
24 Lee Street Guelph (Grange Road), Ontario N1E 7H1


$685,000
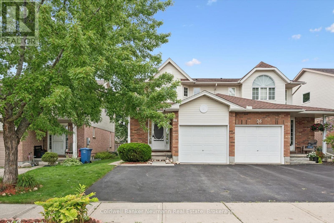
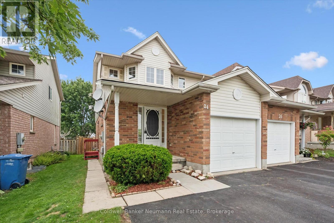
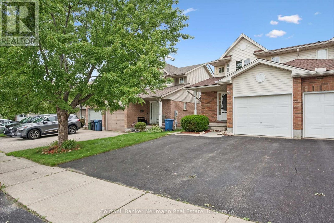
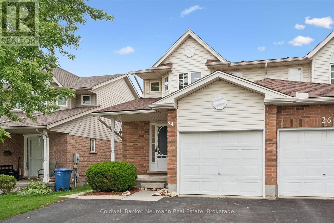
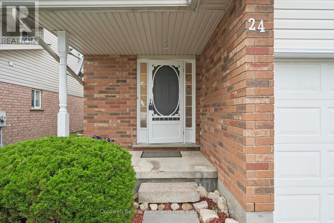
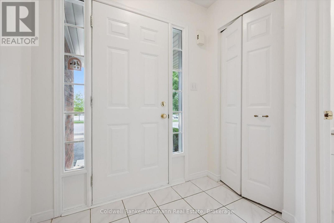
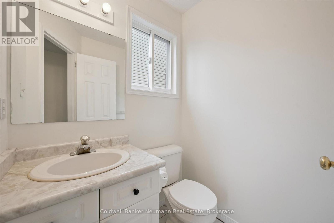
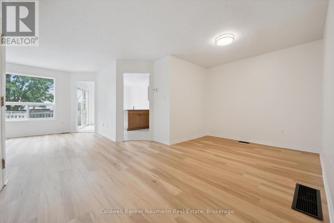
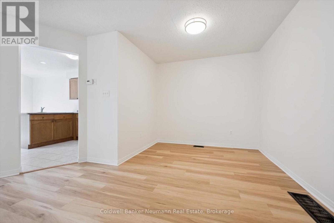
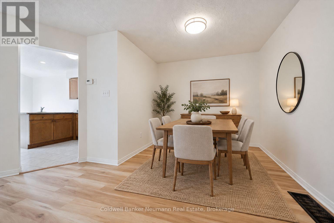
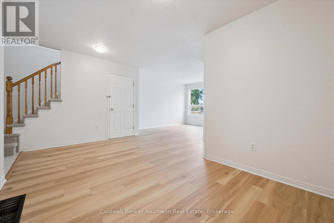
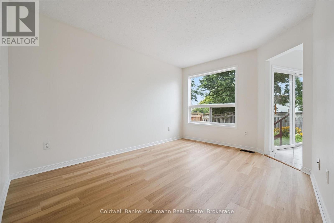
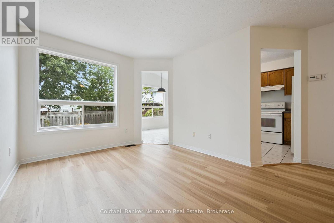
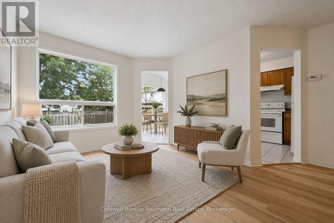
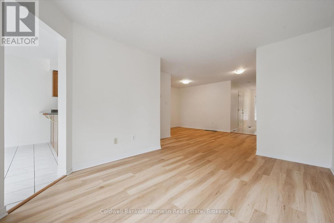
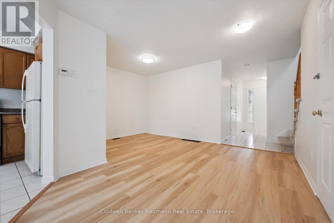
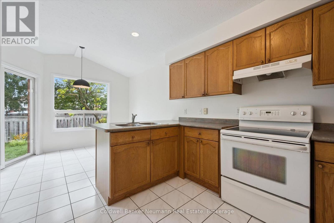
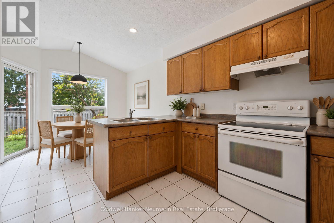
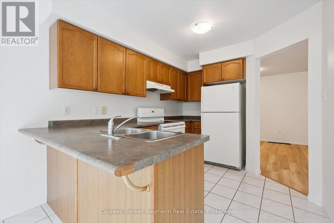
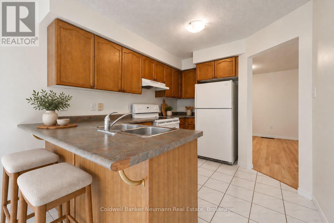
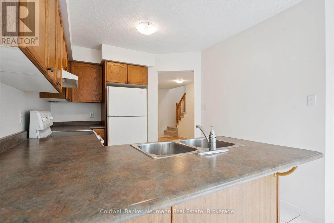
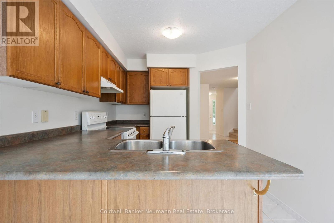
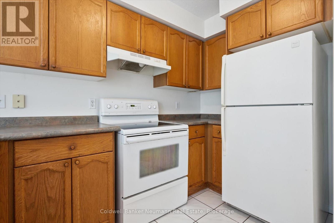
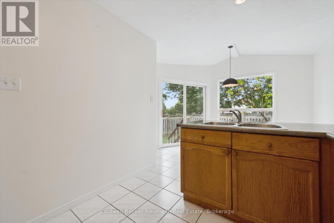
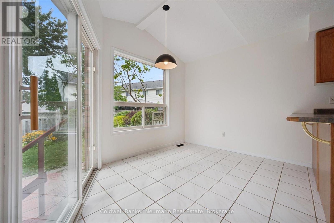
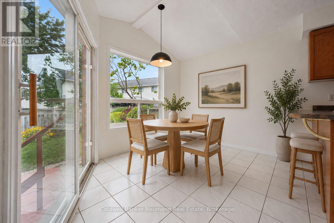
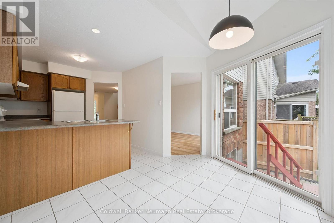
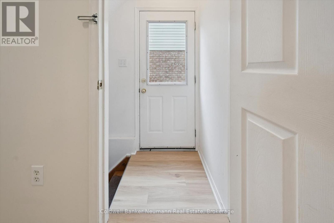
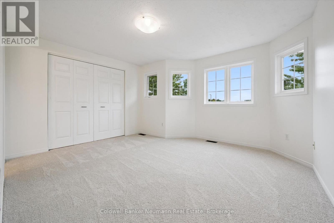
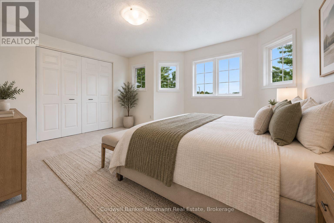
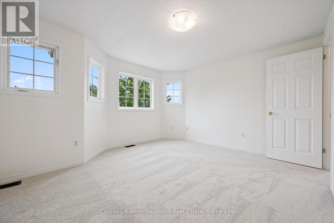
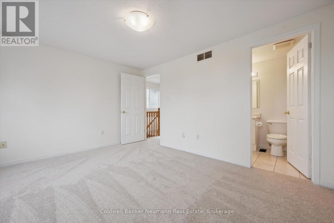
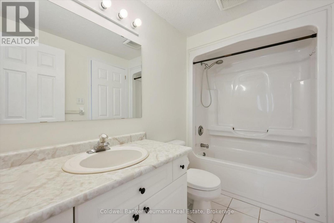
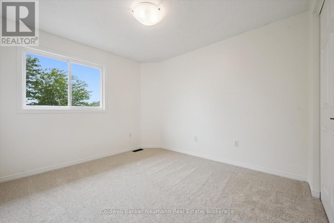
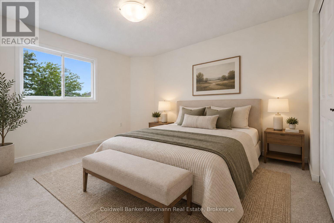
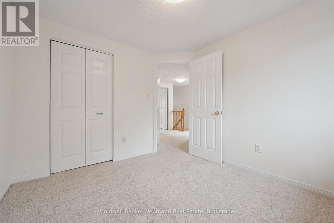
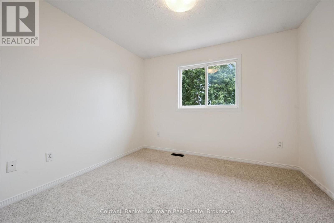
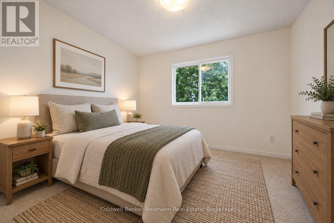
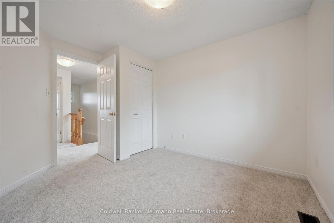
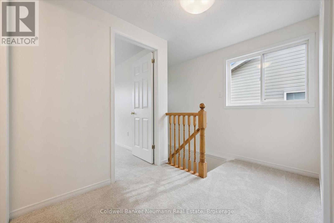
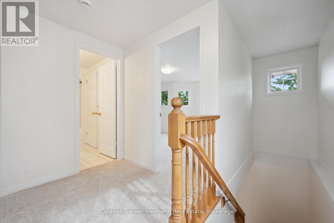
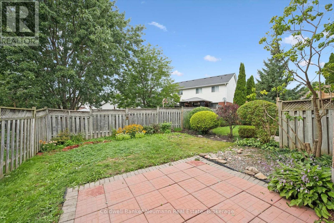
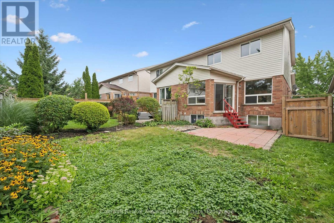
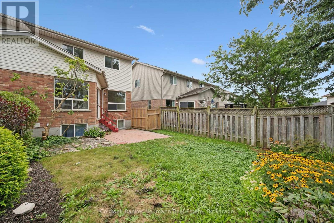
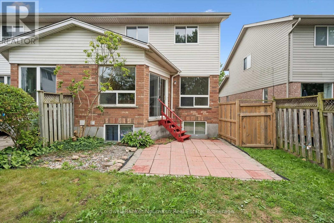
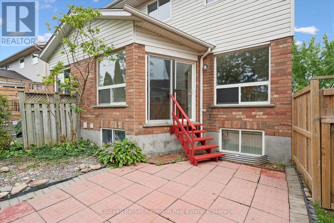
Welcome to 24 Lee Street, a bright and inviting two-story semi-detached home that combines turnkey living with real income potential in one of Guelph's favourite East End neighbourhoods. Thoughtfully set up for family living, an in-law suite, or a smart addition to your investment portfolio, this home offers incredible versatility. The main and upper floors feel instantly fresh with brand-new flooring, fresh paint, and updated lighting throughout. Across the main level, stylish luxury vinyl plank flooring flows through a dedicated dining area and a spacious living room, complemented by an eat-in kitchen and a practical guest powder room. Upstairs, brand-new carpet brings cozy comfort to all three bedrooms, including a primary room with direct cheater-ensuite access to the main full bath. Outside, you'll find a private backyard ideal for weekend relaxing, an attached garage, and total parking for up to three vehicles. Downstairs is where the real opportunity lives. The fully legal, self-contained one-bedroom basement apartment comes complete with a separate entrance and shared laundry access. It provides an ideal setup whether you want an in-law suite, steady rental income to help slice through your mortgage, or a low-maintenance, income-generating asset. Best of all, it sits directly across the street from William C. Winegard Public School, putting unbeatable school-zone convenience right at your doorstep. Reach out today to book your private tour and see how this home fits your family's future! (id:43681)
Open House
现在这个房屋大家可以去Open House参观了!
1:00 pm
结束于:3:00 pm
房源概要
| MLS® Number | X13758476 |
| 房源类型 | 民宅 |
| 社区名字 | Grange Road |
| 设备类型 | 热水器 |
| 总车位 | 3 |
| 租赁设备类型 | 热水器 |
详 情
| 浴室 | 3 |
| 地上卧房 | 3 |
| 总卧房 | 3 |
| 家电类 | Water Heater, 烘干机, 炉子, 洗衣机, 冰箱 |
| 地下室进展 | 已装修 |
| 地下室功能 | Apartment In Basement, Walk-up |
| 地下室类型 | N/a, N/a (finished), N/a |
| 施工种类 | Semi-detached |
| 空调 | 没有 |
| 外墙 | 铝壁板, 砖 Veneer |
| 地基类型 | 混凝土浇筑 |
| 客人卫生间(不包含洗浴) | 1 |
| 供暖方式 | 天然气 |
| 供暖类型 | 压力热风 |
| 储存空间 | 2 |
| 内部尺寸 | 1100 - 1500 Sqft |
| 类型 | 独立屋 |
| 设备间 | 市政供水 |
车 位
| 附加车库 | |
| Garage |
土地
| 英亩数 | 无 |
| 污水道 | Sanitary Sewer |
| 土地深度 | 105 Ft |
| 土地宽度 | 25 Ft ,7 In |
| 不规则大小 | 25.6 X 10⁵ Ft |
房 间
| 楼 层 | 类 型 | 长 度 | 宽 度 | 面 积 |
|---|---|---|---|---|
| 二楼 | 浴室 | 2.77 m | 1.54 m | 2.77 m x 1.54 m |
| 二楼 | 卧室 | 2.83 m | 3.18 m | 2.83 m x 3.18 m |
| 二楼 | 卧室 | 3.03 m | 3.51 m | 3.03 m x 3.51 m |
| 二楼 | 主卧 | 4.06 m | 3.62 m | 4.06 m x 3.62 m |
| 地下室 | 卧室 | 3.27 m | 3.19 m | 3.27 m x 3.19 m |
| 地下室 | 厨房 | 3.54 m | 3.58 m | 3.54 m x 3.58 m |
| 地下室 | 洗衣房 | 3.54 m | 3.58 m | 3.54 m x 3.58 m |
| 地下室 | 娱乐,游戏房 | 3.35 m | 3.9 m | 3.35 m x 3.9 m |
| 地下室 | 设备间 | 2.13 m | 0.914 m | 2.13 m x 0.914 m |
| 地下室 | 浴室 | 2.76 m | 1.56 m | 2.76 m x 1.56 m |
| 一楼 | 浴室 | 1.51 m | 1.53 m | 1.51 m x 1.53 m |
| 一楼 | Eating Area | 3.46 m | 2.7 m | 3.46 m x 2.7 m |
| 一楼 | 餐厅 | 3.97 m | 3.92 m | 3.97 m x 3.92 m |
| 一楼 | 厨房 | 2.69 m | 3.92 m | 2.69 m x 3.92 m |
| 一楼 | 客厅 | 4.78 m | 2.92 m | 4.78 m x 2.92 m |
https://www.realtor.ca/real-estate/30250482/24-lee-street-guelph-grange-road-grange-road

The trademarks REALTOR®, REALTORS®, and the REALTOR® logo are controlled by The Canadian Real Estate Association (CREA) and identify real estate professionals who are members of CREA. The trademarks MLS®, Multiple Listing Service® and the associated logos are owned by The Canadian Real Estate Association (CREA) and identify the quality of services provided by real estate professionals who are members of CREA. The trademark DDF® is owned by The Canadian Real Estate Association (CREA) and identifies CREA's Data Distribution Facility (DDF®)
Muskoka Haliburton Orillia – The Lakelands Association of REALTORS®
Coldwell Banker Neumann Real Estate
September 16 2026 05:00:14
