
24 Lee Avenue Essa (Angus), Ontario L3W 0L2


$400,000
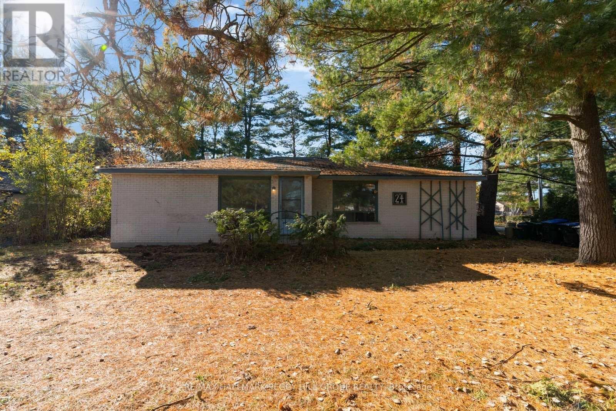
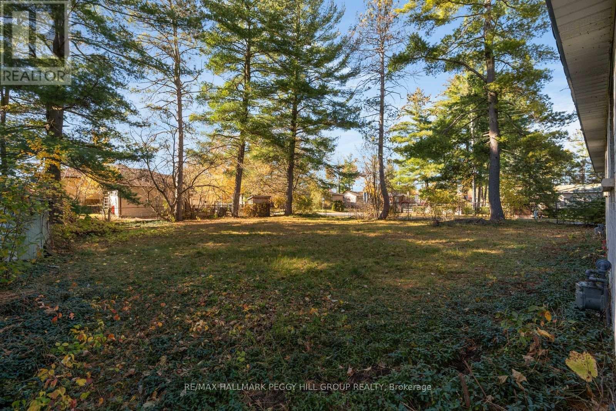
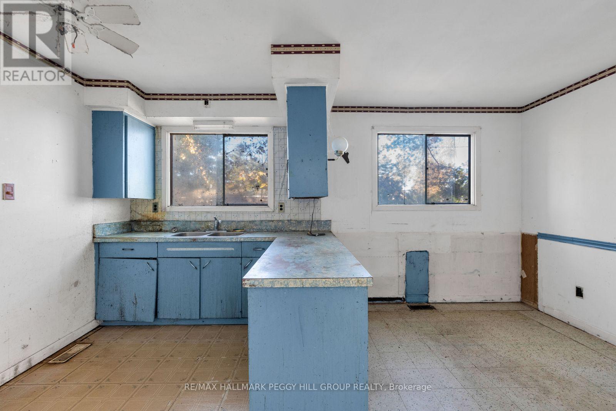
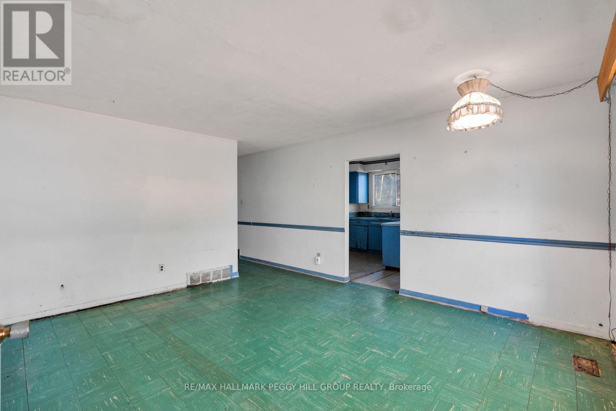
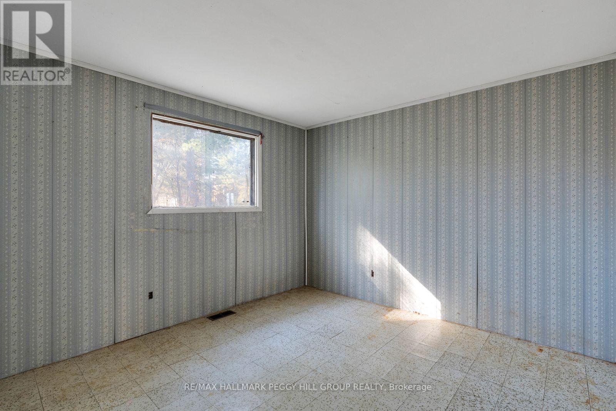
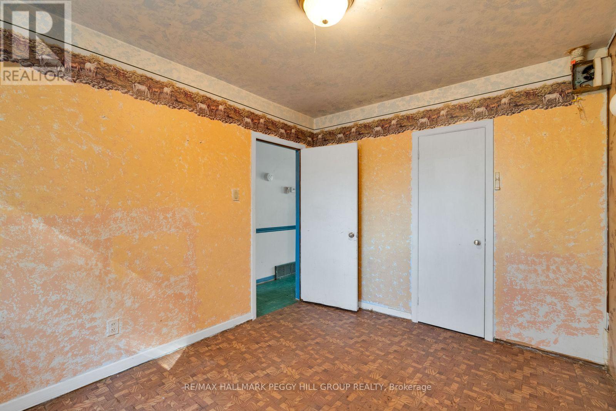
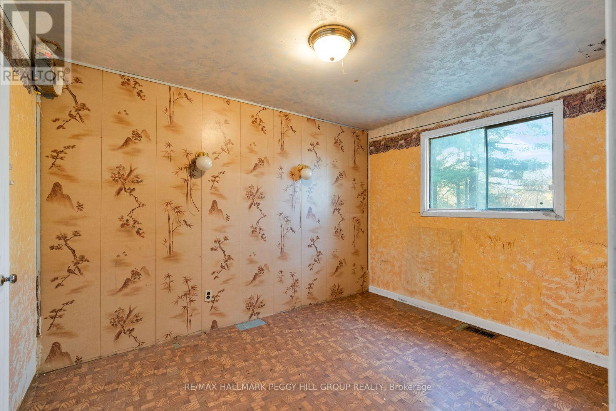
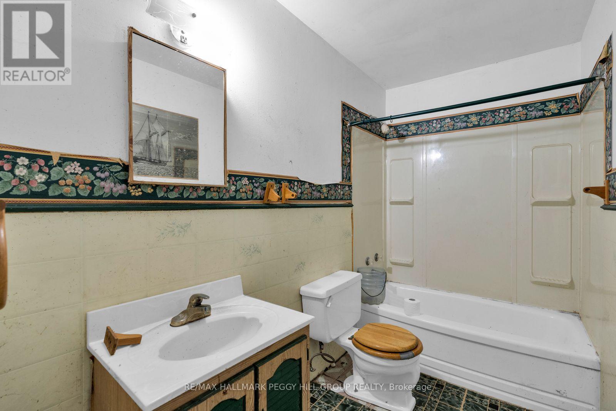
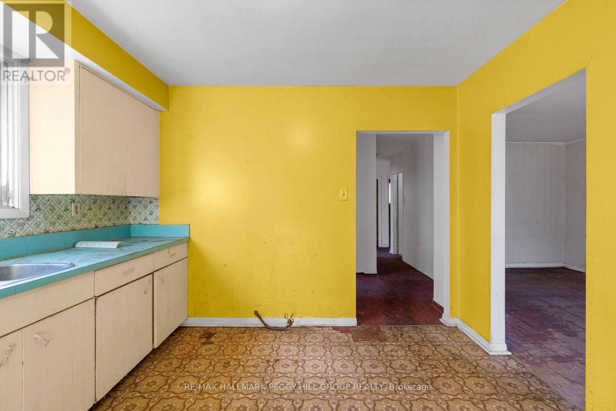
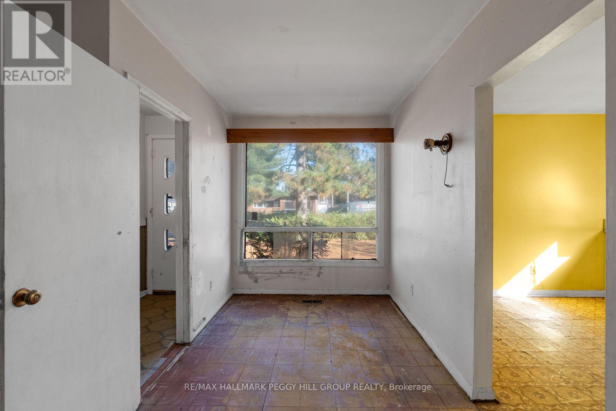
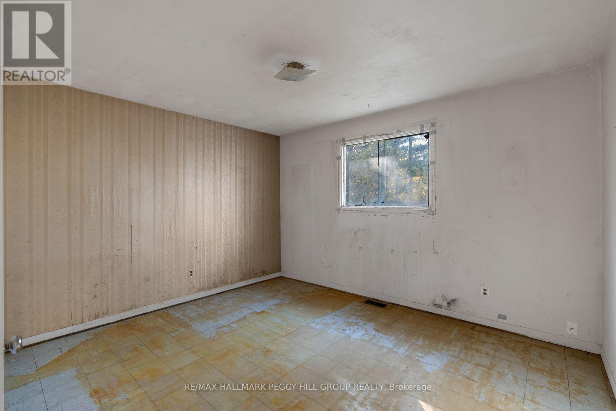
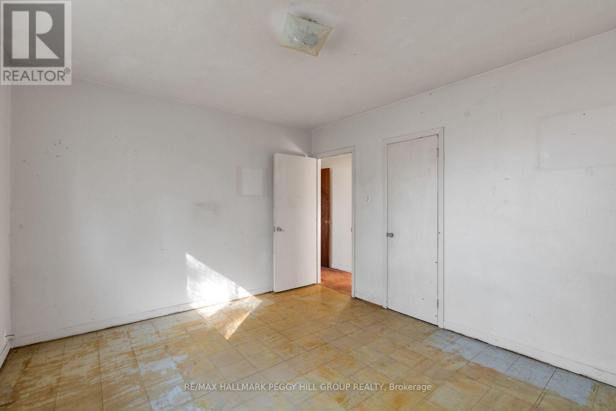
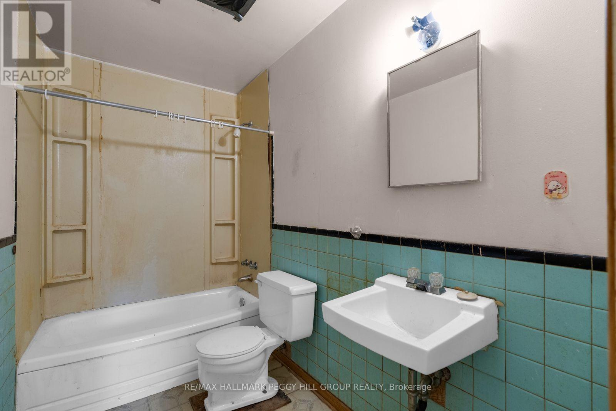
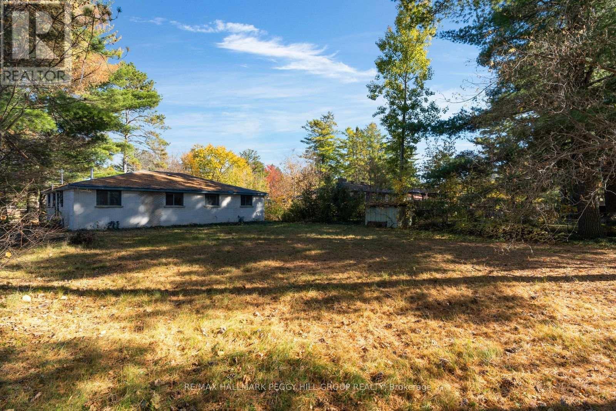
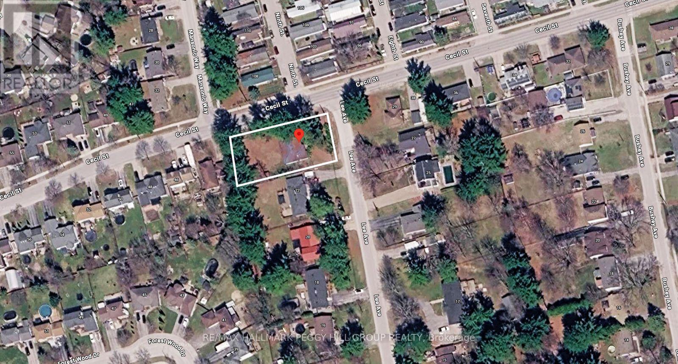
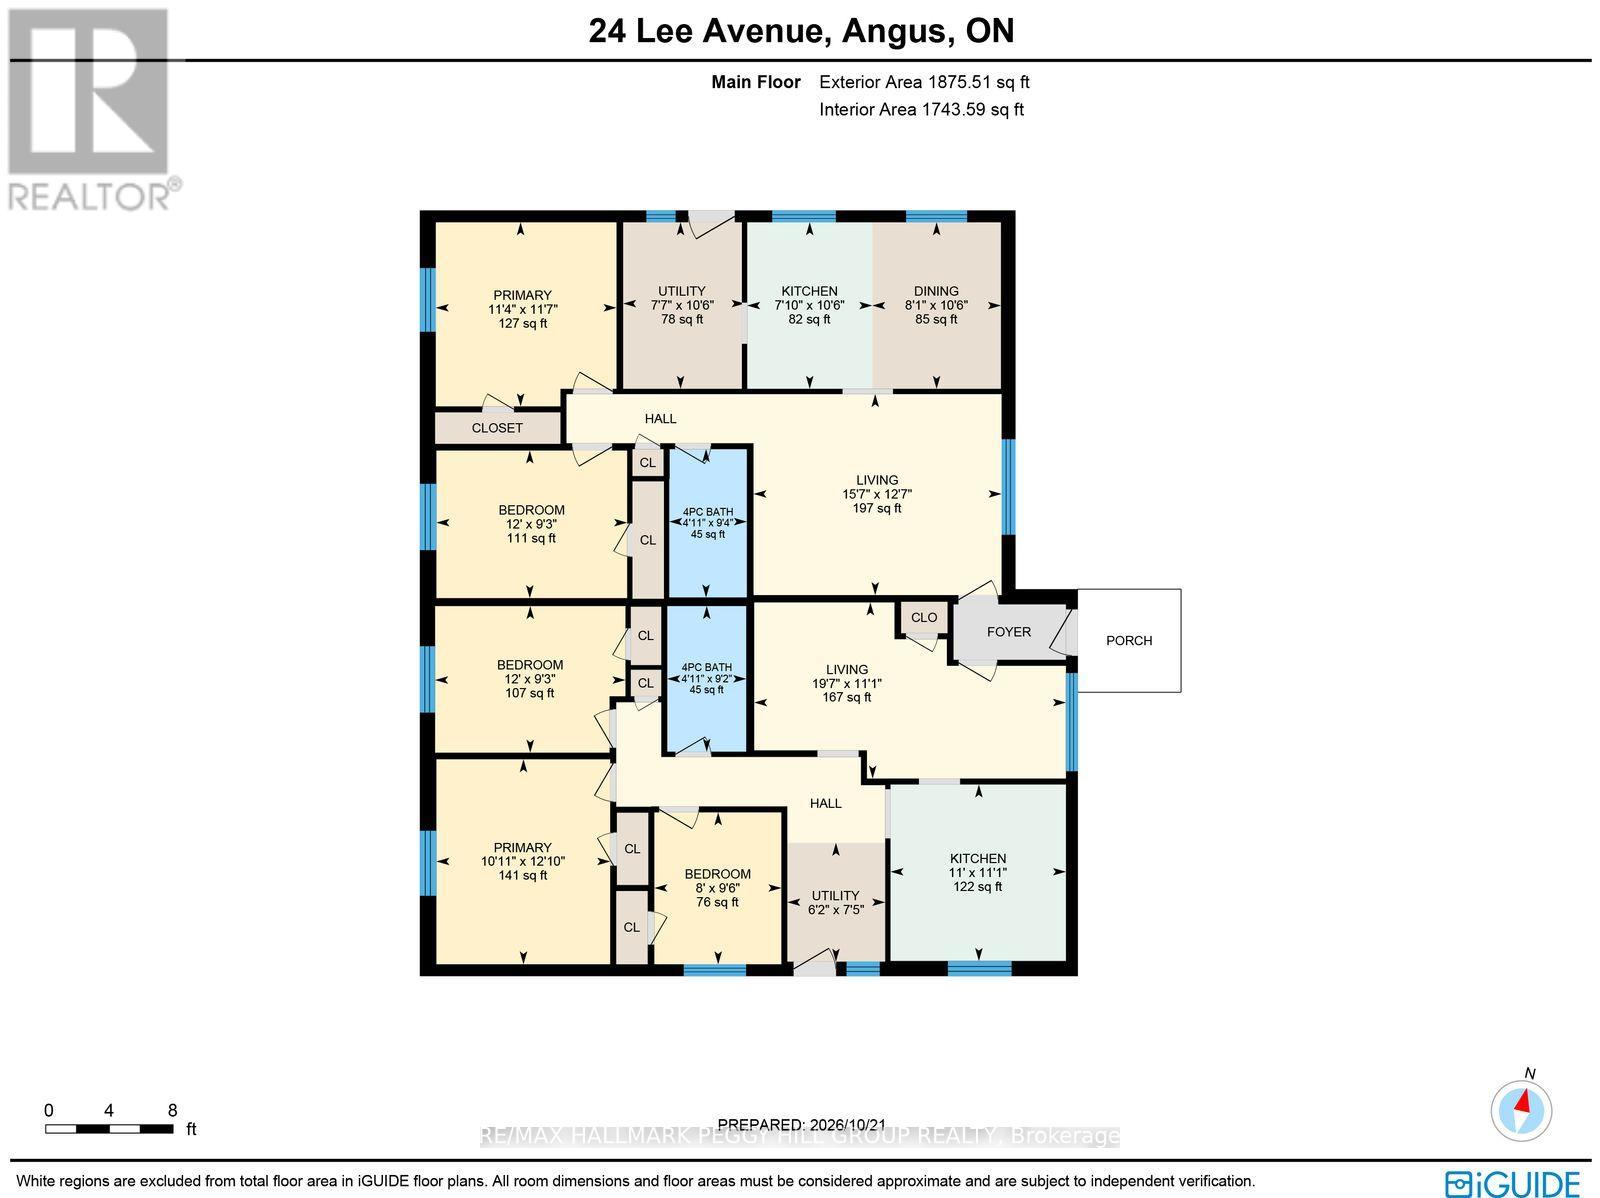
REIMAGINE THE POSSIBILITIES AT THIS 5-BEDROOM BUNGALOW WITH TWO SELF-CONTAINED LIVING AREAS ON AN EXPANSIVE 86 X 174 FT CORNER LOT! Situated in an established Angus neighbourhood, 24 Lee Avenue occupies a generous property surrounded by mature trees, with a large backyard, frontage along Cecil Street and a convenient location close to grocery stores, local restaurants and the town centre. Offering 1,872 sq. ft. above grade, this brick bungalow features two separate living areas, each with its own entrance, kitchen, living room and four-piece bathroom. One side includes three bedrooms, while the other offers two, creating an interesting opportunity for buyers seeking in-law potential. Each side also has its own furnace, hot water tank and electrical panel. Ready for significant renovations, the home offers buyers the freedom to reconsider the existing layout, update the finishes and create something entirely their own. With its generous lot dimensions, unique configuration and established location, this property presents an opportunity for buyers with the creativity and ambition to bring their vision to life! (id:43681)
房源概要
| MLS® Number | N14158866 |
| 房源类型 | 民宅 |
| 社区名字 | Angus |
| 附近的便利设施 | 公园, 学校 |
| 设备类型 | 热水器 |
| 特征 | Irregular Lot Size |
| 总车位 | 2 |
| 租赁设备类型 | 热水器 |
详 情
| 浴室 | 2 |
| 地上卧房 | 5 |
| 总卧房 | 5 |
| Age | 51 To 99 Years |
| 建筑风格 | 平房 |
| 地下室类型 | Crawl Space |
| 施工种类 | 独立屋 |
| 空调 | 没有 |
| 外墙 | 砖 |
| 地基类型 | 水泥 |
| 供暖方式 | 天然气 |
| 供暖类型 | 压力热风 |
| 储存空间 | 1 |
| 内部尺寸 | 1500 - 2000 Sqft |
| 类型 | 独立屋 |
| 设备间 | 市政供水 |
车 位
| 没有车库 |
土地
| 英亩数 | 无 |
| 土地便利设施 | 公园, 学校 |
| 污水道 | Sanitary Sewer |
| 土地深度 | 174 Ft ,9 In |
| 土地宽度 | 86 Ft |
| 不规则大小 | 86 X 174.8 Ft ; 173.67 X 86.01 X 173.69 X 86.01 Ft |
| 规划描述 | 住宅 Low Density Detached (r1) |
房 间
| 楼 层 | 类 型 | 长 度 | 宽 度 | 面 积 |
|---|---|---|---|---|
| 一楼 | 厨房 | 3.38 m | 3.36 m | 3.38 m x 3.36 m |
| 一楼 | 客厅 | 3.37 m | 5.97 m | 3.37 m x 5.97 m |
| 一楼 | 主卧 | 3.92 m | 3.33 m | 3.92 m x 3.33 m |
| 一楼 | 卧室 | 2.81 m | 3.65 m | 2.81 m x 3.65 m |
| 一楼 | 卧室 | 2.89 m | 2.43 m | 2.89 m x 2.43 m |
| 一楼 | 厨房 | 3.19 m | 2.39 m | 3.19 m x 2.39 m |
| 一楼 | 餐厅 | 3.19 m | 2.46 m | 3.19 m x 2.46 m |
| 一楼 | 客厅 | 3.83 m | 4.75 m | 3.83 m x 4.75 m |
| 一楼 | 主卧 | 3.52 m | 3.46 m | 3.52 m x 3.46 m |
| 一楼 | 卧室 | 2.83 m | 3.65 m | 2.83 m x 3.65 m |
https://www.realtor.ca/real-estate/30489969/24-lee-avenue-essa-angus-angus

The trademarks REALTOR®, REALTORS®, and the REALTOR® logo are controlled by The Canadian Real Estate Association (CREA) and identify real estate professionals who are members of CREA. The trademarks MLS®, Multiple Listing Service® and the associated logos are owned by The Canadian Real Estate Association (CREA) and identify the quality of services provided by real estate professionals who are members of CREA. The trademark DDF® is owned by The Canadian Real Estate Association (CREA) and identifies CREA's Data Distribution Facility (DDF®)
Toronto Real Estate Board
RE/MAX Hallmark Peggy Hill Group Realty
November 06 2026 10:03:05
