
24 Larwood Boulevard Toronto (Cliffcrest), Ontario M1M 2M5


$2,699,900
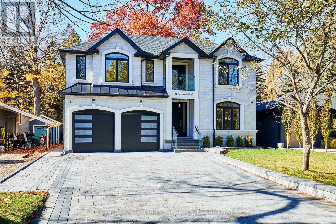
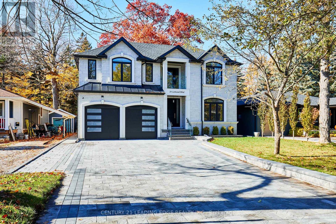
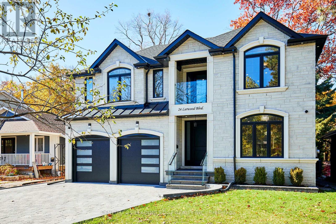
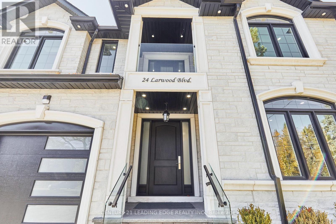
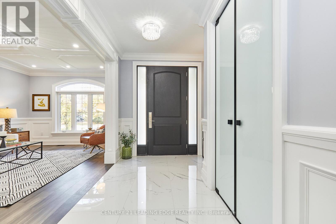
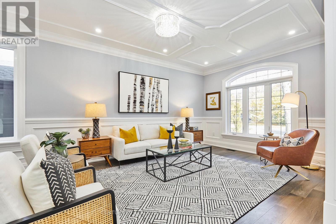
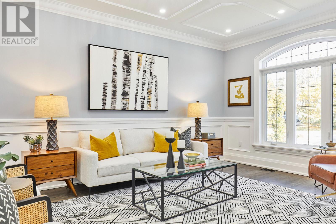
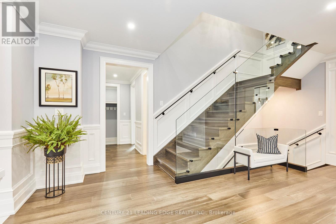
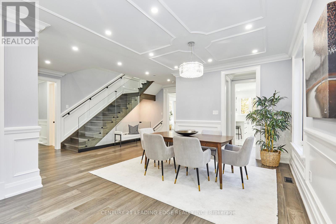
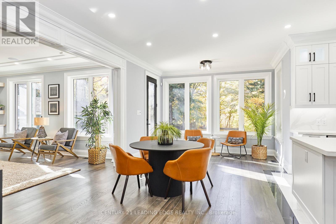
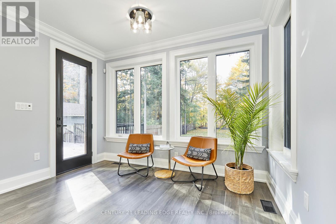
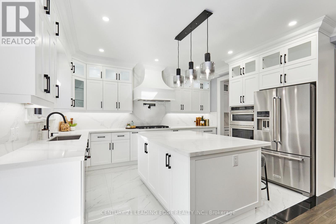
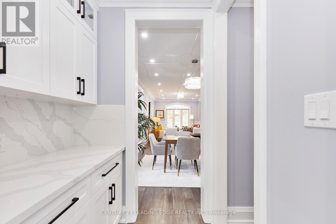
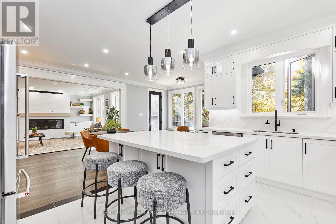
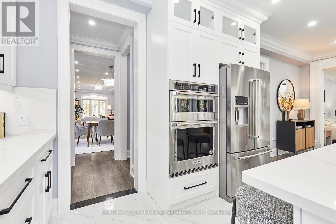
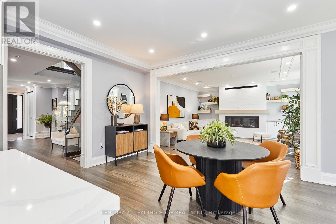
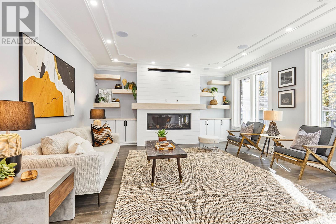
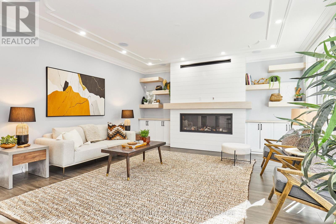
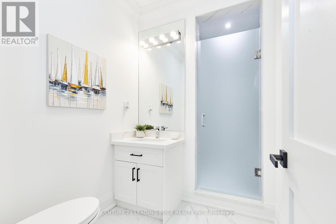
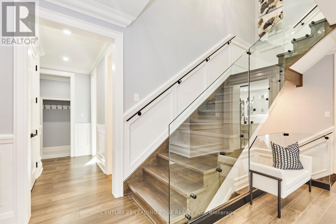
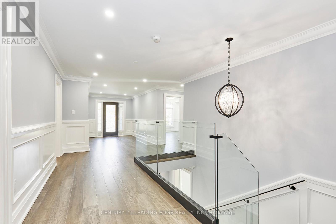
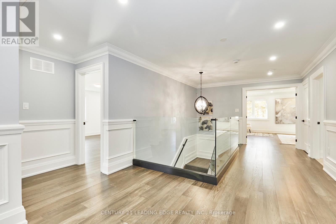
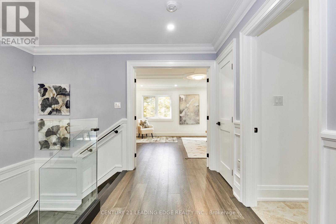
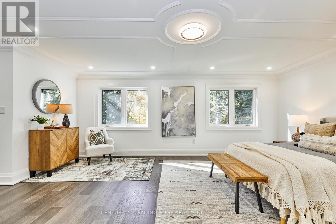
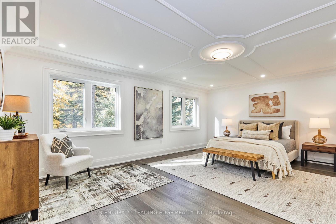
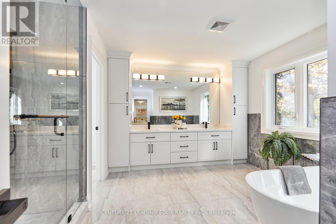
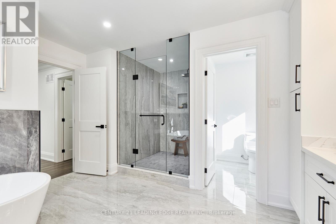
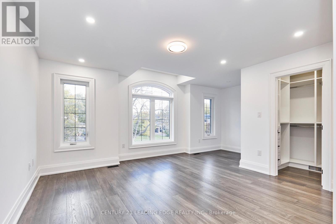
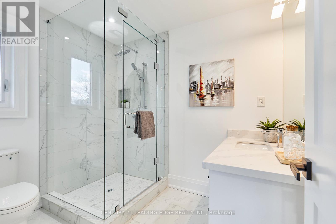
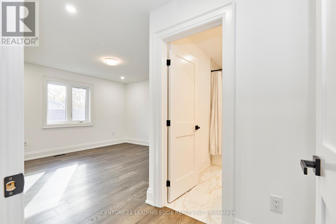
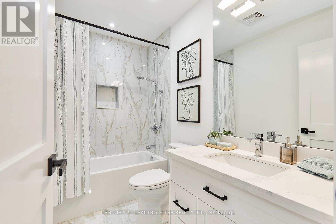
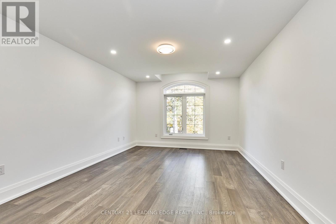
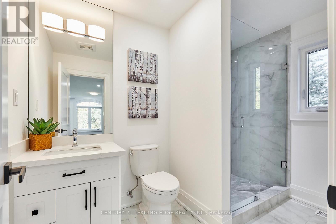
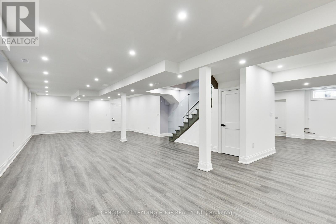
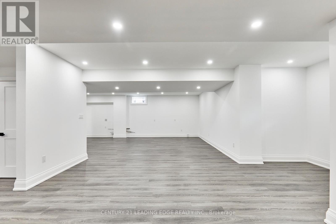
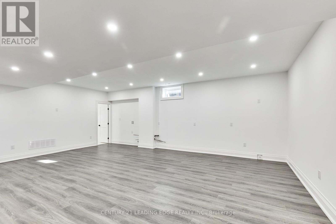
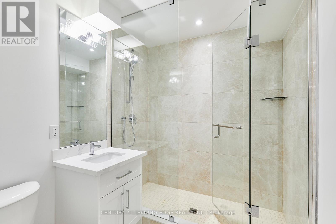
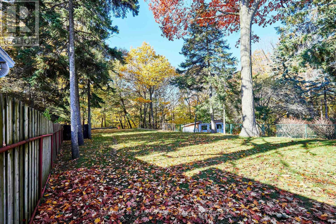
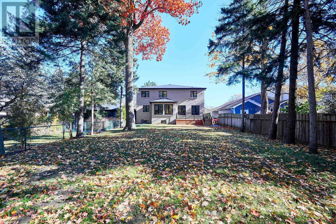
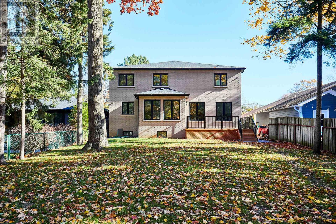
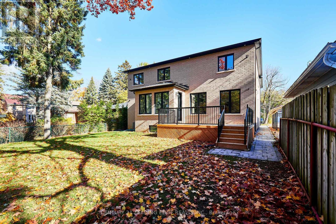
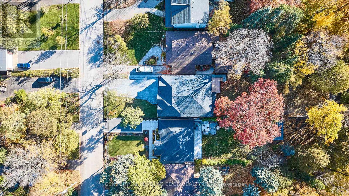
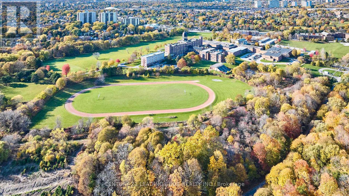
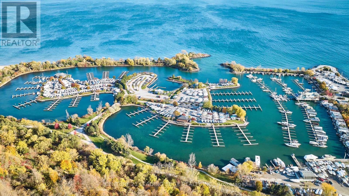
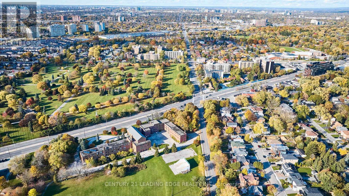
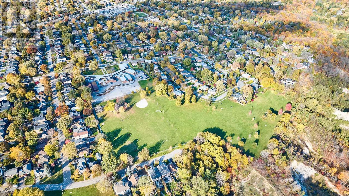
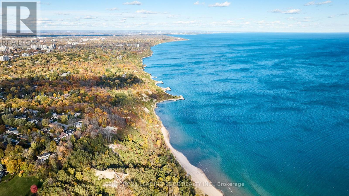
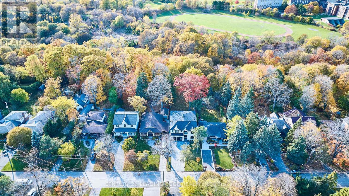
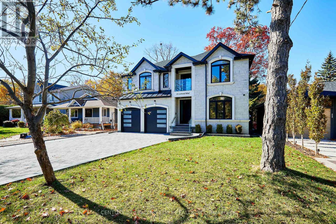
A private Toronto estate where exceptional space meets natural beauty. Set on an extraordinary 50' x 287' forest-backed lot in Cliffcrest, 24 Larwood Blvd offers more than 7,000 sq. ft. of beautifully finished living space, combining contemporary design, thoughtful craftsmanship and an extraordinary sense of privacy. The main residence features soaring 9' ceilings, expansive principal rooms, hardwood flooring and a bright open-concept design created equally for everyday family living and sophisticated entertaining. The designer kitchen features premium appliances, a full walk-in pantry and a separate butler's pantry, opening directly to a large rear deck overlooking the lush private setting. Five spacious bedrooms include four with ensuite bathrooms. The primary suite is a peaceful retreat with forest views and a spa-inspired ensuite. A fifth bedroom on the main level provides additional flexibility for guests, family or a home office. The finished lower level adds substantial living and recreation space, with rough-ins for a second kitchen and laundry-ideal for future in-law, nanny or extended-family accommodation. And then there is The Bunker: a separate accessory building tucked into the rear of the property, complete with a rooftop deck overlooking the valley. Envision it as a private studio, gym, office, creative space, or simply a place to escape. Outside, the expansive property delivers the privacy and natural setting rarely found with a newly built Toronto residence. A large double garage and generous private driveway provide parking for up to nine vehicles. Minutes from the Scarborough Bluffs, Lake Ontario, parks, trails, schools and transit, 24 Larwood Blvd offers an unusual proposition: the scale and privacy of a private estate without leaving Toronto. ***** 24 Larwood Boulevard - a Toronto home with room to live differently. ***** (id:43681)
房源概要
| MLS® Number | E13821336 |
| 房源类型 | 民宅 |
| 社区名字 | Cliffcrest |
| 附近的便利设施 | 码头, 公园 |
| 设备类型 | 热水器 |
| 特征 | Hillside, 树木繁茂的地区, Ravine, Backs On Greenbelt, Flat Site, Conservation/green Belt, 无地毯 |
| 总车位 | 9 |
| 租赁设备类型 | 热水器 |
| 结构 | Deck, Outbuilding |
详 情
| 浴室 | 6 |
| 地上卧房 | 5 |
| 总卧房 | 5 |
| Age | New Building |
| 公寓设施 | Fireplace(s) |
| 家电类 | Garage Door Opener Remote(s), 烤箱 - Built-in, Central Vacuum |
| 地下室进展 | 已装修 |
| 地下室类型 | N/a (finished) |
| 施工种类 | 独立屋 |
| 空调 | Central Air Conditioning, 换气机 |
| 外墙 | 砖, 石 |
| Fire Protection | Security System |
| 壁炉 | 有 |
| Fireplace Total | 1 |
| Flooring Type | Porcelain Tile, Hardwood, Laminate |
| 地基类型 | 水泥 |
| 供暖方式 | 天然气 |
| 供暖类型 | 压力热风 |
| 储存空间 | 2 |
| 内部尺寸 | 3500 - 5000 Sqft |
| 类型 | 独立屋 |
| 设备间 | 市政供水 |
车 位
| 附加车库 | |
| Garage |
土地
| 英亩数 | 无 |
| 围栏类型 | Fenced Yard |
| 土地便利设施 | 码头, 公园 |
| Landscape Features | Landscaped |
| 污水道 | Sanitary Sewer |
| 土地深度 | 286 Ft |
| 土地宽度 | 50 Ft ,1 In |
| 不规则大小 | 50.1 X 286 Ft |
| 地表水 | 湖泊/池塘 |
房 间
| 楼 层 | 类 型 | 长 度 | 宽 度 | 面 积 |
|---|---|---|---|---|
| 二楼 | Bedroom 4 | 5.36 m | 4.08 m | 5.36 m x 4.08 m |
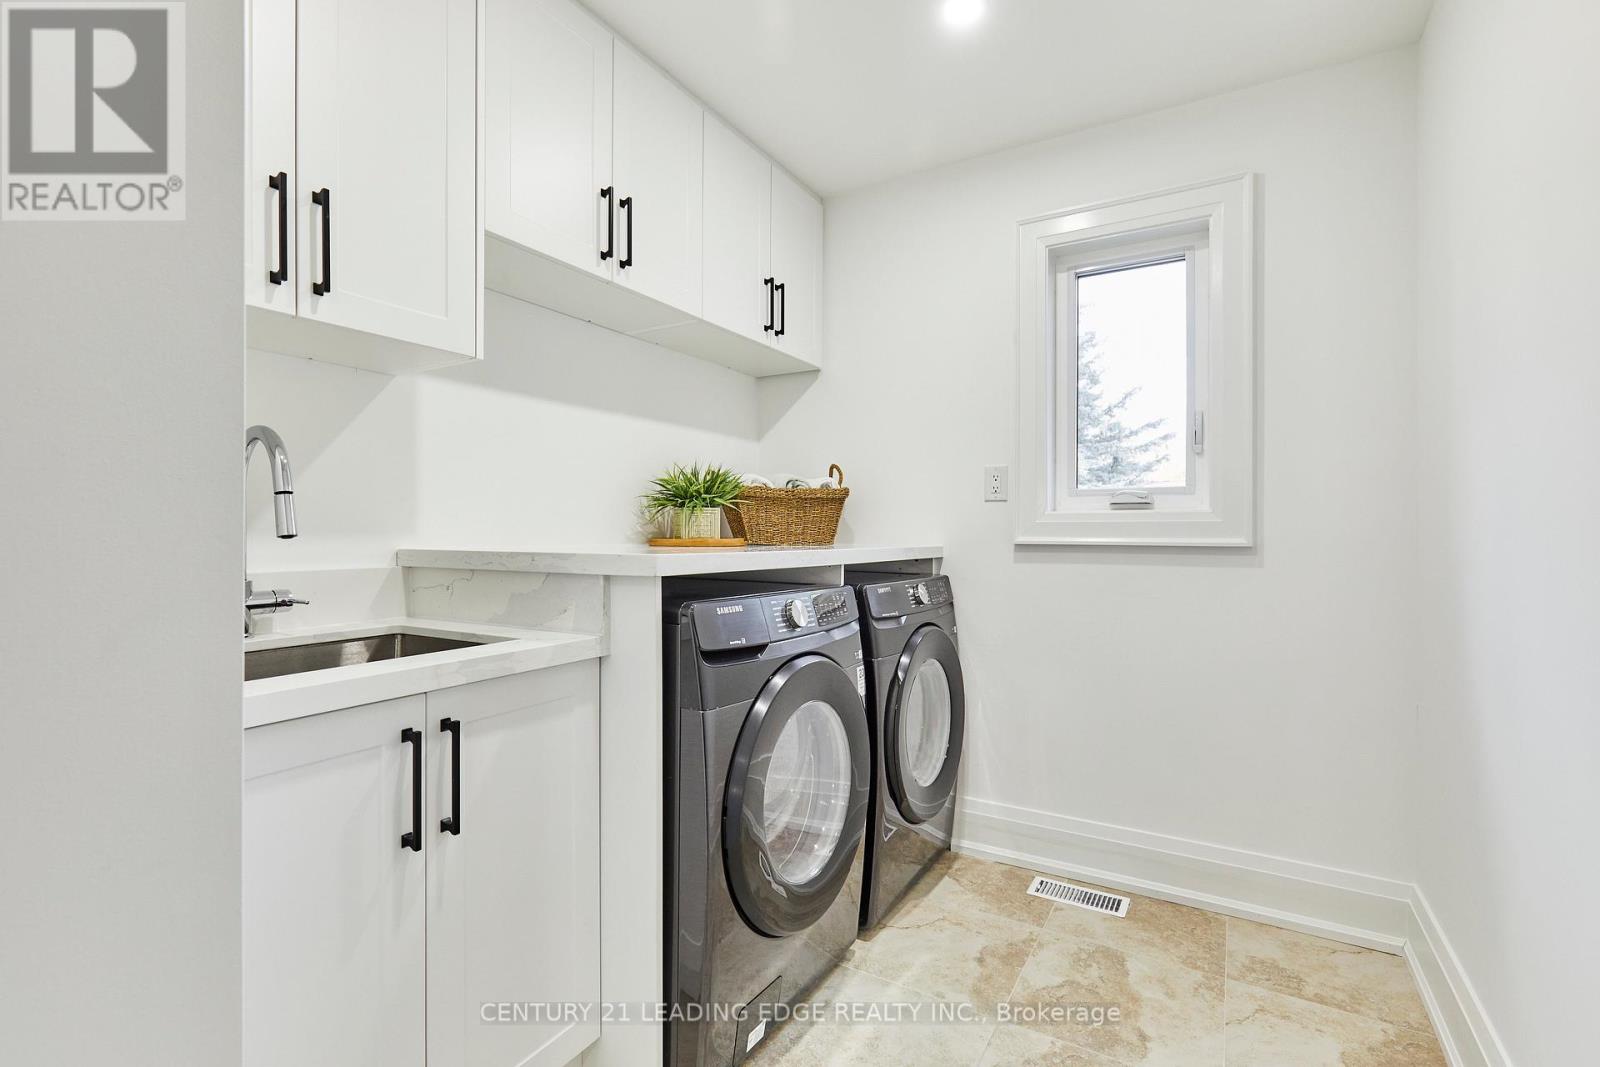
| 二楼 | 洗衣房 | 2.96 m | 2.1 m | 2.96 m x 2.1 m |
| 二楼 | 起居室 | 4.21 m | 2.87 m | 4.21 m x 2.87 m |
| 二楼 | 主卧 | 6.08 m | 4.61 m | 6.08 m x 4.61 m |
| 二楼 | 第二卧房 | 7.5 m | 3.66 m | 7.5 m x 3.66 m |
| 二楼 | 第三卧房 | 5.73 m | 5 m | 5.73 m x 5 m |
| 地下室 | 娱乐,游戏房 | 17 m | 6.33 m | 17 m x 6.33 m |
| 地下室 | 客厅 | 7.75 m | 5.5 m | 7.75 m x 5.5 m |
| 地下室 | 设备间 | 2.98 m | 2.38 m | 2.98 m x 2.38 m |
| 一楼 | 门厅 | 3.66 m | 2.74 m | 3.66 m x 2.74 m |
| 一楼 | 客厅 | 6.88 m | 3.64 m | 6.88 m x 3.64 m |
| 一楼 | 餐厅 | 3.37 m | 3.12 m | 3.37 m x 3.12 m |
| 一楼 | 厨房 | 5.49 m | 3.54 m | 5.49 m x 3.54 m |
| 一楼 | 厨房 | 6.51 m | 3.63 m | 6.51 m x 3.63 m |
| 一楼 | Bedroom 5 | 3.4 m | 3.33 m | 3.4 m x 3.33 m |
| 一楼 | 家庭房 | 5.32 m | 4.99 m | 5.32 m x 4.99 m |
| 一楼 | Workshop | 9.39 m | 7.36 m | 9.39 m x 7.36 m |
https://www.realtor.ca/real-estate/30319828/24-larwood-boulevard-toronto-cliffcrest-cliffcrest

The trademarks REALTOR®, REALTORS®, and the REALTOR® logo are controlled by The Canadian Real Estate Association (CREA) and identify real estate professionals who are members of CREA. The trademarks MLS®, Multiple Listing Service® and the associated logos are owned by The Canadian Real Estate Association (CREA) and identify the quality of services provided by real estate professionals who are members of CREA. The trademark DDF® is owned by The Canadian Real Estate Association (CREA) and identifies CREA's Data Distribution Facility (DDF®)
Toronto Real Estate Board
Century 21 Leading Edge Realty Inc.
November 08 2026 05:30:04
