
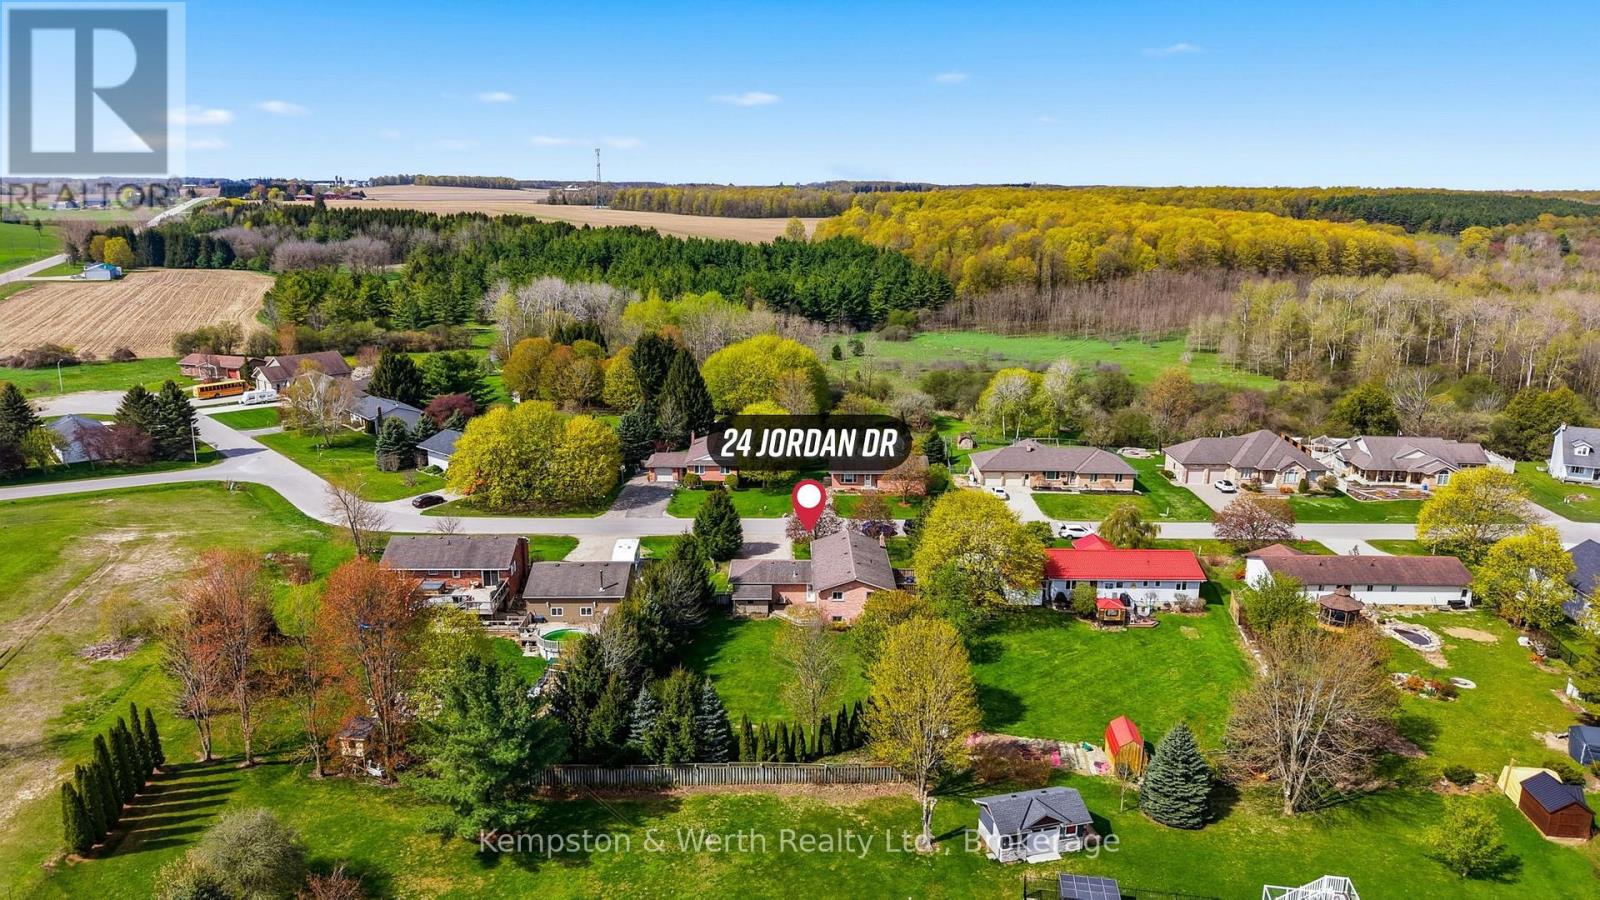
24 Jordan Drive North Huron (East Wawanosh), Ontario N0G 1E0


$669,500
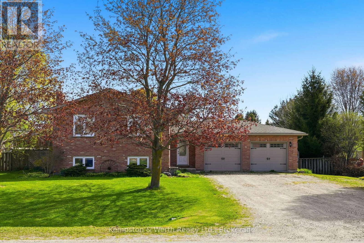
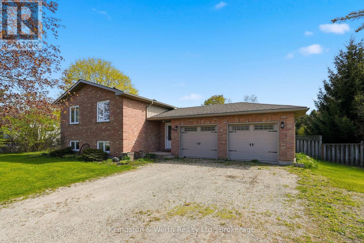
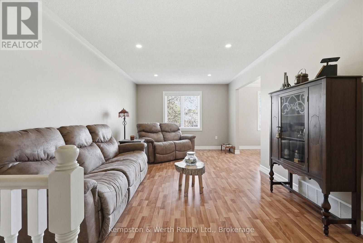
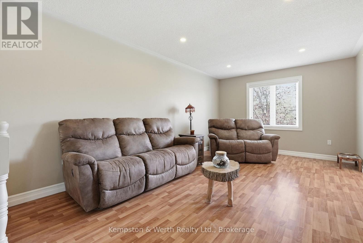
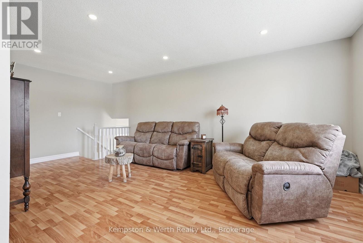
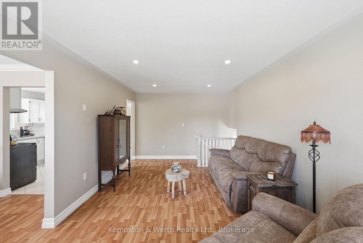
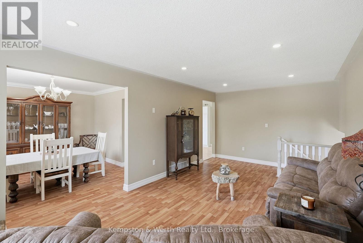
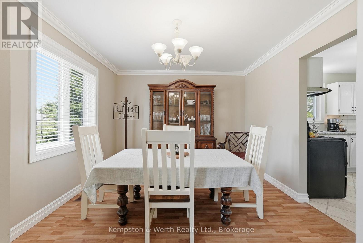
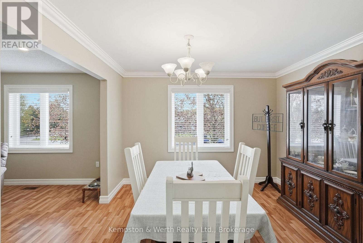
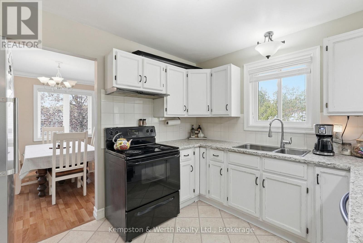
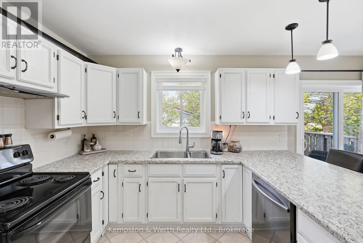
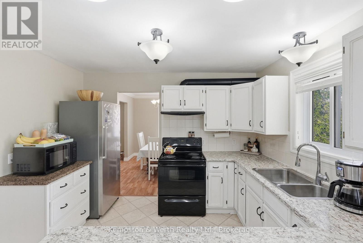
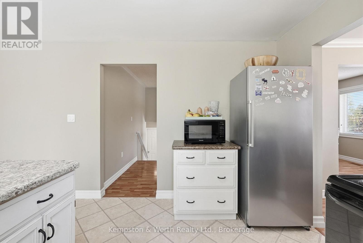
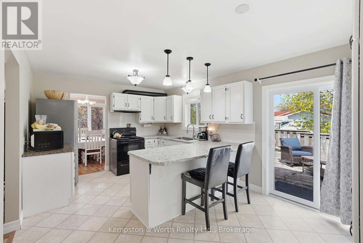
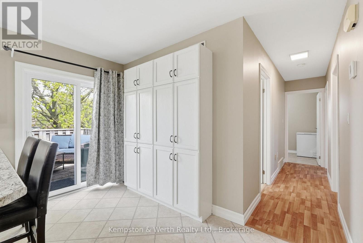
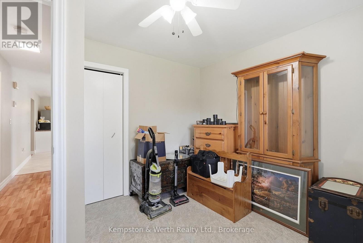
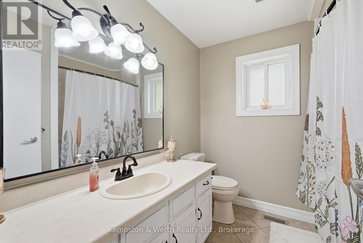
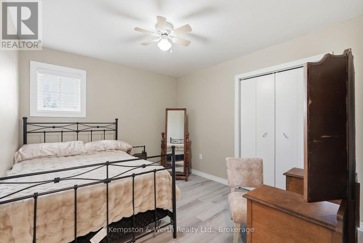
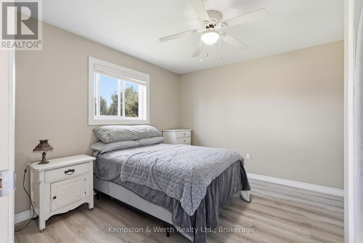
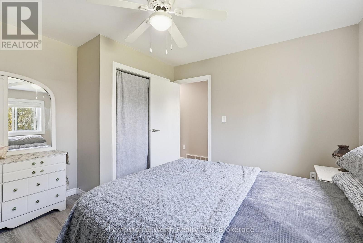
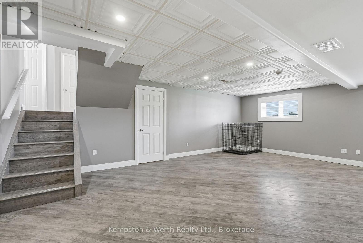
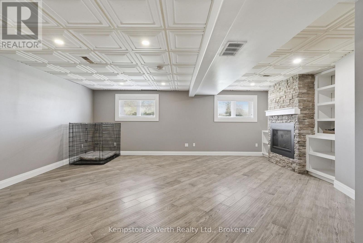
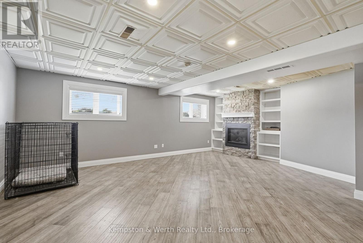
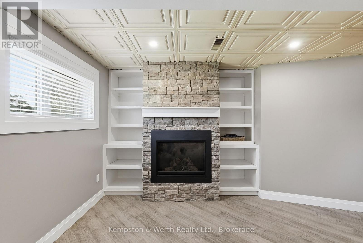
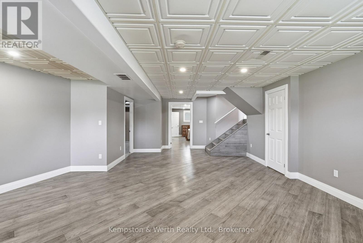
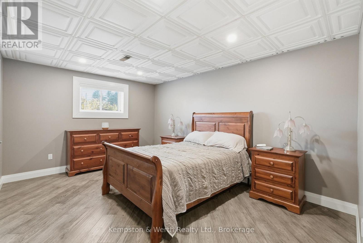
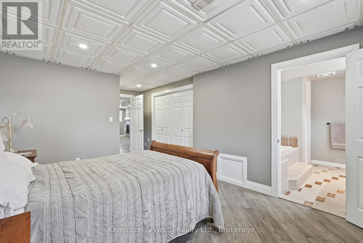
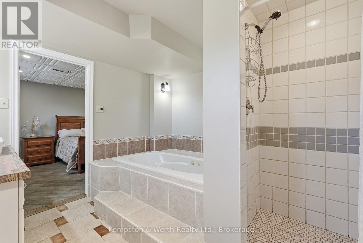
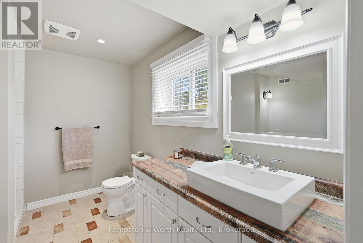
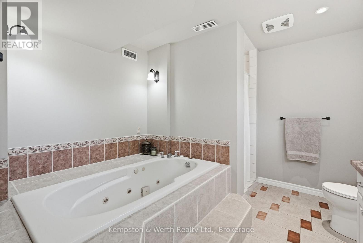
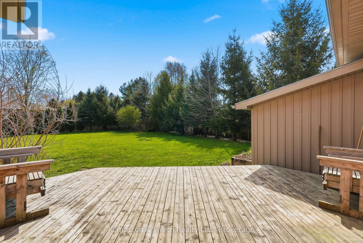
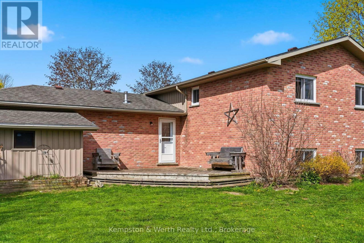
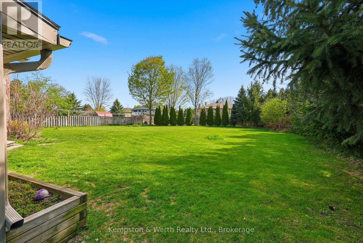
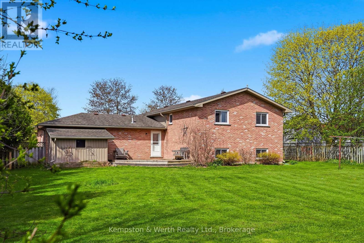
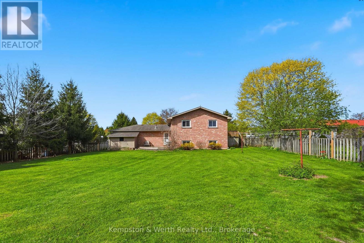
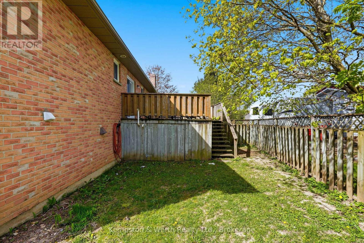
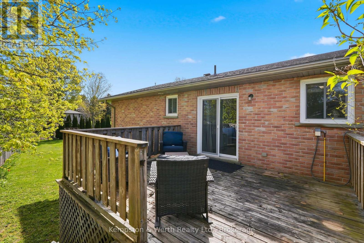
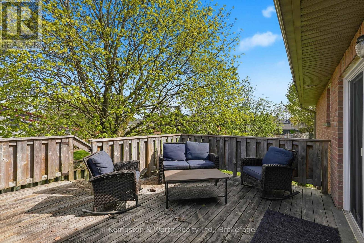
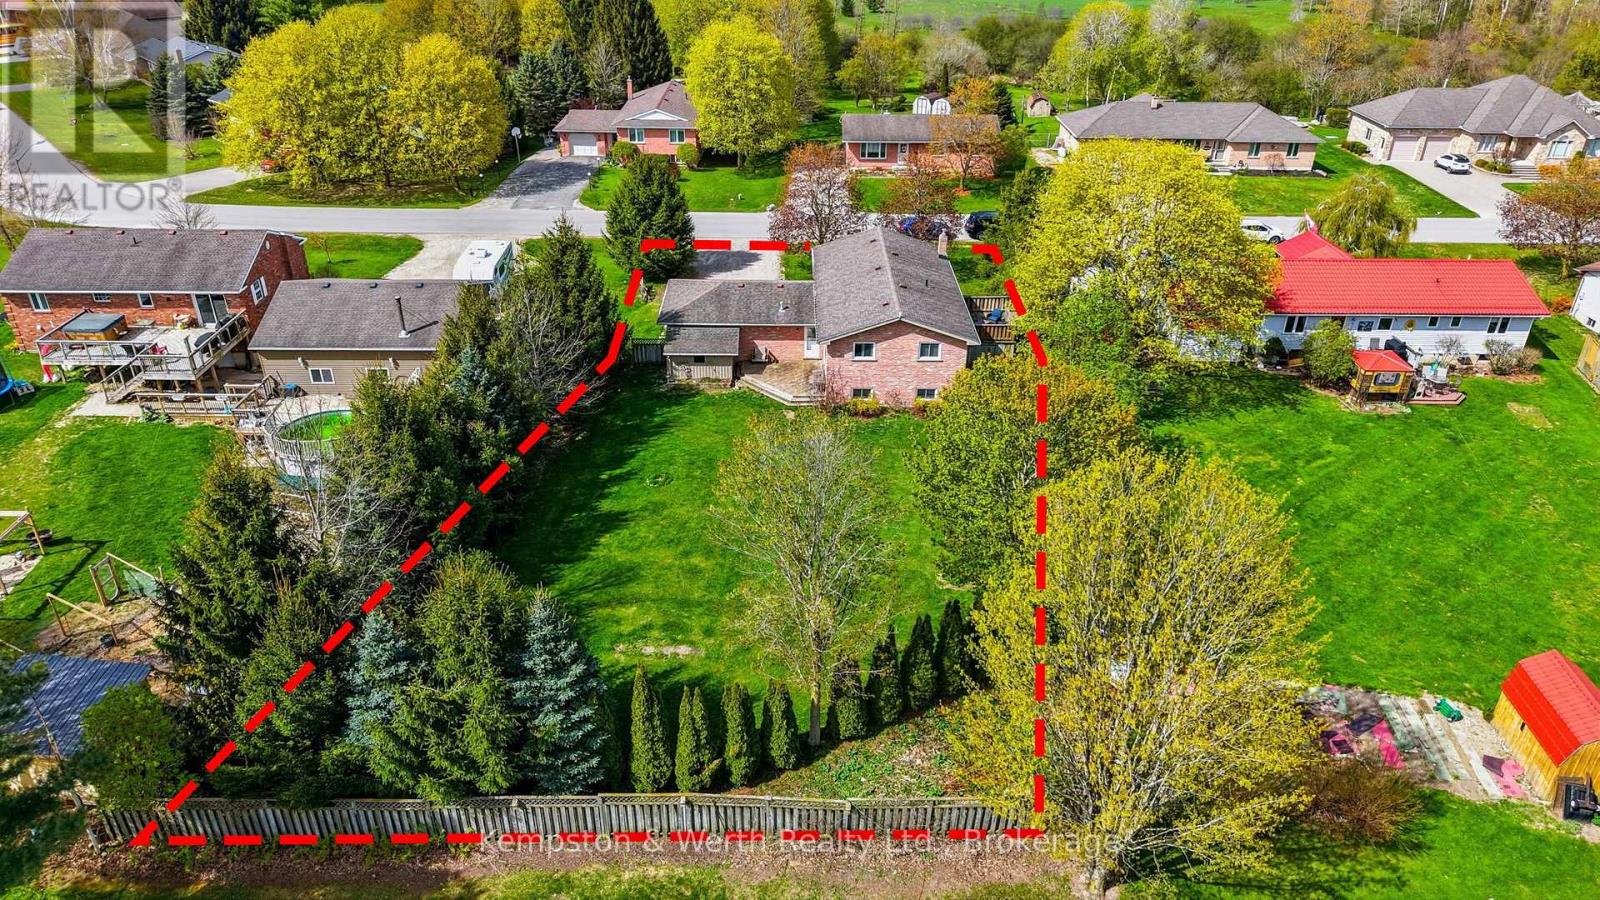
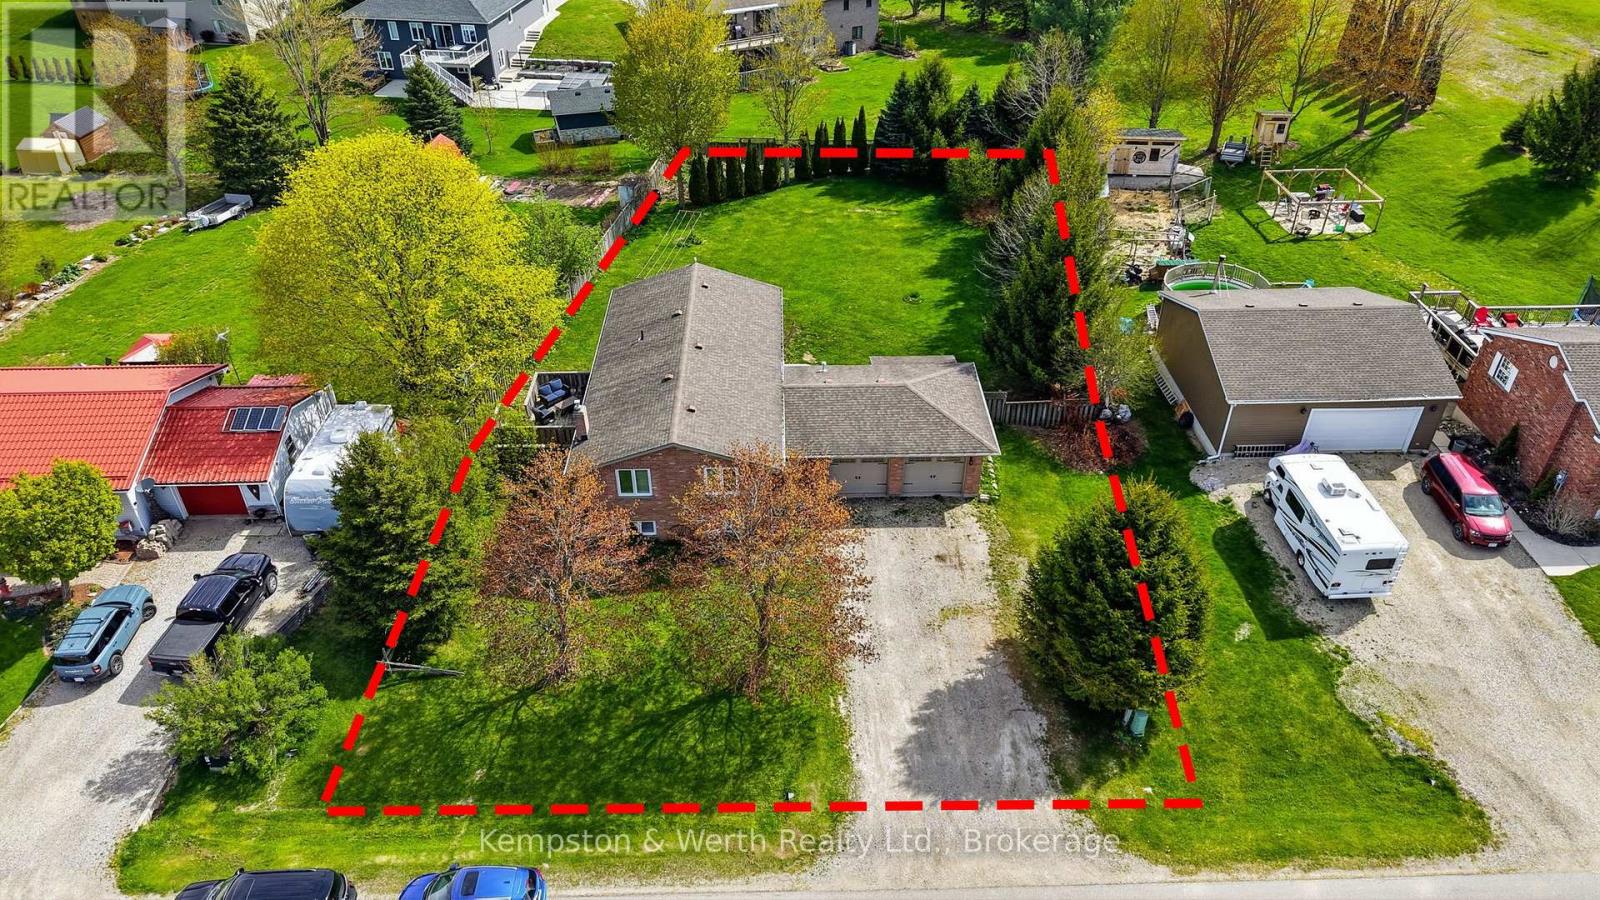
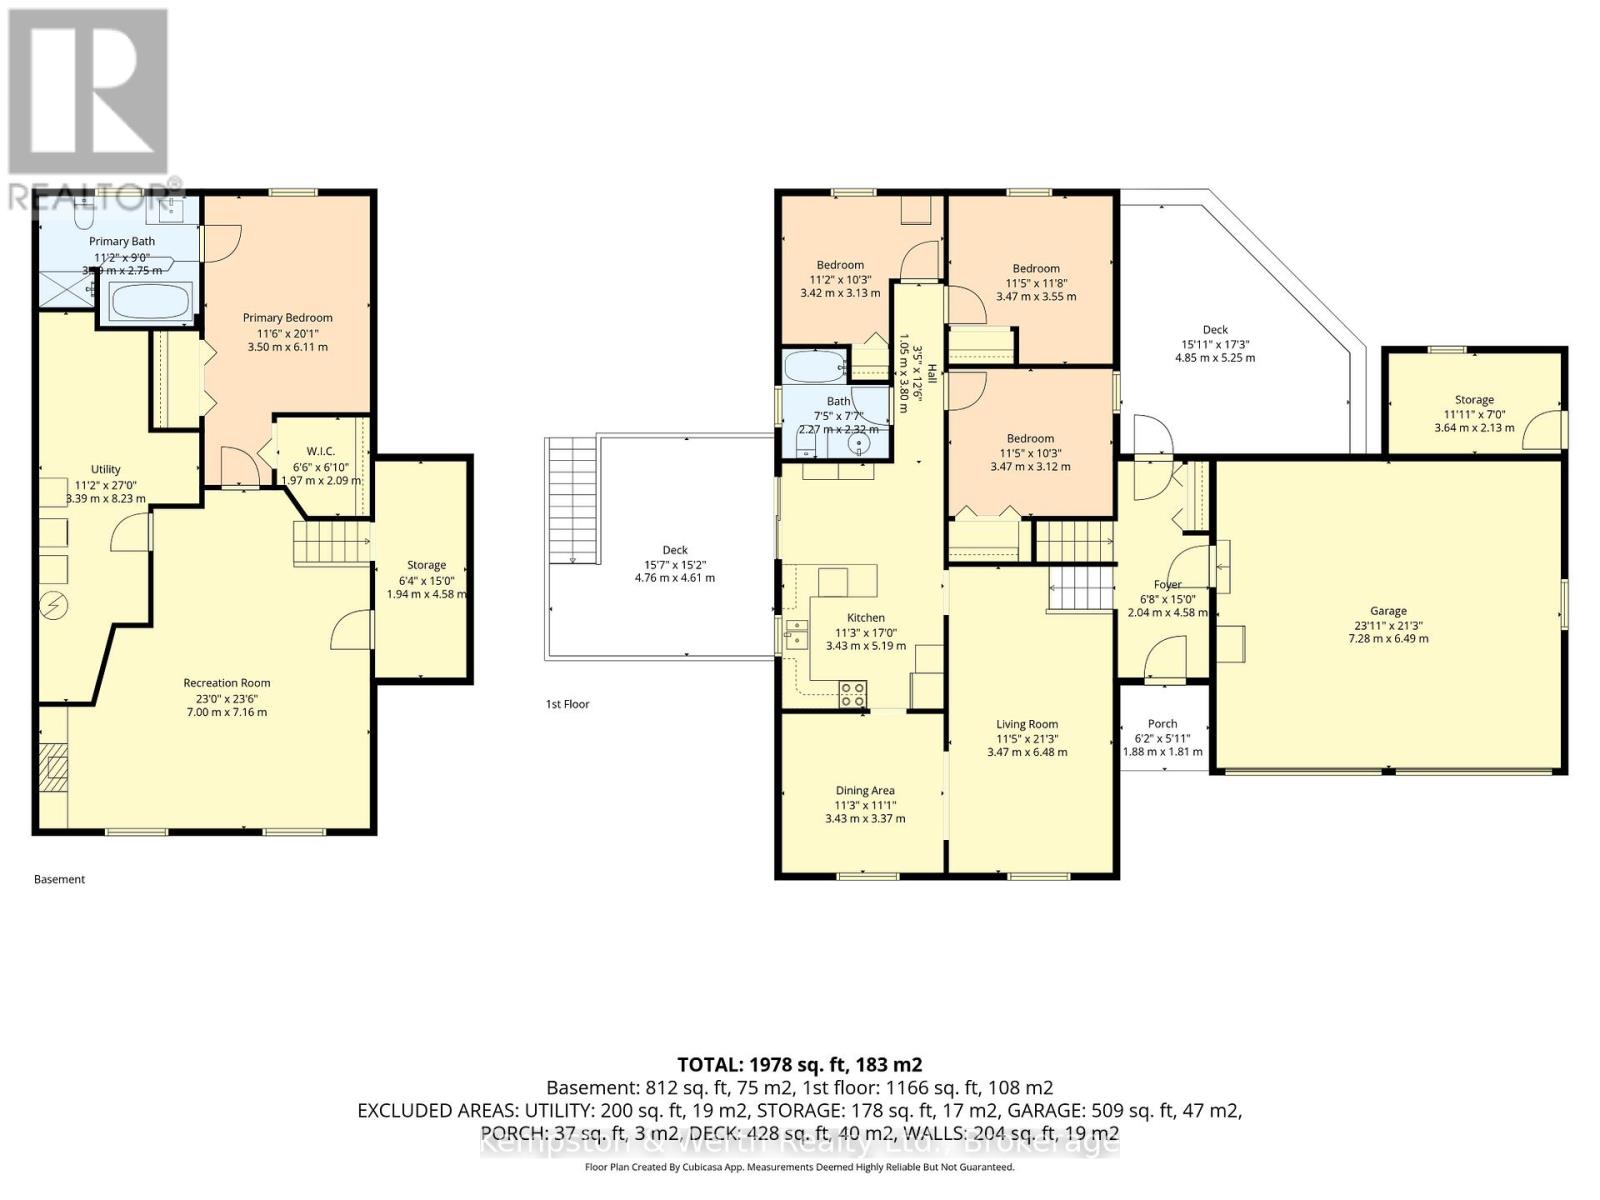
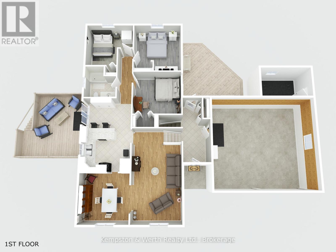
This raised bungalow in the quiet village of Belgrave offers the perfect blend of comfort, space, and functionality. Featuring 4 bedrooms, this home is ideal for families looking for room to grow. The private primary suite is tucked away in the fully finished basement and includes its own ensuite bathroom - creating the perfect retreat at the end of the day. The lower level also features a cozy gas fireplace, spacious rec room, laundry area, and plenty of storage space. Upstairs, enjoy a bright and inviting layout designed for everyday living and entertaining alike. Step outside to a spacious fully fenced backyard - perfect for kids, pets, summer BBQs, or simply relaxing outdoors. The heated double car garage adds year-round convenience and extra functionality for hobbies, parking, or workspace needs. This move-in ready home offers the space, warmth, and versatility you've been searching for. (id:43681)
房源概要
| MLS® Number | X13152278 |
| 房源类型 | 民宅 |
| 社区名字 | East Wawanosh |
| 附近的便利设施 | 公园 |
| 特征 | Sump Pump |
| 总车位 | 6 |
| 结构 | 棚 |
详 情
| 浴室 | 2 |
| 地上卧房 | 4 |
| 总卧房 | 4 |
| Age | 31 To 50 Years |
| 公寓设施 | Fireplace(s) |
| 家电类 | Garage Door Opener Remote(s), Water Heater |
| 建筑风格 | Raised Bungalow |
| 地下室进展 | 已装修 |
| 地下室类型 | 全完工 |
| 施工种类 | 独立屋 |
| 空调 | 中央空调 |
| 外墙 | 砖 |
| 壁炉 | 有 |
| Fireplace Total | 1 |
| 地基类型 | 混凝土浇筑 |
| 供暖方式 | 天然气 |
| 供暖类型 | 压力热风 |
| 储存空间 | 1 |
| 内部尺寸 | 1100 - 1500 Sqft |
| 类型 | 独立屋 |
| 设备间 | 市政供水 |
车 位
| 附加车库 | |
| Garage |
土地
| 英亩数 | 无 |
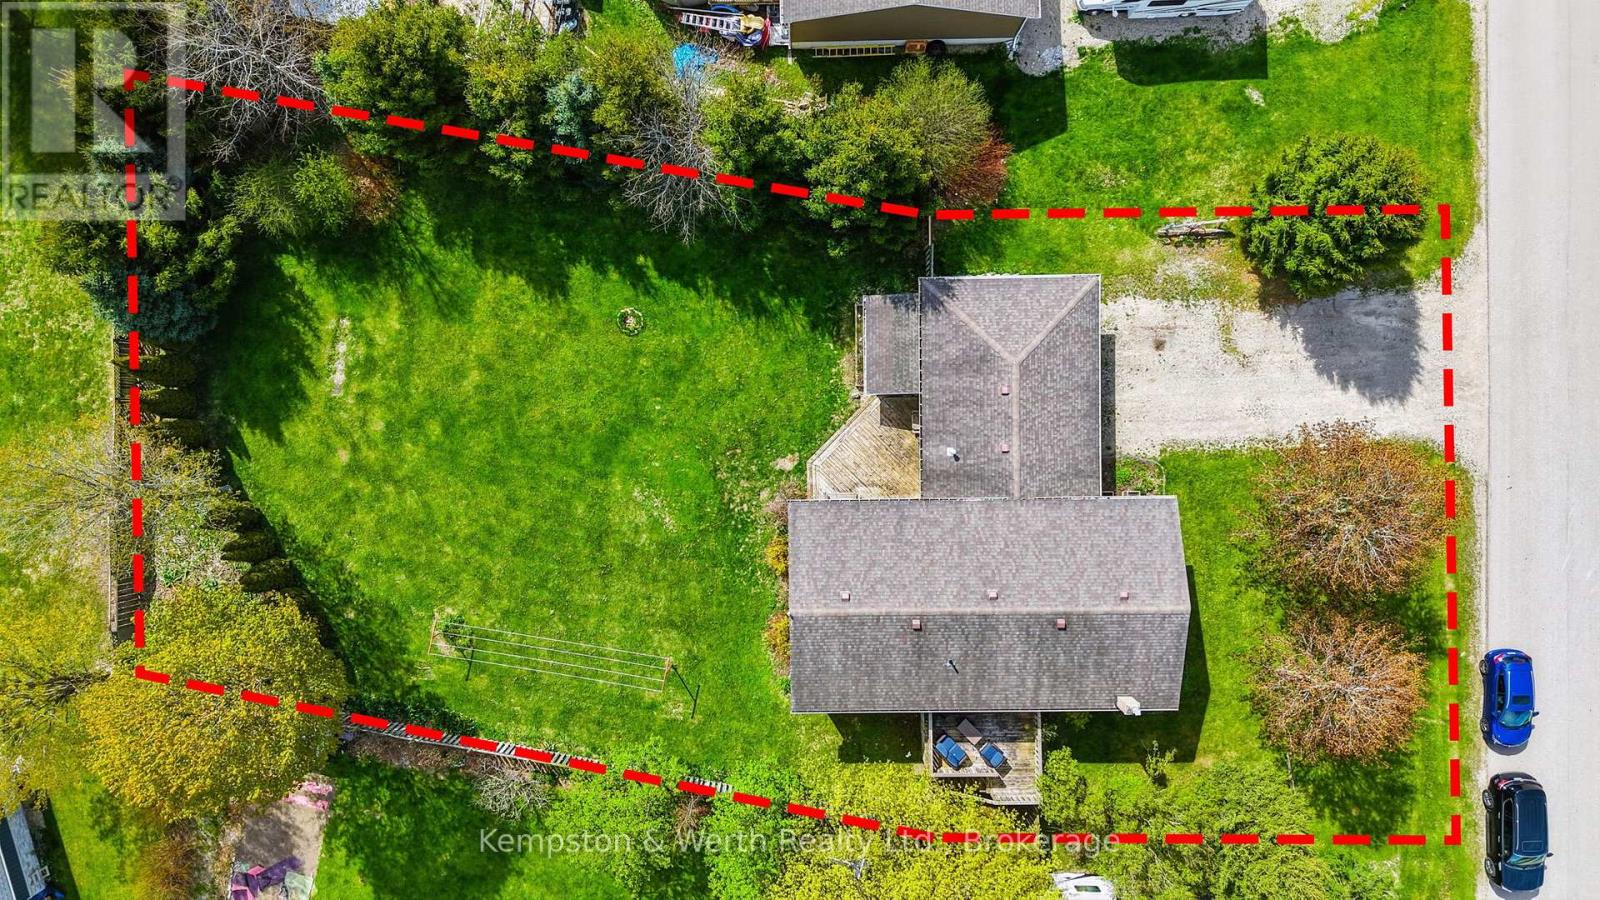
| 围栏类型 | Fully Fenced |
| 土地便利设施 | 公园 |
| 污水道 | Septic System |
| 土地深度 | 180 Ft |
| 土地宽度 | 100 Ft |
| 不规则大小 | 100 X 180 Ft |
| 规划描述 | R1 |
房 间
| 楼 层 | 类 型 | 长 度 | 宽 度 | 面 积 |
|---|---|---|---|---|
| 地下室 | 卧室 | 3.51 m | 6.12 m | 3.51 m x 6.12 m |
| 地下室 | 娱乐,游戏房 | 7.01 m | 7.16 m | 7.01 m x 7.16 m |
| 地下室 | 设备间 | 8.23 m | 3.4 m | 8.23 m x 3.4 m |
| 一楼 | 厨房 | 5.18 m | 3.43 m | 5.18 m x 3.43 m |
| 一楼 | 餐厅 | 3.43 m | 3.38 m | 3.43 m x 3.38 m |
| 一楼 | 客厅 | 6.48 m | 3.48 m | 6.48 m x 3.48 m |
| 一楼 | 第二卧房 | 3.48 m | 3.12 m | 3.48 m x 3.12 m |
| 一楼 | 第三卧房 | 3.48 m | 3.56 m | 3.48 m x 3.56 m |
| 一楼 | Bedroom 4 | 3.4 m | 3.12 m | 3.4 m x 3.12 m |
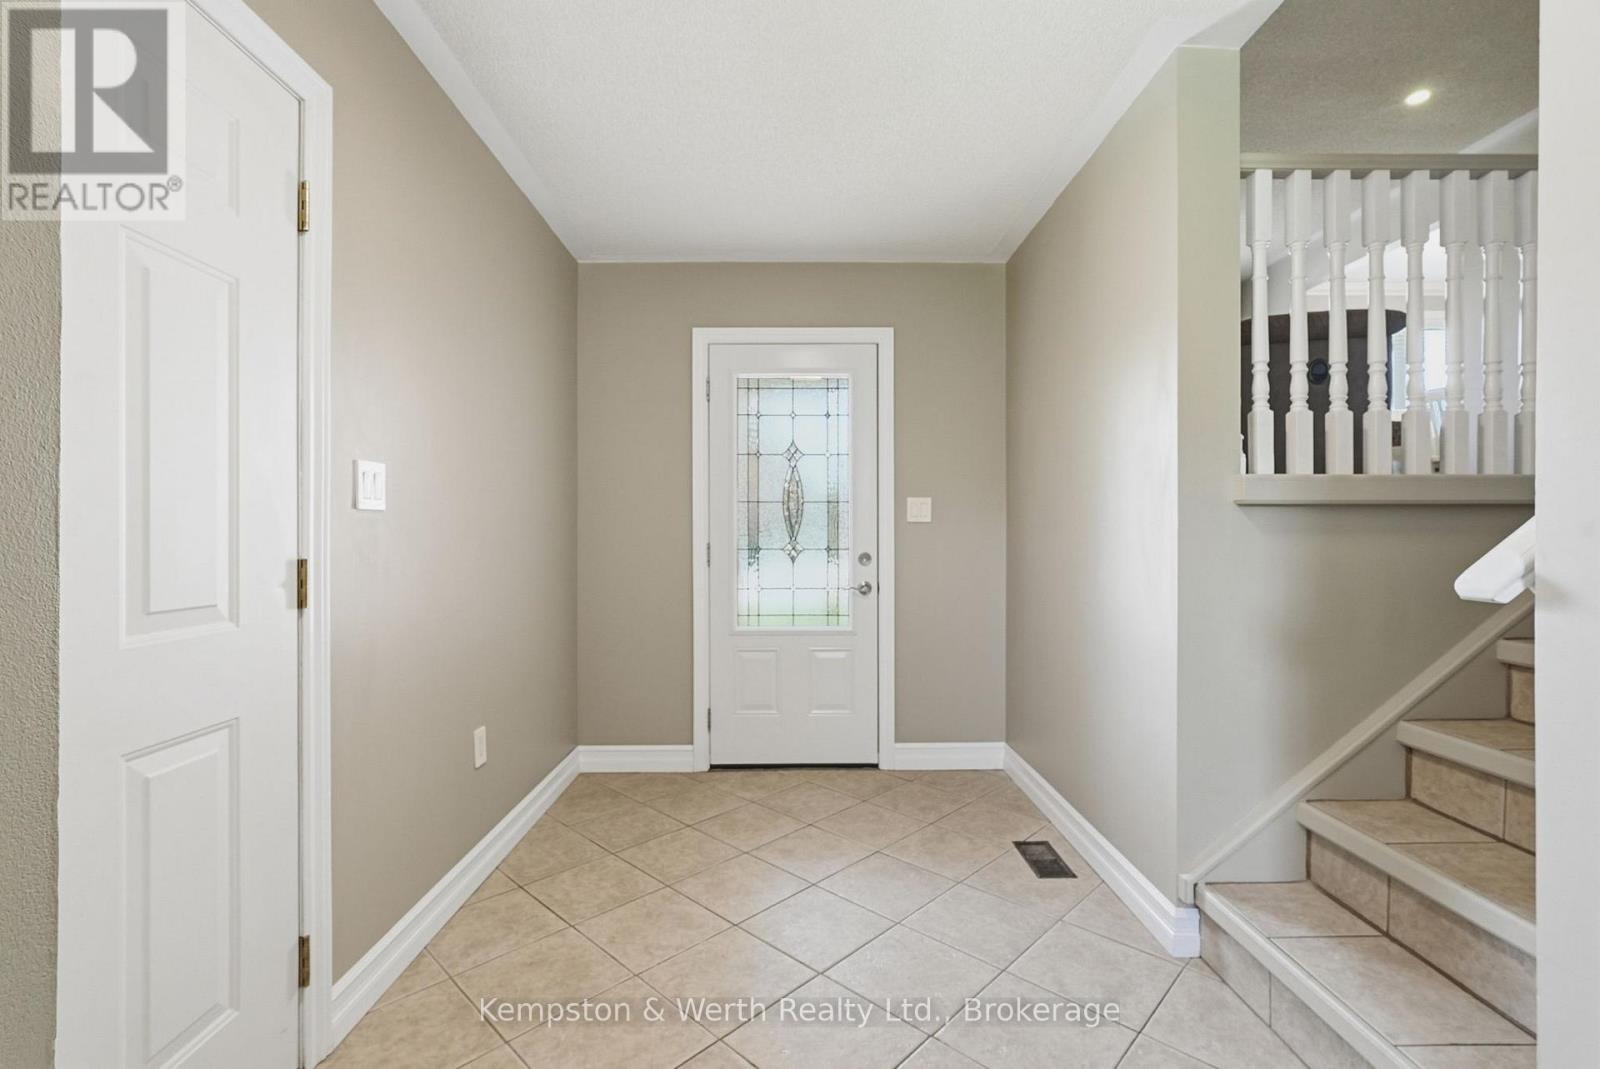
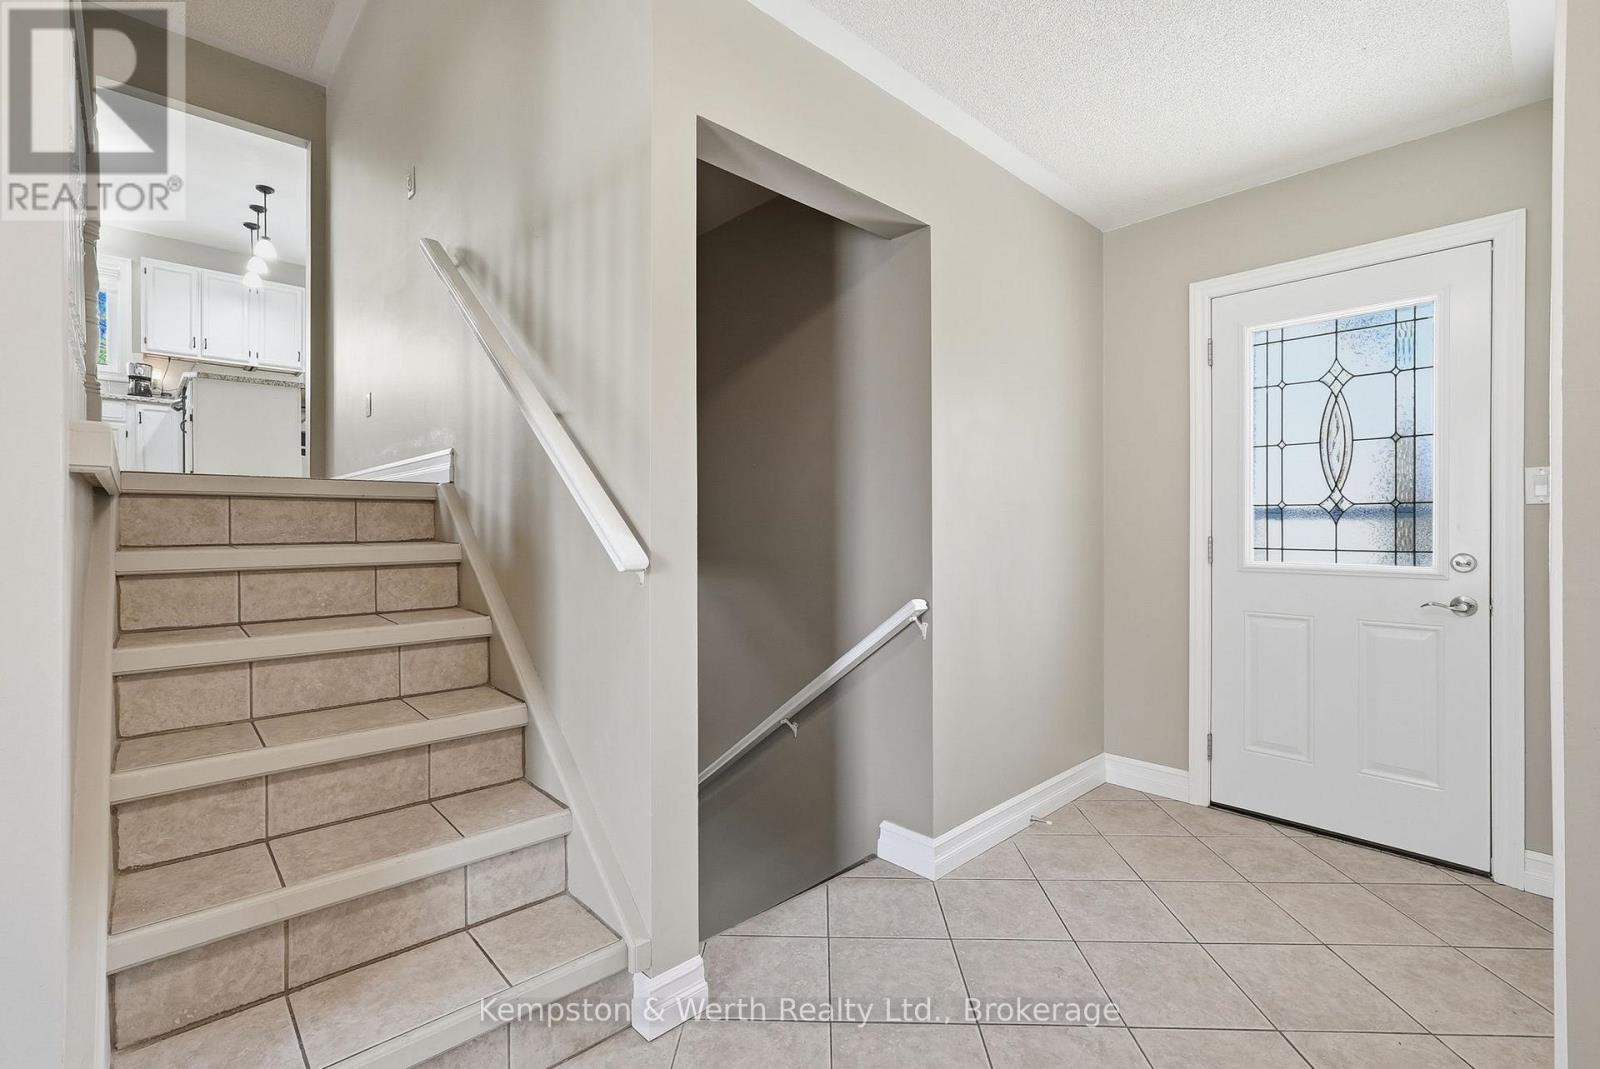
| 一楼 | 门厅 | 4.72 m | 2.03 m | 4.72 m x 2.03 m |
https://www.realtor.ca/real-estate/29780126/24-jordan-drive-north-huron-east-wawanosh-east-wawanosh

The trademarks REALTOR®, REALTORS®, and the REALTOR® logo are controlled by The Canadian Real Estate Association (CREA) and identify real estate professionals who are members of CREA. The trademarks MLS®, Multiple Listing Service® and the associated logos are owned by The Canadian Real Estate Association (CREA) and identify the quality of services provided by real estate professionals who are members of CREA. The trademark DDF® is owned by The Canadian Real Estate Association (CREA) and identifies CREA's Data Distribution Facility (DDF®)
Muskoka Haliburton Orillia – The Lakelands Association of REALTORS®
Kempston & Werth Realty Ltd.
June 22 2026 05:00:14
