
24 Greenmeadow Court St. Catharines (Fairview), Ontario L2N 6Y8


$580,000
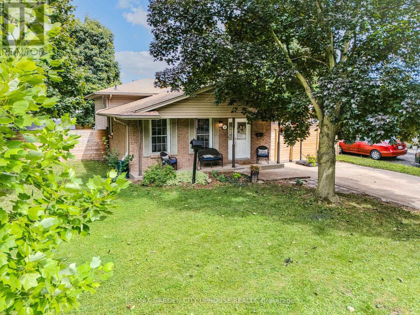
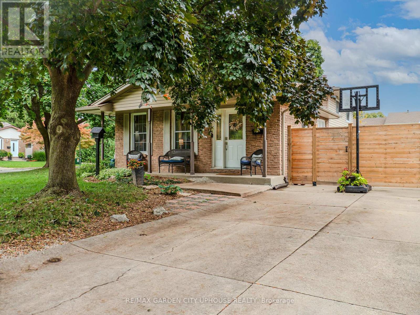
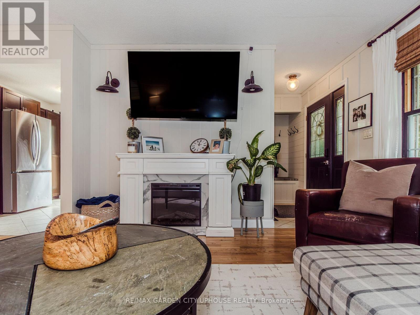
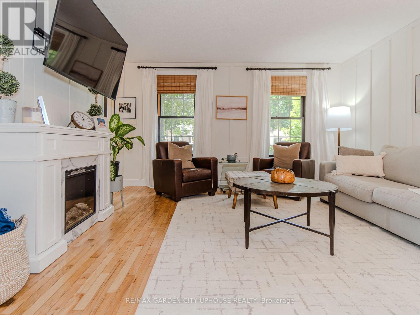
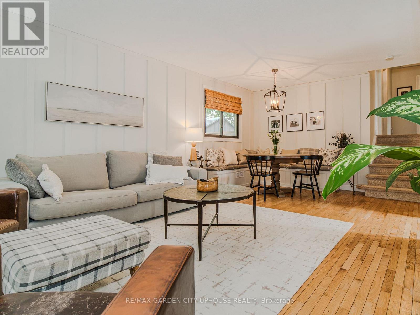
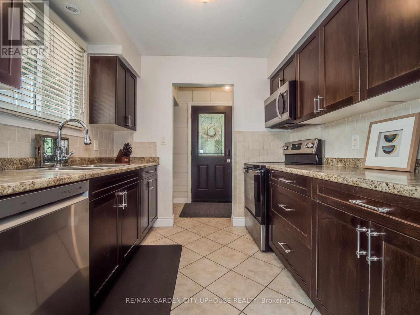
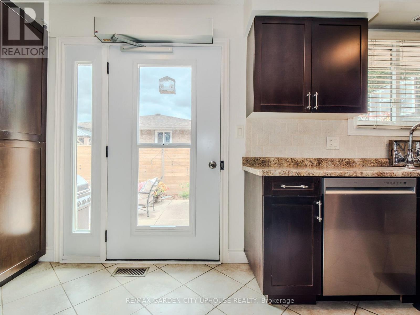
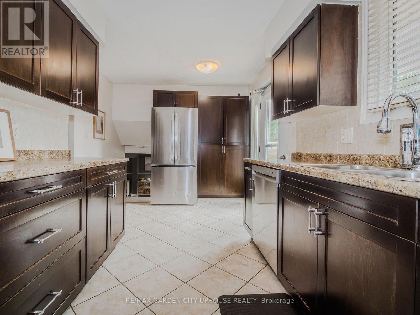
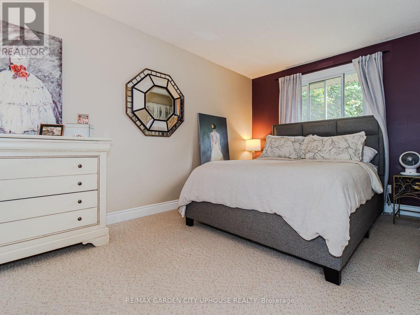
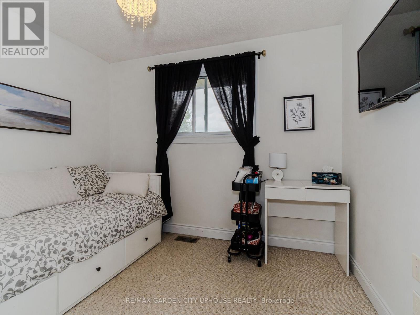
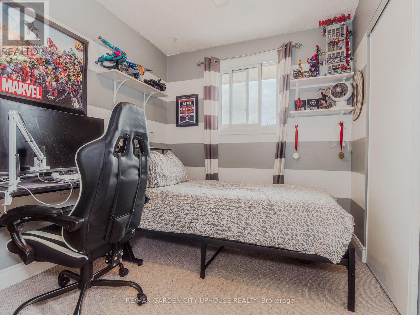
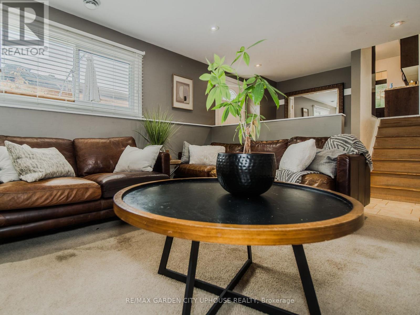
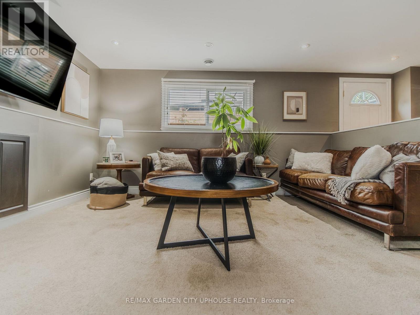
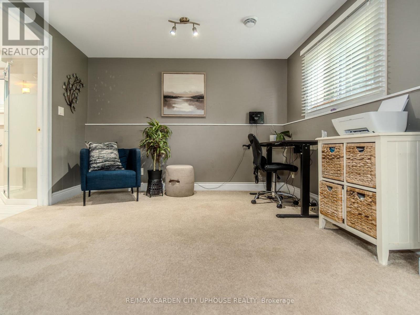
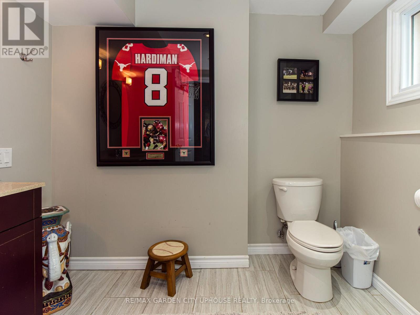
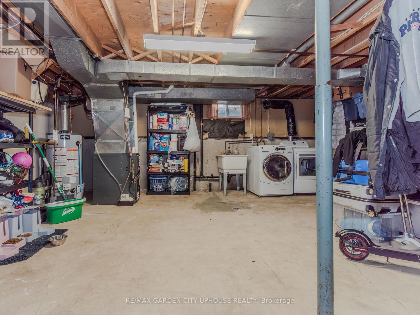
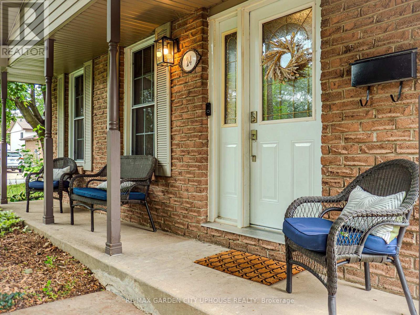
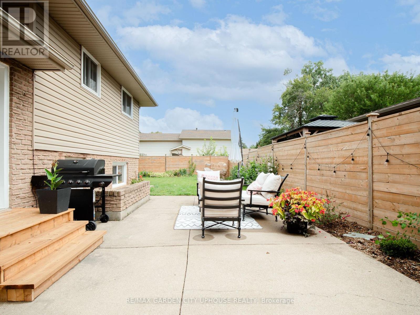
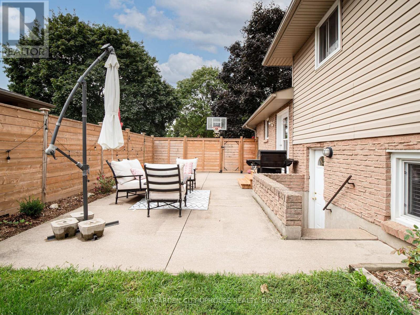
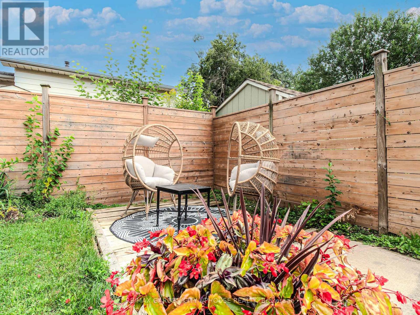
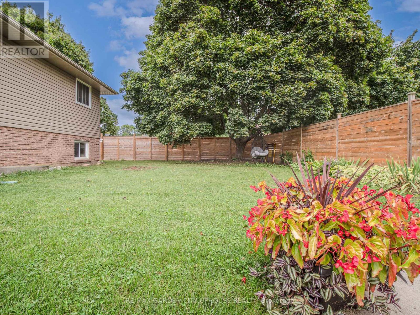
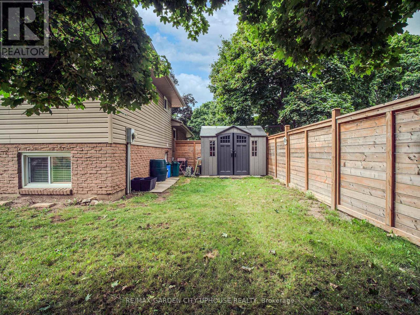
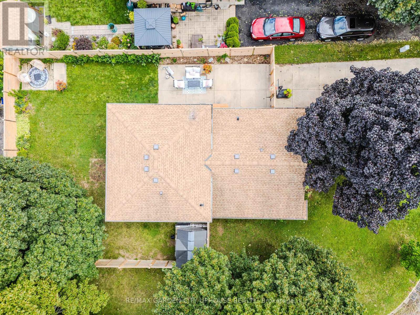
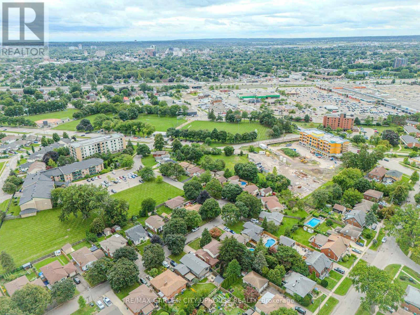
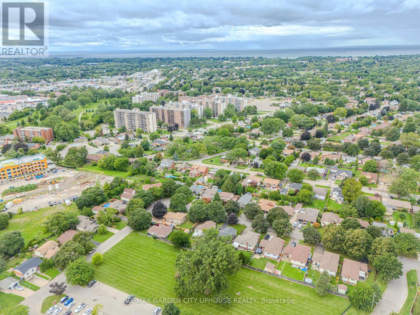
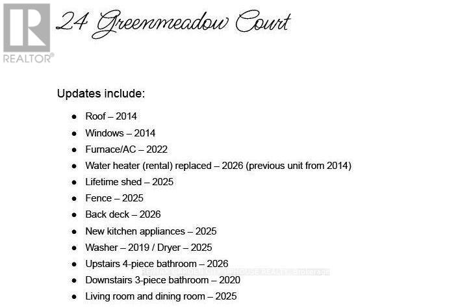
Nestled in the sought-after North-End enclave, sits this beautiful approximately 1100 sqft family home sits on a picture-perfect lot. Step inside and you'll immediately be drawn to the remodelled galley kitchen-loaded with counter space and cabinets for the home chef, while loving the new appliances. Opening to the informal dining room with its charming built-in bench. The space continues to flow seamlessly into the living room, perfect for everyday conversations. Upstairs you'll find three solid bedrooms. The primary suite enjoys ensuite access to a stylish new bathroom featuring a deep soaker tub. The lower level is ideal for movie nights or watching the big game, with loads of natural light, a warm fireplace, and a 3-piece bathroom completed just a few years ago. The walk-out basement is super convenient. The fourth level offers plenty of storage plus the laundry. Outside, the barbecue area is right off the kitchen. With ample privacy and a new fence, the yard is ideal for summer socials. Great schools nearby, convenient to everywhere, and loaded with updates-move in and relax. It's all ready for you and your family. (id:43681)
房源概要
| MLS® Number | X13715644 |
| 房源类型 | 民宅 |
| 社区名字 | 446 - Fairview |
| 总车位 | 4 |
详 情
| 浴室 | 2 |
| 地上卧房 | 3 |
| 总卧房 | 3 |
| Age | 31 To 50 Years |
| 地下室进展 | 已完成 |
| 地下室类型 | N/a (unfinished) |
| 施工种类 | 独立屋 |
| Construction Style Split Level | Backsplit |
| 空调 | 中央空调 |
| 外墙 | 砖, 乙烯基壁板 |
| 壁炉 | 有 |
| 地基类型 | 混凝土浇筑 |
| 供暖方式 | 天然气 |
| 供暖类型 | 压力热风 |
| 内部尺寸 | 700 - 1100 Sqft |
| 类型 | 独立屋 |
| 设备间 | 市政供水 |
车 位
| 没有车库 |
土地
| 英亩数 | 无 |
| 污水道 | Sanitary Sewer |
| 土地深度 | 100 Ft ,7 In |
| 土地宽度 | 66 Ft ,6 In |
| 不规则大小 | 66.5 X 100.6 Ft |
房 间
| 楼 层 | 类 型 | 长 度 | 宽 度 | 面 积 |
|---|---|---|---|---|
| 二楼 | 主卧 | 4.48 m | 2.82 m | 4.48 m x 2.82 m |
| 二楼 | 第二卧房 | 3.14 m | 2.45 m | 3.14 m x 2.45 m |
| 二楼 | 第三卧房 | 3.04 m | 2.81 m | 3.04 m x 2.81 m |
| 地下室 | 设备间 | 6.72 m | 6.07 m | 6.72 m x 6.07 m |
| Lower Level | 家庭房 | 6.96 m | 6.16 m | 6.96 m x 6.16 m |
| 一楼 | 门厅 | 2.99 m | 1.15 m | 2.99 m x 1.15 m |
| 一楼 | 客厅 | 6.13 m | 4.18 m | 6.13 m x 4.18 m |
| 一楼 | 厨房 | 5.6 m | 2.98 m | 5.6 m x 2.98 m |
https://www.realtor.ca/real-estate/30200984/24-greenmeadow-court-st-catharines-fairview-446-fairview

The trademarks REALTOR®, REALTORS®, and the REALTOR® logo are controlled by The Canadian Real Estate Association (CREA) and identify real estate professionals who are members of CREA. The trademarks MLS®, Multiple Listing Service® and the associated logos are owned by The Canadian Real Estate Association (CREA) and identify the quality of services provided by real estate professionals who are members of CREA. The trademark DDF® is owned by The Canadian Real Estate Association (CREA) and identifies CREA's Data Distribution Facility (DDF®)
Niagara Association of REALTORS®
RE/MAX Garden City Uphouse Realty
November 02 2026 05:23:41
