
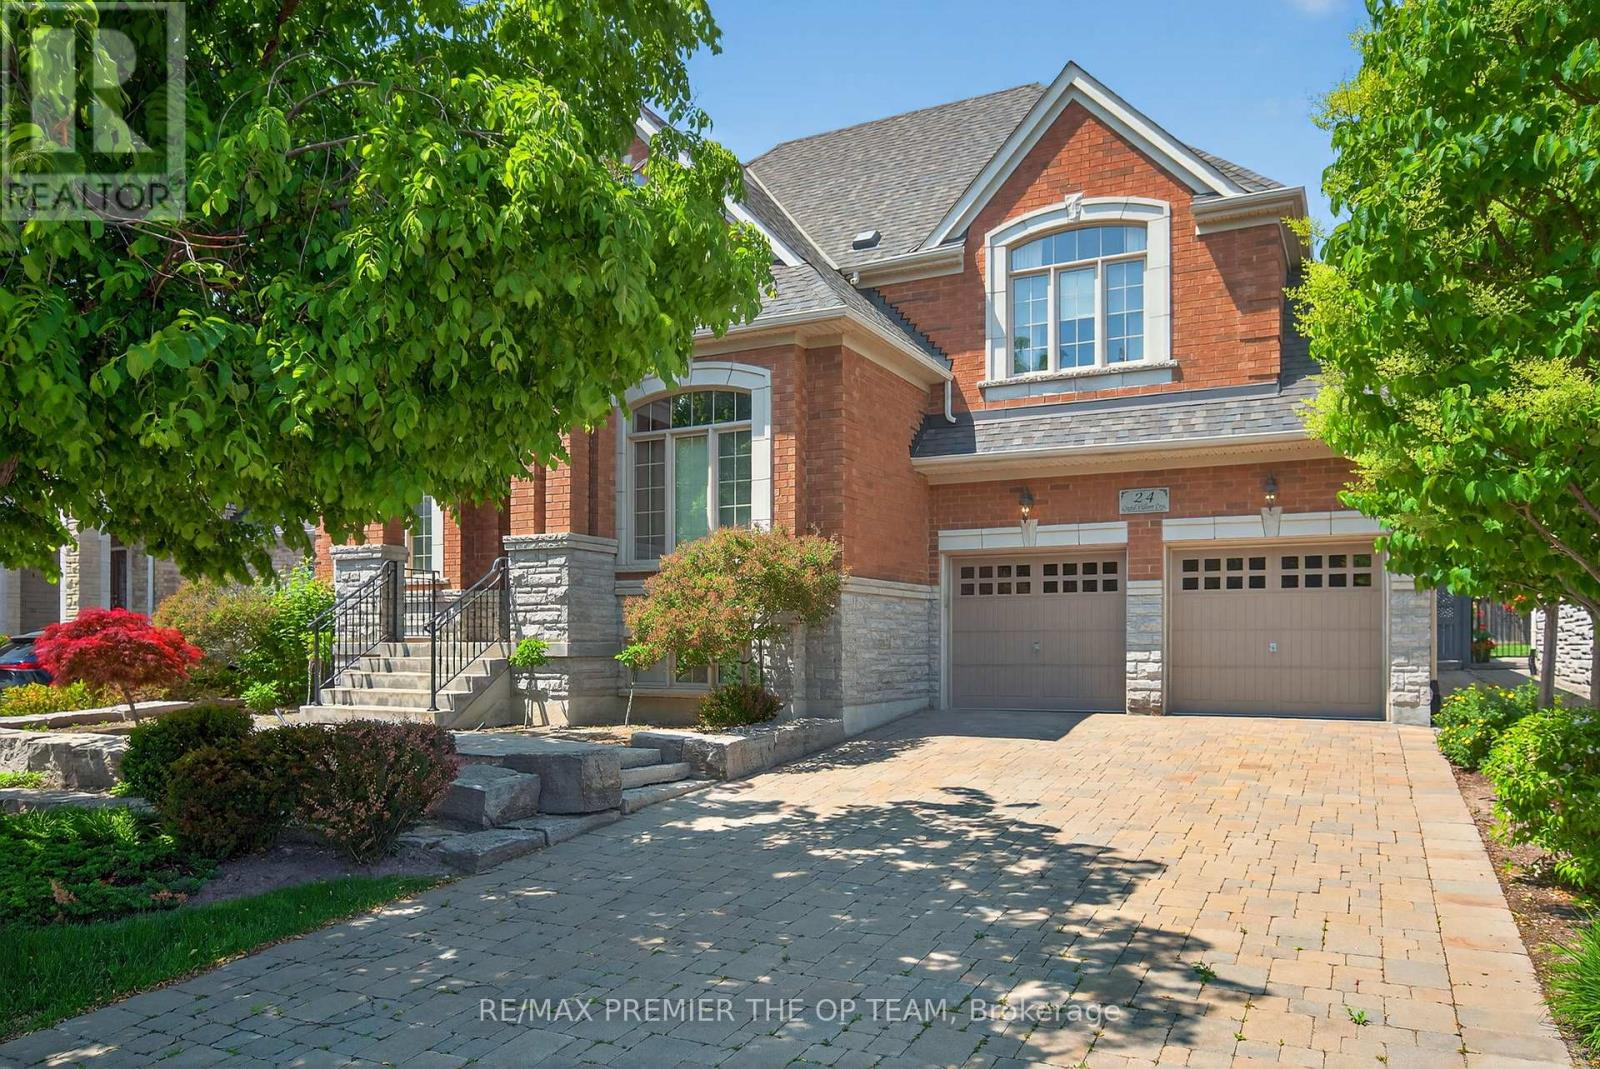
24 Grand Vellore Crescent Vaughan (Vellore Village), Ontario L4H 0N8


$2,198,000
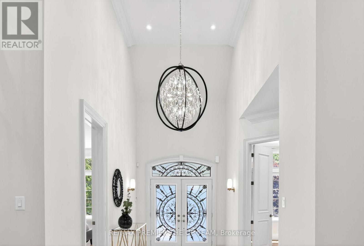
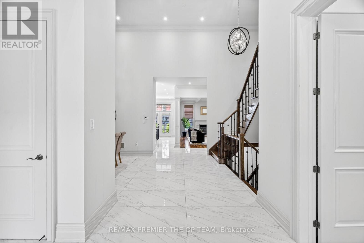
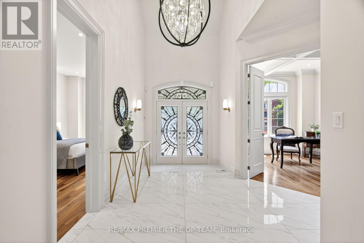
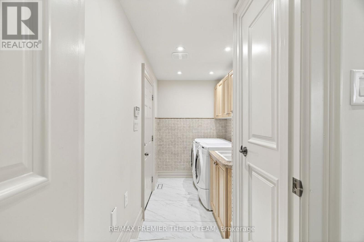
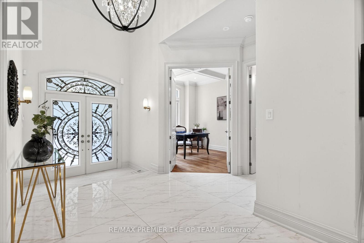
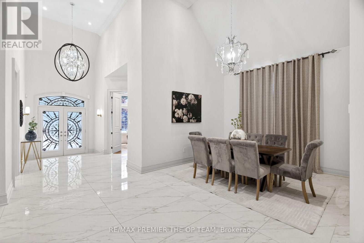
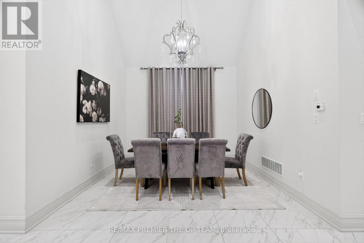
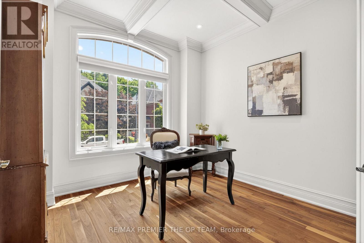
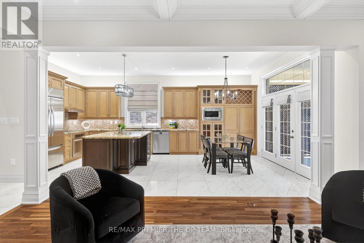
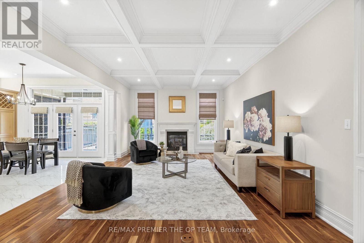
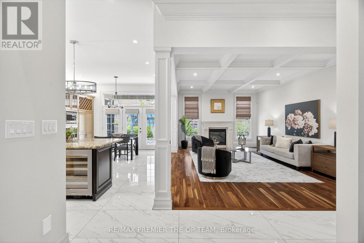
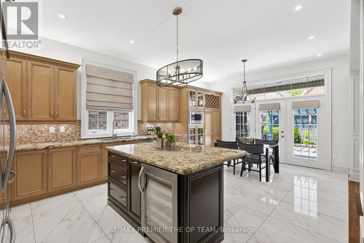
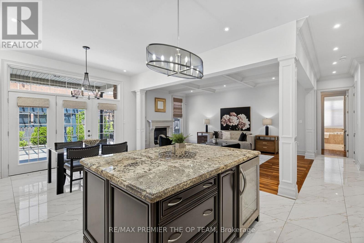
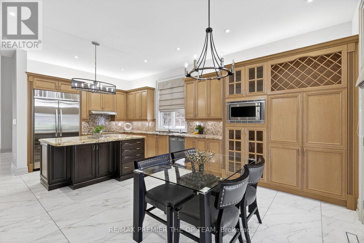
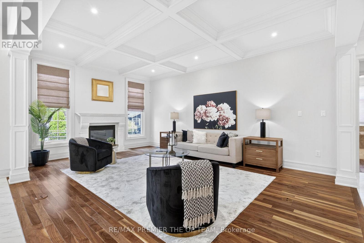
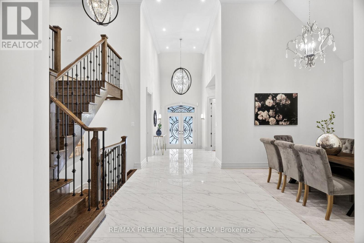
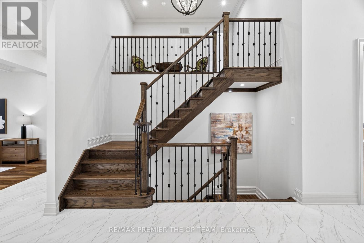
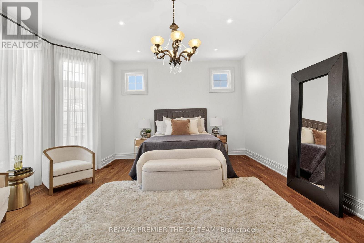
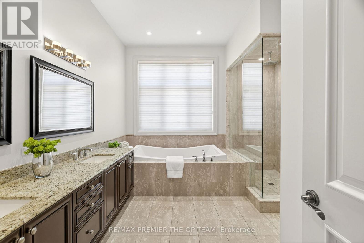
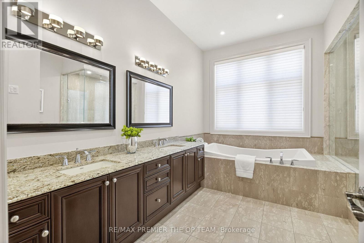
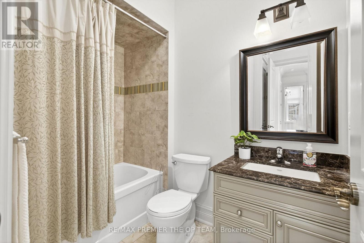
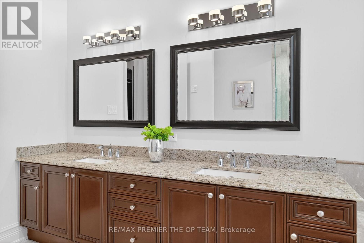
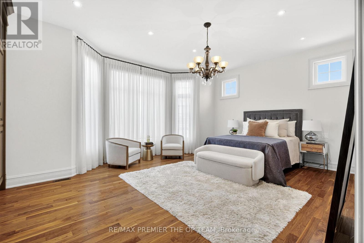
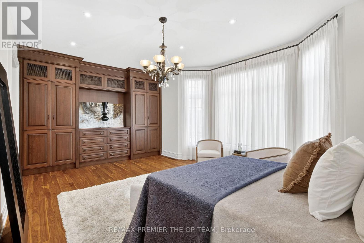
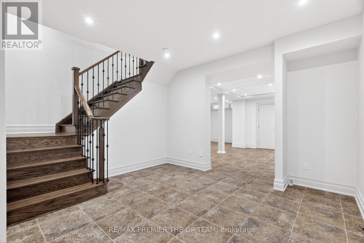
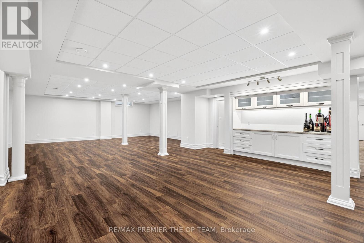
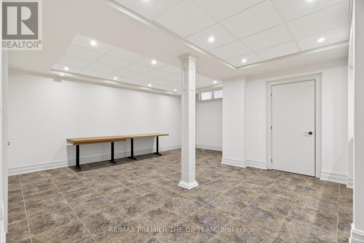
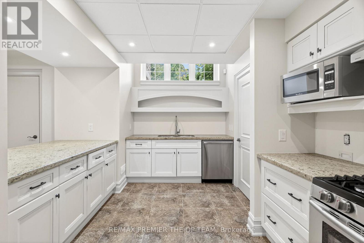
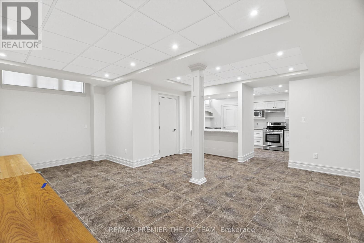
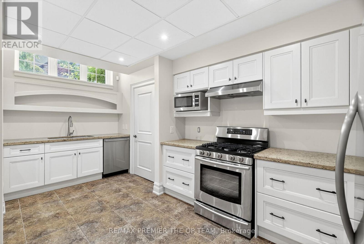
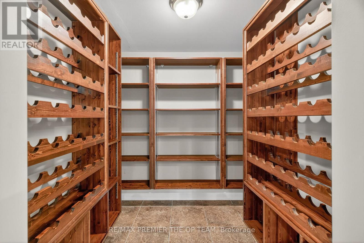
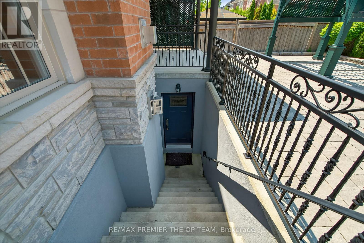
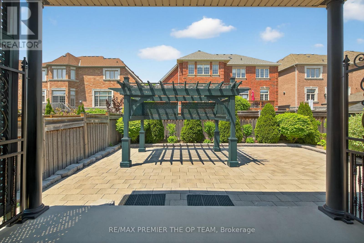
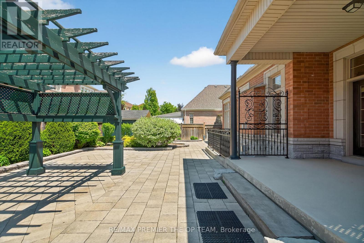
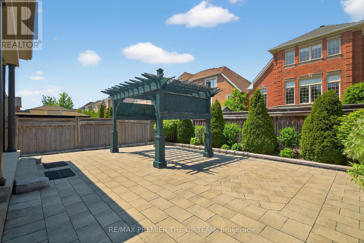
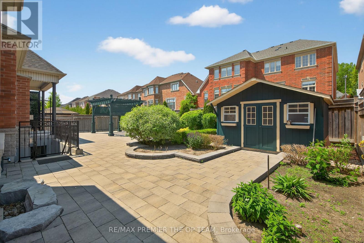
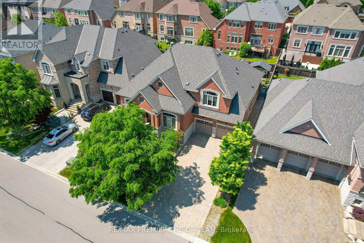
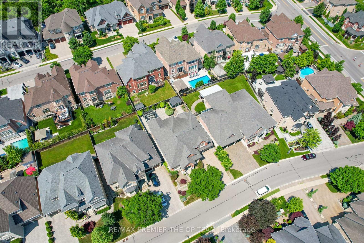
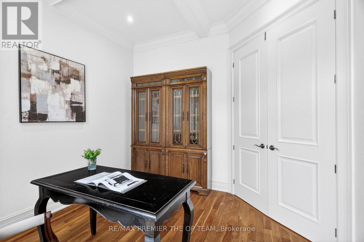
A custom bungaloft like no other in the heart of Vellore Village, 24 Grand Vellore Crescent is a standout residence where refined craftsmanship meets sophisticated design. Every detail has been thoughtfully curated, from the porcelain tile flooring and walnut-stained hardwood to the coffered ceilings, crown moldings and custom wrought iron railings. The gourmet kitchen is the heart of the home, featuring built-in stainless steel appliances, granite counter tops maple cabinetry with a built-in wine rack, a mosaic backsplash, and a spacious centre island combining function and elegance for everyday living and entertaining. The main-floor primary suite offers a peaceful retreat with a custom built-in wardrobe and spa-inspired ensuite. An open-concept loft above adds versatility, perfect as a home office, den, or guest space, The professionally finished basement includes a full apartment with a separate walk-up entrance ideal for multi-generational living or potential rental income. Extensive landscaping enhance the curb appeal and offers a beautifully manicured backyard escape. Set on a quiet, prestigious street and close to top schools, parks, shopping, and major highways, this property delivers luxury, comfort, and long-term value in one of Vaughan's most desirable neighborhoods. (id:43681)
房源概要
| MLS® Number | N14117110 |
| 房源类型 | 民宅 |
| 社区名字 | Vellore Village |
| 总车位 | 6 |
详 情
| 浴室 | 5 |
| 地上卧房 | 3 |
| 总卧房 | 3 |
| Age | 16 To 30 Years |
| 家电类 | 洗碗机, 烘干机, 微波炉, 炉子, 洗衣机, 冰箱 |
| 地下室进展 | 已装修 |
| 地下室功能 | Walk-up |
| 地下室类型 | N/a, N/a (finished) |
| 施工种类 | 独立屋 |
| 空调 | 中央空调 |
| 外墙 | 砖 |
| 壁炉 | 有 |
| 地基类型 | 砖 |
| 客人卫生间(不包含洗浴) | 1 |
| 供暖方式 | 天然气 |
| 供暖类型 | 压力热风 |
| 储存空间 | 2 |
| 内部尺寸 | 2500 - 3000 Sqft |
| 类型 | 独立屋 |
| 设备间 | 市政供水 |
车 位
| 附加车库 | |
| Garage |
土地
| 英亩数 | 无 |
| 污水道 | Sanitary Sewer |
| 土地深度 | 115 Ft |
| 土地宽度 | 60 Ft ,1 In |
| 不规则大小 | 60.1 X 115 Ft |
| 规划描述 | R |
房 间
| 楼 层 | 类 型 | 长 度 | 宽 度 | 面 积 |
|---|---|---|---|---|
| 二楼 | 第三卧房 | 4.45 m | 4.29 m | 4.45 m x 4.29 m |
| 一楼 | 家庭房 | 6.12 m | 4.26 m | 6.12 m x 4.26 m |
| 一楼 | 餐厅 | 4.29 m | 3.65 m | 4.29 m x 3.65 m |
| 一楼 | 厨房 | 4.29 m | 3.65 m | 4.29 m x 3.65 m |
| 一楼 | Eating Area | 4.29 m | 3.04 m | 4.29 m x 3.04 m |
| 一楼 | Office | 3.65 m | 3.35 m | 3.65 m x 3.35 m |
| 一楼 | 主卧 | 6.4 m | 4.08 m | 6.4 m x 4.08 m |
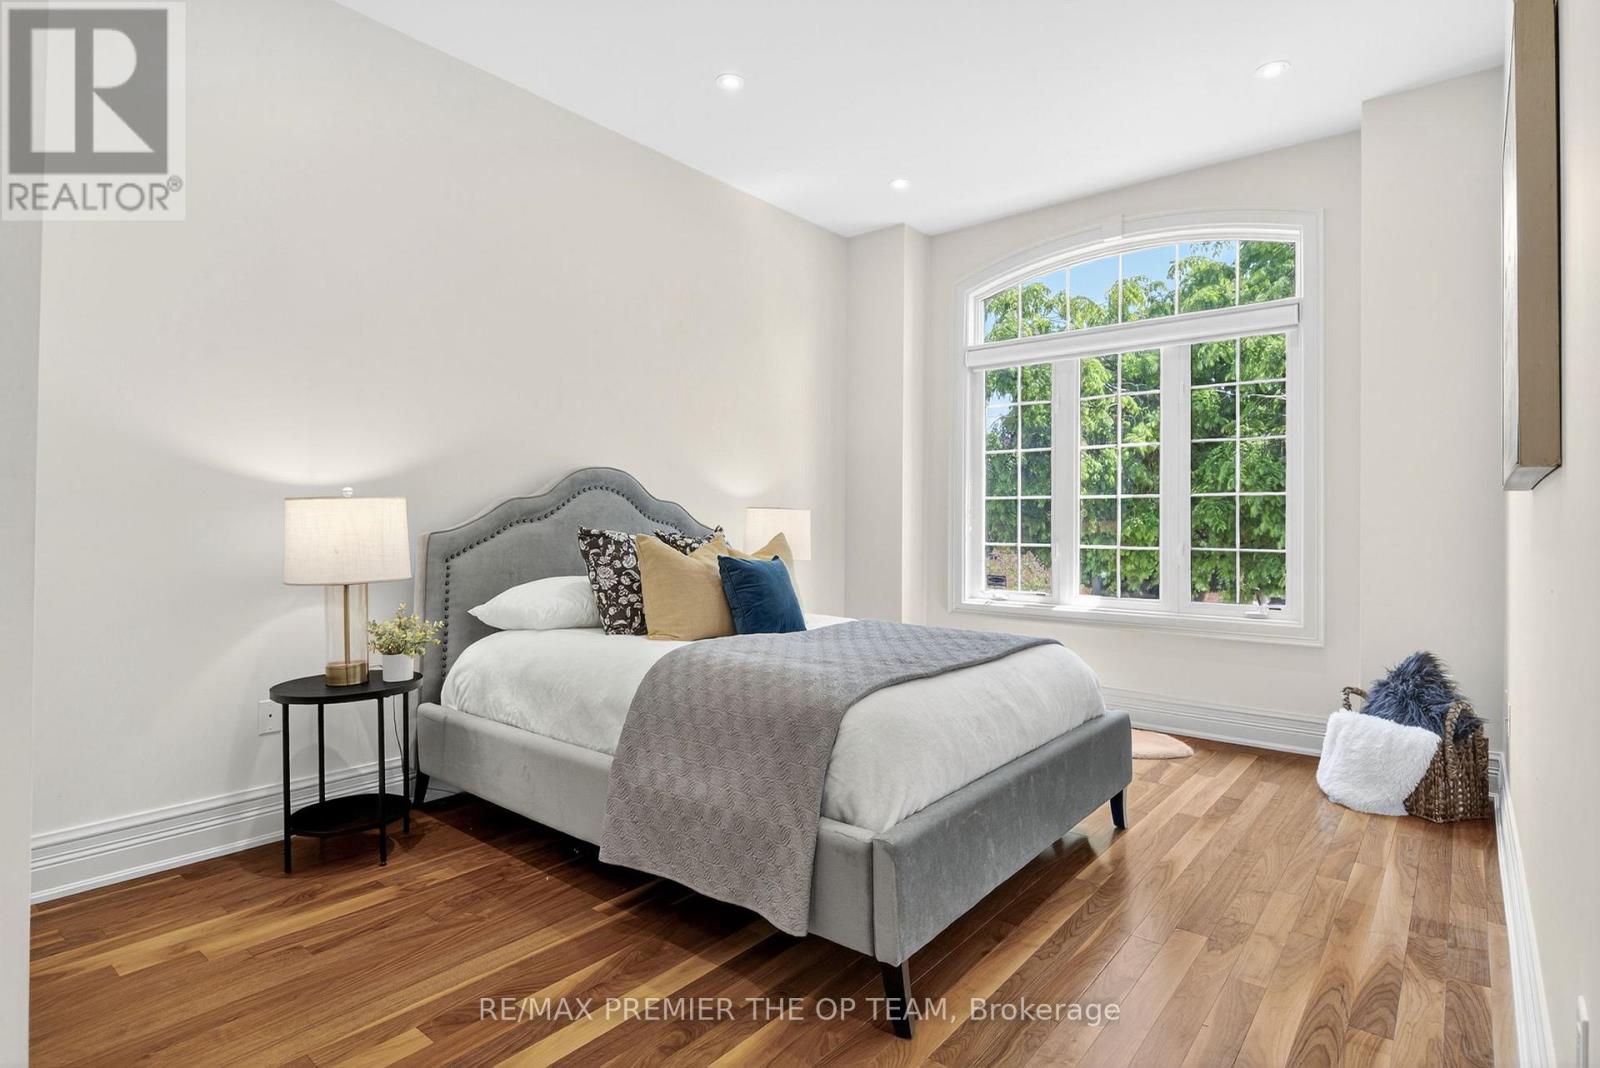
| 一楼 | 第二卧房 | 5.73 m | 3.35 m | 5.73 m x 3.35 m |

The trademarks REALTOR®, REALTORS®, and the REALTOR® logo are controlled by The Canadian Real Estate Association (CREA) and identify real estate professionals who are members of CREA. The trademarks MLS®, Multiple Listing Service® and the associated logos are owned by The Canadian Real Estate Association (CREA) and identify the quality of services provided by real estate professionals who are members of CREA. The trademark DDF® is owned by The Canadian Real Estate Association (CREA) and identifies CREA's Data Distribution Facility (DDF®)
Toronto Real Estate Board
RE/MAX Premier The Op Team, Forest Hill Real Estate Inc.
October 26 2026 05:32:12
