
24 Goldie Drive Orillia, Ontario L3V 2M8


$549,000
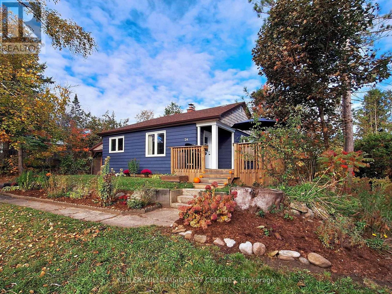
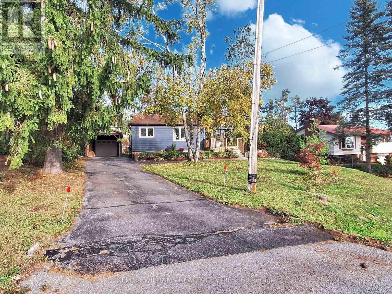
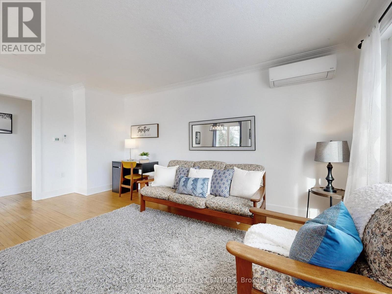
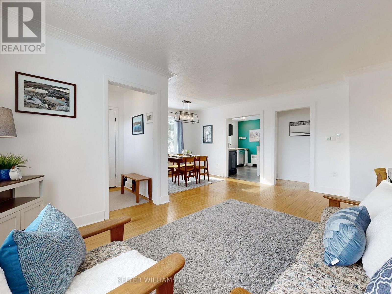
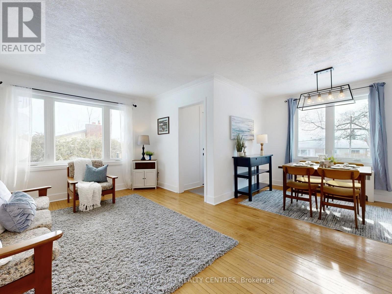
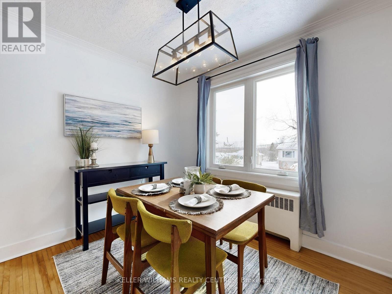
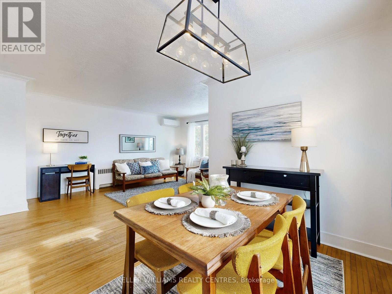
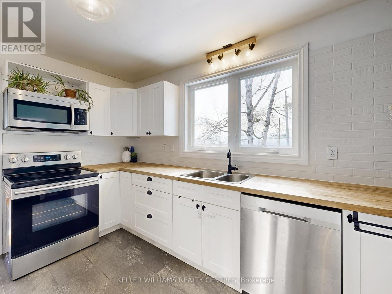
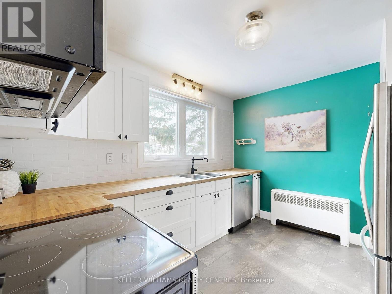
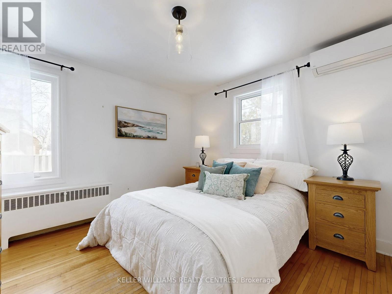
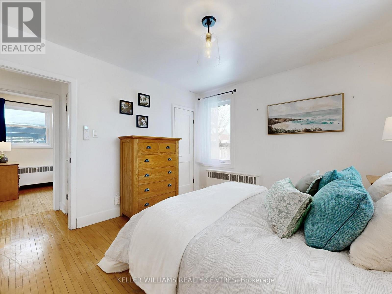
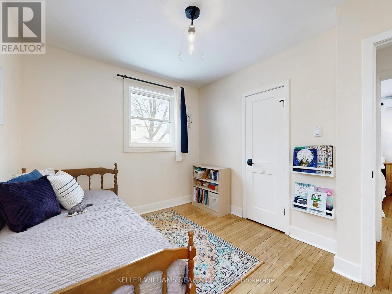
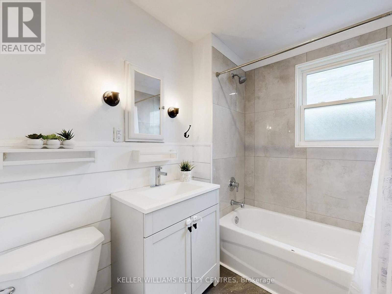
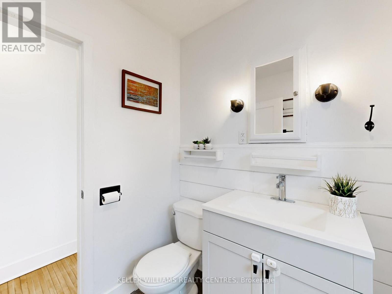
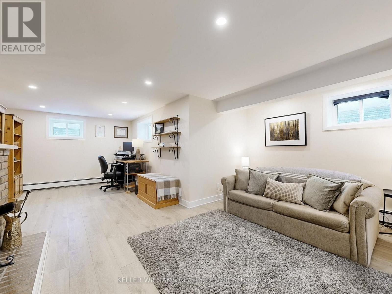
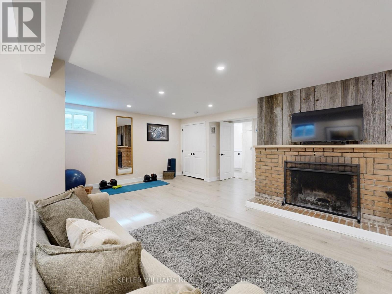
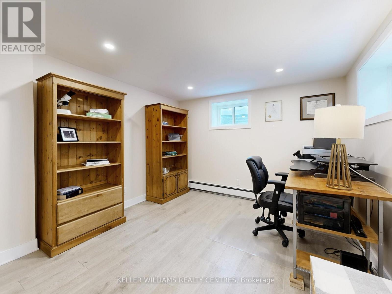
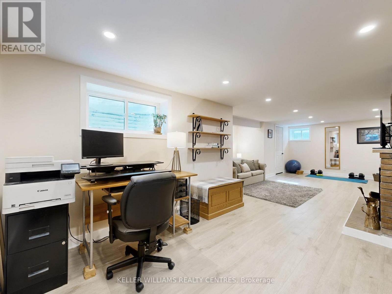
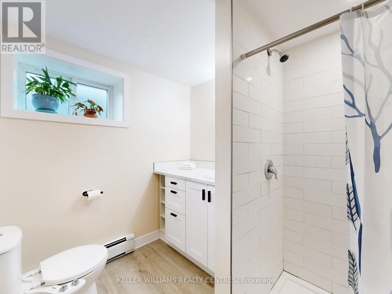
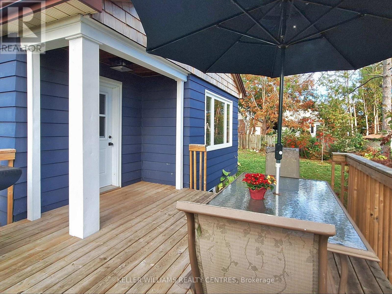
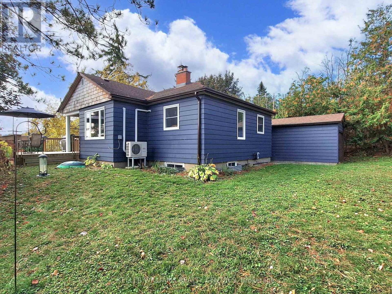
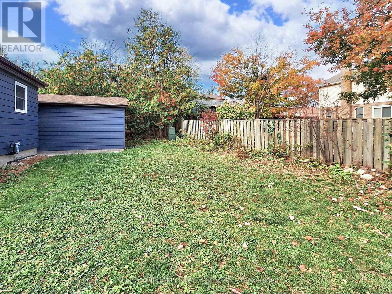
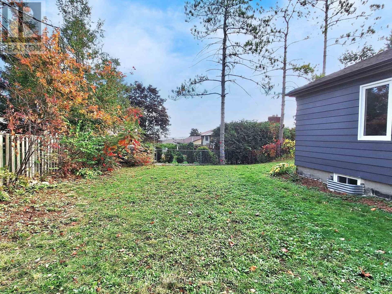
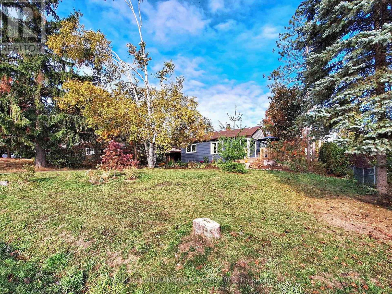
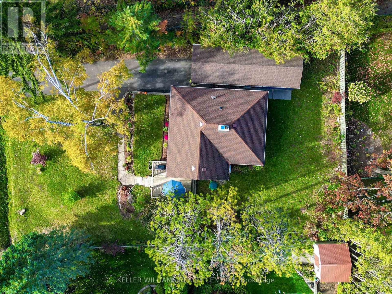
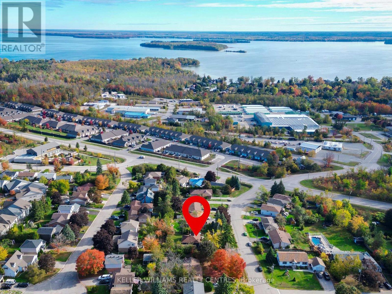
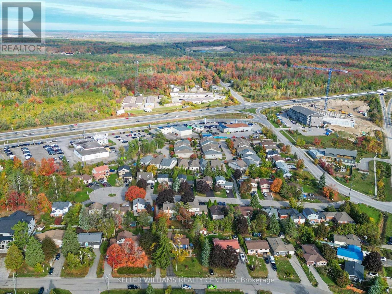
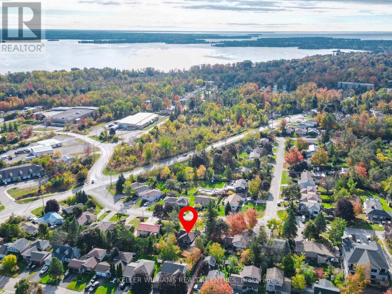
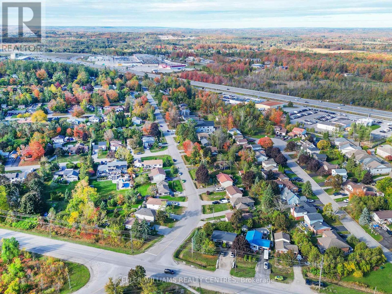
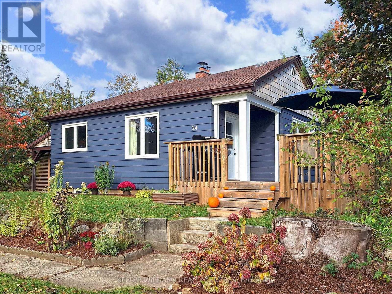
24 Goldie Dr in Orillia's desirable North Ward offers a great combination of comfort, convenience, and thoughtful updates, all within walking distance to the water and with easy highway access. This well-maintained 2-bedroom, 2-bathroom home features a bright and inviting layout with a fully renovated basement that adds valuable living space and flexibility. Major recent upgrades include the boiler and indirect water heater, AC/heat pump, windows and doors, eavestroughs, a rebuilt chimney, an updated WETT-certified fireplace, sump pit and pump, and fridge. Outside, the large fully fenced backyard is perfect for kids, pets, entertaining, or relaxing. There is also a detached, drive through garage with a covered carport. A fantastic opportunity to own an updated home in one of Orillia's most sought-after neighbourhoods. (id:43681)
房源概要
| MLS® Number | S14093900 |
| 房源类型 | 民宅 |
| 社区名字 | Orillia |
| 总车位 | 7 |
详 情
| 浴室 | 2 |
| 地上卧房 | 2 |
| 总卧房 | 2 |
| 公寓设施 | Fireplace(s) |
| 家电类 | 洗碗机, 烘干机, 微波炉, 炉子, 洗衣机, 窗帘, 冰箱 |
| 建筑风格 | 平房 |
| 地下室进展 | 部分完成 |
| 地下室类型 | N/a (partially Finished) |
| 施工种类 | 独立屋 |
| 外墙 | 木头 |
| 壁炉 | 有 |
| Flooring Type | Ceramic, Hardwood, Laminate |
| 地基类型 | 水泥 |
| 供暖方式 | Other |
| 储存空间 | 1 |
| 内部尺寸 | 700 - 1100 Sqft |
| 类型 | 独立屋 |
| 设备间 | 市政供水 |
车 位
| Detached Garage | |
| Garage |
土地
| 英亩数 | 无 |
| 污水道 | Sanitary Sewer |
| 土地深度 | 100 Ft |
| 土地宽度 | 75 Ft |
| 不规则大小 | 75 X 100 Ft |
房 间
| 楼 层 | 类 型 | 长 度 | 宽 度 | 面 积 |
|---|---|---|---|---|
| 地下室 | 娱乐,游戏房 | 8.97 m | 6.25 m | 8.97 m x 6.25 m |
| 地下室 | 洗衣房 | 5.16 m | 3.4 m | 5.16 m x 3.4 m |
| 地下室 | 其它 | 2.36 m | 1.3 m | 2.36 m x 1.3 m |
| 一楼 | 厨房 | 3.51 m | 3 m | 3.51 m x 3 m |
| 一楼 | 客厅 | 5.33 m | 4.41 m | 5.33 m x 4.41 m |
| 一楼 | 餐厅 | 2.95 m | 2.46 m | 2.95 m x 2.46 m |
| 一楼 | 主卧 | 3.53 m | 3.51 m | 3.53 m x 3.51 m |
| 一楼 | 第二卧房 | 3.55 m | 2.77 m | 3.55 m x 2.77 m |
https://www.realtor.ca/real-estate/30418563/24-goldie-drive-orillia-orillia

The trademarks REALTOR®, REALTORS®, and the REALTOR® logo are controlled by The Canadian Real Estate Association (CREA) and identify real estate professionals who are members of CREA. The trademarks MLS®, Multiple Listing Service® and the associated logos are owned by The Canadian Real Estate Association (CREA) and identify the quality of services provided by real estate professionals who are members of CREA. The trademark DDF® is owned by The Canadian Real Estate Association (CREA) and identifies CREA's Data Distribution Facility (DDF®)
Toronto Real Estate Board
Keller Williams Realty Centres
October 19 2026 04:59:19
