
24 Garfield Avenue S Unit# Main Hamilton, Ontario L8M 2R8


$2,000 Monthly
Heat, Electricity, Water
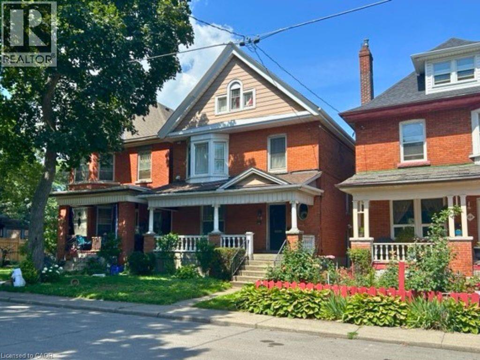
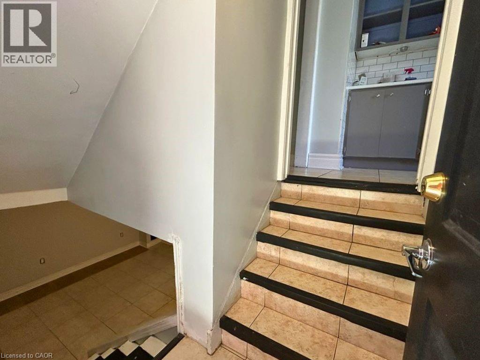
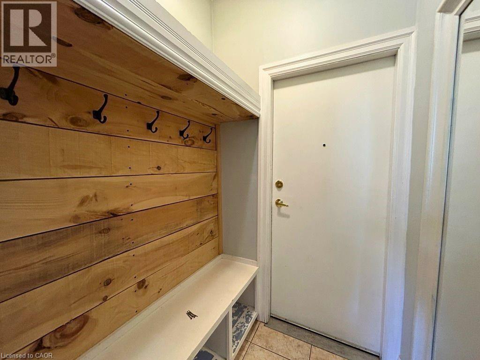
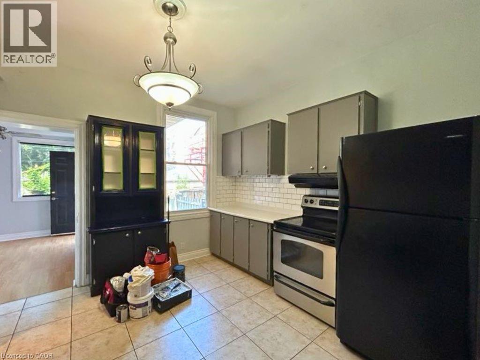
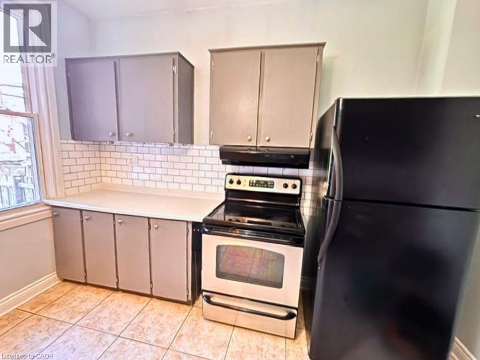
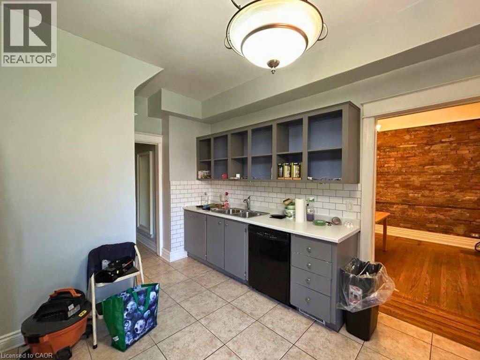
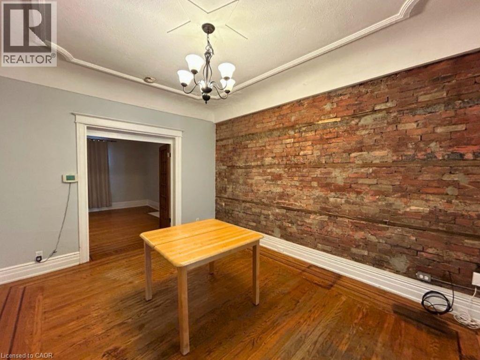
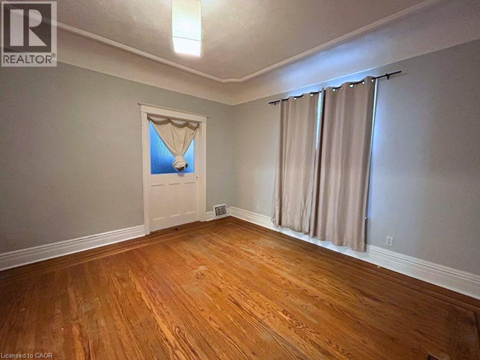
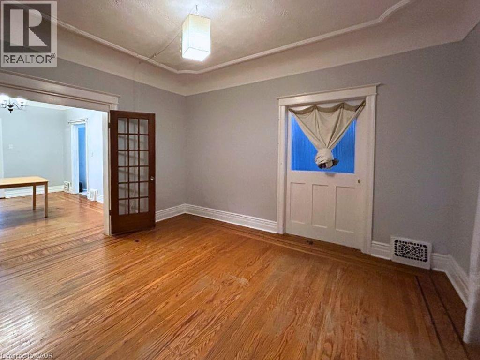
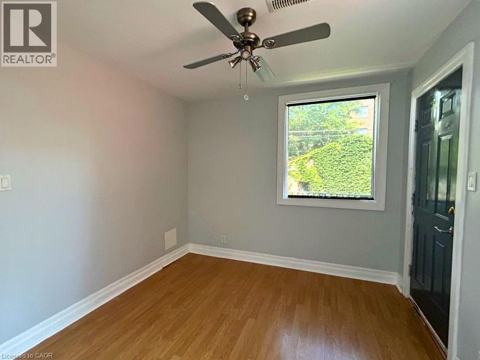
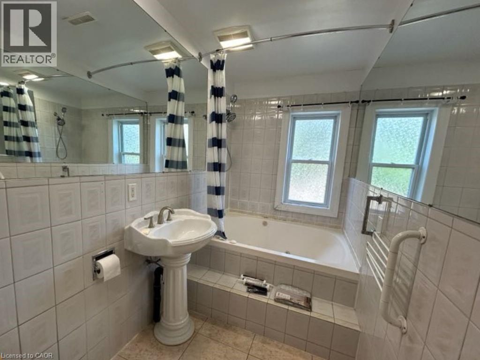
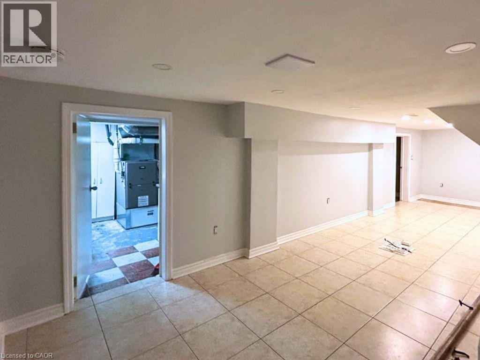
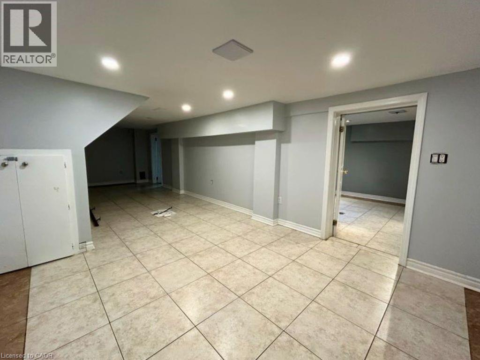
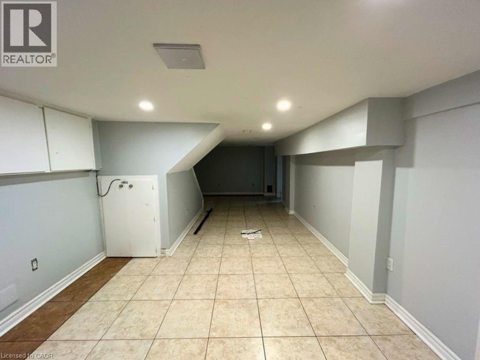
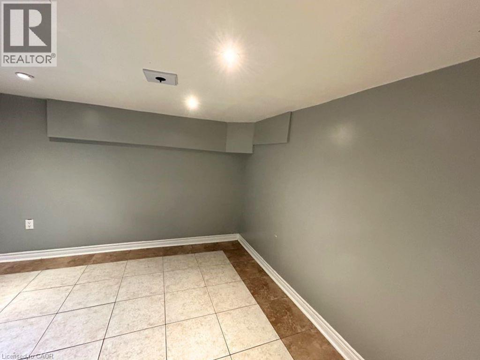
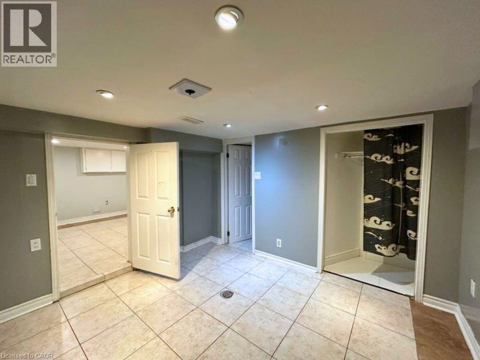
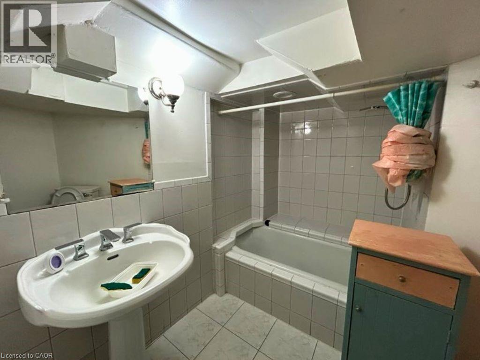
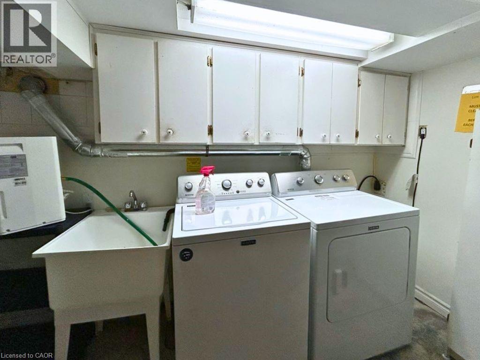
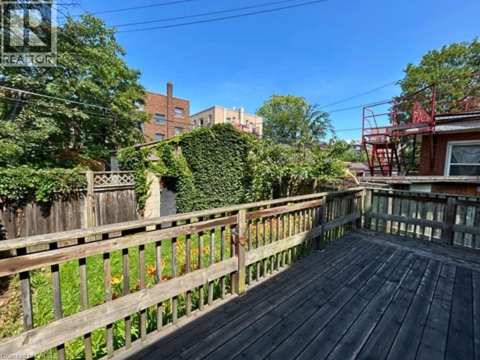
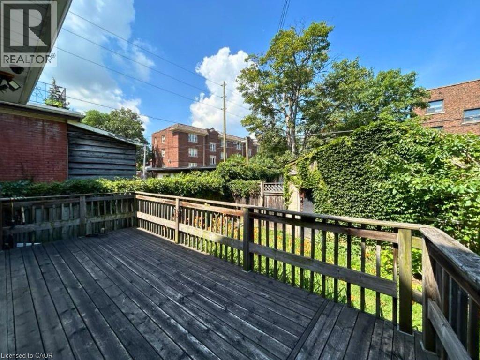
Beautiful apartment in leafy midtown. Main floor classic living room w. hardwood floors, dining room (exposed brick wall), 4 piece jack-and-jill bathroom connected to the main-floor bedroom. Large eat-in kitchen with solid appliances and a charming feel. Exit to large deck and yard. Lower level features nicely finished 27-foot family room and a bedroom with 4 piece ensuite bath. In-suite laundry. Street parking only. Vacant and ready for a good tenant. (id:43681)
房源概要
| MLS® Number | 40846485 |
| 房源类型 | 民宅 |
| 附近的便利设施 | 医院, 公园, 公共交通, 学校 |
详 情
| 浴室 | 2 |
| 地上卧房 | 1 |
| 地下卧室 | 1 |
| 总卧房 | 2 |
| 家电类 | 洗碗机, 烘干机, 冰箱, 炉子, 洗衣机 |
| 地下室进展 | 已装修 |
| 地下室类型 | 全完工 |
| 施工种类 | 附加的 |
| 空调 | 中央空调 |
| 外墙 | 砖, 石 |
| 地基类型 | 水泥 |
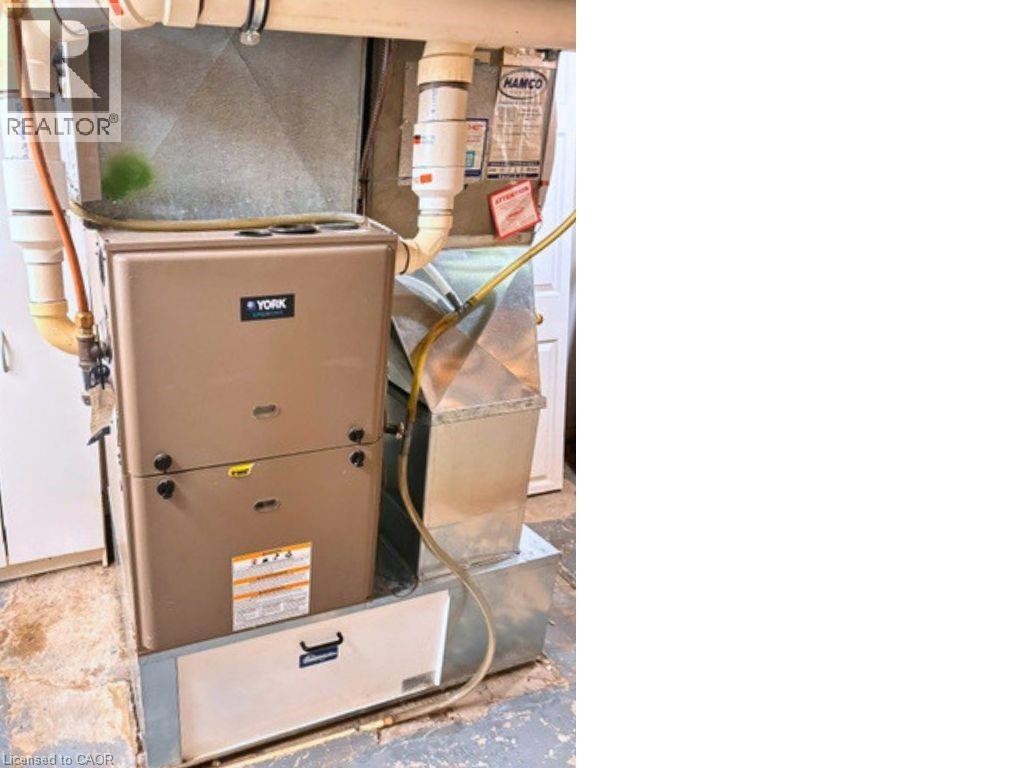
| 供暖方式 | 天然气 |
| 供暖类型 | 压力热风 |
| 储存空间 | 1 |
| 内部尺寸 | 1026 Sqft |
| 类型 | 公寓 |
| 设备间 | 市政供水 |
车 位
| None |
土地
| 英亩数 | 无 |
| 土地便利设施 | 医院, 公园, 公共交通, 学校 |
| 污水道 | 城市污水处理系统 |
| 土地深度 | 107 Ft |
| 土地宽度 | 30 Ft |
| 不规则大小 | 0.07 |
| Size Total | 0.07 Ac|under 1/2 Acre |
| 规划描述 | C |
房 间
| 楼 层 | 类 型 | 长 度 | 宽 度 | 面 积 |
|---|---|---|---|---|
| Lower Level | 洗衣房 | Measurements not available | ||
| Lower Level | 四件套浴室 | Measurements not available | ||
| Lower Level | 卧室 | 10'2'' x 10'3'' | ||
| Lower Level | 家庭房 | 11'0'' x 27'9'' | ||
| 一楼 | 四件套浴室 | Measurements not available | ||
| 一楼 | 卧室 | 10'5'' x 9'7'' | ||
| 一楼 | 客厅 | 13'10'' x 13'8'' | ||
| 一楼 | 餐厅 | 11'5'' x 14'2'' | ||
| 一楼 | 厨房 | 11'7'' x 14'5'' |
https://www.realtor.ca/real-estate/30012053/24-garfield-avenue-s-unit-main-hamilton

The trademarks REALTOR®, REALTORS®, and the REALTOR® logo are controlled by The Canadian Real Estate Association (CREA) and identify real estate professionals who are members of CREA. The trademarks MLS®, Multiple Listing Service® and the associated logos are owned by The Canadian Real Estate Association (CREA) and identify the quality of services provided by real estate professionals who are members of CREA. The trademark DDF® is owned by The Canadian Real Estate Association (CREA) and identifies CREA's Data Distribution Facility (DDF®)
REALTORS® Association of Hamilton-Burlington
City Brokerage
July 10 2026 04:18:28
