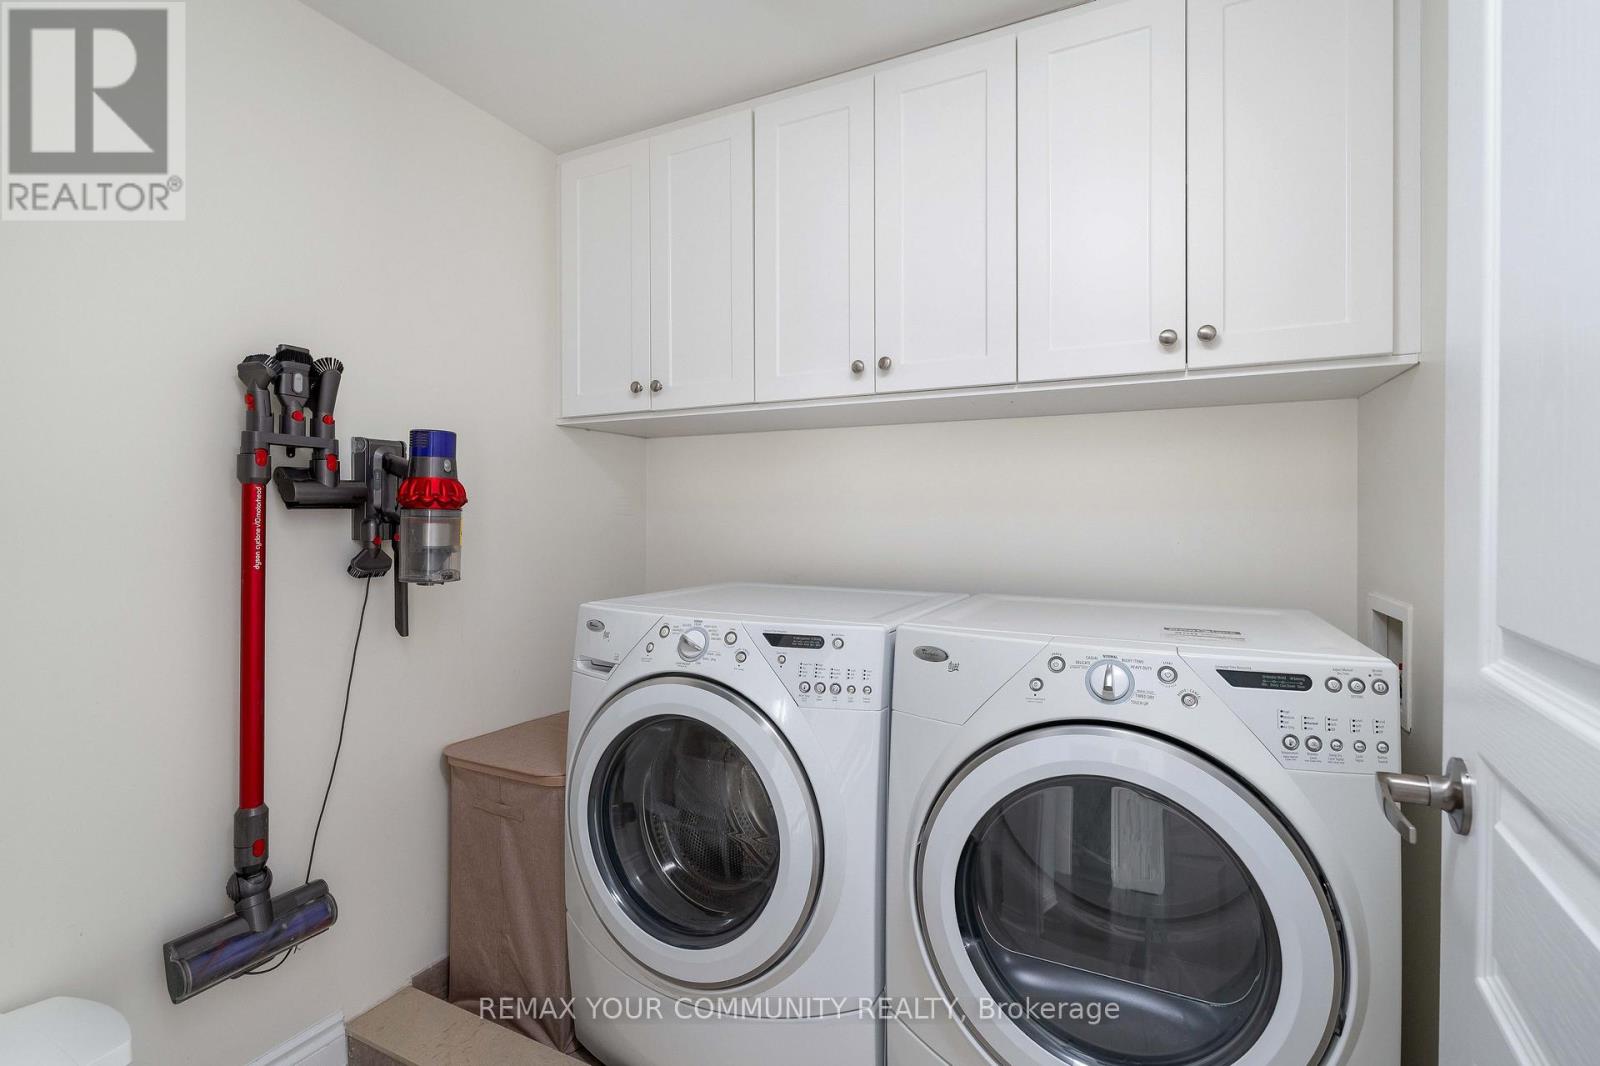
3 卧室
3 浴室
2000 - 2500 sqft
壁炉
中央空调
风热取暖
$1,480,000
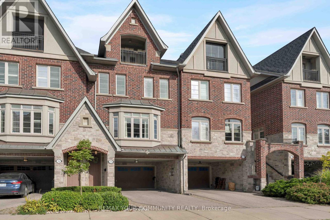
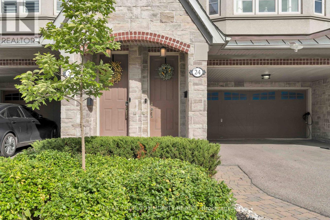
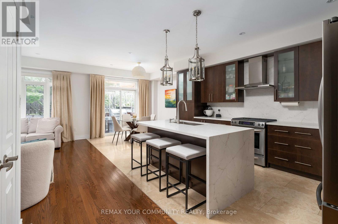
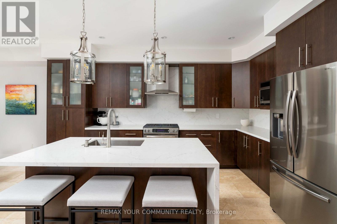
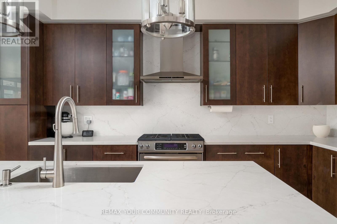
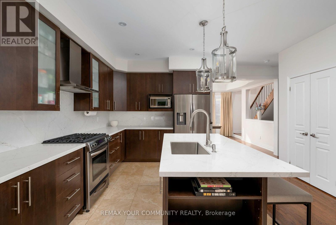
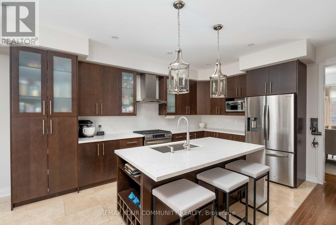
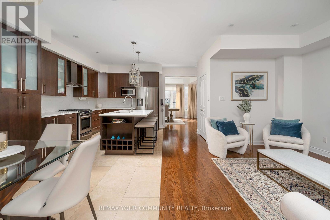
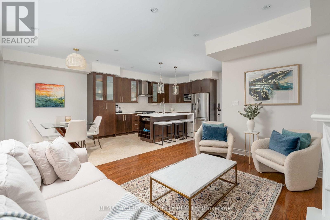
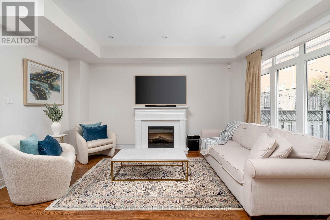
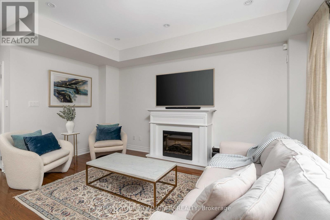
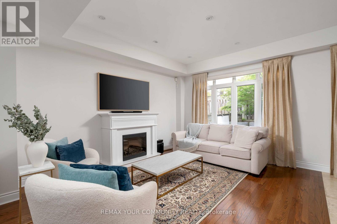
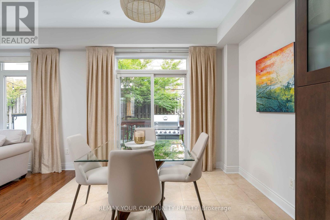
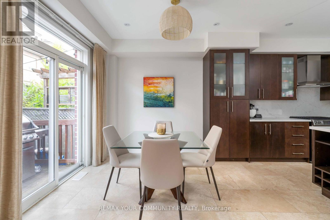
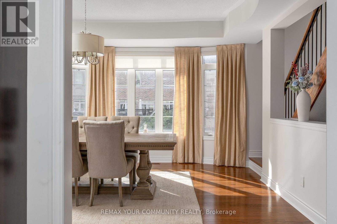
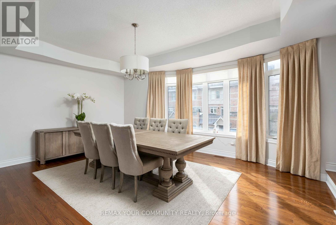
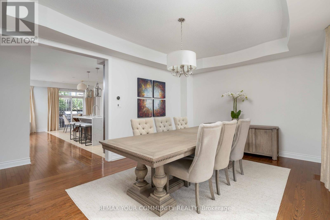
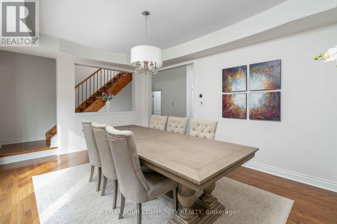
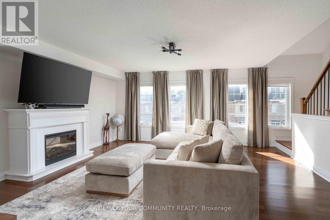
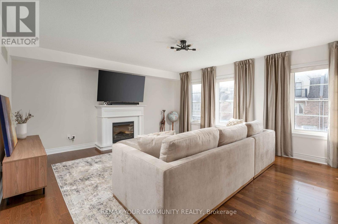
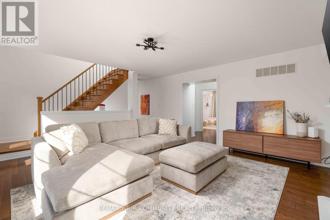
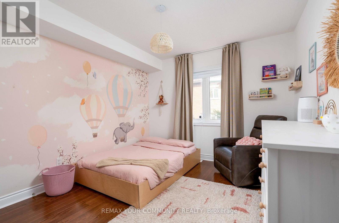
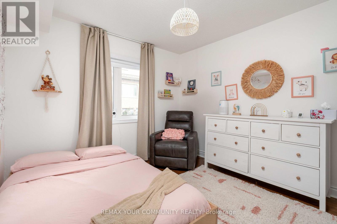
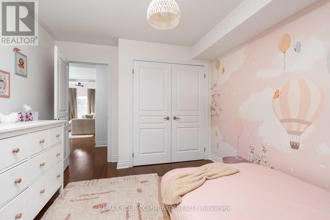
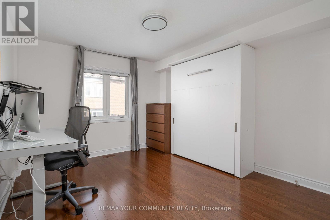
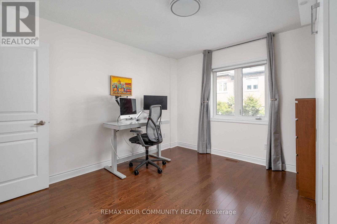
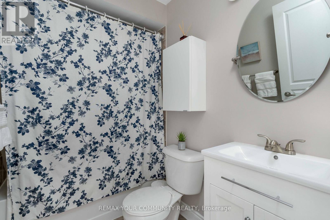
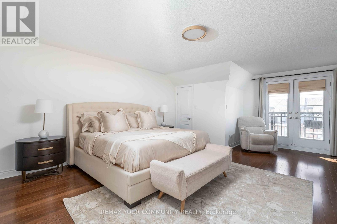
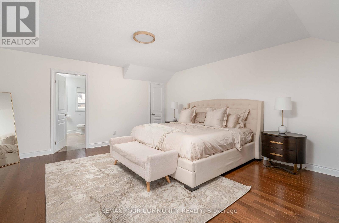
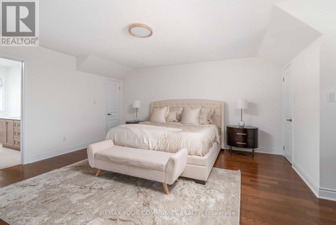
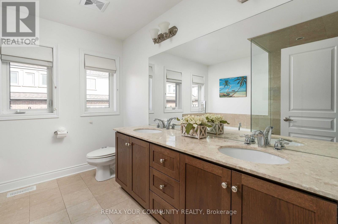
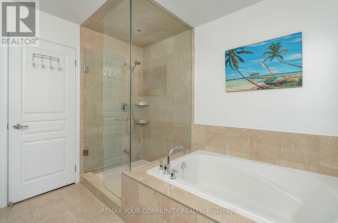
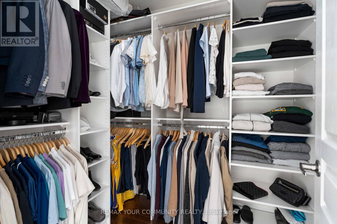
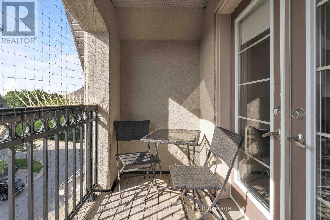
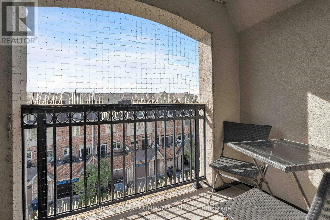
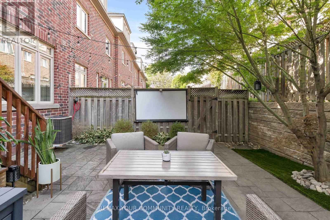
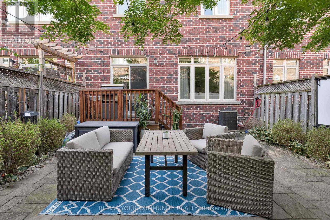
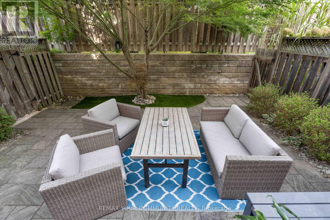
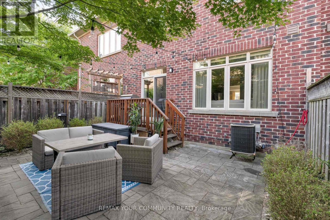
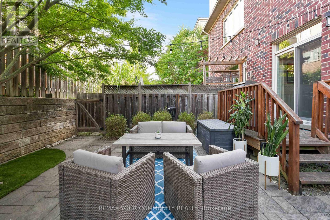
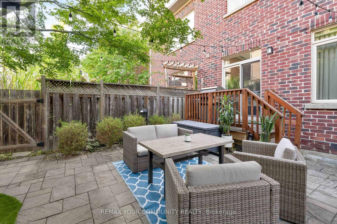
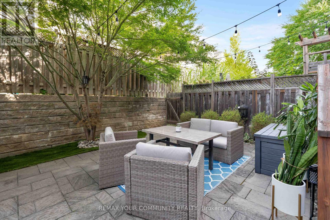
This stunning 3-storey executive FREEHOLD townhome-with NO monthly maintenance fees-is tucked away on a quiet cul-de-sac in sought-after South Etobicoke. Exceptionally spacious, with 9-ft ceilings, hardwood oak floors and an intuitive layout with no wasted space, the home strikes the perfect balance between open-concept living and beautifully defined rooms. Two separate living areas, two fireplaces and an elegant dining room provide plenty of space to gather and entertain, while the generous chef's kitchen features a large island, high-end appliances, pantry pull-outs and newly updated countertops, backsplash, sink and faucet(2026).Escape to the third floor, dedicated entirely to an impressive primary retreat complete with a covered private balcony, walk-in closet, abundant storage and spa-like 5-pc ensuite. Outside, the private, low-maintenance backyard with interlocking patio and gas BBQ hookup creates an effortless extension of the living space for summer entertaining.EV-ready with a Level 2 charger, the home offers exceptional parking with a 2-car garage and4-car driveway, including a 2-car carport, along with a commercial-grade water softener(2025).Enjoy the best of the South Etobicoke lifestyle with Mimico GO, TTC and the Gardiner nearby, plus convenient access to the waterfront, parks, trails, schools and daycares. Walk to everyday essentials and neighbourhood favourites including Costco, No Frills, Sobeys, SanRemo Bakery, Tom's Dairy Freeze, Great Lakes Brewery and more. A rare combination of space, privacy, parking and convenience-all just minutes from downtown! (id:43681)
房源概要
|
MLS® Number
|
W13818140 |
|
房源类型
|
民宅 |
|
社区名字
|
Stonegate-Queensway |
|
附近的便利设施
|
医院, 公园 |
|
社区特征
|
School Bus |
|
设备类型
|
热水器 |
|
特征
|
Cul-de-sac, 无地毯 |
|
总车位
|
6 |
|
租赁设备类型
|
热水器 |
|
结构
|
Patio(s) |
详 情
|
浴室
|
3 |
|
地上卧房
|
3 |
|
总卧房
|
3 |
|
家电类
|
Garage Door Opener Remote(s), Central Vacuum, Range, Water Softener, Blinds, 烘干机, 微波炉, 洗衣机 |
|
地下室类型
|
没有 |
|
施工种类
|
附加的 |
|
空调
|
中央空调 |
|
外墙
|
砖 |
|
壁炉
|
有 |
|
Fireplace Total
|
2 |
|
地基类型
|
混凝土 |
|
客人卫生间(不包含洗浴)
|
1 |
|
供暖方式
|
天然气 |
|
供暖类型
|
压力热风 |
|
储存空间
|
3 |
|
内部尺寸
|
2000 - 2500 Sqft |
|
类型
|
联排别墅 |
|
设备间
|
市政供水 |
车 位
土地
|
英亩数
|
无 |
|
土地便利设施
|
医院, 公园 |
|
污水道
|
Sanitary Sewer |
|
土地深度
|
68 Ft ,10 In |
|
土地宽度
|
22 Ft ,7 In |
|
不规则大小
|
22.6 X 68.9 Ft |
房 间
| 楼 层 |
类 型 |
长 度 |
宽 度 |
面 积 |
|
二楼 |
家庭房 |
5.4 m |
5.03 m |
5.4 m x 5.03 m |
|
二楼 |
第二卧房 |
3.72 m |
3.14 m |
3.72 m x 3.14 m |
|
二楼 |
第三卧房 |
3.72 m |
3.48 m |
3.72 m x 3.48 m |
|
二楼 |
洗衣房 |
2.44 m |
1.92 m |
2.44 m x 1.92 m |
|
二楼 |
浴室 |
3.05 m |
1.83 m |
3.05 m x 1.83 m |
|
三楼 |
主卧 |
9.6 m |
4.88 m |
9.6 m x 4.88 m |
|
三楼 |
浴室 |
3.35 m |
4.27 m |
3.35 m x 4.27 m |
|
一楼 |
厨房 |
4.36 m |
3.6 m |
4.36 m x 3.6 m |
|
一楼 |
客厅 |
4.51 m |
3.35 m |
4.51 m x 3.35 m |
|
一楼 |
Eating Area |
3.66 m |
2.74 m |
3.66 m x 2.74 m |
|
一楼 |
餐厅 |
5.36 m |
4.18 m |
5.36 m x 4.18 m |
|
一楼 |
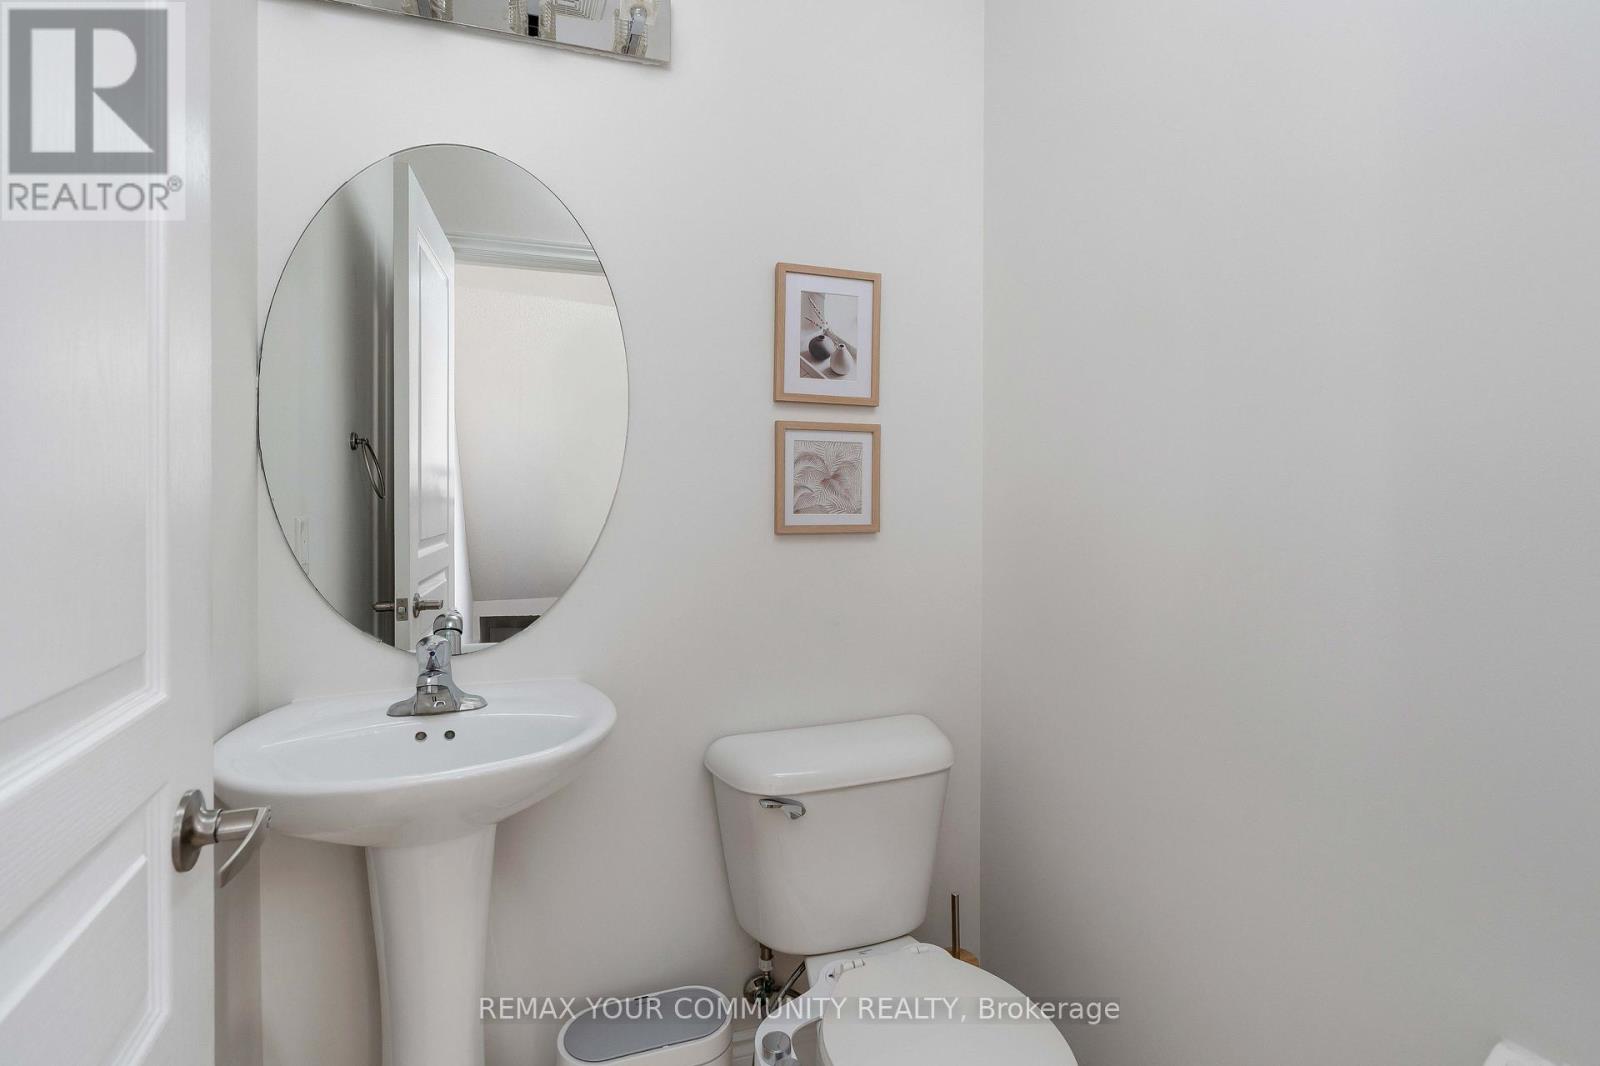
Partial Bathroom |
1.52 m |
1.52 m |
1.52 m x 1.52 m |
设备间
https://www.realtor.ca/real-estate/30316371/24-gala-lane-toronto-stonegate-queensway-stonegate-queensway