
24 Freedom Crescent Quinte West (Sidney Ward), Ontario K8V 0C1

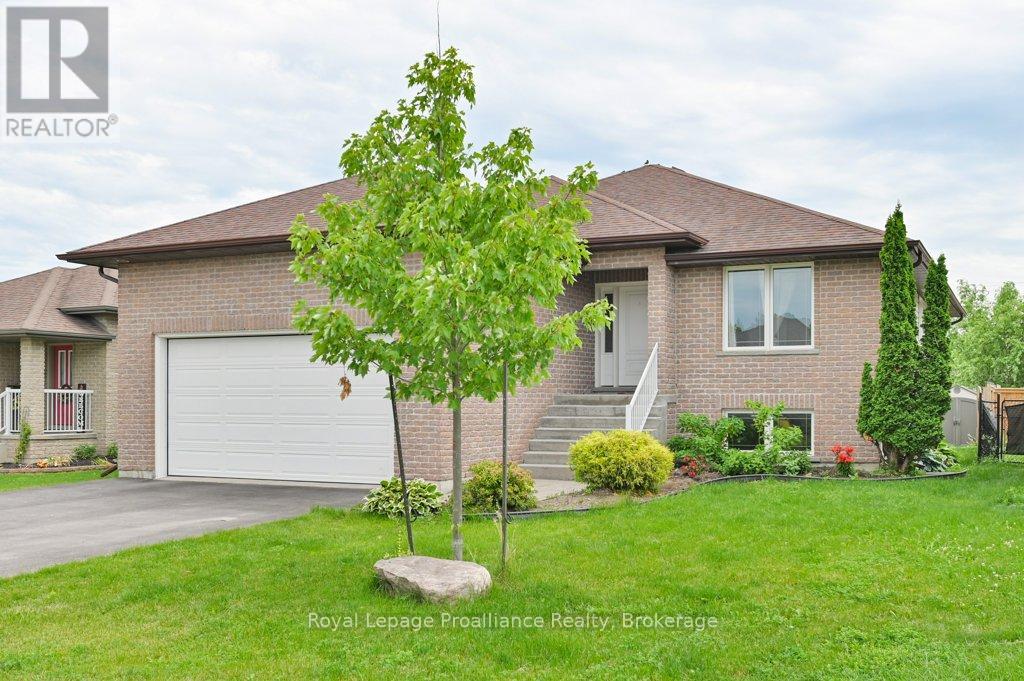
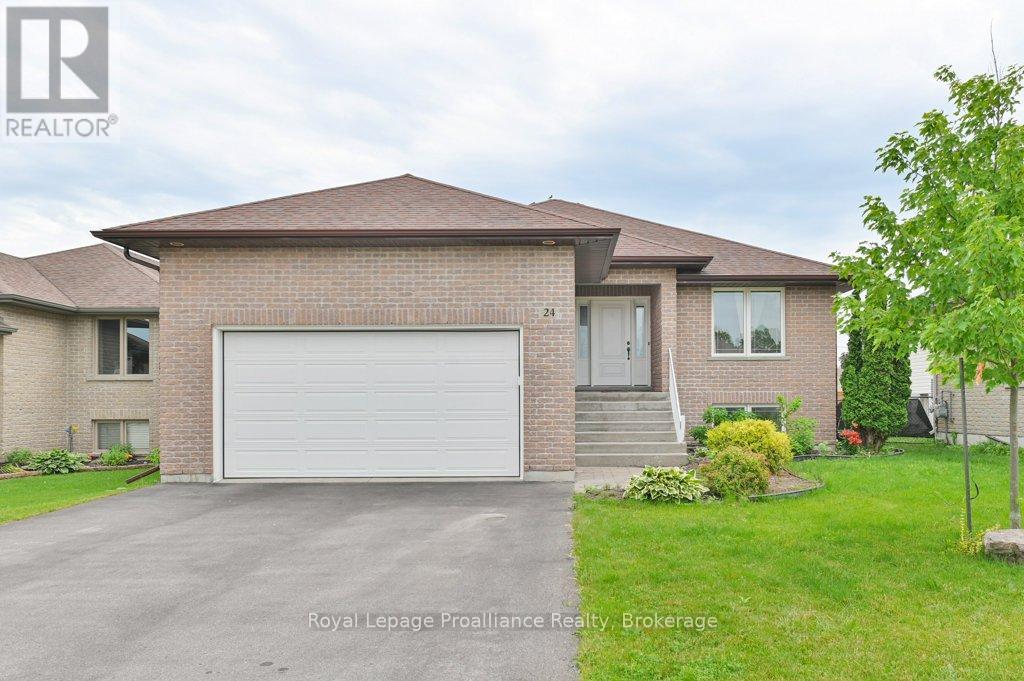

$685,000
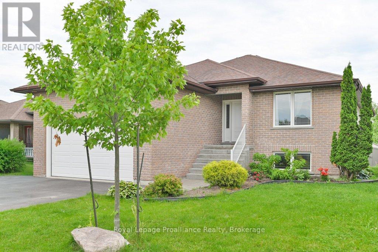
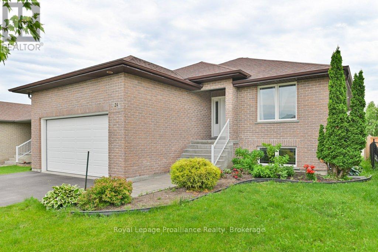
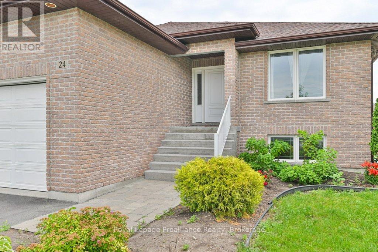
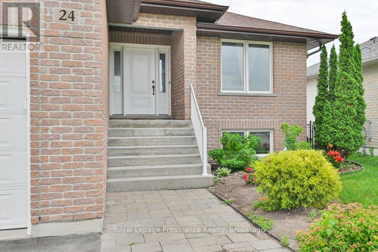
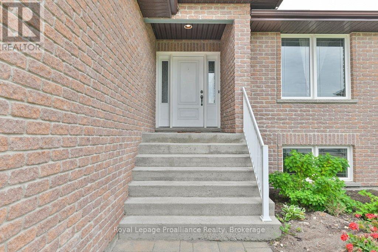
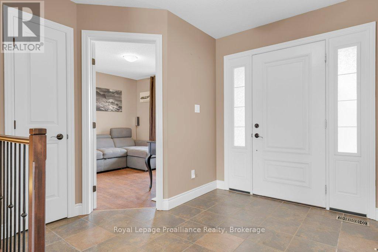
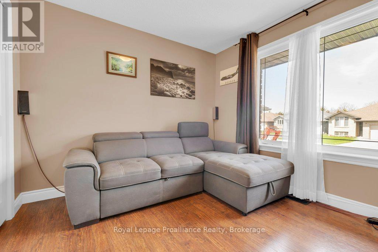
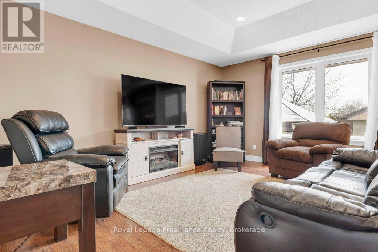
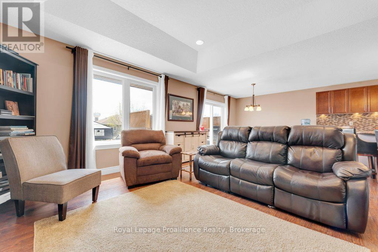
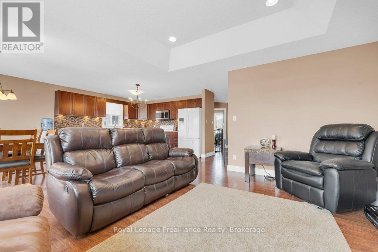
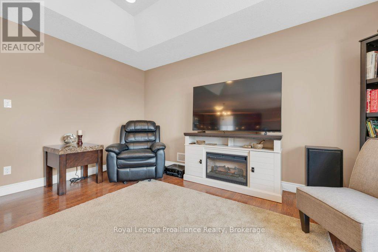
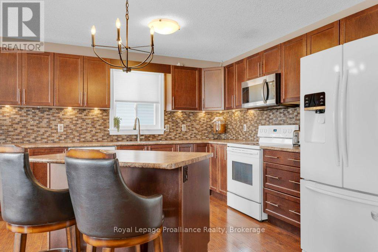
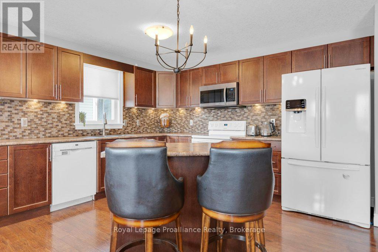
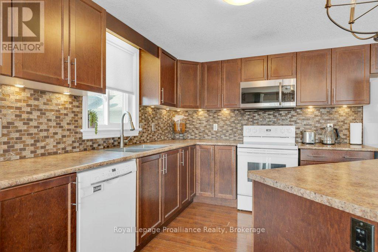
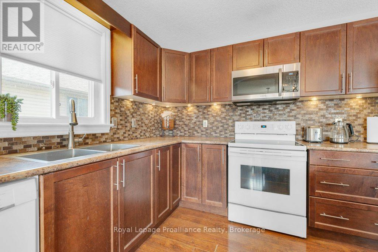
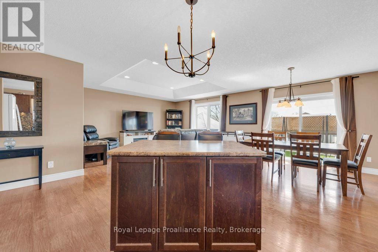
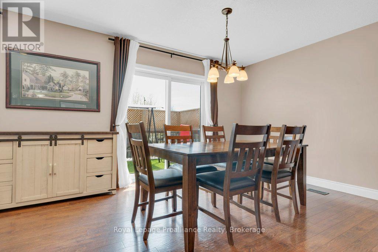
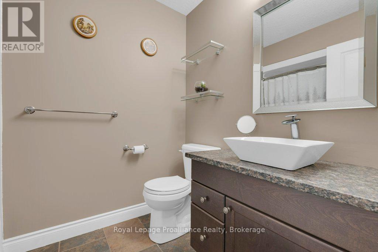
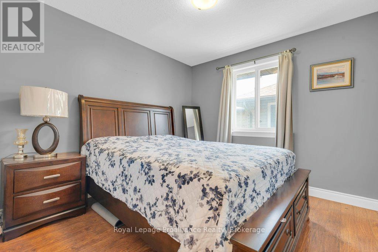
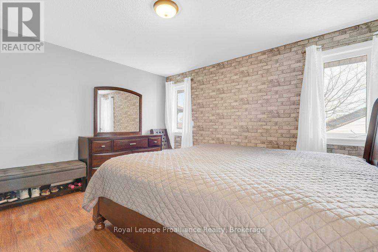
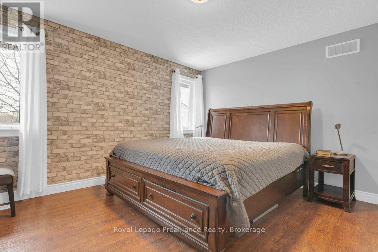
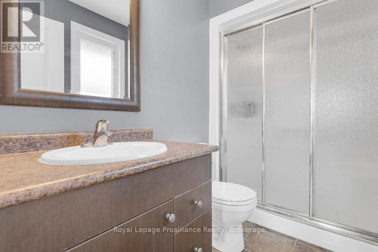
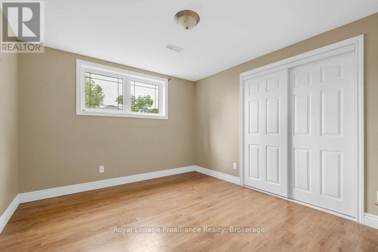
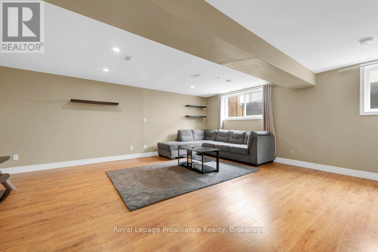
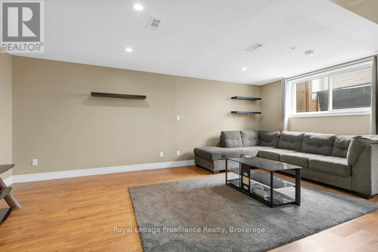
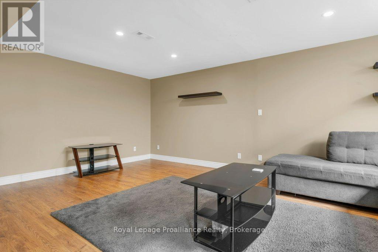
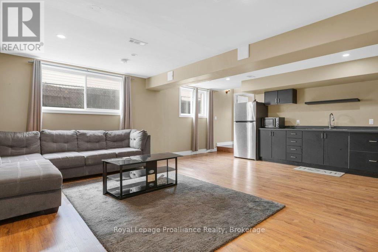
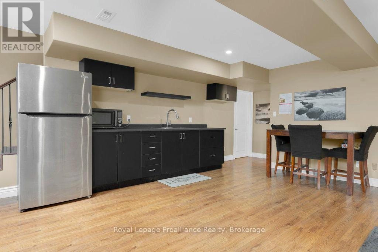
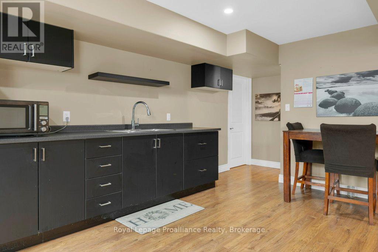
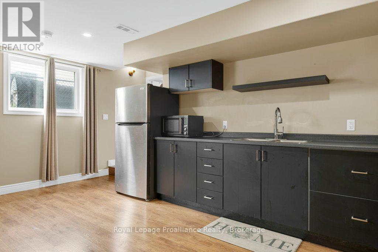
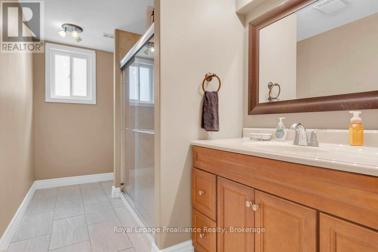
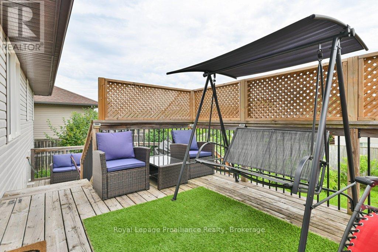
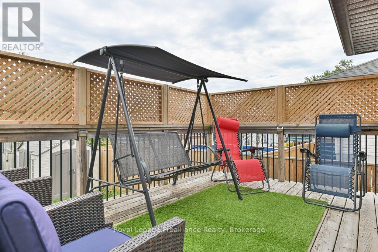
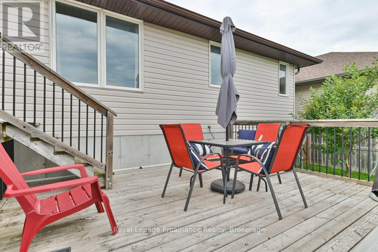
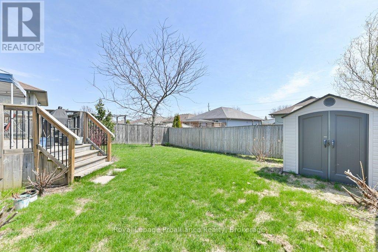
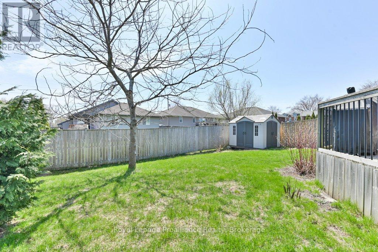
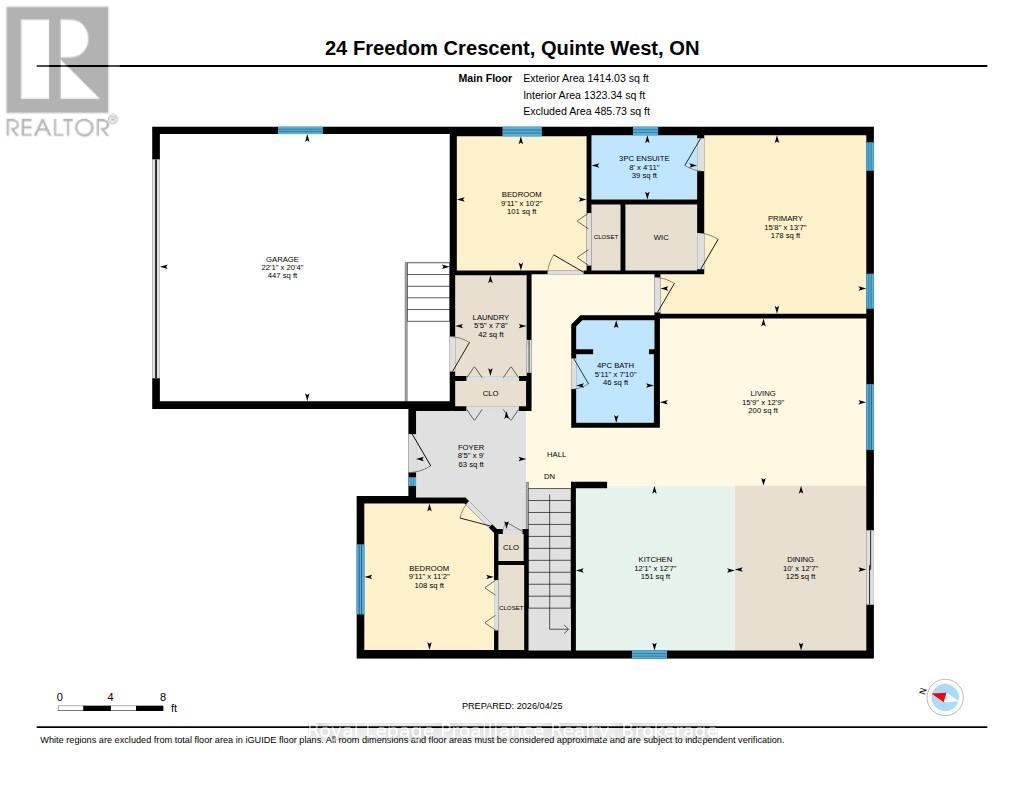
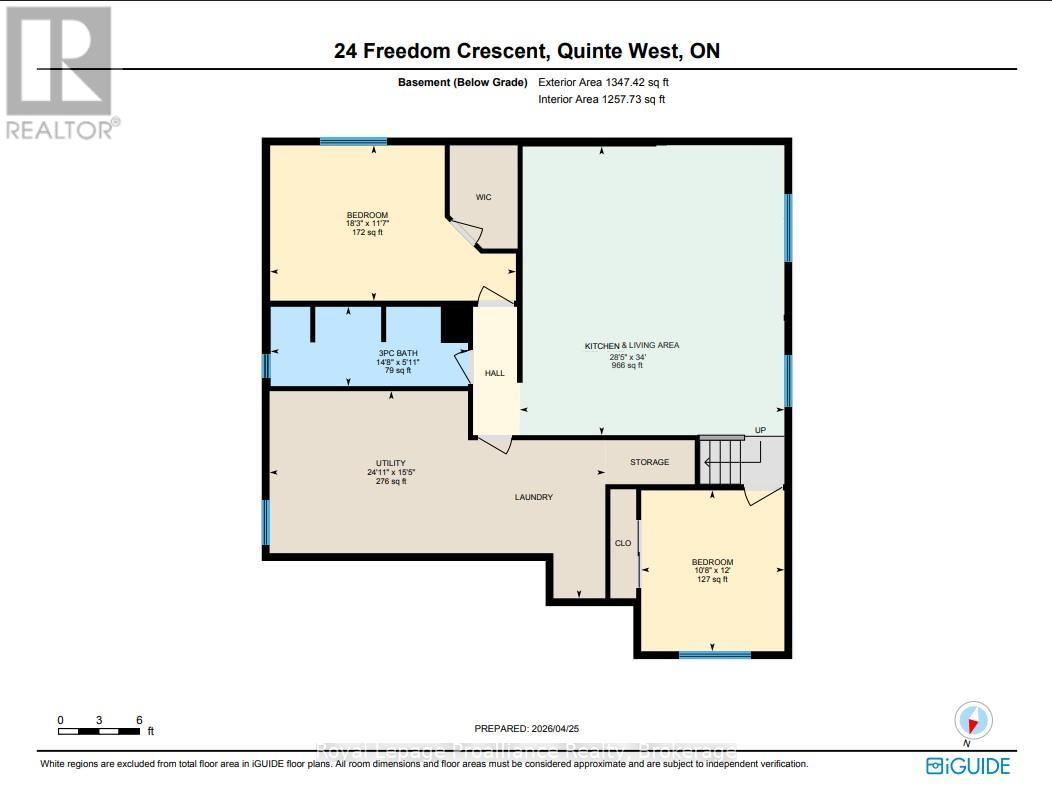
A modern Quinte West raised bungalow with space for everyone? Yes please. Step into this bright, 1400 square foot open-concept living space with a generous kitchen, 4 piece main bath,main floor laundry, and 3 spacious bedrooms including a primary suite with walk-in closet and 3 piece bathroom. Just off of the living area and dining room, you'll find a gorgeous 2-level deck with built in privacy screens. It's the perfect spot to catch some sun and read a book.Or wander down to the fenced backyard to putter. But let's get to the real living space. The finished lower level boasts 2 more bedrooms, and a huge, light filled kitchen-living area.The kitchenette offers a great opportunity to host long term guests or extended family in their own space. There's a full 3 piece bathroom and even another laundry down here. Come and check out this dual-purpose gem in a friendly, safe neighbourhood, minutes from CFB Trenton.Give yourself breathing room and a great place for your family to grow. (id:43681)
房源概要
| MLS® Number | X13533954 |
| 房源类型 | 民宅 |
| 社区名字 | Sidney Ward |
| 设备类型 | 热水器 |
| 特征 | 亲戚套间 |
| 总车位 | 4 |
| 租赁设备类型 | 热水器 |
| 结构 | Deck |
详 情
| 浴室 | 3 |
| 地上卧房 | 3 |
| 地下卧室 | 2 |
| 总卧房 | 5 |
| Age | 6 To 15 Years |
| 家电类 | 洗碗机, 烘干机, 微波炉, 炉子, 洗衣机, 冰箱 |
| 建筑风格 | Raised Bungalow |
| 地下室进展 | 已装修 |
| 地下室类型 | 全完工 |
| 施工种类 | 独立屋 |
| 空调 | 中央空调 |
| 外墙 | 砖, 乙烯基壁板 |
| 地基类型 | 混凝土浇筑 |
| 供暖方式 | 天然气 |
| 供暖类型 | 压力热风 |
| 储存空间 | 1 |
| 内部尺寸 | 1100 - 1500 Sqft |
| 类型 | 独立屋 |
| 设备间 | 市政供水 |
车 位
| 附加车库 | |
| Garage |
土地
| 英亩数 | 无 |
| 污水道 | Sanitary Sewer |
| 土地深度 | 125 Ft ,2 In |
| 土地宽度 | 49 Ft ,3 In |
| 不规则大小 | 49.3 X 125.2 Ft |
| 规划描述 | R2-4 |
房 间
| 楼 层 | 类 型 | 长 度 | 宽 度 | 面 积 |
|---|---|---|---|---|
| Lower Level | 厨房 | 6 m | 6.54 m | 6 m x 6.54 m |
| Lower Level | Bedroom 5 | 2.66 m | 3.84 m | 2.66 m x 3.84 m |
| Lower Level | 浴室 | 4.47 m | 1.8 m | 4.47 m x 1.8 m |
| Lower Level | 设备间 | 7.61 m | 4.69 m | 7.61 m x 4.69 m |
| Lower Level | Bedroom 4 | 3.25 m | 3.65 m | 3.25 m x 3.65 m |
| 一楼 | 第二卧房 | 3.01 m | 3.4 m | 3.01 m x 3.4 m |
| 一楼 | 厨房 | 3.69 m | 3.82 m | 3.69 m x 3.82 m |
| 一楼 | 餐厅 | 3.05 m | 3.82 m | 3.05 m x 3.82 m |
| 一楼 | 客厅 | 4.79 m | 3.88 m | 4.79 m x 3.88 m |
| 一楼 | 浴室 | 1.8 m | 2.38 m | 1.8 m x 2.38 m |
| 一楼 | 主卧 | 4.78 m | 4.14 m | 4.78 m x 4.14 m |
| 一楼 | 浴室 | 2.45 m | 1.49 m | 2.45 m x 1.49 m |
| 一楼 | 第三卧房 | 3.01 m | 3.11 m | 3.01 m x 3.11 m |
| 一楼 | 洗衣房 | 1.66 m | 2.34 m | 1.66 m x 2.34 m |
https://www.realtor.ca/real-estate/30001225/24-freedom-crescent-quinte-west-sidney-ward-sidney-ward

The trademarks REALTOR®, REALTORS®, and the REALTOR® logo are controlled by The Canadian Real Estate Association (CREA) and identify real estate professionals who are members of CREA. The trademarks MLS®, Multiple Listing Service® and the associated logos are owned by The Canadian Real Estate Association (CREA) and identify the quality of services provided by real estate professionals who are members of CREA. The trademark DDF® is owned by The Canadian Real Estate Association (CREA) and identifies CREA's Data Distribution Facility (DDF®)
Durham Region Association of REALTORS®
Royal LePage Proalliance Realty
July 07 2026 09:20:33
