
24 Forest Edge Crescent East Gwillimbury (Holland Landing), Ontario L9N 1R8

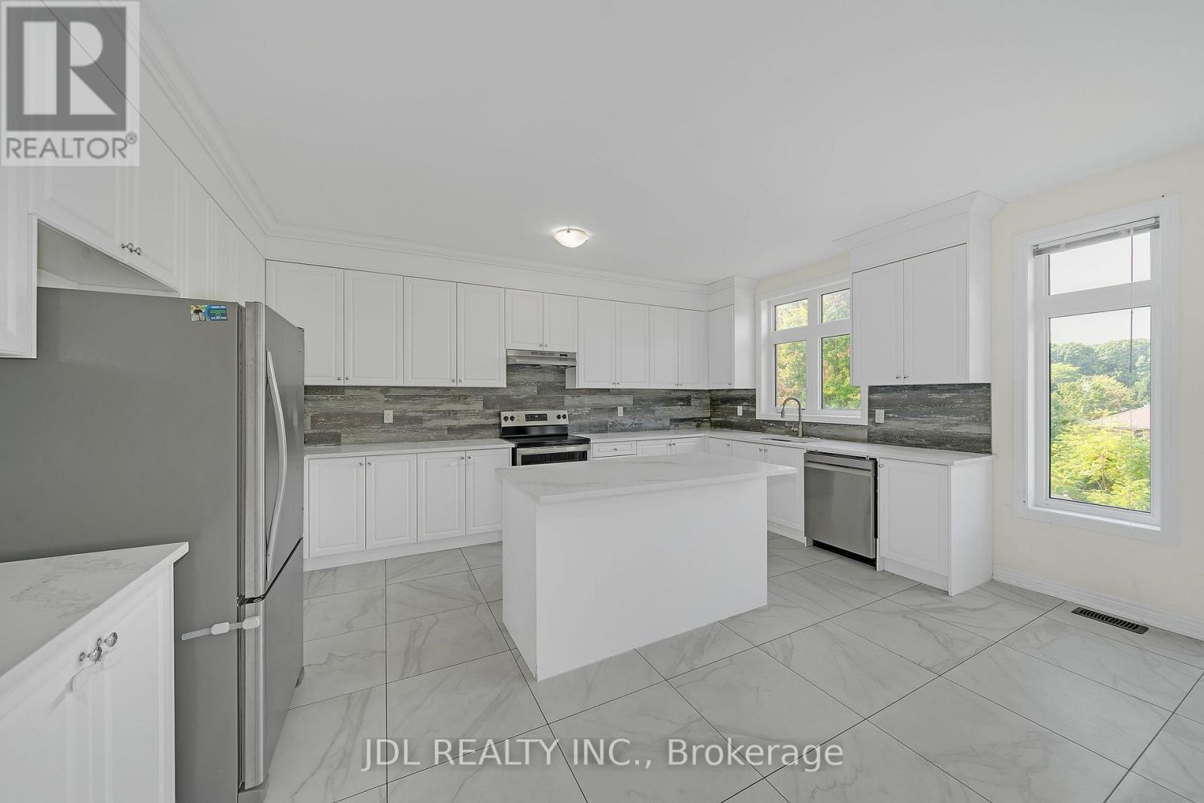
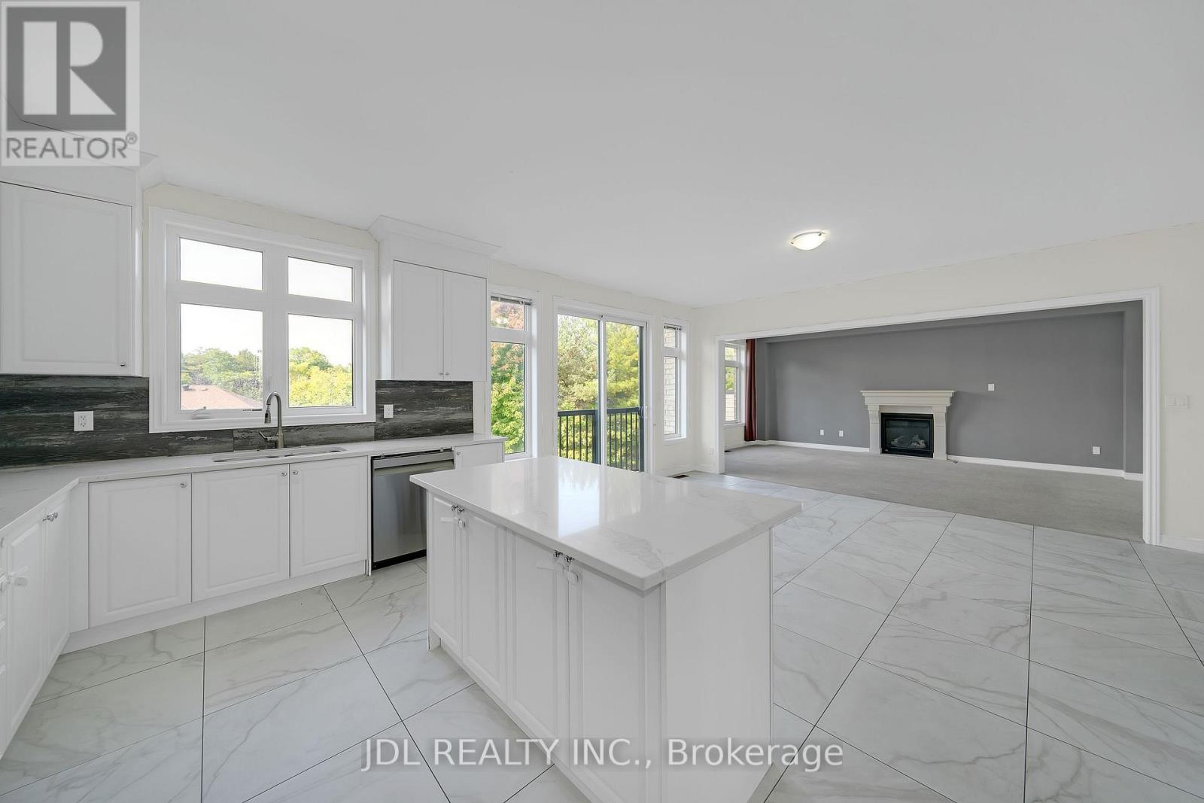
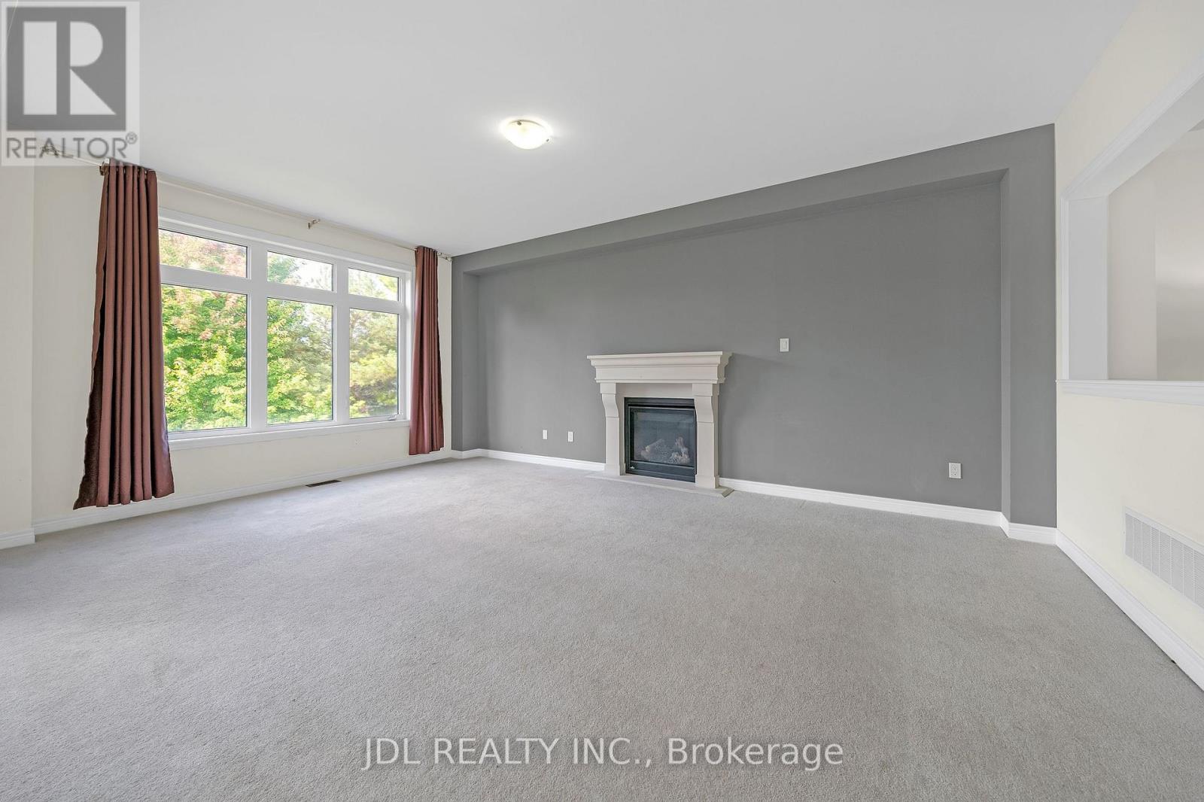
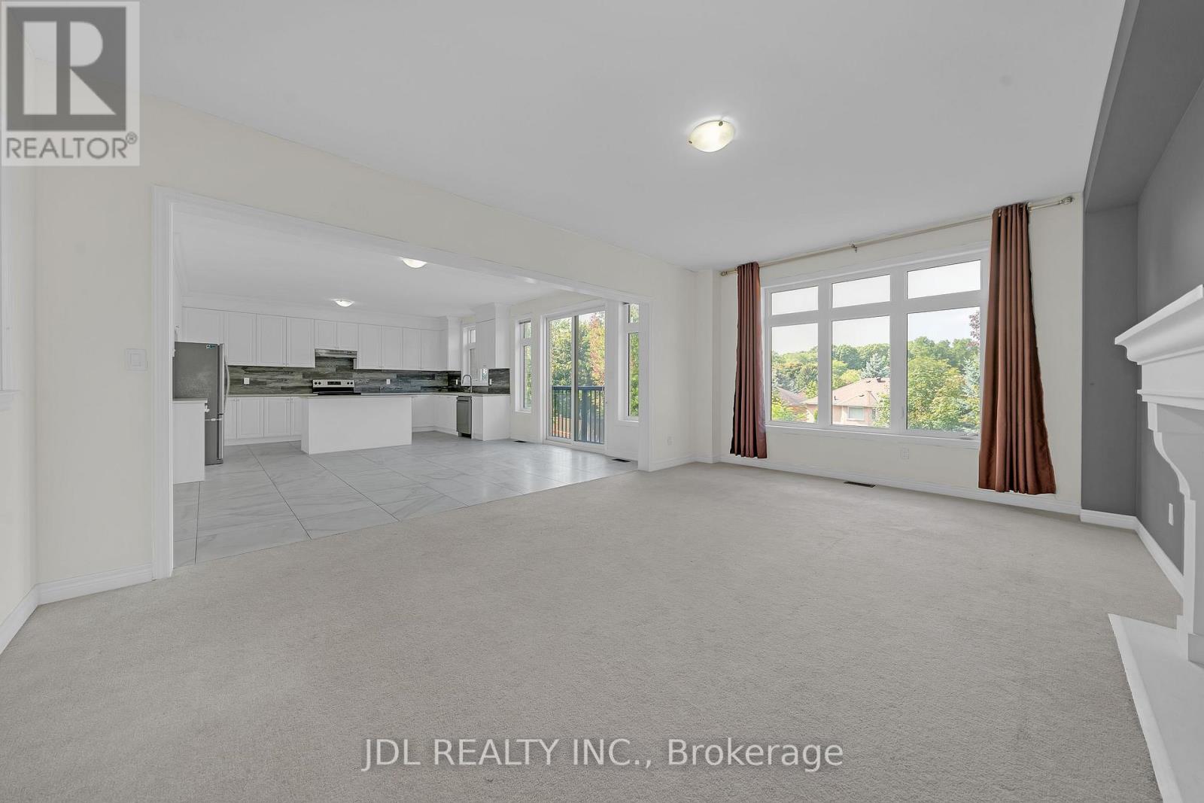

$3,600 Monthly
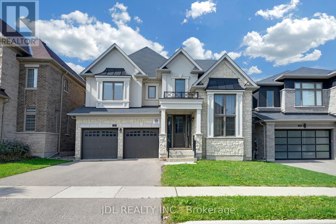
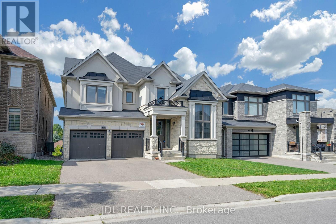
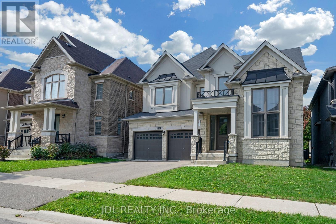
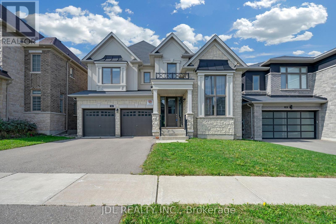
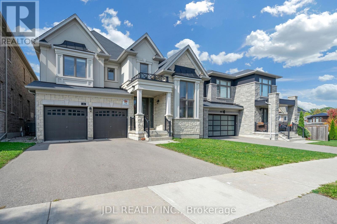
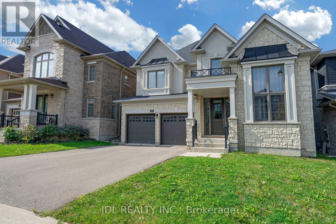
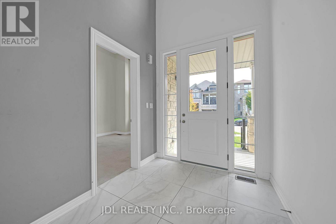
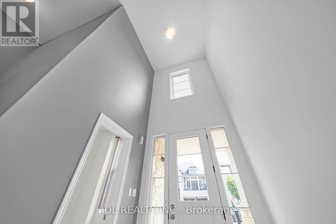
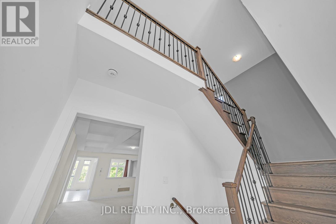
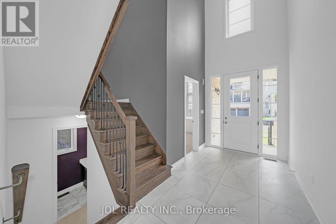
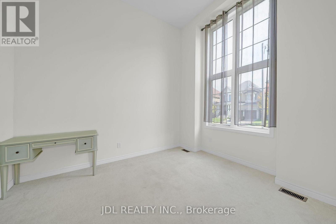
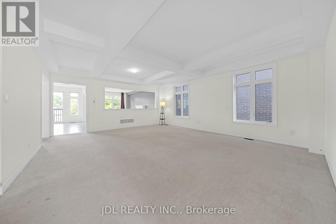
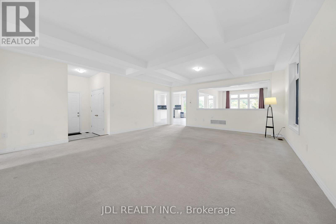
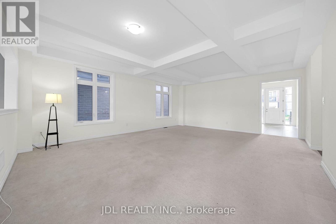
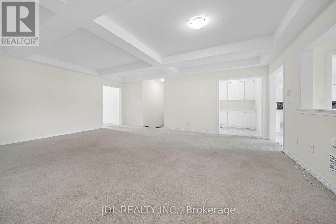
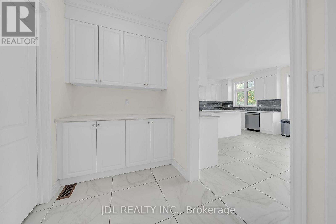
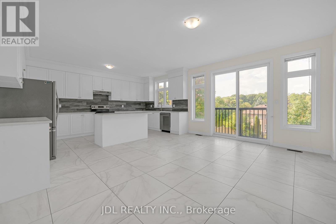
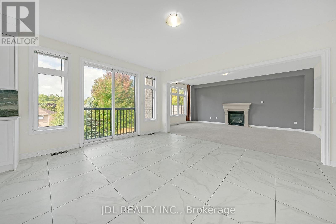
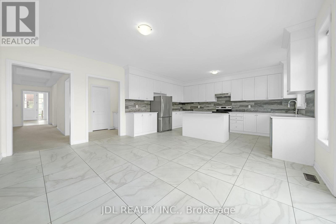
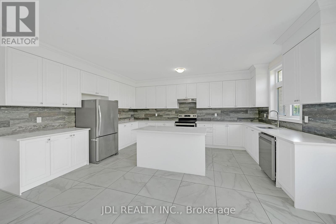
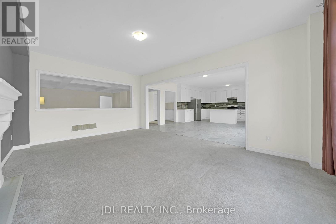
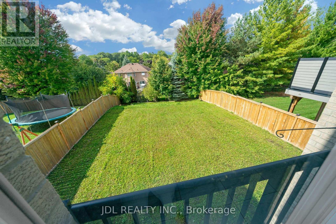
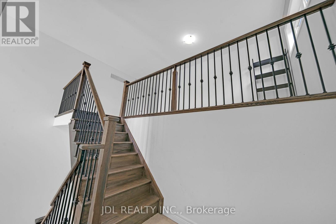
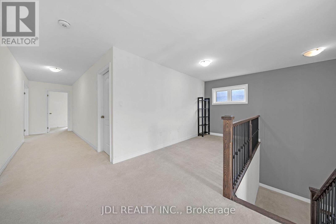
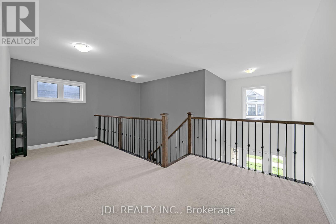
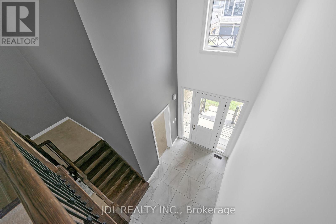
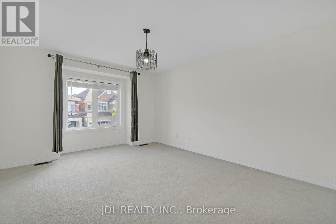
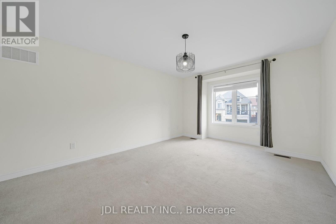
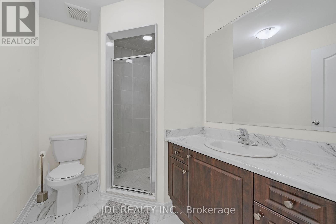
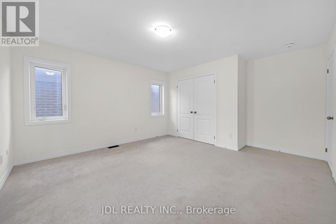
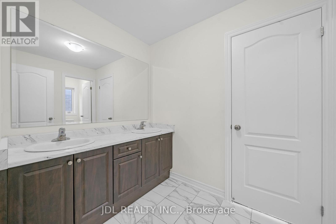
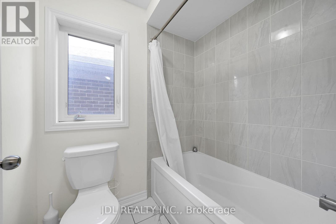
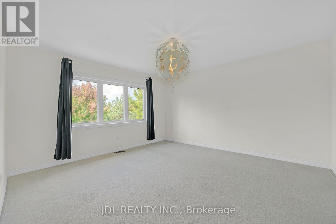
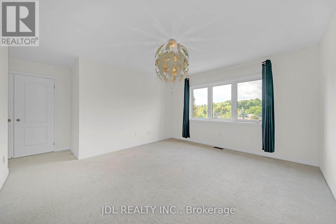
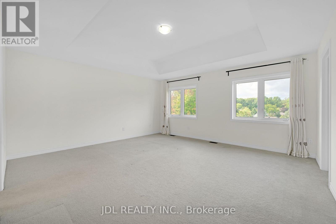
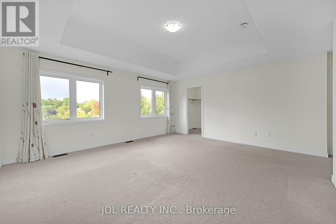
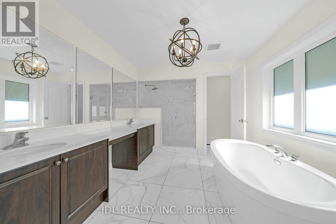
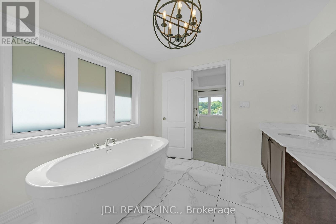
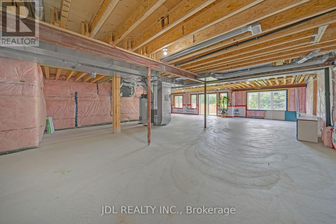
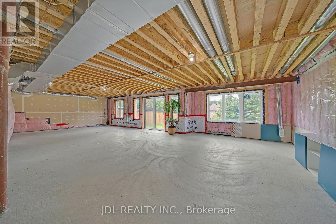
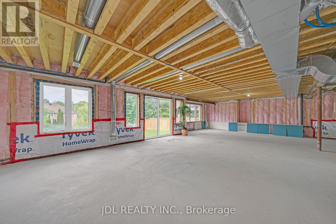
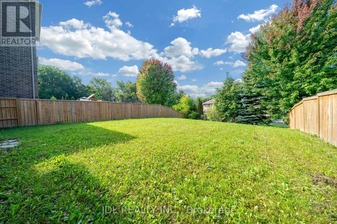
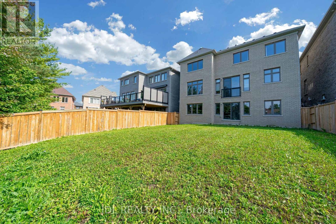
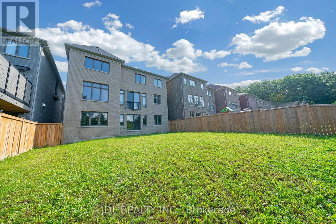
Welcome to this exceptional Holland Landing home featuring 3 built-in garages with direct access! Offering 3,727 sq. ft. of bright and spacious living, this residence sits on an extra-deep lot with a walk-out basement and is perfectly located on a quiet, family-friendly street. The main floor impresses with a stunning library boasting soaring 13+ ft. ceilings, while 9 ft. ceilings on both the main floor and master bedroom create an open and elegant feel. Smooth ceilings throughout add a modern touch. The oversized master retreat showcases double-door entry and a luxurious 5-piece ensuite, making it the perfect place to unwind. A Must See! (id:43681)
房源概要
| MLS® Number | N14195118 |
| 房源类型 | 民宅 |
| 社区名字 | Holland Landing |
| 总车位 | 5 |
详 情
| 浴室 | 4 |
| 地上卧房 | 4 |
| 总卧房 | 4 |
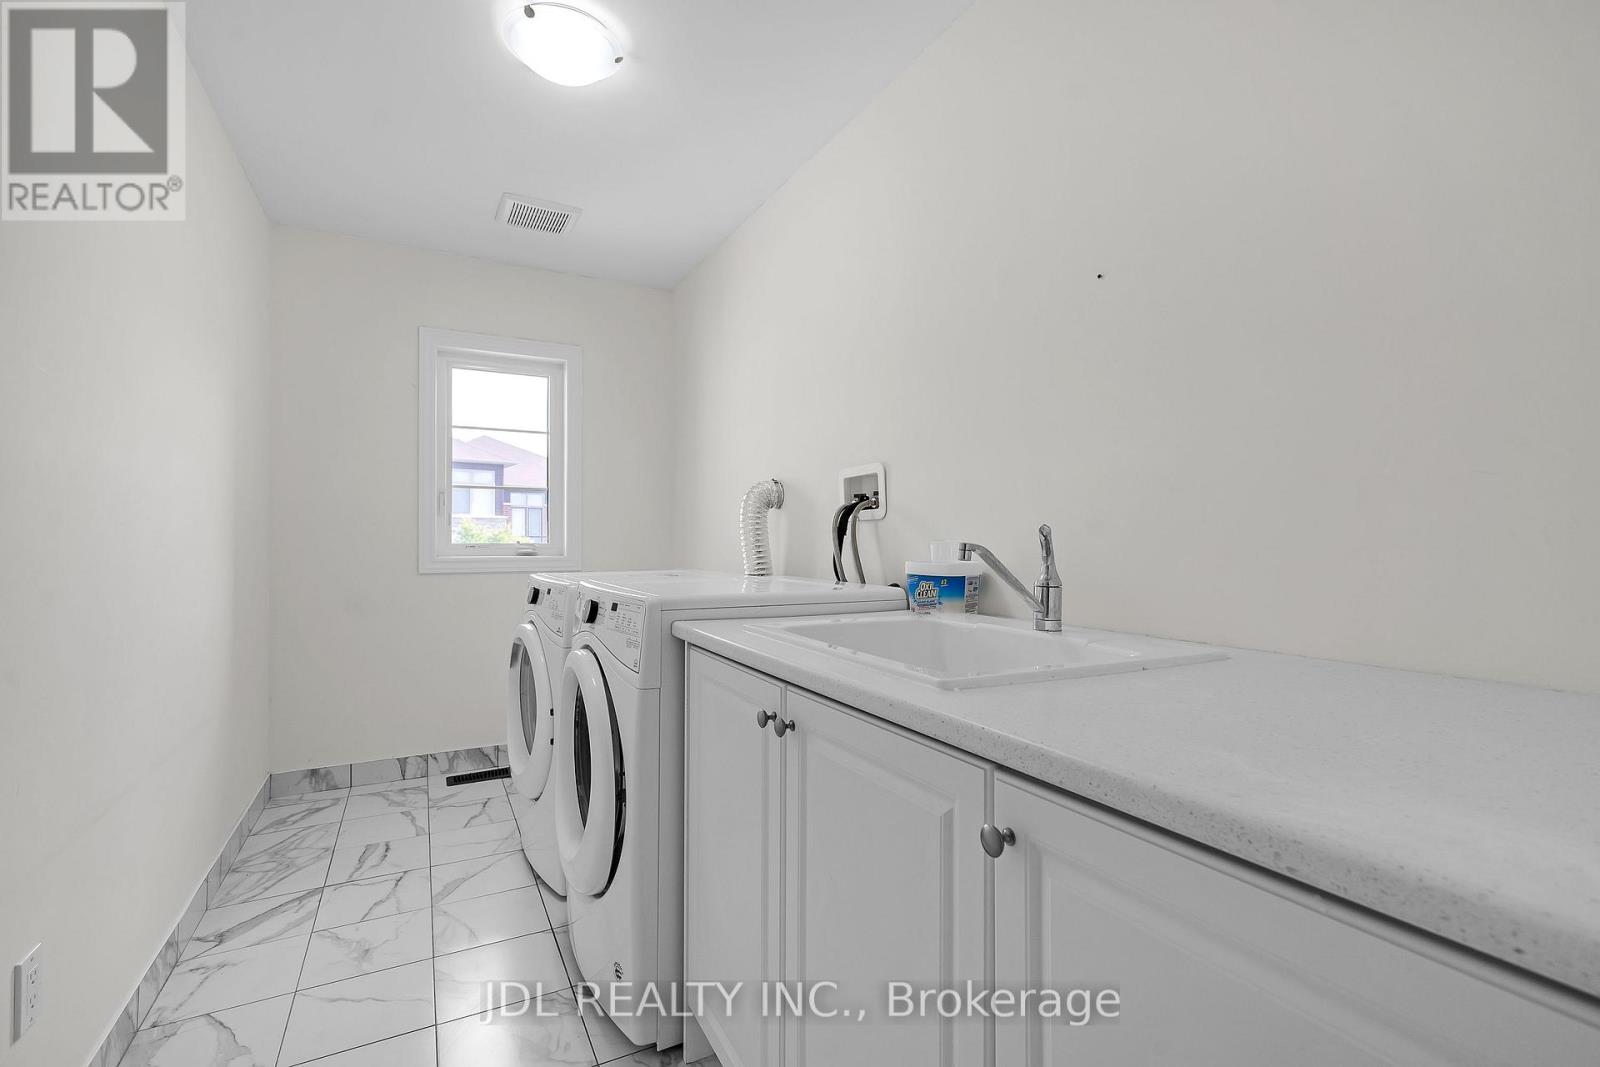
| 家电类 | 洗碗机, 烘干机, Garage Door Opener, 炉子, 洗衣机, 窗帘, 冰箱 |
| 地下室进展 | 已完成 |
| 地下室功能 | Walk Out |
| 地下室类型 | N/a (unfinished), N/a |
| 施工种类 | 独立屋 |
| 空调 | 中央空调 |
| 外墙 | 砖, 石 |
| 壁炉 | 有 |
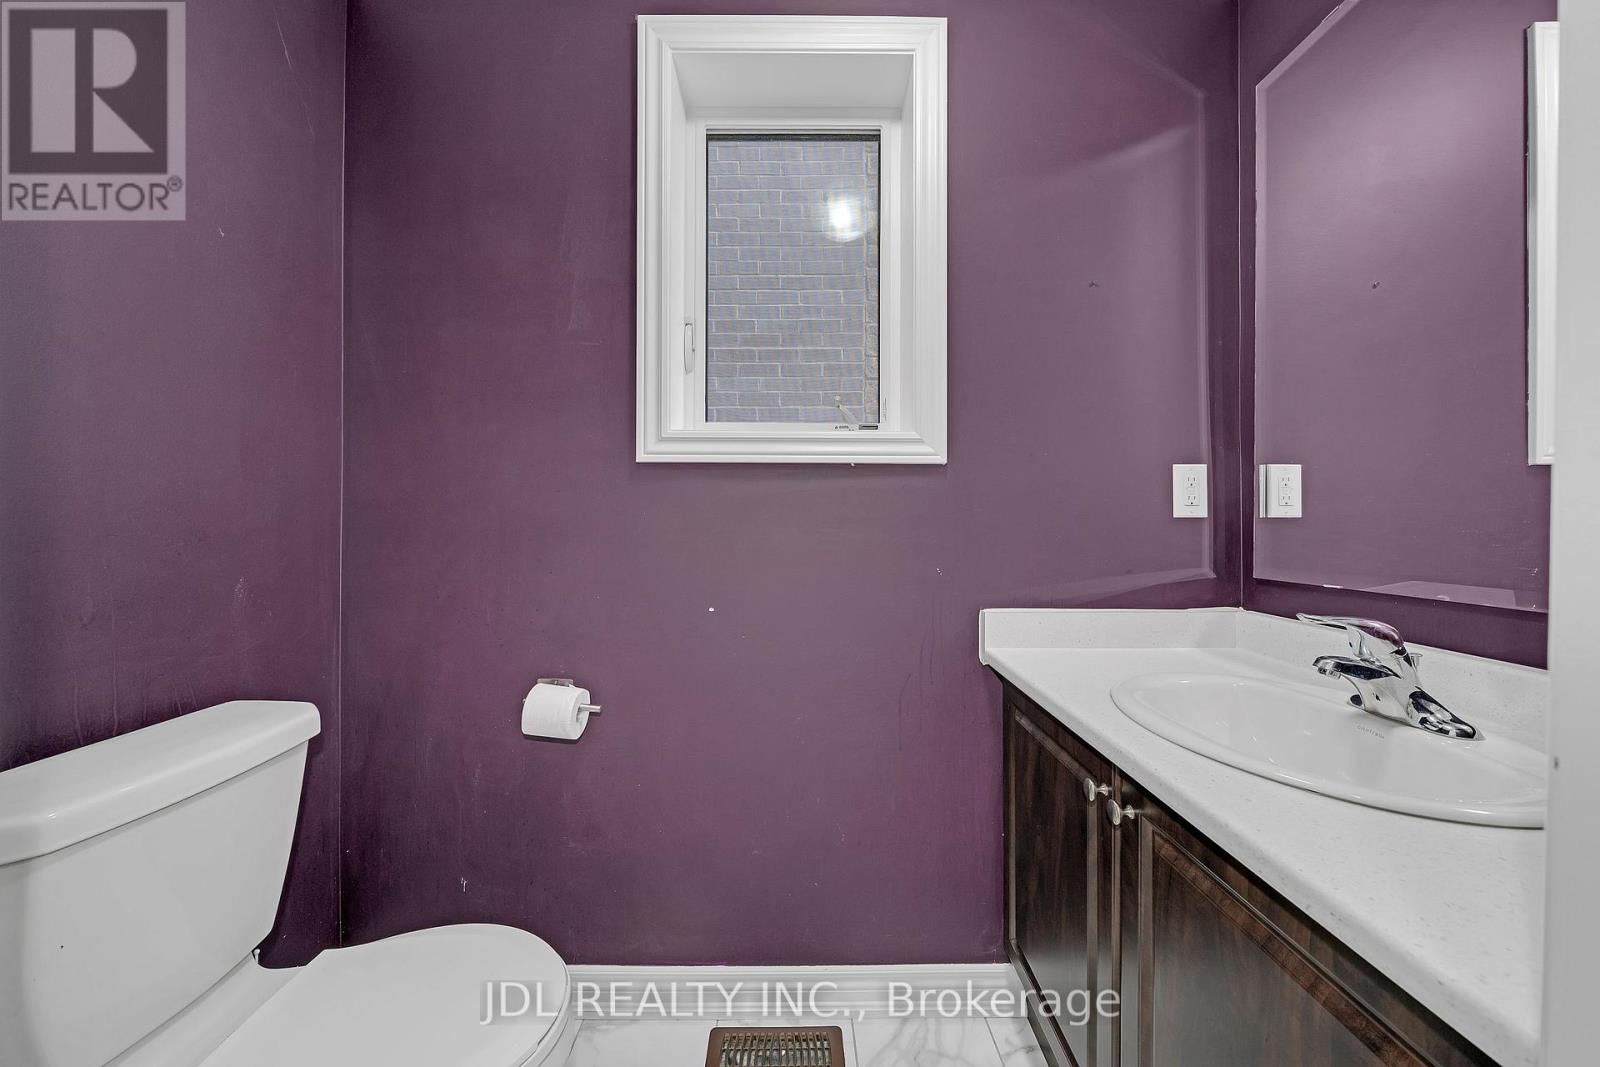
| 客人卫生间(不包含洗浴) | 1 |
| 供暖方式 | 天然气 |
| 供暖类型 | 压力热风 |
| 储存空间 | 2 |
| 内部尺寸 | 3500 - 5000 Sqft |
| 类型 | 独立屋 |
| 设备间 | 市政供水 |
车 位
| Garage |
土地
| 英亩数 | 无 |
| 污水道 | Sanitary Sewer |
房 间
| 楼 层 | 类 型 | 长 度 | 宽 度 | 面 积 |
|---|---|---|---|---|
| 二楼 | 主卧 | 4.57 m | 5.18 m | 4.57 m x 5.18 m |
| 二楼 | 第二卧房 | 3.96 m | 4.27 m | 3.96 m x 4.27 m |
| 二楼 | 第三卧房 | 3.96 m | 3.96 m | 3.96 m x 3.96 m |
| 二楼 | Bedroom 4 | 3.66 m | 4.27 m | 3.66 m x 4.27 m |
| 二楼 | Loft | 5.52 m | 1.95 m | 5.52 m x 1.95 m |
| 一楼 | 客厅 | 5.52 m | 6.77 m | 5.52 m x 6.77 m |
| 一楼 | 家庭房 | 3.96 m | 6.03 m | 3.96 m x 6.03 m |
| 一楼 | 厨房 | 3.05 m | 5.18 m | 3.05 m x 5.18 m |
| 一楼 | Eating Area | 4.02 m | 5.18 m | 4.02 m x 5.18 m |

The trademarks REALTOR®, REALTORS®, and the REALTOR® logo are controlled by The Canadian Real Estate Association (CREA) and identify real estate professionals who are members of CREA. The trademarks MLS®, Multiple Listing Service® and the associated logos are owned by The Canadian Real Estate Association (CREA) and identify the quality of services provided by real estate professionals who are members of CREA. The trademark DDF® is owned by The Canadian Real Estate Association (CREA) and identifies CREA's Data Distribution Facility (DDF®)
Toronto Real Estate Board
Jdl Realty Inc.
November 19 2026 05:03:22
