3 卧室
2 浴室
1500 - 2000 sqft
平房
壁炉
Wall Unit
电加热器取暖, Heat Pump, Other
湖景区 On River
面积
$599,900
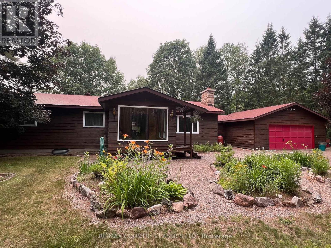
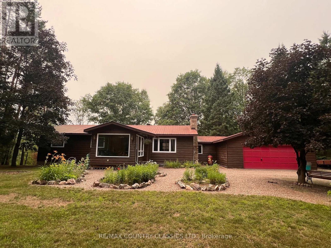
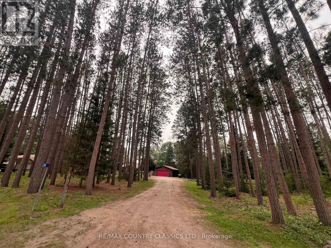
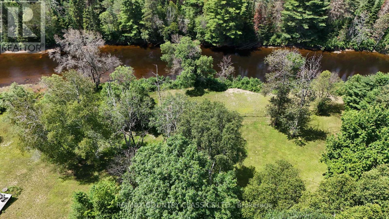
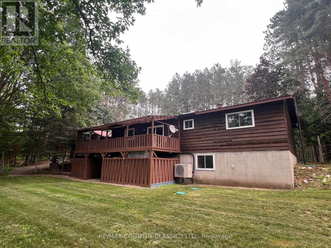
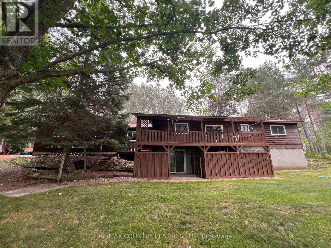
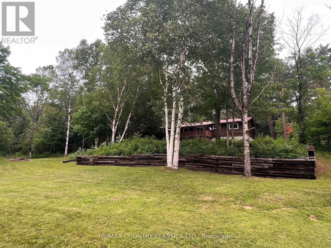
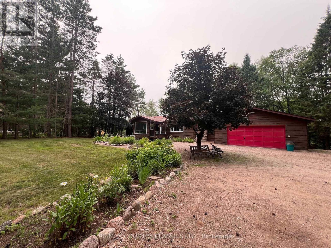
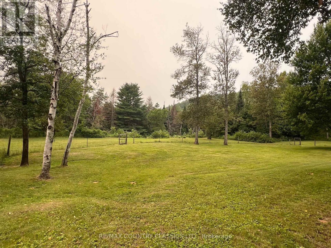
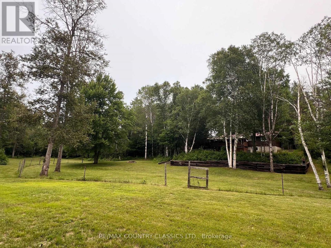
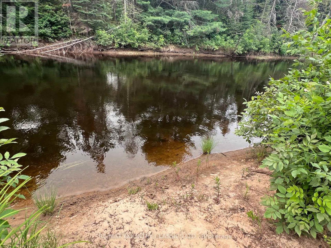
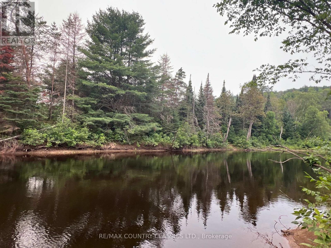
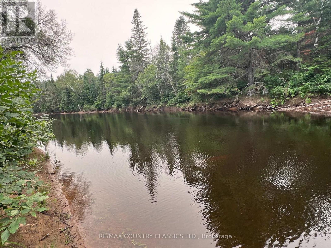
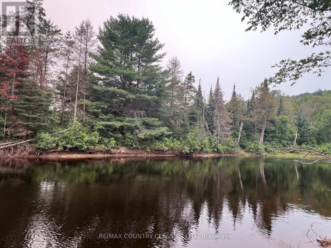
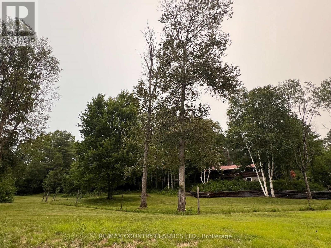
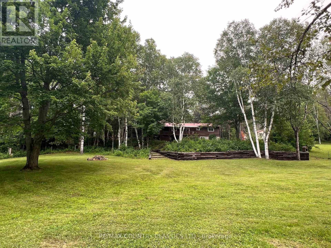
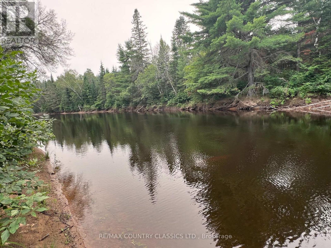
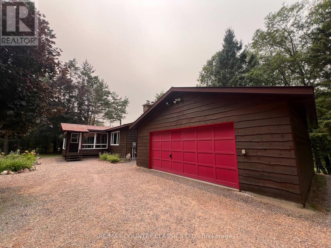
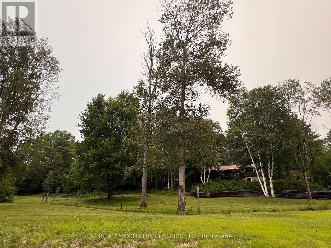
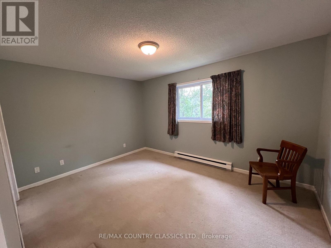
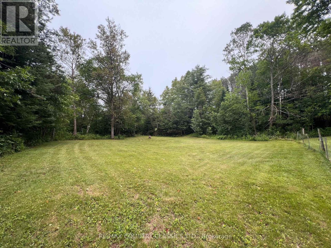
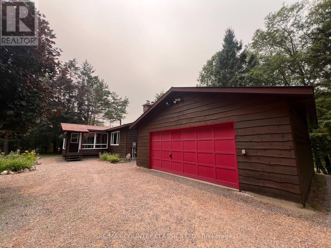
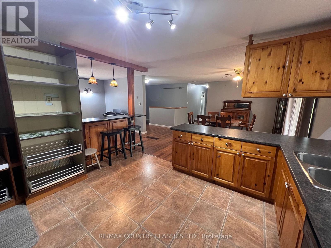
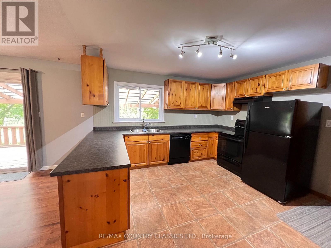
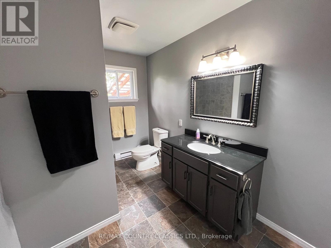
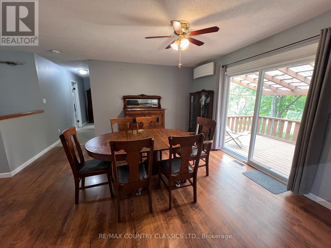
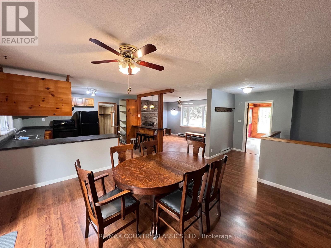
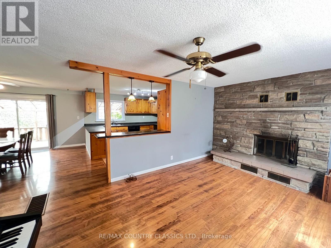
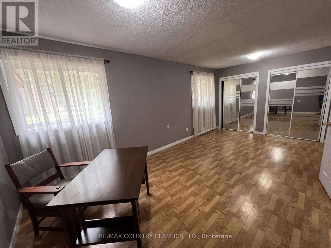
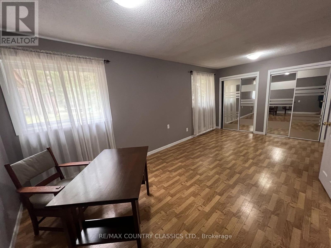
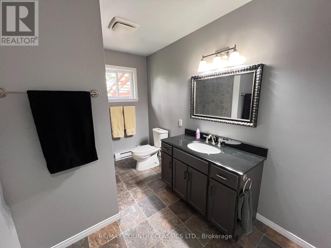
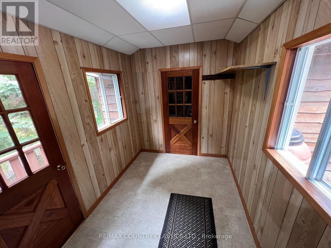
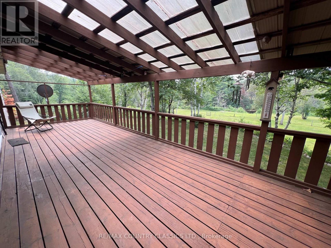
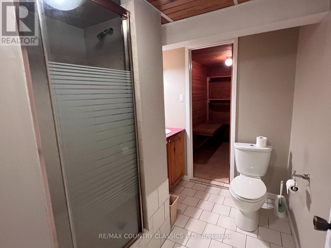
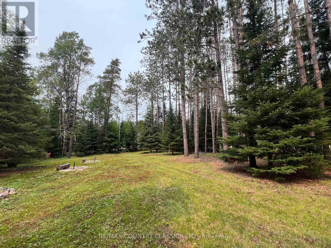
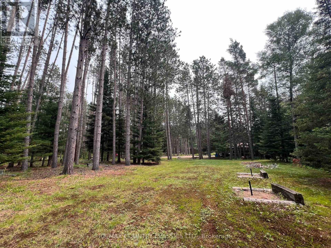
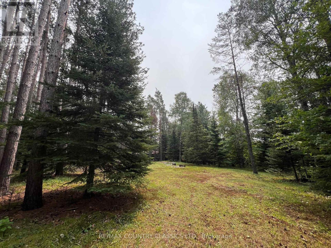
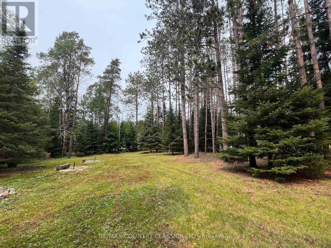
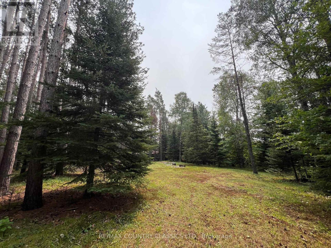
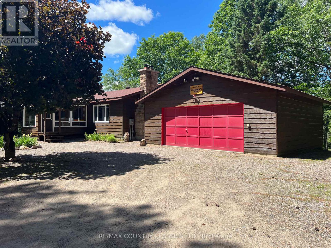
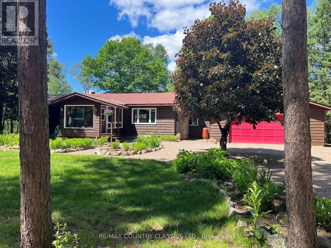
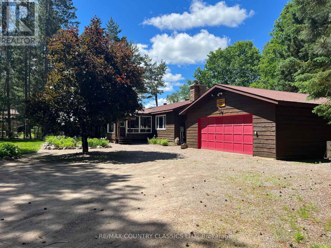
York River - Park like setting with 290' of waterfront on the river, this gorgeous property is less than 10 min from Bancroft. Birds Creek Elementary School, rink and playground is a mile away. Beautiful double lot is well treed and level at the house then slopes to the river. Well maintained 3 bedroom bungalow has a kitchen, dining room, living room, 2 spacious bedrooms and 4 piece bathroom on the main level. The 4 season sunroom is an added bonus that faces the perennial gardens and pine trees on the road side. 31' x 10' covered deck on the river side is a great spot to enjoy the view with your morning coffee. Walkout basement has plenty of storage, 3 pc bathroom with attached sauna, 3rd bedroom, den and combined family room/rec room. Towering pines surround the lot which is partially fenced, has horseshoe pits and a firepit. Lots of space to enjoy the great outdoors. You can paddle or kayak on the mighty York all the way to Bancroft. Rec trail is at your doorstep which connects to miles of trails. NOTE: See info sheet in documents for more information. (id:43681)
房源概要
|
MLS® Number
|
X13570424 |
|
房源类型
|
民宅 |
|
社区名字
|
Herschel Ward |
|
附近的便利设施
|
医院 |
|
社区特征
|
Fishing, School Bus |
|
Easement
|
Unknown, None |
|
特征
|
Cul-de-sac, 树木繁茂的地区, Irregular Lot Size, Sloping, Level, Country Residential |
|
总车位
|
8 |
|
结构
|
Deck, 棚 |
|
View Type
|
River View, Direct Water View |
|
Water Front Name
|
York River |
|
湖景类型
|
Waterfront On River |
详 情
|
浴室
|
2 |
|
地上卧房
|
3 |
|
总卧房
|
3 |
|
家电类
|
Garage Door Opener Remote(s), Water Heater, 洗碗机, 烘干机, Freezer, 炉子, 洗衣机, 冰箱 |
|
建筑风格
|
平房 |
|
地下室进展
|
已装修 |
|
地下室功能
|
Walk Out |
|
地下室类型
|
N/a (finished) |
|
空调
|
Wall Unit |
|
外墙
|
木头 |
|
Fire Protection
|
Smoke Detectors |
|
壁炉
|
有 |
|
Fireplace Total
|
1 |
|
壁炉类型
|
木头stove |
|
地基类型
|
水泥 |
|
供暖方式
|
电 |
|
供暖类型
|
Baseboard Heaters, Heat Pump, Other |
|
储存空间
|
1 |
|
内部尺寸
|
1500 - 2000 Sqft |
|
类型
|
独立屋 |
|
设备间
|
Sand Point |
车 位
土地
|
入口类型
|
Year-round Access |
|
英亩数
|
有 |
|
土地便利设施
|
医院 |
|
污水道
|
Septic System |
|
土地深度
|
358 Ft ,2 In |
|
土地宽度
|
305 Ft |
|
不规则大小
|
305 X 358.2 Ft |
|
地表水
|
River/stream |
房 间
| 楼 层 |
类 型 |
长 度 |
宽 度 |
面 积 |
|
Lower Level |
洗衣房 |
2.45 m |
2.89 m |
2.45 m x 2.89 m |
|
Lower Level |
娱乐,游戏房 |
4.62 m |
3.26 m |
4.62 m x 3.26 m |
|
Lower Level |
家庭房 |
3.56 m |
4.07 m |
3.56 m x 4.07 m |
|
Lower Level |
浴室 |
2.36 m |
1.84 m |
2.36 m x 1.84 m |
|
Lower Level |
其它 |
2.45 m |
2.04 m |
2.45 m x 2.04 m |
|
Lower Level |
设备间 |
3.49 m |
0.99 m |
3.49 m x 0.99 m |
|
Lower Level |
第三卧房 |
3.49 m |
2.48 m |
3.49 m x 2.48 m |
|
Lower Level |
衣帽间 |
3.49 m |
2.46 m |
3.49 m x 2.46 m |
|
一楼 |
客厅 |
3.44 m |
4.97 m |
3.44 m x 4.97 m |
|
一楼 |
餐厅 |
4.42 m |
4.36 m |
4.42 m x 4.36 m |
|
一楼 |
厨房 |
3.77 m |
3.78 m |
3.77 m x 3.78 m |
|
一楼 |
Mud Room |
2.12 m |
2.87 m |
2.12 m x 2.87 m |
|
一楼 |
Sunroom |
3.06 m |
3.53 m |
3.06 m x 3.53 m |
|
一楼 |
主卧 |
5.79 m |
3.02 m |
5.79 m x 3.02 m |
|
一楼 |
第二卧房 |
3.06 m |
4.07 m |
3.06 m x 4.07 m |
|
一楼 |
浴室 |
3.05 m |
2.03 m |
3.05 m x 2.03 m |
设备间
|
配电箱
|
已安装 |
|
Wireless
|
可用 |
|
Telephone
|
Nearby |
https://www.realtor.ca/real-estate/30040922/24-firehall-lane-hastings-highlands-herschel-ward-herschel-ward