
24 Eastway Street Brampton (Gore Industrial North), Ontario L6S 0A4



















$1,049,000
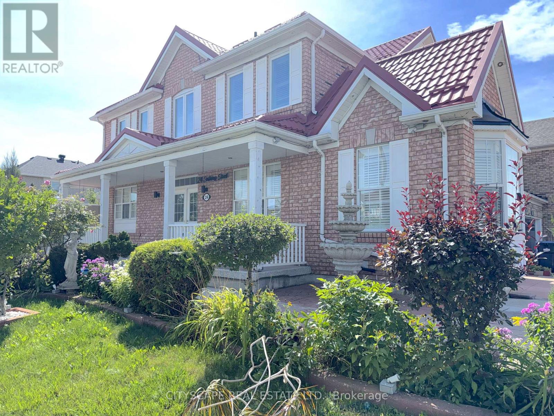
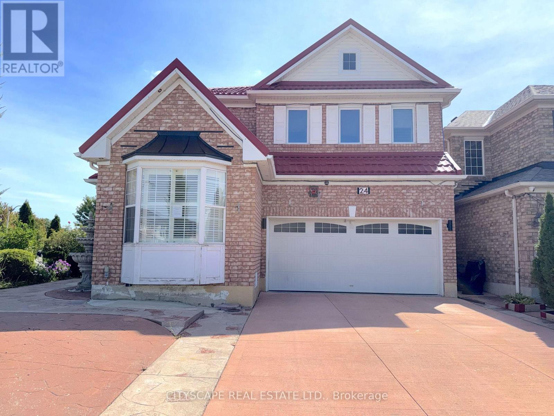
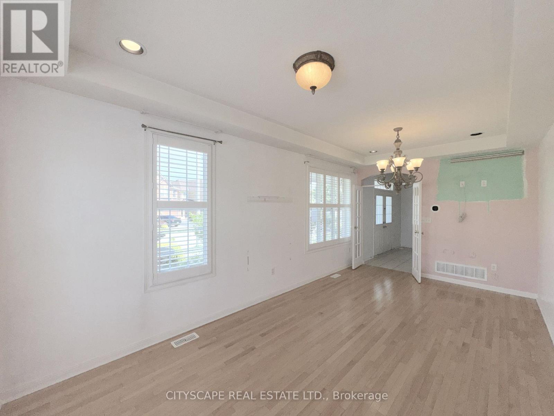
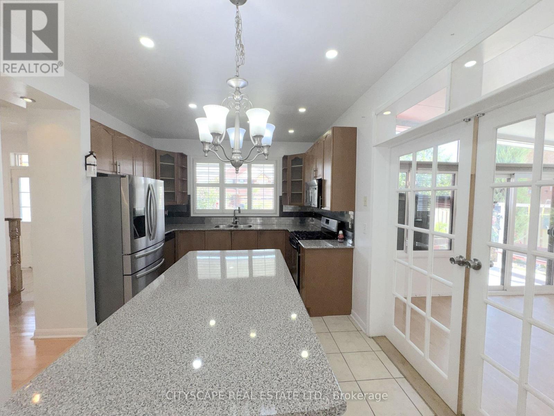
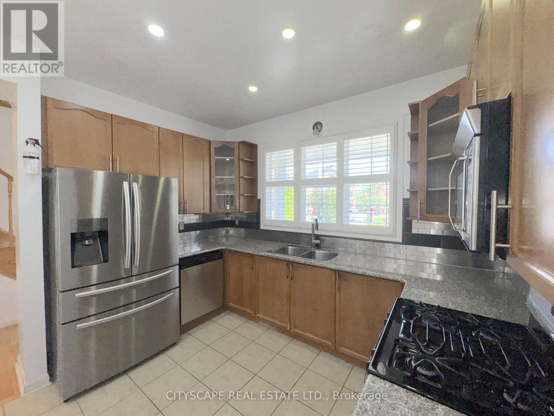
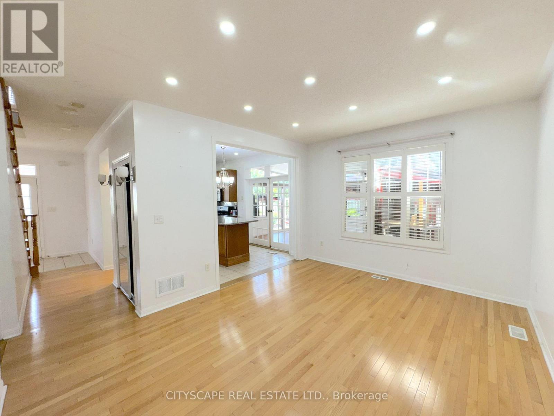
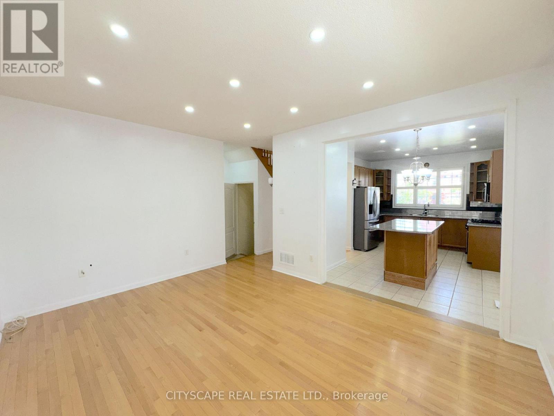
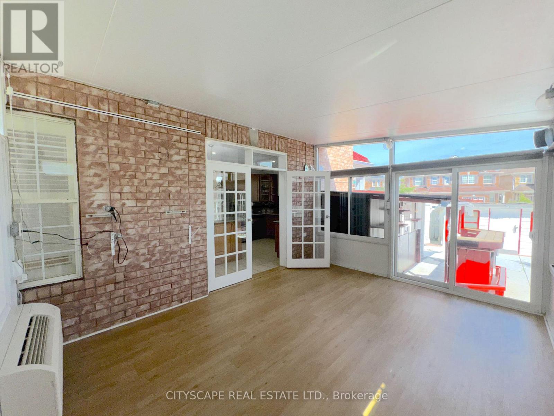
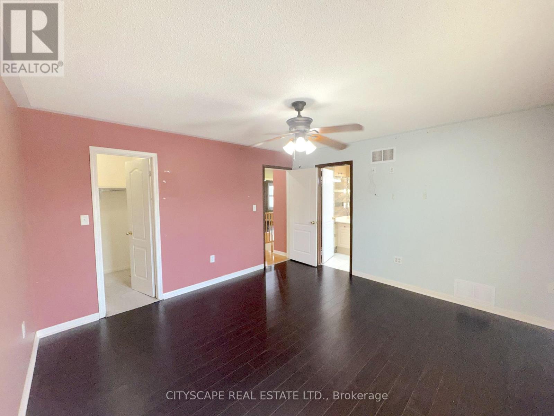
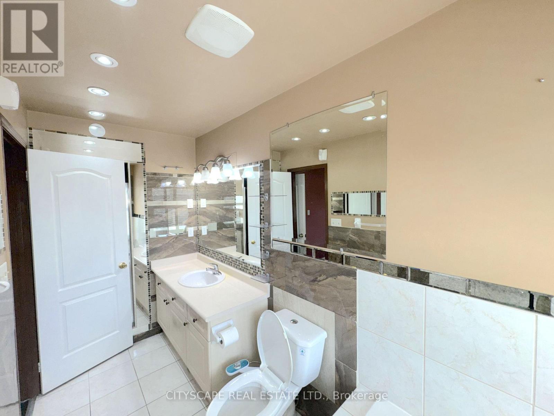
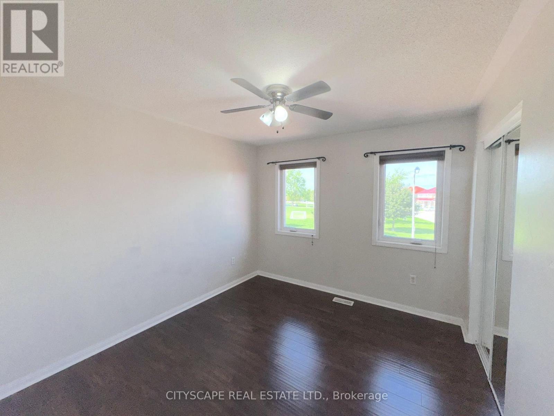
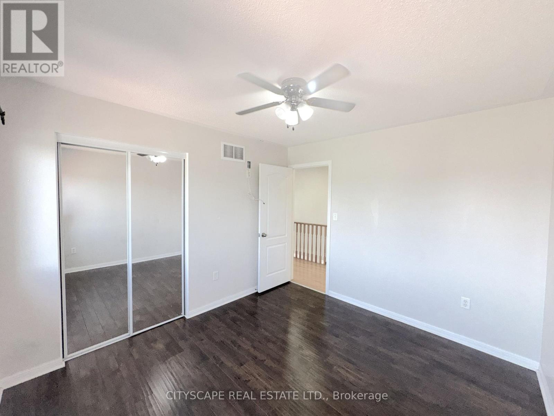
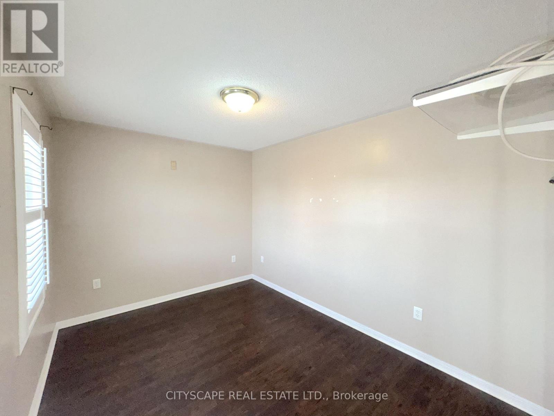
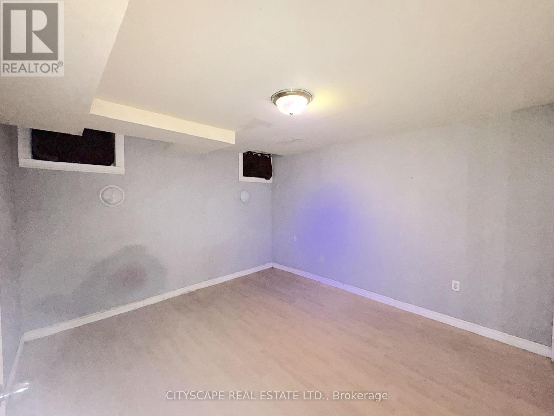
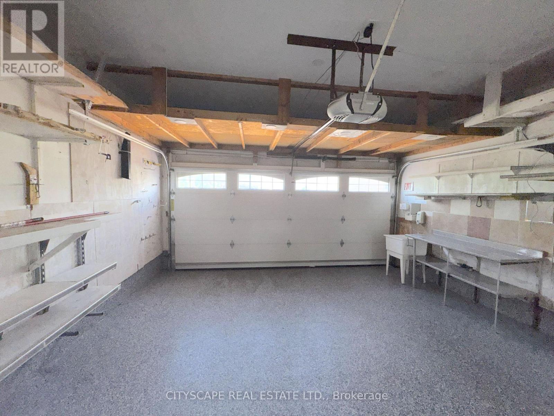
(STEP INSIDE) Double doors open into a foyer with ceramic flooring that sets a polished tone right away. This Brampton detached home puts a genuinely modern kitchen at its centre, adds a sunroom for the in-between seasons, and finishes with a basement that has its own separate entrance, kitchen and bedroom - a layout that works for a growing family or an owner who wants rental income built in from day one. (MAIN LEVEL) The living room is finished in hardwood flooring with pot lights and a chandelier. The kitchen is the real centrepiece: central island, stainless steel fridge, stove, built-in microwave, oven & dishwasher, double sink & granite countertops. The family room carries the hardwood through and adds California shutters & pot lights. Off the family room, the sunroom (laminate flooring) is a quiet spot for coffee that isn't quite the kitchen & isn't quite the yard. A 2pc powder room with ceramic flooring rounds out the main level. (UPPER LEVEL) The primary bdrm holds a walk-in closet & a 3pc ensuite with a Jacuzzi tub, laminate flooring & ceiling fan. Three additional bdrms (laminate flooring, closets, two with ceiling fans) share a 4pc bathroom. A dedicated laundry room with ceramic flooring means baskets don't travel between floors.(LOWER LEVEL)The basement has its own kitchen (fridge, stove, hood range, double sink), a bdrm, a 3pc bathroom, a rec room with ceramic flooring & its own laundry - all behind a separate entrance from the rest of the home. Space for extended family, or a self-contained unit to rent out. (LOCATION) 24 Eastway St sits in Brampton's Bramalea area, close to Bramalea City Centre for shopping & everyday errands, with Bramalea GO Station & the Bramalea Terminal nearby for transit. Highway 410 is a short drive for commuters. Bramalea Secondary School & North Park Secondary School are in the area, with Chinguacousy Park not far off for weekends outdoors. (id:43681)
房源概要
| MLS® Number | W13766900 |
| 房源类型 | 民宅 |
| 社区名字 | Gore Industrial North |
| 附近的便利设施 | 学校, 公园, 礼拜场所 |
| 社区特征 | 社区活动中心 |
| 总车位 | 7 |
| 结构 | 棚 |
详 情
| 浴室 | 4 |
| 地上卧房 | 4 |
| 地下卧室 | 1 |
| 总卧房 | 5 |
| Age | 16 To 30 Years |
| 家电类 | 洗碗机, 烘干机, 微波炉, 烤箱, Range, 炉子, 洗衣机, 冰箱 |
| 地下室进展 | 已装修 |
| 地下室功能 | Separate Entrance |
| 地下室类型 | N/a (finished), N/a |
| 施工种类 | 独立屋 |
| 空调 | 中央空调 |
| 外墙 | 砖 |
| Flooring Type | Ceramic, Laminate, Hardwood |
| 地基类型 | 混凝土浇筑 |
| 客人卫生间(不包含洗浴) | 1 |
| 供暖方式 | 天然气 |
| 供暖类型 | 压力热风 |
| 储存空间 | 2 |
| 内部尺寸 | 1500 - 2000 Sqft |
| 类型 | 独立屋 |
| 设备间 | 市政供水 |
车 位
| Garage |
土地
| 英亩数 | 无 |
| 围栏类型 | Fenced Yard |
| 土地便利设施 | 学校, 公园, 宗教场所 |
| 污水道 | Sanitary Sewer |
| 土地深度 | 89 Ft ,10 In |
| 土地宽度 | 47 Ft ,10 In |
| 不规则大小 | 47.9 X 89.9 Ft |
房 间
| 楼 层 | 类 型 | 长 度 | 宽 度 | 面 积 |
|---|---|---|---|---|
| 二楼 | 第二卧房 | 3.365 m | 3.077 m | 3.365 m x 3.077 m |
| 二楼 | 第三卧房 | 3.083 m | 3.027 m | 3.083 m x 3.027 m |
| 二楼 | Bedroom 4 | 3.683 m | 2.728 m | 3.683 m x 2.728 m |
| 二楼 | 主卧 | 4.142 m | 3.958 m | 4.142 m x 3.958 m |
| 二楼 | 浴室 | 1.987 m | 1.504 m | 1.987 m x 1.504 m |
| 二楼 | 洗衣房 | 1.749 m | 1.65 m | 1.749 m x 1.65 m |
| 二楼 | 浴室 | 4.384 m | 1.59 m | 4.384 m x 1.59 m |
| 地下室 | 娱乐,游戏房 | 5.573 m | 3.089 m | 5.573 m x 3.089 m |
| 地下室 | 厨房 | 4.728 m | 2.109 m | 4.728 m x 2.109 m |
| 地下室 | 浴室 | 1.002 m | 0.789 m | 1.002 m x 0.789 m |
| 地下室 | 卧室 | 3.752 m | 3.566 m | 3.752 m x 3.566 m |
| 地下室 | 洗衣房 | 1.859 m | 0.887 m | 1.859 m x 0.887 m |
| 地下室 | 设备间 | 1.834 m | 1.668 m | 1.834 m x 1.668 m |
| 一楼 | 门厅 | 3.576 m | 1.441 m | 3.576 m x 1.441 m |
| 一楼 | 客厅 | 6.031 m | 3.149 m | 6.031 m x 3.149 m |
| 一楼 | 厨房 | 4.839 m | 3.409 m | 4.839 m x 3.409 m |
| 一楼 | 家庭房 | 4.701 m | 3.677 m | 4.701 m x 3.677 m |
| 一楼 | Sunroom | 4.721 m | 3.589 m | 4.721 m x 3.589 m |
| 一楼 | Partial Bathroom | 1.741 m | 1.33 m | 1.741 m x 1.33 m |

The trademarks REALTOR®, REALTORS®, and the REALTOR® logo are controlled by The Canadian Real Estate Association (CREA) and identify real estate professionals who are members of CREA. The trademarks MLS®, Multiple Listing Service® and the associated logos are owned by The Canadian Real Estate Association (CREA) and identify the quality of services provided by real estate professionals who are members of CREA. The trademark DDF® is owned by The Canadian Real Estate Association (CREA) and identifies CREA's Data Distribution Facility (DDF®)
Toronto Real Estate Board
Cityscape Real Estate Ltd.
September 18 2026 12:02:23
