
24 Don Hadden Crescent Brock (Sunderland), Ontario L0C 1H0


$3,600 Monthly
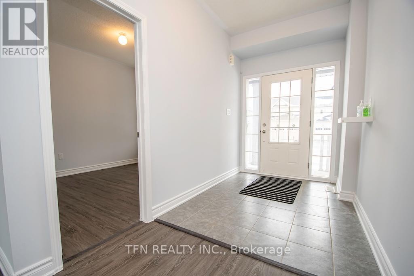
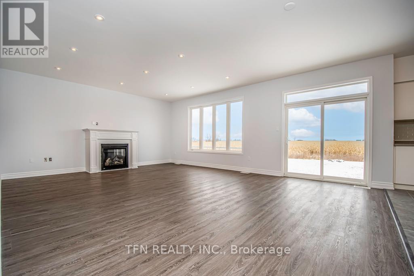
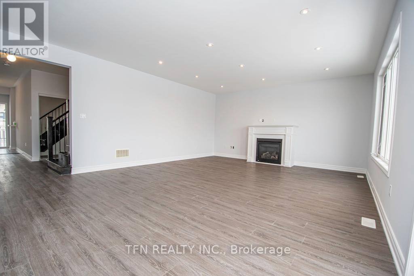
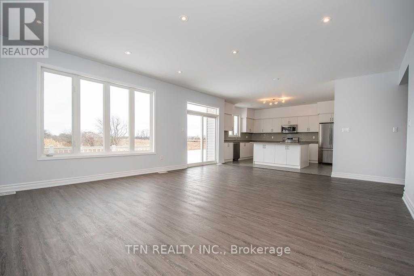
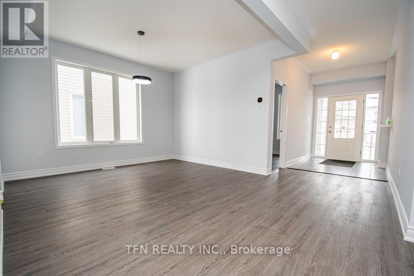
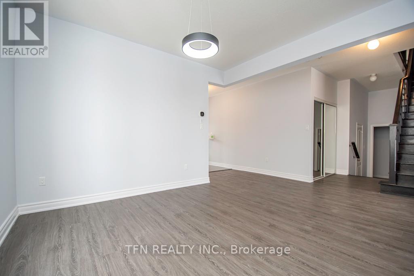
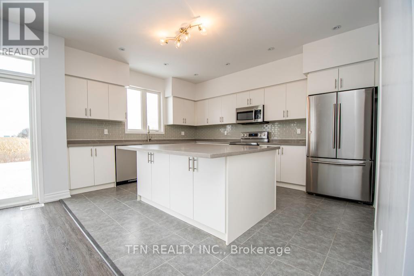
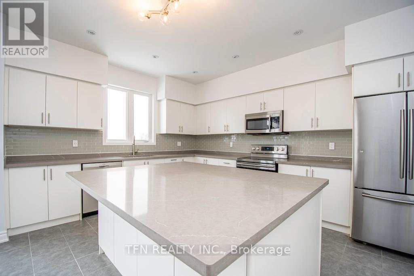
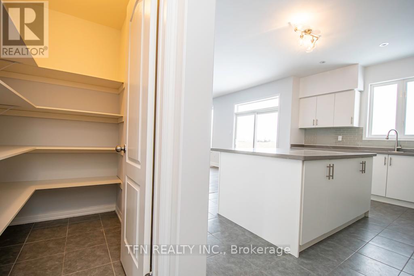
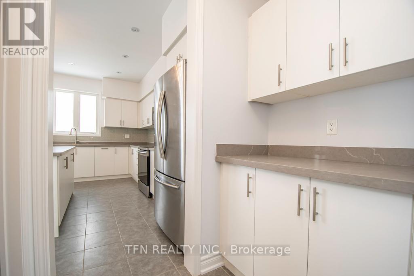
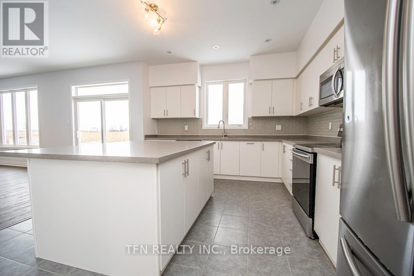
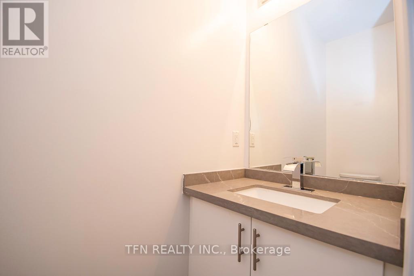
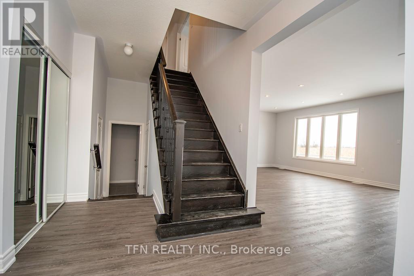
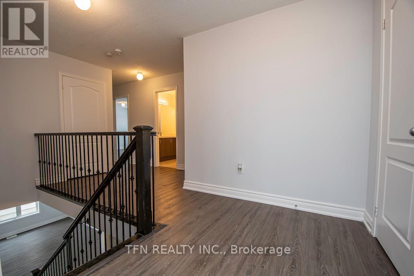
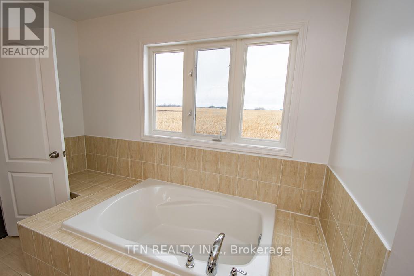
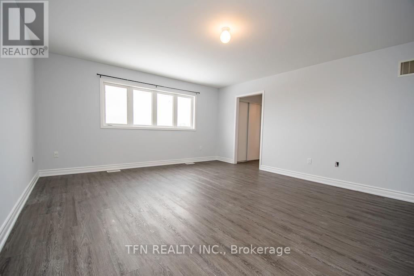
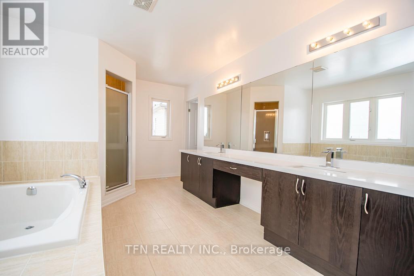
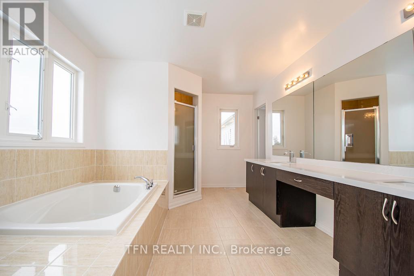
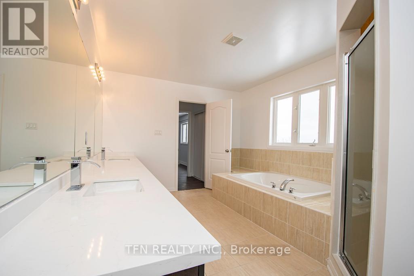
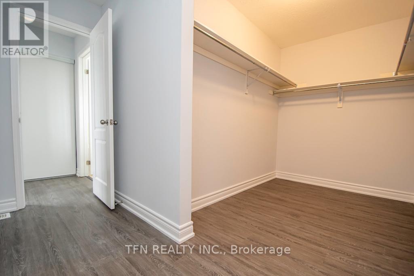
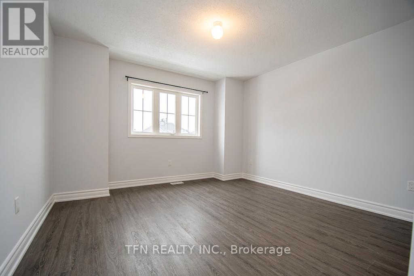
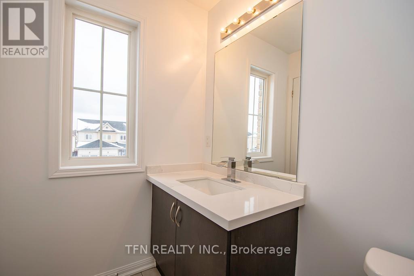
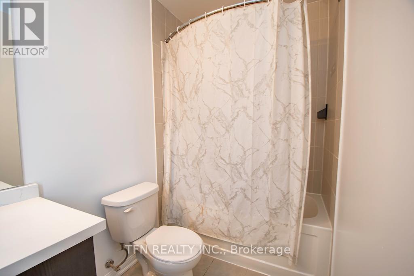
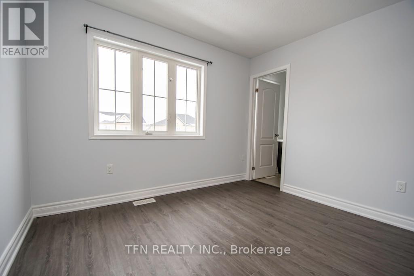
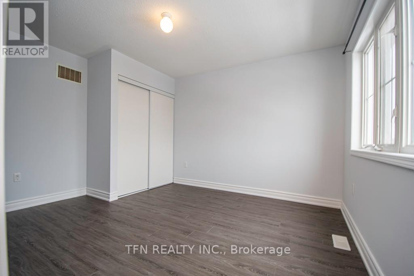
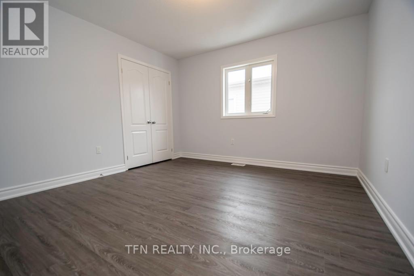
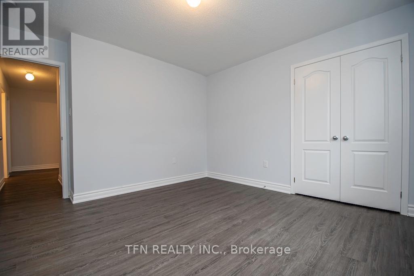
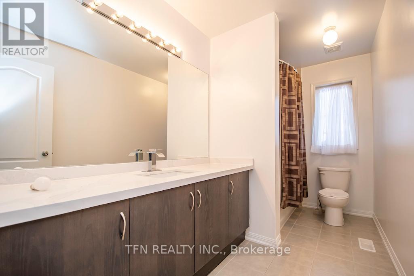
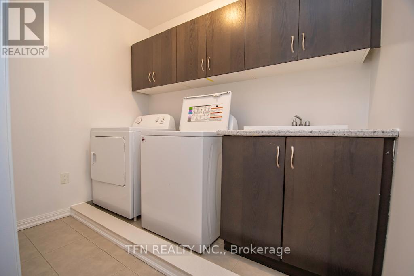
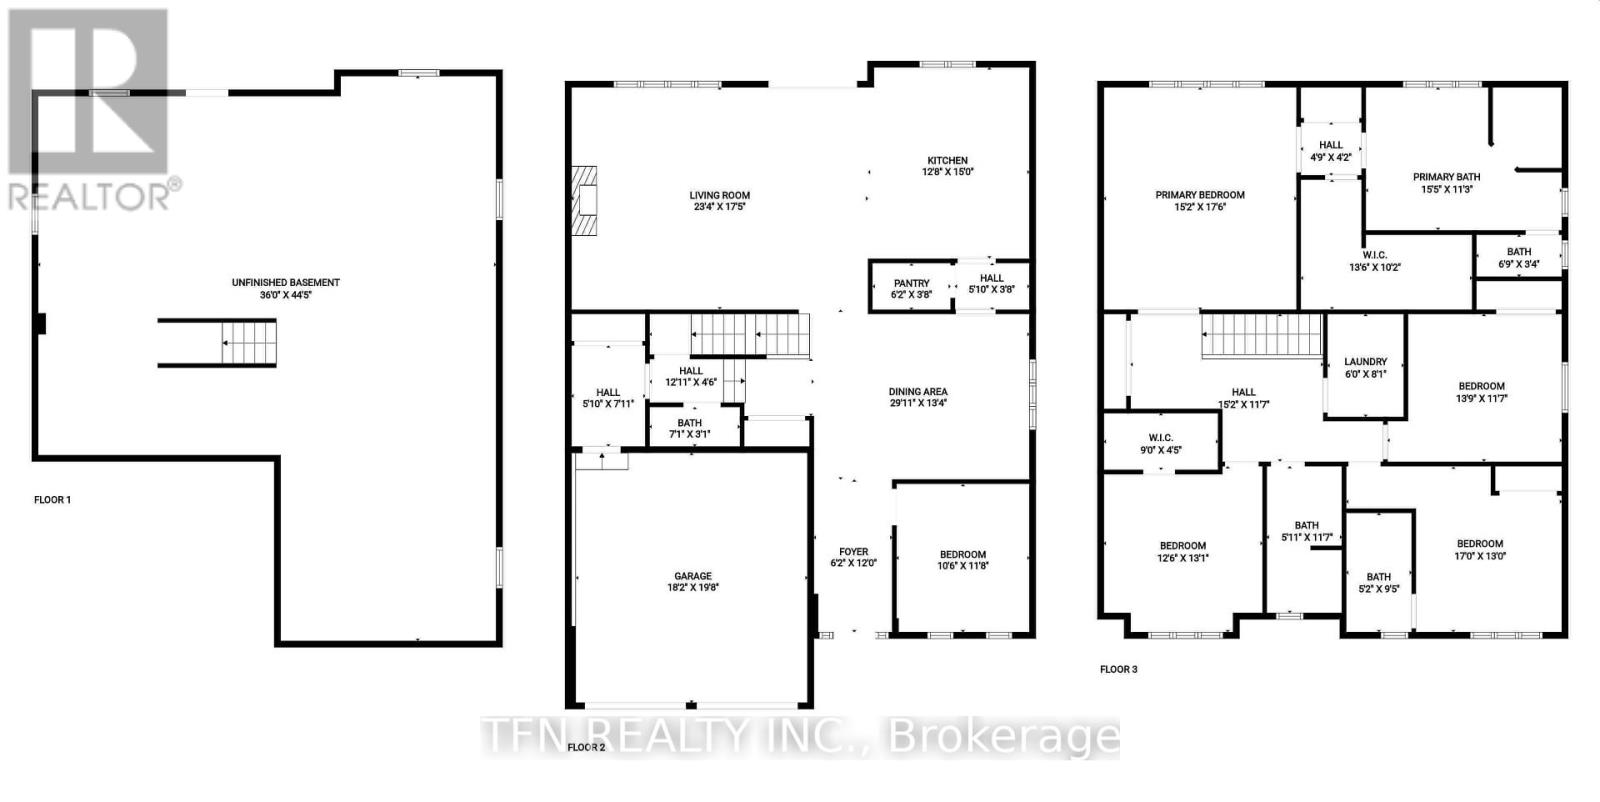
Welcome To This Expansive 50-Foot Wide Property With No Rear Neighbors And Scenic Green Views. This Nearly 3,000-Square-Foot, 4-Bedroom Detached Home Features A Bright Open Layout With 9-Foot Ceilings And Pot Lights. Picket Railings, Fireplace And A Central Kitchen Island With A Butler's Pantry. The Second Level Has Four Bedrooms Including A Primary Suite With A Large Walk-In Closet And A Multi-Piece Ensuite Featuring A Modern Shower And A Bath Tub. An Upper-Level Laundry Room For Maximum Convenience And A Second Ensuite Bedroom. Located Just North Of Uxbridge Past Lakeridge Road. Photos Are For Illustration Only. (id:43681)
房源概要
| MLS® Number | N13702960 |
| 房源类型 | 民宅 |
| 社区名字 | Sunderland |
| 附近的便利设施 | 公园, 礼拜场所, 公共交通, 学校 |
| 总车位 | 4 |
| View Type | View |
详 情
| 浴室 | 4 |
| 地上卧房 | 4 |
| 总卧房 | 4 |
| Age | 6 To 15 Years |
| 地下室进展 | 已完成 |
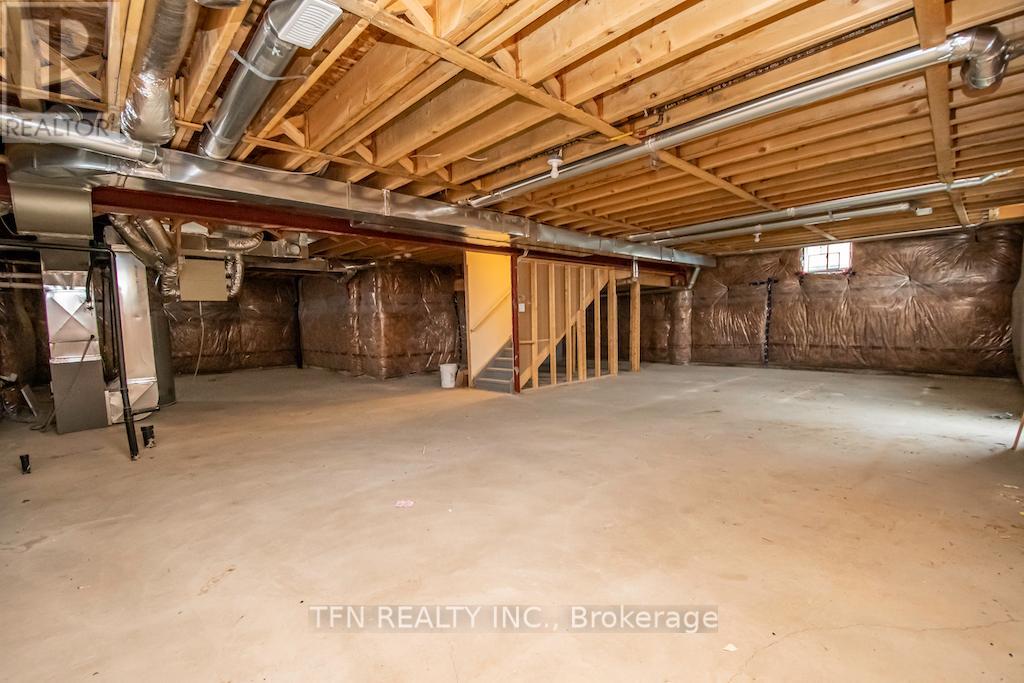
| 地下室类型 | Full (unfinished) |
| 施工种类 | 独立屋 |
| 空调 | 中央空调 |
| 外墙 | 乙烯基壁板, 砖 Facing |
| 壁炉 | 有 |
| 地基类型 | 混凝土 |
| 客人卫生间(不包含洗浴) | 1 |
| 供暖方式 | 天然气 |
| 供暖类型 | 压力热风 |
| 储存空间 | 2 |
| 内部尺寸 | 2500 - 3000 Sqft |
| 类型 | 独立屋 |
| 设备间 | 市政供水 |
车 位
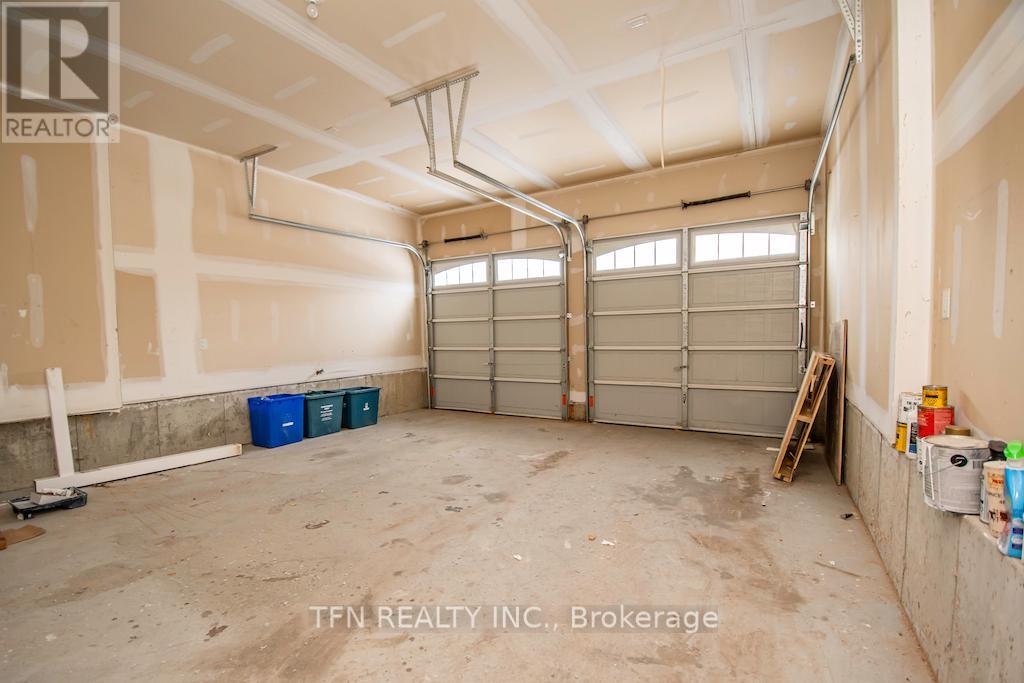
| Garage |
土地
| 英亩数 | 无 |
| 土地便利设施 | 公园, 宗教场所, 公共交通, 学校 |
| 污水道 | Sanitary Sewer |
| 土地深度 | 114 Ft ,10 In |
| 土地宽度 | 49 Ft ,2 In |
| 不规则大小 | 49.2 X 114.9 Ft |
房 间
| 楼 层 | 类 型 | 长 度 | 宽 度 | 面 积 |
|---|---|---|---|---|
| 二楼 | 主卧 | 4.2 m | 7.1 m | 4.2 m x 7.1 m |
| 二楼 | 第二卧房 | 3.8 m | 3.3 m | 3.8 m x 3.3 m |
| 二楼 | 第三卧房 | 3.4 m | 3.6 m | 3.4 m x 3.6 m |
| 二楼 | Bedroom 4 | 3.5 m | 3.6 m | 3.5 m x 3.6 m |
| 一楼 | 厨房 | 0.4 m | 4.2 m | 0.4 m x 4.2 m |
| 一楼 | 餐厅 | 3.6 m | 3.6 m | 3.6 m x 3.6 m |
| 一楼 | 家庭房 | 4.4 m | 5.1 m | 4.4 m x 5.1 m |
| 一楼 | 衣帽间 | 2.7 m | 3.5 m | 2.7 m x 3.5 m |
https://www.realtor.ca/real-estate/30186546/24-don-hadden-crescent-brock-sunderland-sunderland

The trademarks REALTOR®, REALTORS®, and the REALTOR® logo are controlled by The Canadian Real Estate Association (CREA) and identify real estate professionals who are members of CREA. The trademarks MLS®, Multiple Listing Service® and the associated logos are owned by The Canadian Real Estate Association (CREA) and identify the quality of services provided by real estate professionals who are members of CREA. The trademark DDF® is owned by The Canadian Real Estate Association (CREA) and identifies CREA's Data Distribution Facility (DDF®)
Toronto Real Estate Board
Tfn Realty Inc.
August 23 2026 10:02:33
