
24 Delsey Street Dundas, Ontario L9H 1S1


$749,999
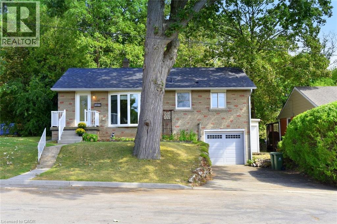
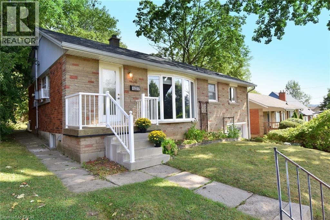
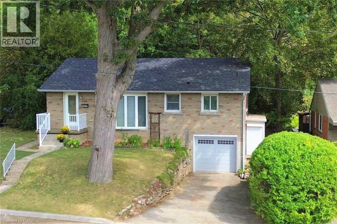
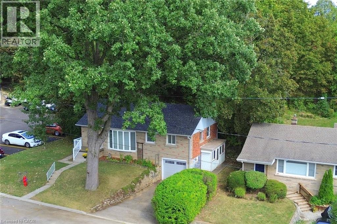
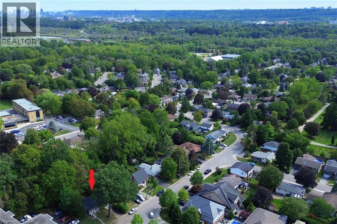
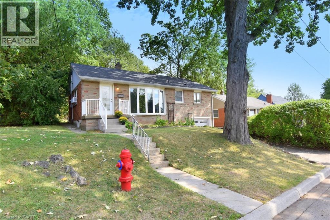
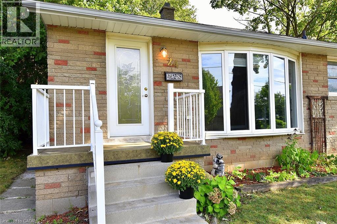
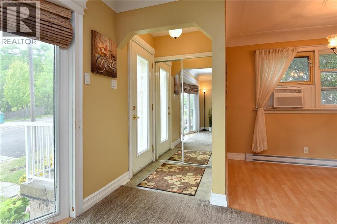
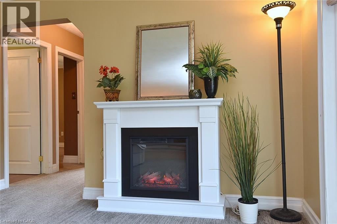
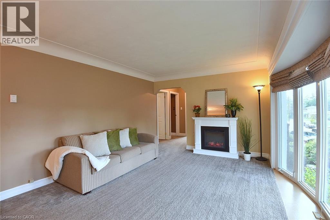
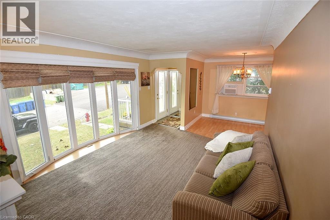
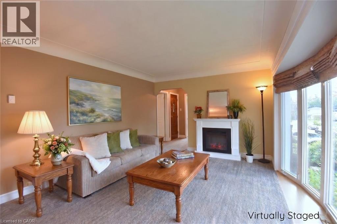
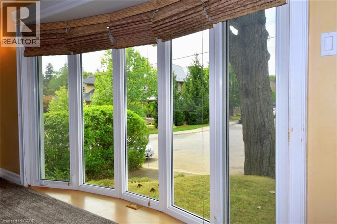
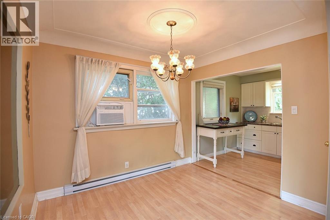
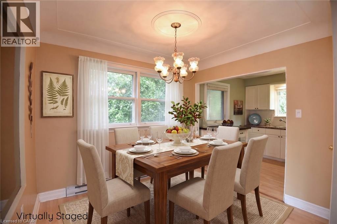
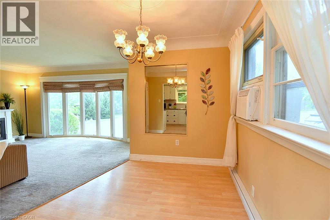
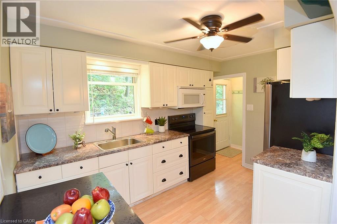
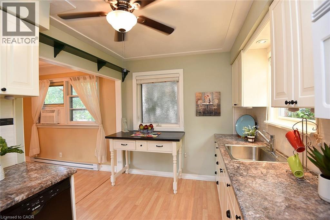
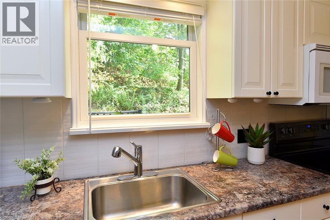
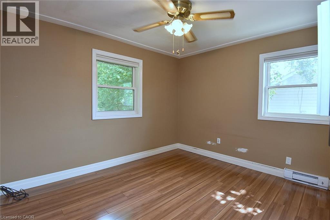
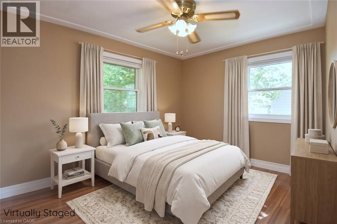
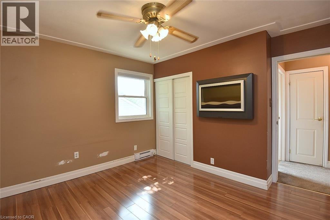
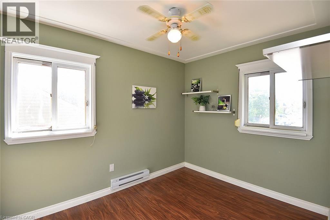
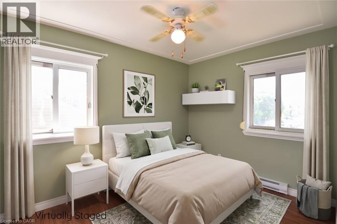
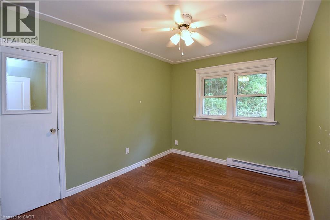
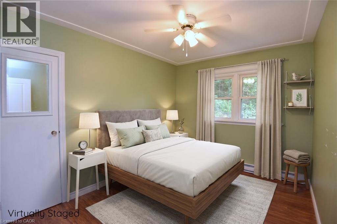
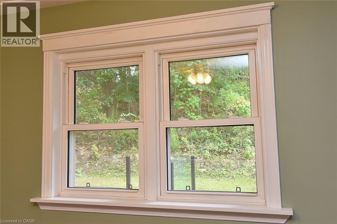
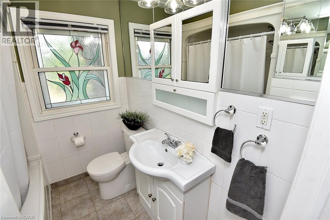
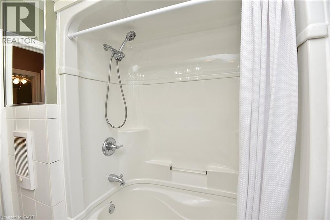
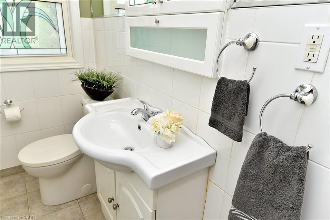
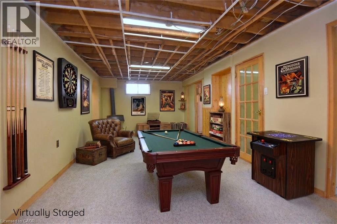
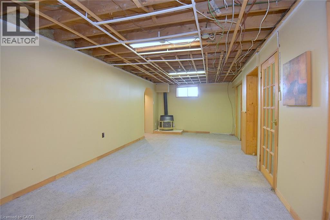
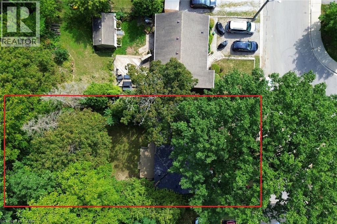
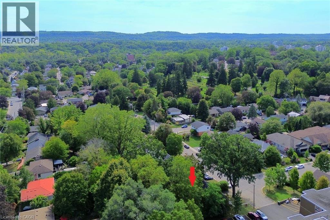
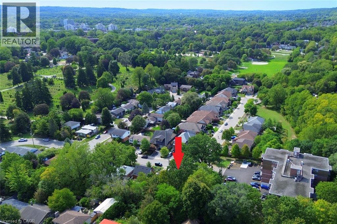
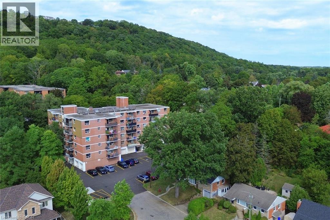
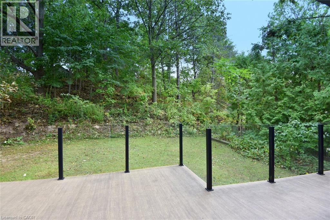
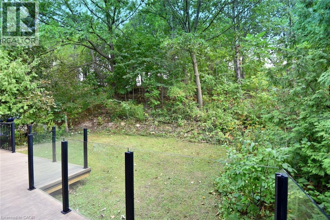
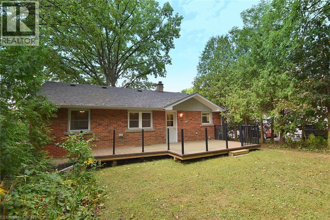
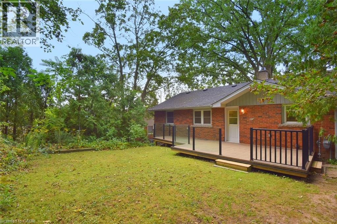
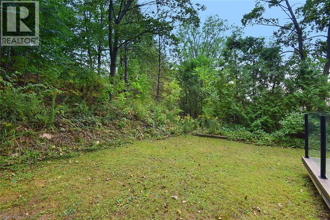
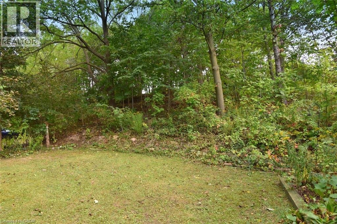
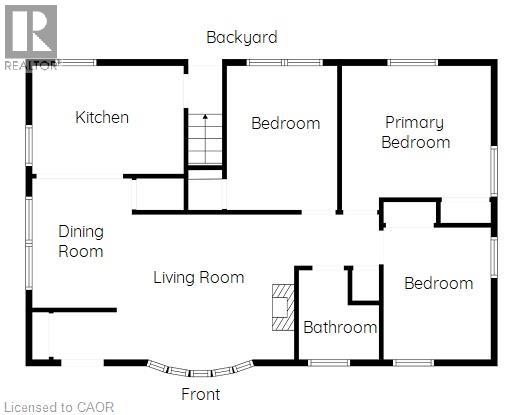
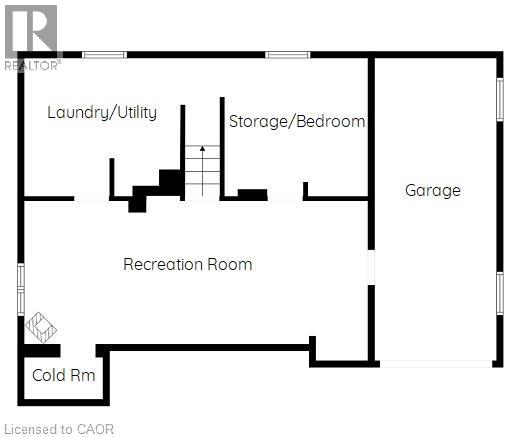
Welcome to this cute and comfortable 3-bedroom bungalow in a great Dundas location! The main floor features three bedrooms, a full bathroom, a bright living room with a beautiful bay window, and an eat-in kitchen with newer appliances. Step directly from the kitchen onto the large back deck, perfect for enjoying the deep, mature lot and peaceful backyard. Downstairs, there’s plenty of additional living space with a large rec room, another room that could work as a bedroom or home office, and a roughed-in bathroom off the laundry area, ready to be finished. The walkout to the attached garage adds even more convenience. With some finishing touches, the lower level could make a great teen suite or an in-law setup. Add a kitchenette and you have the potential for a convenient secondary living space. Outside, enjoy a deep lot with mature trees and a large back deck. Located just seconds from Dundas Driving Park, minutes to downtown Dundas and the main bus route, with easy highway access. A solid Dundas home with plenty of possibilities! (id:43681)
房源概要
| MLS® Number | 40864083 |
| 房源类型 | 民宅 |
| 附近的便利设施 | 公园, 礼拜场所, 学校, 购物 |
| 特征 | Cul-de-sac, 自动车库门 |
| 总车位 | 3 |
| 结构 | 棚 |
详 情
| 浴室 | 1 |
| 地上卧房 | 3 |
| 总卧房 | 3 |
| 家电类 | 洗碗机, 烘干机, 冰箱, 炉子, 洗衣机, 窗帘 |
| 建筑风格 | Raised Bungalow |
| 地下室进展 | 部分完成 |
| 地下室类型 | 全部完成 |
| 施工日期 | 1955 |
| 施工种类 | 独立屋 |
| 空调 | Window Air Conditioner |
| 外墙 | 砖 |
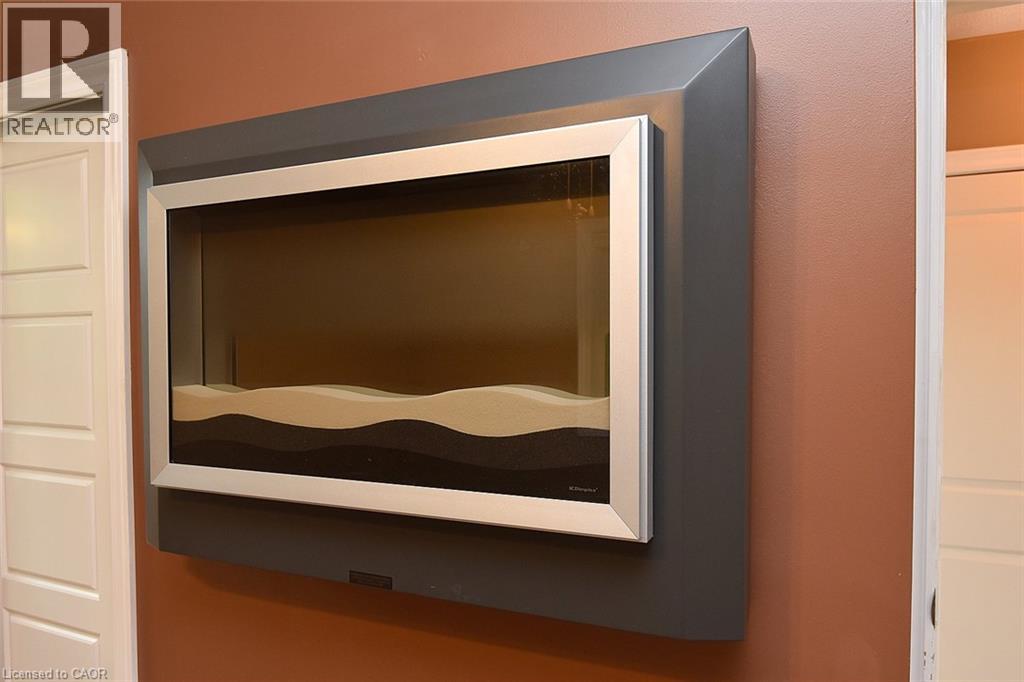
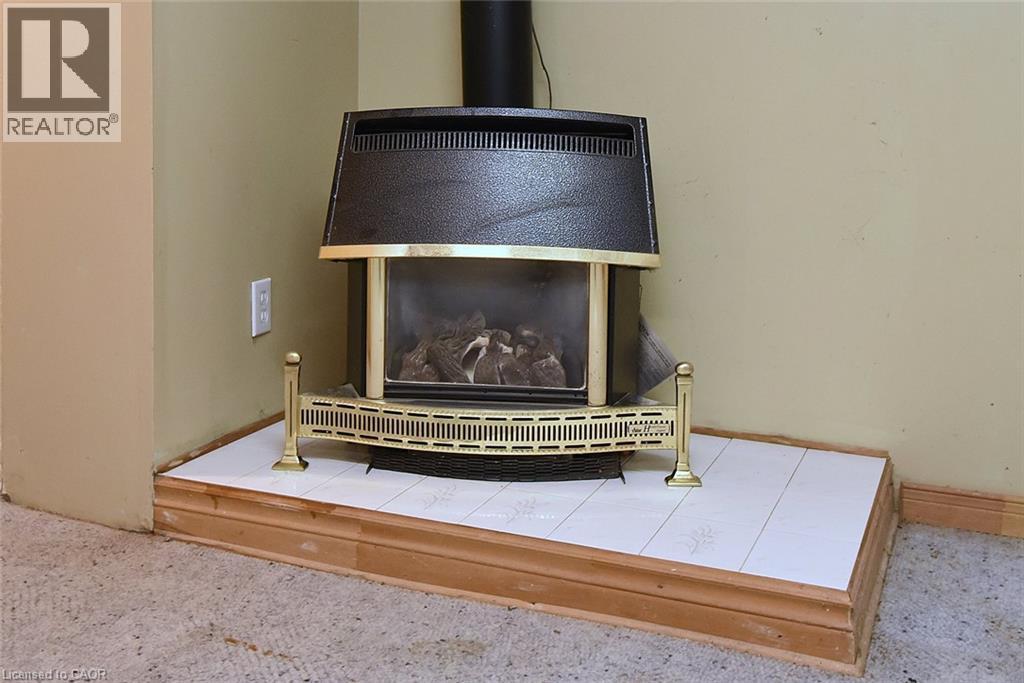
| 壁炉燃料 | 电 |
| 壁炉 | 有 |
| Fireplace Total | 3 |
| 壁炉类型 | 其他-见备注 |
| 供暖方式 | 电 |
| 储存空间 | 1 |
| 内部尺寸 | 1246 Sqft |
| 类型 | 独立屋 |
| 设备间 | 市政供水 |
车 位
| 附加车库 |
土地
| 入口类型 | Road Access |
| 英亩数 | 无 |
| 土地便利设施 | 公园, 宗教场所, 学校, 购物 |
| Landscape Features | Landscaped |
| 污水道 | 城市污水处理系统 |
| 土地深度 | 140 Ft |
| 土地宽度 | 50 Ft |
| 不规则大小 | 0.16 |
| Size Total | 0.16 Ac|under 1/2 Acre |
| 规划描述 | R2 |
房 间
| 楼 层 | 类 型 | 长 度 | 宽 度 | 面 积 |
|---|---|---|---|---|
| Lower Level | Storage | 11'0'' x 10'3'' | ||
| Lower Level | 洗衣房 | 12'6'' x 11'0'' | ||
| Lower Level | 娱乐室 | 26'0'' x 11'0'' | ||
| 一楼 | 卧室 | 8'0'' x 10'0'' | ||
| 一楼 | 主卧 | 11'2'' x 11'4'' | ||
| 一楼 | 卧室 | 11'2'' x 9'0'' | ||
| 一楼 | 四件套浴室 | 7'0'' x 6'4'' | ||
| 一楼 | Kitchen/dining Room | 8'4'' x 12' | ||
| 一楼 | 客厅 | 11'3'' x 14'9'' | ||
| 一楼 | 门厅 | 9'10'' x 8'4'' |
https://www.realtor.ca/real-estate/30293930/24-delsey-street-dundas

The trademarks REALTOR®, REALTORS®, and the REALTOR® logo are controlled by The Canadian Real Estate Association (CREA) and identify real estate professionals who are members of CREA. The trademarks MLS®, Multiple Listing Service® and the associated logos are owned by The Canadian Real Estate Association (CREA) and identify the quality of services provided by real estate professionals who are members of CREA. The trademark DDF® is owned by The Canadian Real Estate Association (CREA) and identifies CREA's Data Distribution Facility (DDF®)
REALTORS® Association of Hamilton-Burlington
Com/choice Realty
September 17 2026 05:59:19
