
24 Cemetery Road Uxbridge, Ontario L9P 1R1


$1,788,000
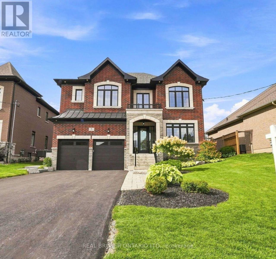
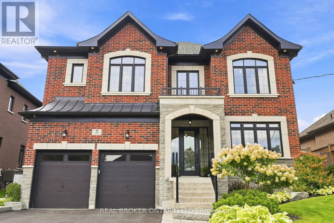
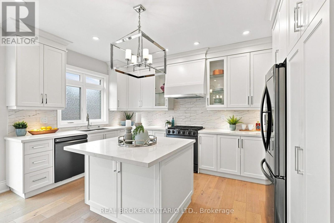
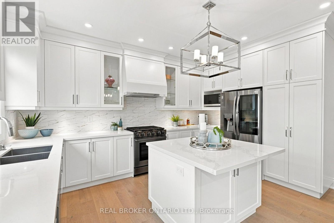
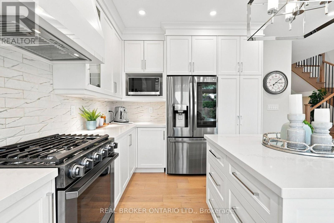
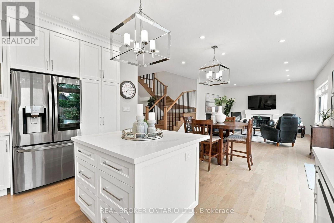
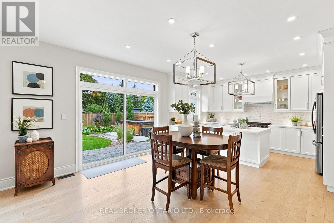
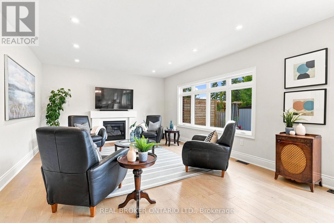
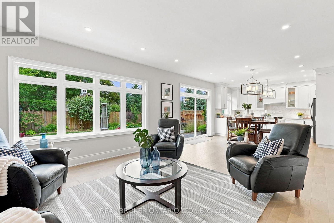
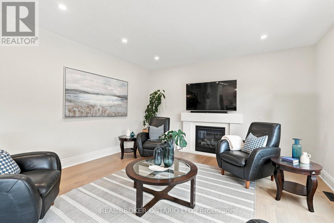
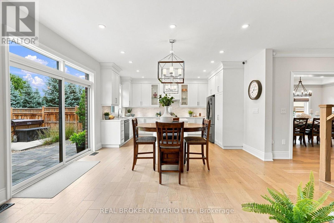
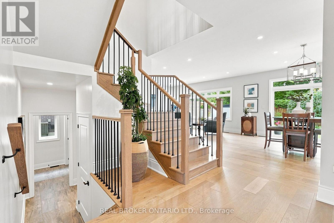
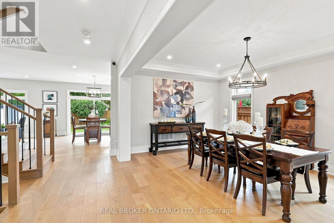
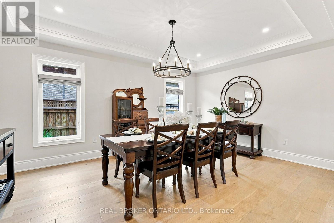
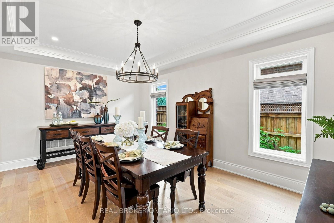
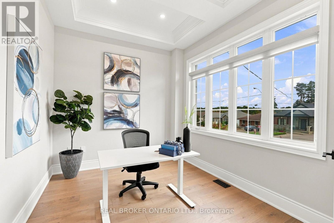
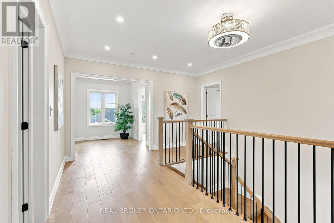
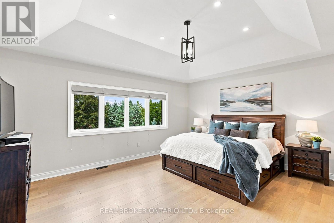
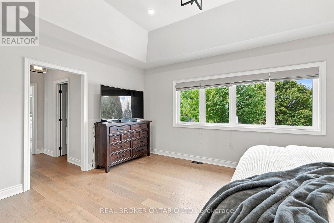
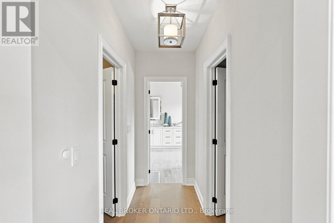
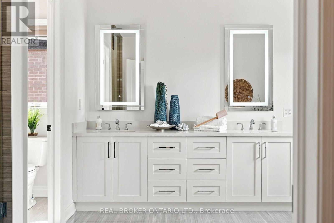
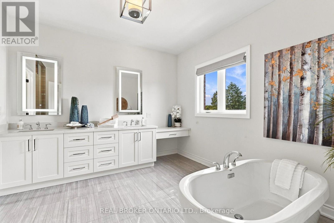
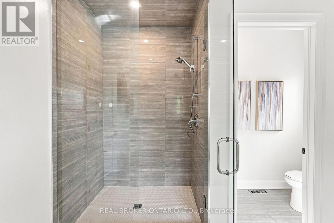
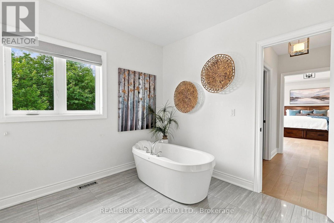
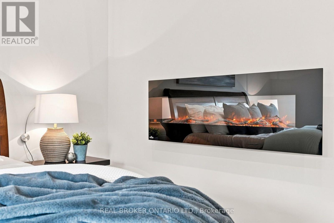
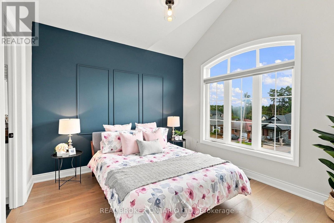
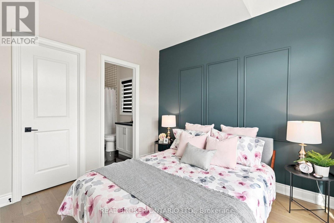
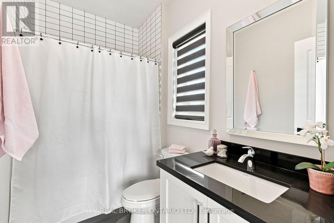
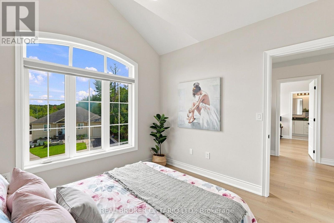
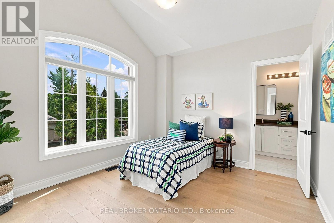
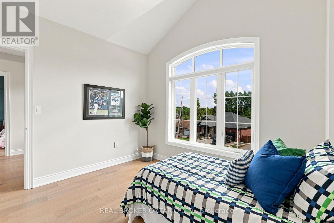
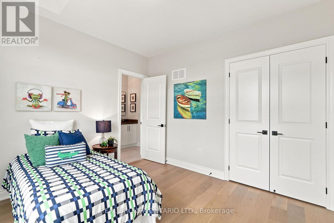
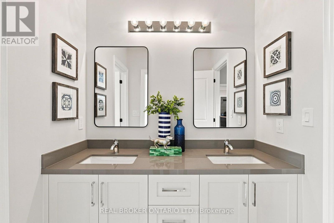
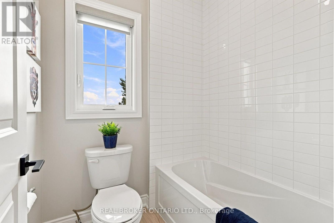
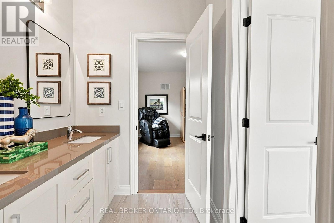
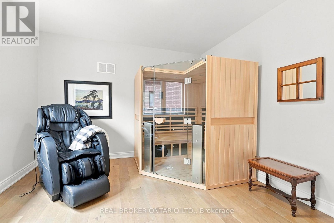
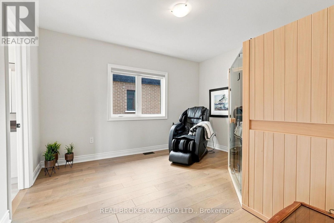
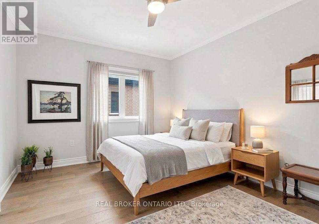
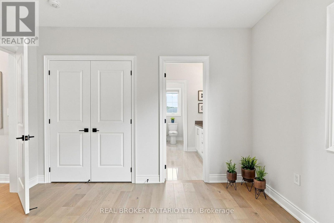
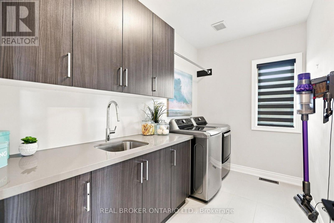
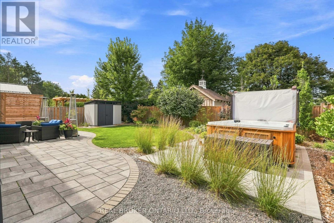
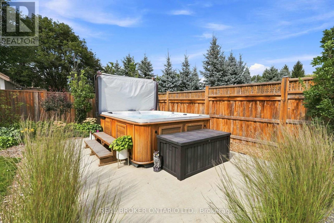
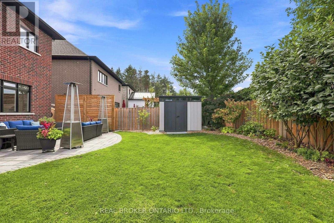
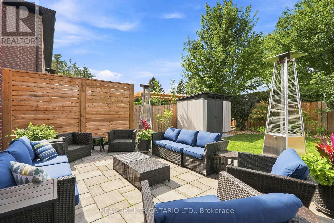
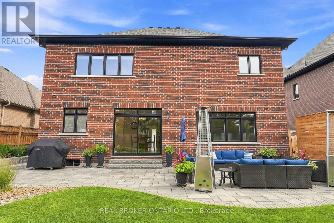
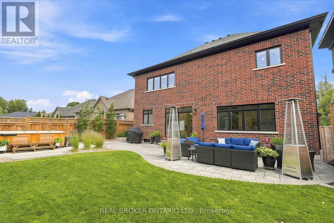
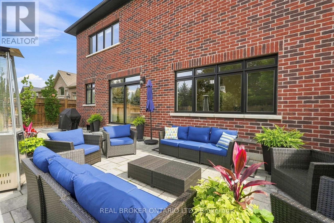
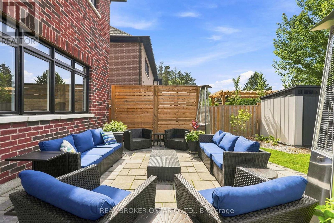
Welcome to 24 Cemetery Rd, a stunning 4 Bedroom 2020-built home in the heart of Uxbridge offering 3,174 sq ft (per MPAC) of impeccably finished living space, complete with a transferrable remaining Tarion warranty. Rich red brick, stone skirting and entry, and striking black window trim create show-stopping curb appeal, complemented by professional landscaping, an interlock walkway and a freshly repaved driveway (August 2026). The attached 2-car garage impresses with full drywall, epoxy flooring, a Ford Connected EV charge station and rough-in for central vacuum. Step inside to a tiled foyer with a frosted-glass entry and sidelights, wide plank hardwood flooring and premium baseboards throughout. A bright front office and a formal dining room with tray ceiling set an elegant tone, while the timeless white kitchen dazzles with black stainless steel appliances, a custom range hood, marble-style subway tile backsplash, quartz counters and a centre island, opening to a breakfast area and a great room anchored by a contemporary gas fireplace overlooking the yard. Upstairs, the principal suite is a true retreat with two walk-in closets and a spa-like 5-piece ensuite featuring a glass shower, soaker tub and dual-sink vanity with makeup station. Three additional generously sized bedrooms offer ensuite or semi-ensuite access, and a second-floor laundry room adds everyday convenience. The lower level is open-concept with a bathroom rough-in, ready for your finishing touches. Outside, the fully fenced backyard is an entertainer's dream with perimeter gardens, an expansive stone patio, Arctic Spa hot tub "as is" on a concrete pad, garden shed and gas BBQ hookup. Ideally located close to schools and parks with quick access to all Uxbridge amenities, this exceptional home blends luxury finishes with everyday functionality. See Features attached to Listing for more details! (id:43681)
Open House
现在这个房屋大家可以去Open House参观了!
1:00 pm
结束于:3:00 pm
房源概要
| MLS® Number | N13760948 |
| 房源类型 | 民宅 |
| 社区名字 | Uxbridge |
| 附近的便利设施 | 医院, 公园, 学校 |
| 社区特征 | 社区活动中心 |
| 设备类型 | 热水器 |
| 特征 | 无地毯, Sump Pump |
| 总车位 | 6 |
| 租赁设备类型 | 热水器 |
| 结构 | Patio(s), 棚 |
详 情
| 浴室 | 4 |
| 地上卧房 | 4 |
| 总卧房 | 4 |
| Age | 6 To 15 Years |
| 公寓设施 | Fireplace(s) |
| 家电类 | Hot Tub, Garage Door Opener Remote(s), Water Softener, 洗碗机, 烘干机, Garage Door Opener, Hood 电扇, Range, 洗衣机, 冰箱 |
| 地下室进展 | 已完成 |
| 地下室类型 | Full (unfinished) |
| 施工种类 | 独立屋 |
| 空调 | 中央空调 |
| 外墙 | 砖, 石 |
| 壁炉 | 有 |
| Fireplace Total | 1 |
| Flooring Type | Hardwood, Tile |
| 地基类型 | 混凝土 |
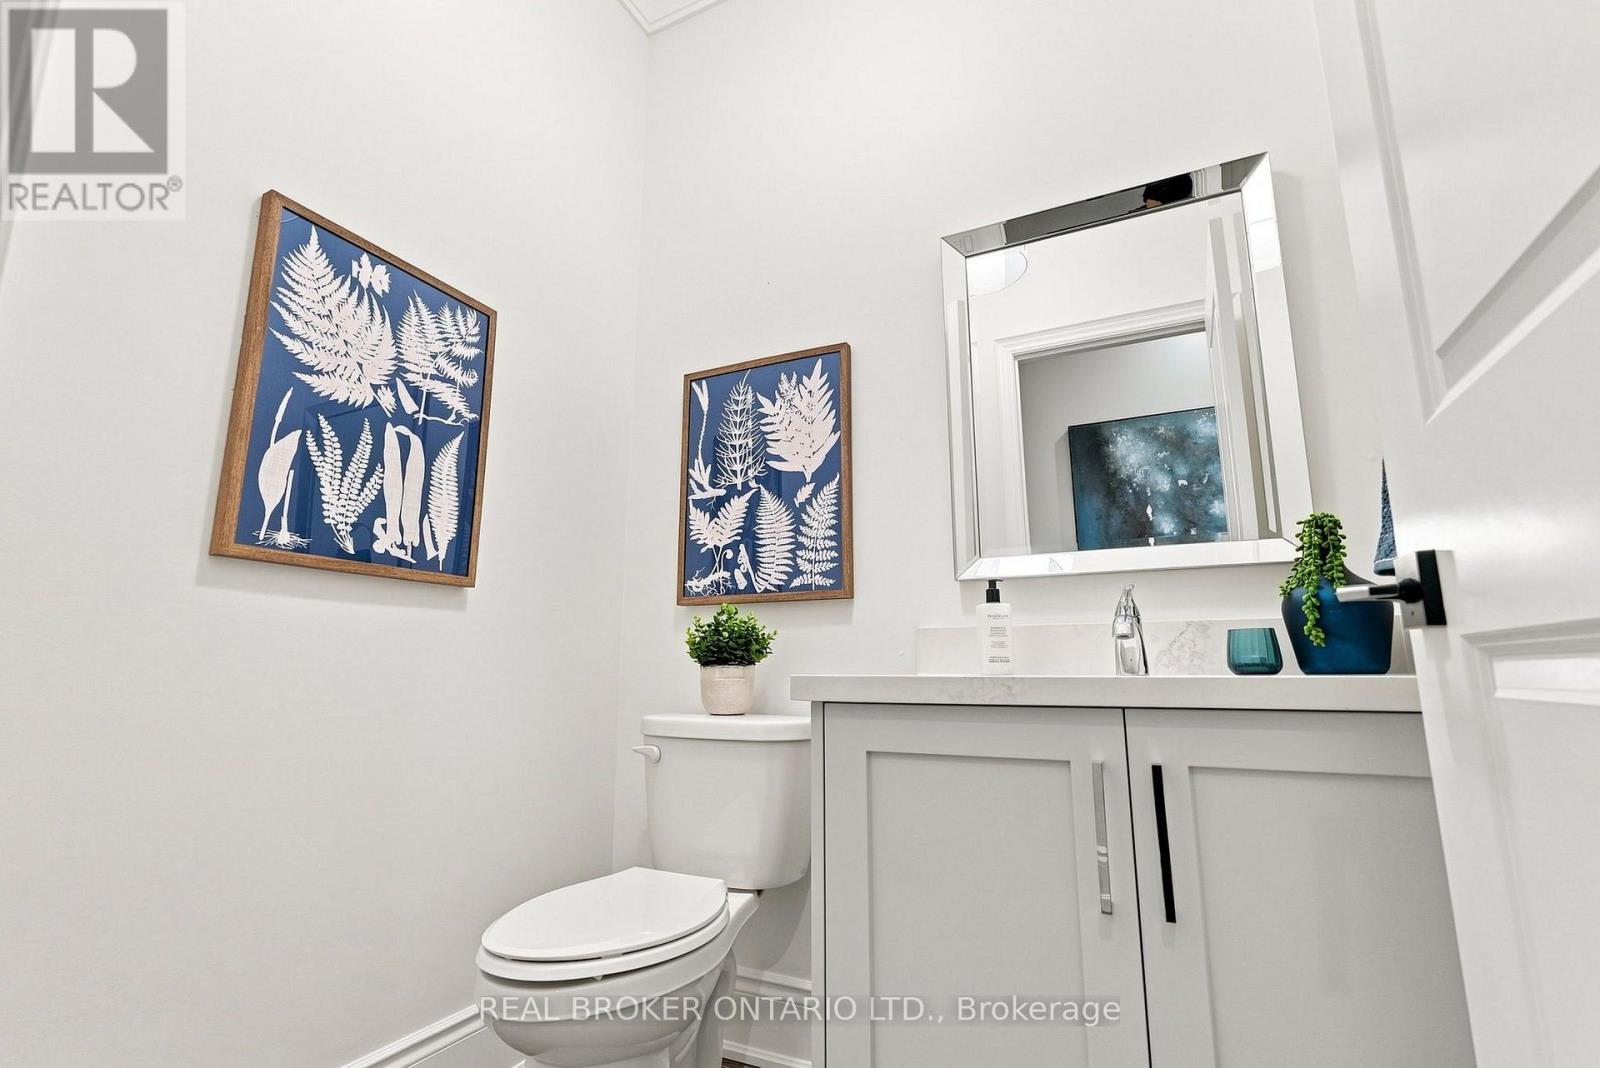
| 客人卫生间(不包含洗浴) | 1 |
| 供暖方式 | 天然气 |
| 供暖类型 | 压力热风 |
| 储存空间 | 2 |
| 内部尺寸 | 3000 - 3500 Sqft |
| 类型 | 独立屋 |
| 设备间 | 市政供水 |
车 位
| 附加车库 | |
| Garage |
土地
| 英亩数 | 无 |
| 围栏类型 | Fenced Yard |
| 土地便利设施 | 医院, 公园, 学校 |
| Landscape Features | Landscaped |
| 污水道 | Sanitary Sewer |
| 土地深度 | 115 Ft ,1 In |
| 土地宽度 | 55 Ft ,9 In |
| 不规则大小 | 55.8 X 115.1 Ft |
房 间
| 楼 层 | 类 型 | 长 度 | 宽 度 | 面 积 |
|---|---|---|---|---|
| 二楼 | 洗衣房 | 1.8 m | 3.4 m | 1.8 m x 3.4 m |
| 二楼 | 主卧 | 5.43 m | 4.08 m | 5.43 m x 4.08 m |
| 二楼 | 第二卧房 | 3.49 m | 3.44 m | 3.49 m x 3.44 m |
| 二楼 | 第三卧房 | 3.64 m | 3.2 m | 3.64 m x 3.2 m |
| 二楼 | Bedroom 4 | 3.95 m | 4.12 m | 3.95 m x 4.12 m |
| 一楼 | Office | 3.4 m | 2.81 m | 3.4 m x 2.81 m |
| 一楼 | 餐厅 | 3.7 m | 5.25 m | 3.7 m x 5.25 m |
| 一楼 | 客厅 | 6 m | 4.08 m | 6 m x 4.08 m |
| 一楼 | 厨房 | 3.49 m | 4.08 m | 3.49 m x 4.08 m |
| 一楼 | Eating Area | 4.67 m | 2.78 m | 4.67 m x 2.78 m |
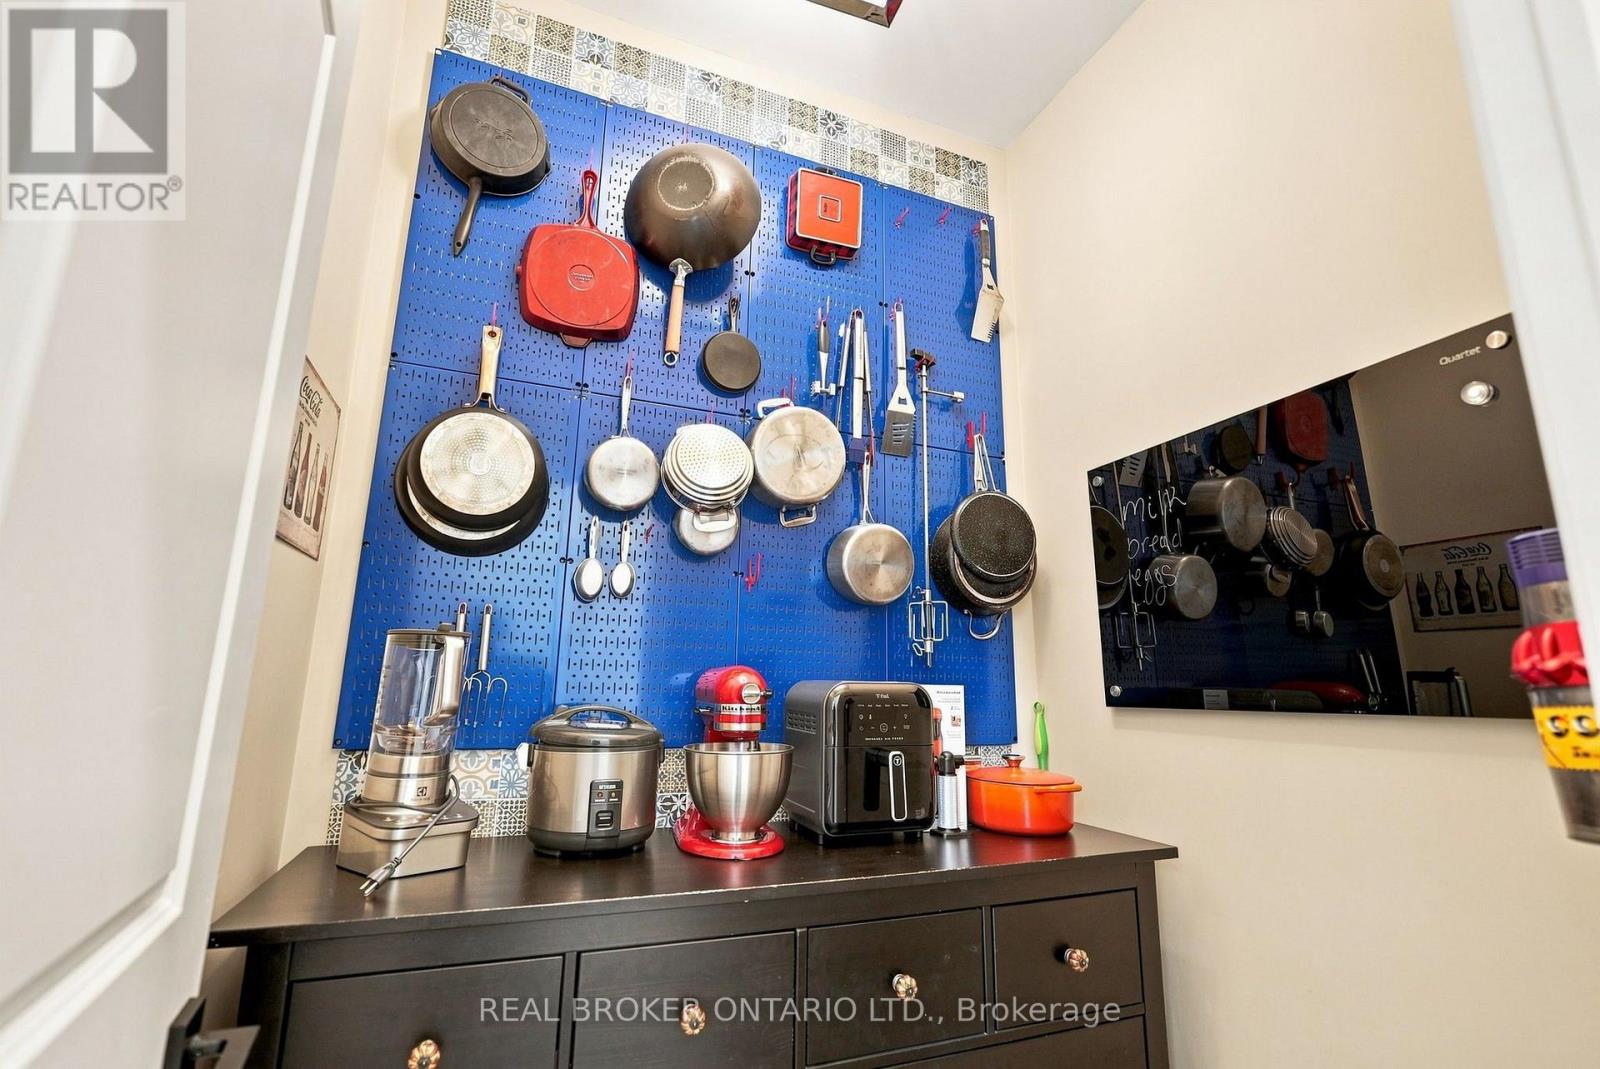
| 一楼 | Pantry | 1.52 m | 2.08 m | 1.52 m x 2.08 m |
设备间
| 有线电视 | 可用 |
| 配电箱 | 已安装 |
| 污水道 | 已安装 |
https://www.realtor.ca/real-estate/30252928/24-cemetery-road-uxbridge-uxbridge

The trademarks REALTOR®, REALTORS®, and the REALTOR® logo are controlled by The Canadian Real Estate Association (CREA) and identify real estate professionals who are members of CREA. The trademarks MLS®, Multiple Listing Service® and the associated logos are owned by The Canadian Real Estate Association (CREA) and identify the quality of services provided by real estate professionals who are members of CREA. The trademark DDF® is owned by The Canadian Real Estate Association (CREA) and identifies CREA's Data Distribution Facility (DDF®)
Toronto Real Estate Board
RE/MAX All-Stars Realty Inc., Real Broker Ontario Ltd.
September 17 2026 12:57:01
