13 卧室
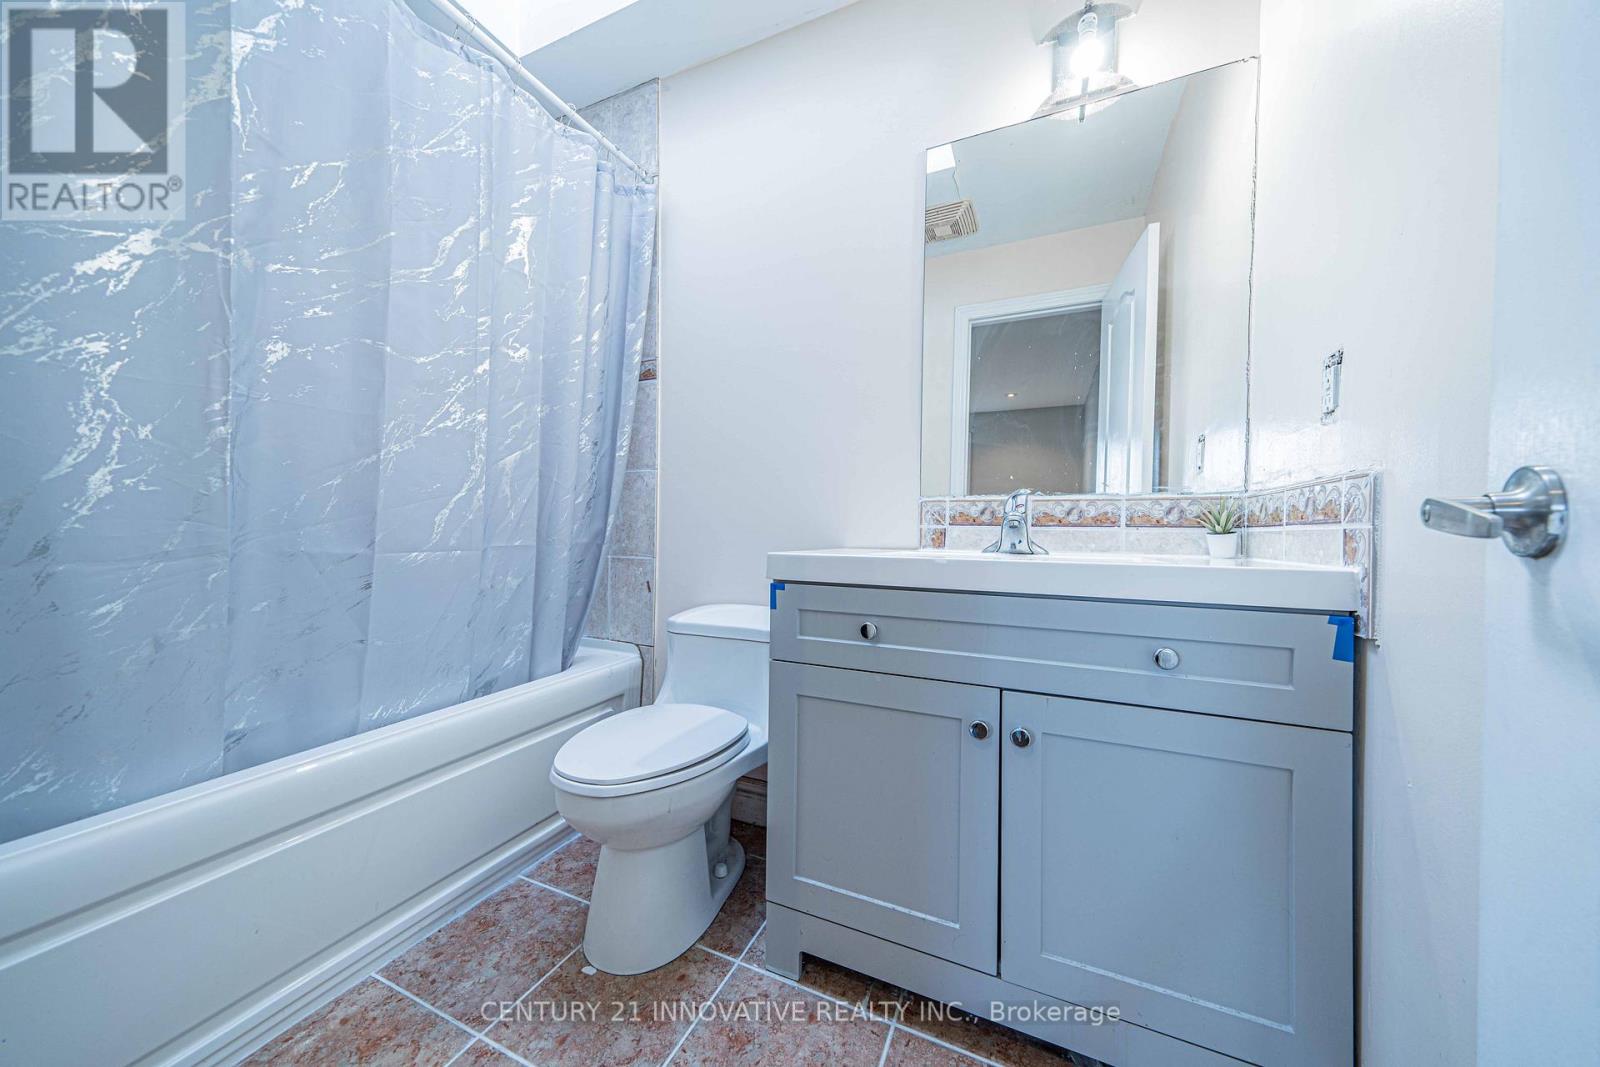
10 浴室
3500 - 5000 sqft
壁炉
中央空调
风热取暖
$2,479,000
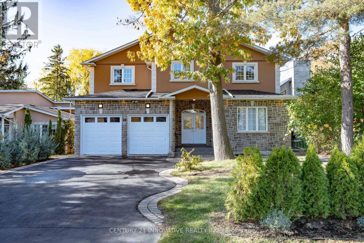
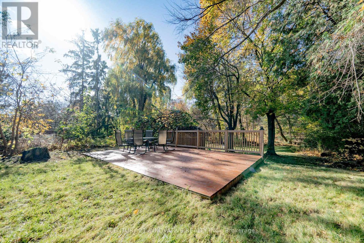
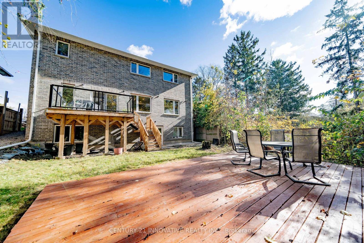
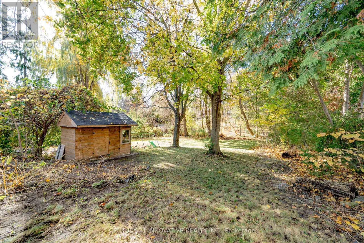
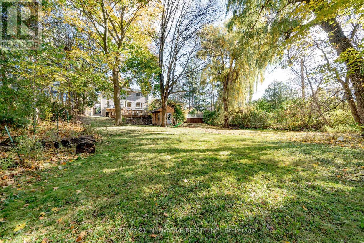
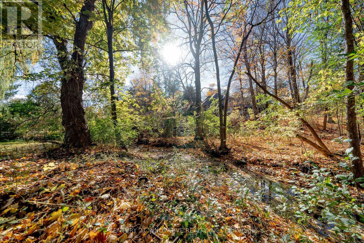
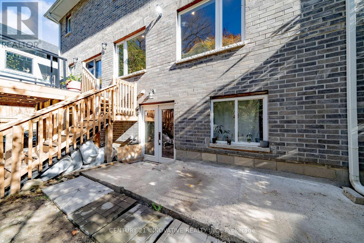
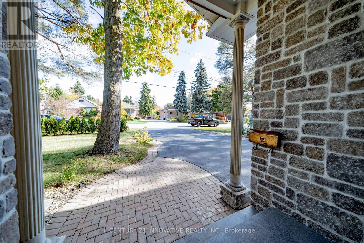
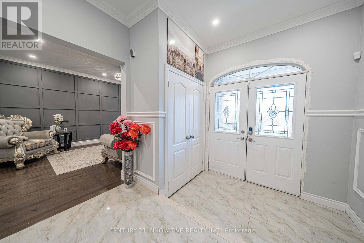
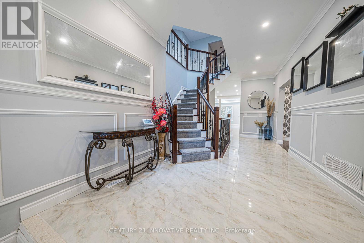
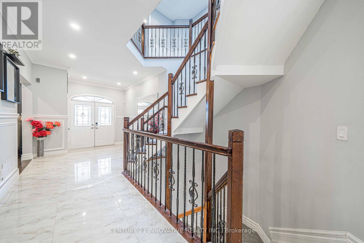
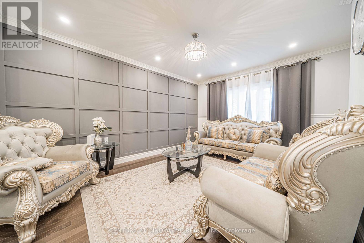
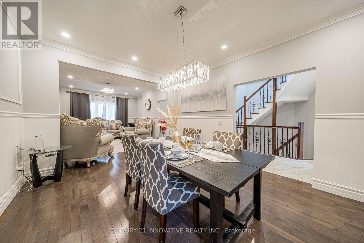
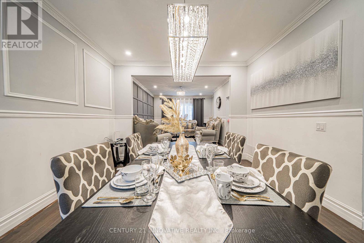
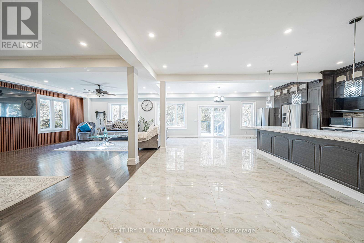
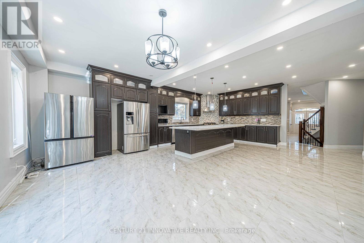
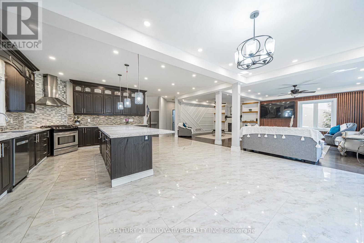
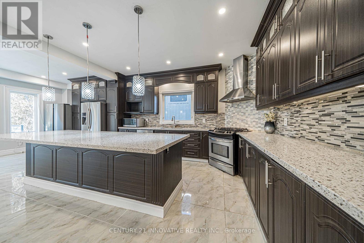
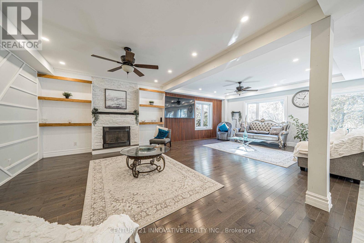
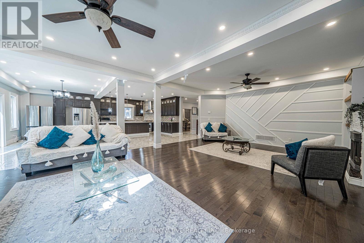
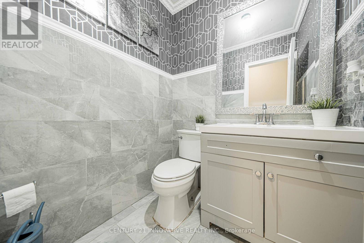
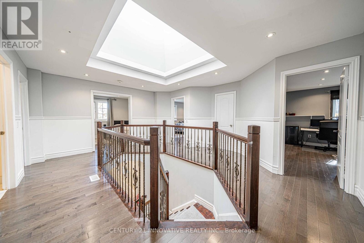
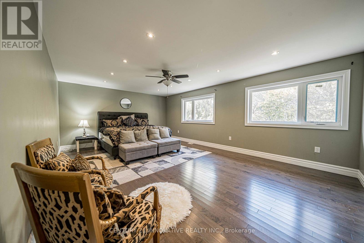
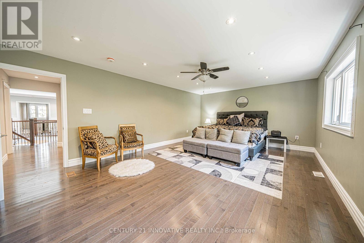
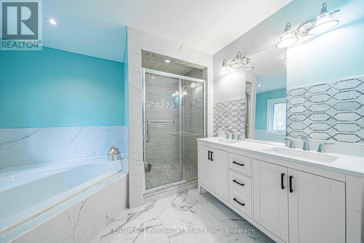
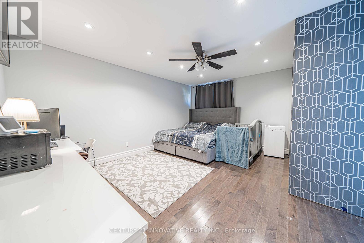
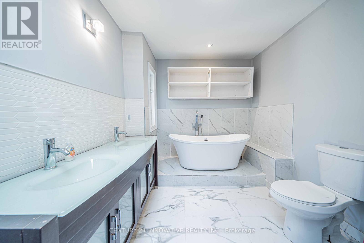
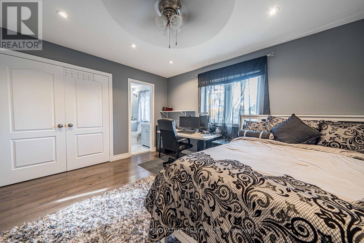
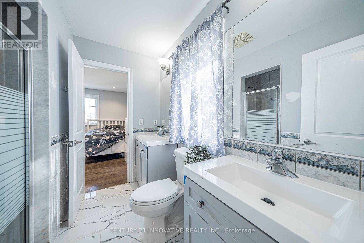
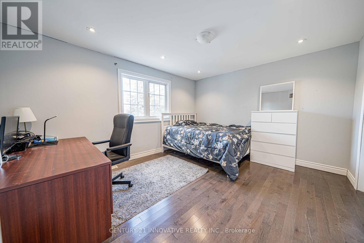
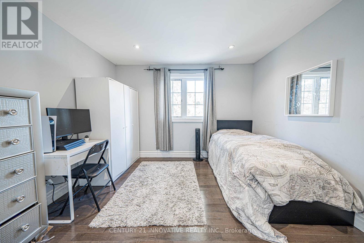
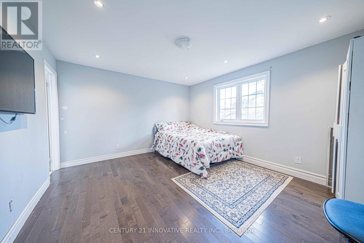
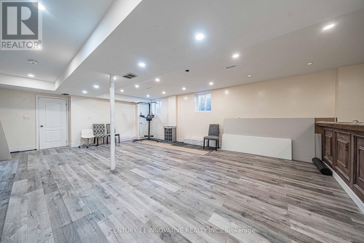
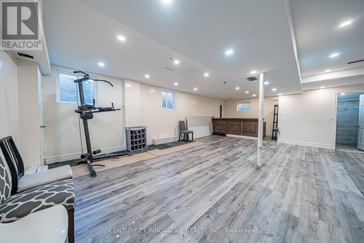
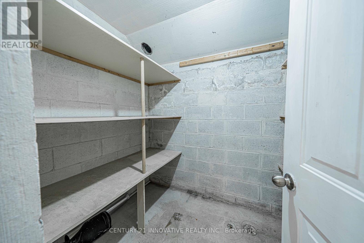
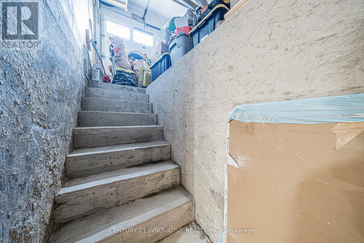
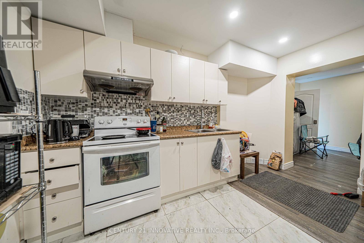
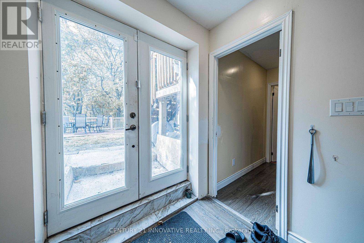
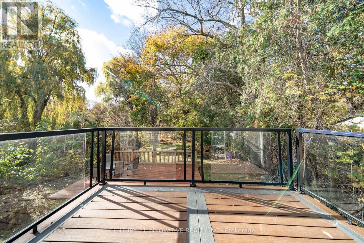
Looking For A Massive House? A Sprawling 6212 SQFT Of Living Space!!! Massive Ravine Lot 50FT x 355FT+! This House Boasts 13 Bedrooms! The Second Floor Features 6 Bedrooms! 9 Bathrooms Throughout House! 9Ft Ceilings! There Are 2 Basement Apartments! Each Boasting 3 Bedrooms! 2 Seperate Entrances! One Walkout Basement! In The Sought After Neighborhood Of Centennial, Backing Onto A Beautiful River/Stream! You Read That Correctly! Your Oasis Awaits With A Beautiful Ravine And Natural River/Stream! Massive Custom Built Home! Beautiful Accent Walls! Pine Slate Wall! Crown Moulding! Wainscoting! Hardwood Flooring On Main & 2nd Level! Beautiful Porcelain Tile In the Kitchen! Massive Kitchen! 10Ftx4Ft Quartz Island! Potlights In Every Single Room! 5 Bathrooms on 2nd floor! Second Floor Laundry! 3 Skylights! 2 Master Bedrooms! 2x5Piece Ensuite Bathrooms With Freestanding Tub! +1 Den On Main Floor! 3 Fridges, 3 Stove, Dishwasher, Rangehood, Basement As Is ( Stove & Fridge), Gas Furnace, Cac, All Elf's, High Efficient Tankless Hot Water Heater, Washer/Dryer, Ravine Lot 50FTx356FT, River/Stream In Back! Wet Bar & Cold Room!Dual Master!Brand new engery efficicent heat pump installed 2025, new tankless water heater installed March 2026 (id:43681)
房源概要
|
MLS® Number
|
E13683864 |
|
房源类型
|
民宅 |
|
社区名字
|
Centennial Scarborough |
|
附近的便利设施
|
Beach, 礼拜场所, 公共交通, 学校 |
|
设备类型
|
热水器, 热水器 - Tankless |
|
特征
|
Ravine |
|
总车位
|
8 |
|
租赁设备类型
|
热水器, 热水器 - Tankless |
|
结构
|
棚 |
详 情
|
浴室
|
10 |
|
地上卧房
|
6 |
|
地下卧室
|
7 |
|
总卧房
|
13 |
|
Age
|
16 To 30 Years |
|
家电类
|
洗碗机, 烘干机, 微波炉, Two 炉子s, Two 洗衣机s, 冰箱 |
|
地下室进展
|
已装修 |
|
地下室功能
|
Apartment In Basement, Walk Out |
|
地下室类型
|
N/a, N/a (finished) |
|
施工种类
|
独立屋 |
|
空调
|
中央空调 |
|
外墙
|
砖, 石 |
|
壁炉
|
有 |
|
Flooring Type
|
Hardwood, Laminate |
|
地基类型
|
混凝土 |
|
客人卫生间(不包含洗浴)
|
3 |
|
供暖方式
|
天然气 |
|
供暖类型
|
压力热风 |
|
储存空间
|
2 |
|
内部尺寸
|
3500 - 5000 Sqft |
|
类型
|
独立屋 |
|
设备间
|
市政供水 |
车 位
土地
|
英亩数
|
无 |
|
土地便利设施
|
Beach, 宗教场所, 公共交通, 学校 |
|
污水道
|
Sanitary Sewer |
|
土地深度
|
356 Ft ,2 In |
|
土地宽度
|
50 Ft ,1 In |
|
不规则大小
|
50.1 X 356.2 Ft |
|
地表水
|
River/stream |
房 间
| 楼 层 |
类 型 |
长 度 |
宽 度 |
面 积 |
|
二楼 |
主卧 |
5.64 m |
4.42 m |
5.64 m x 4.42 m |
|
二楼 |
第二卧房 |
4.9 m |
3.88 m |
4.9 m x 3.88 m |
|
二楼 |
第三卧房 |
4.4 m |
3.85 m |
4.4 m x 3.85 m |
|
二楼 |
Bedroom 4 |
4.15 m |
4 m |
4.15 m x 4 m |
|
二楼 |
Bedroom 5 |
4.4 m |
3.7 m |
4.4 m x 3.7 m |
|
二楼 |
卧室 |
3.63 m |
3.08 m |
3.63 m x 3.08 m |
|
地下室 |
娱乐,游戏房 |
9.97 m |
6.58 m |
9.97 m x 6.58 m |
|
地下室 |
厨房 |
|
|
Measurements not available |
|
一楼 |
家庭房 |
8.53 m |
5.43 m |
8.53 m x 5.43 m |
|
一楼 |
厨房 |
7.74 m |
6.31 m |
7.74 m x 6.31 m |
|
一楼 |
客厅 |
5 m |
4.05 m |
5 m x 4.05 m |
|
一楼 |
餐厅 |
5 m |
3.75 m |
5 m x 3.75 m |
设备间
https://www.realtor.ca/real-estate/30164940/24-cedarview-drive-toronto-centennial-scarborough-centennial-scarborough