
24 Cedarbank Crescent Toronto (Banbury-Don Mills), Ontario M3B 3A4


$2,299,000
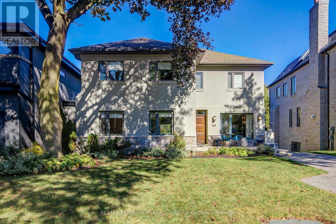
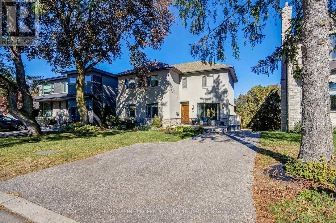
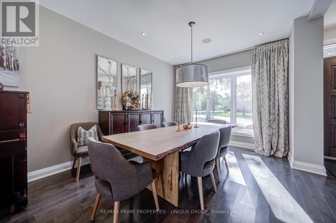
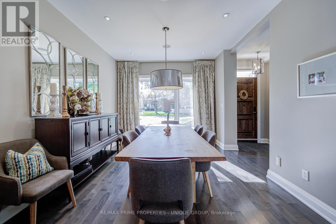
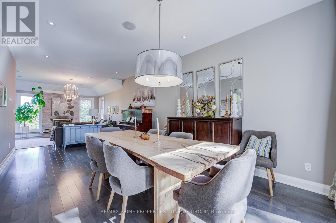
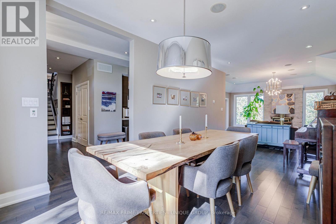
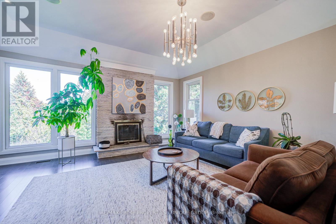
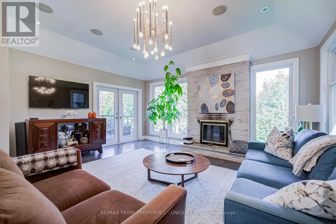
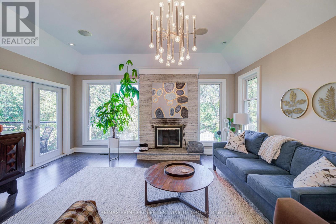
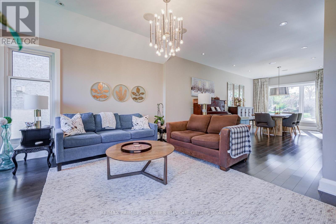
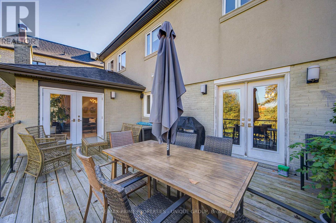
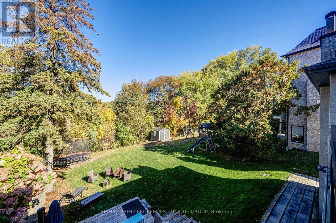
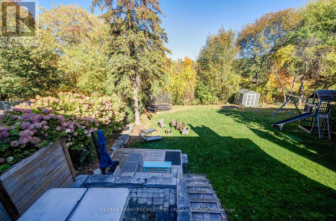
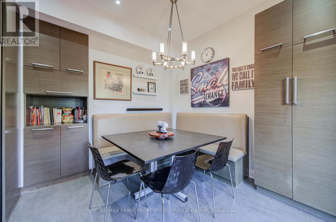
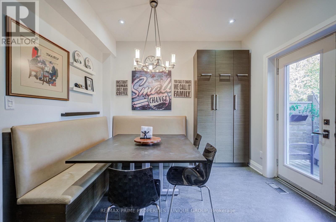
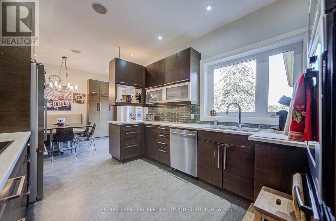
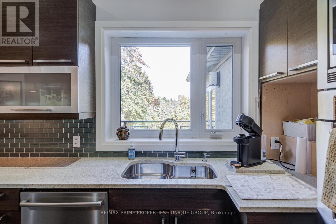
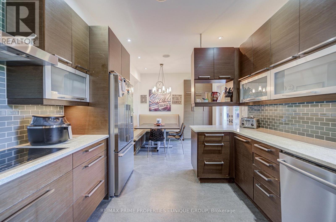
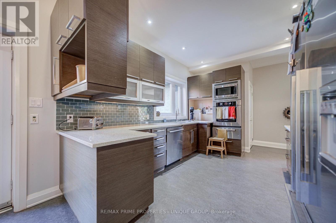
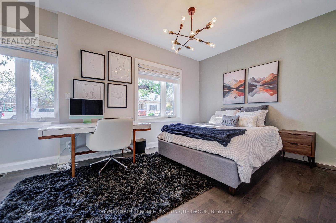
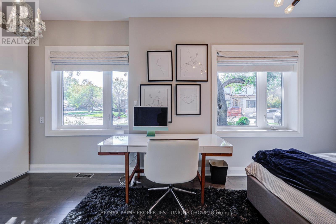
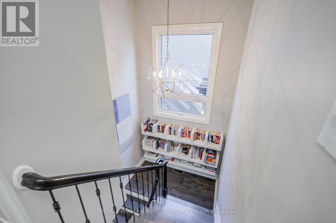
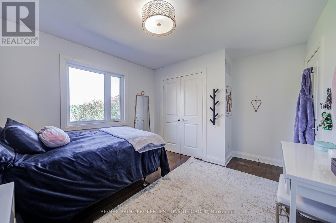
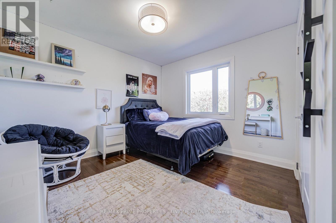
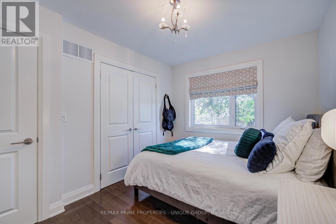
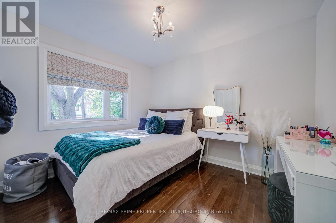
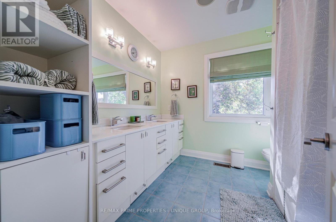
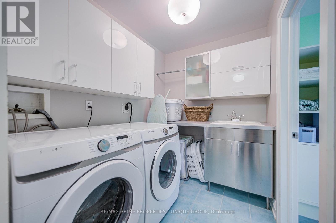
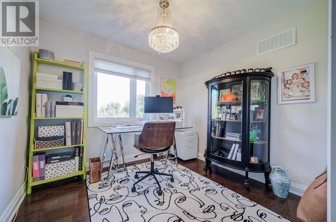
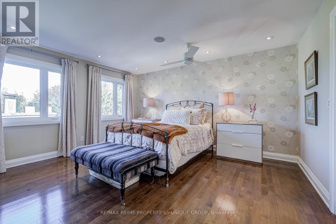
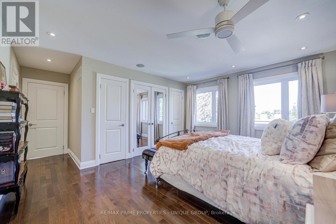
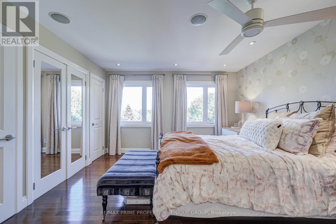
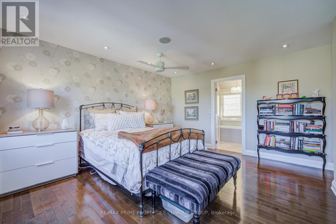
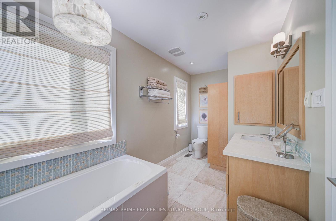
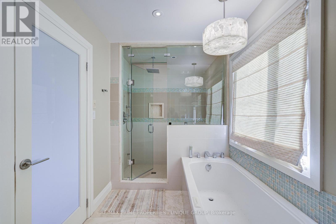
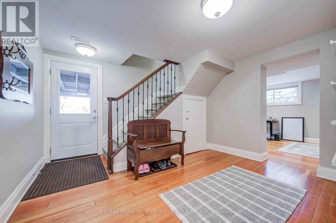
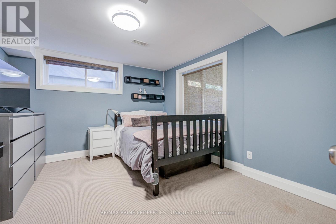
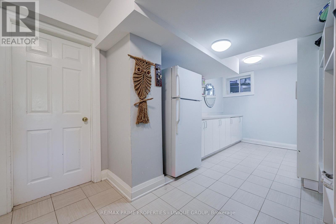
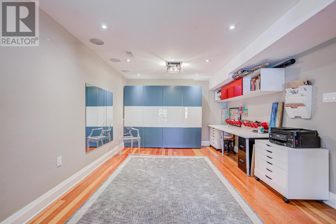
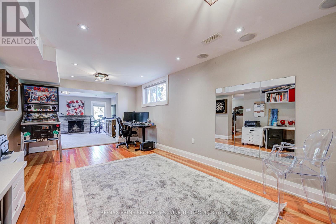
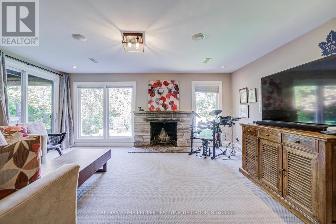
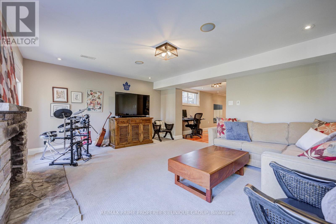
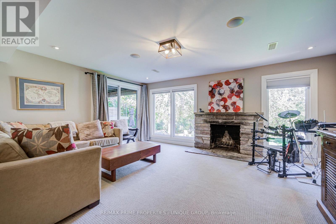
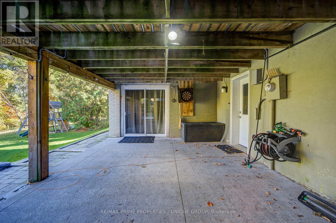
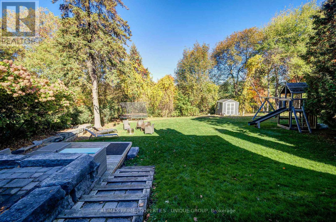
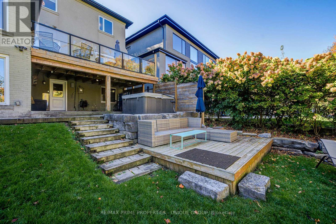
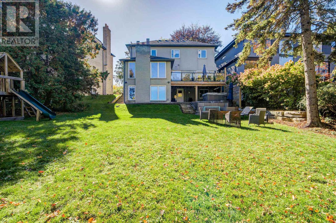
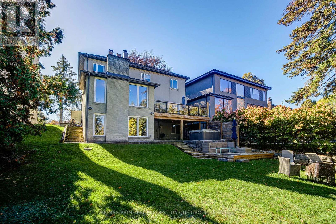
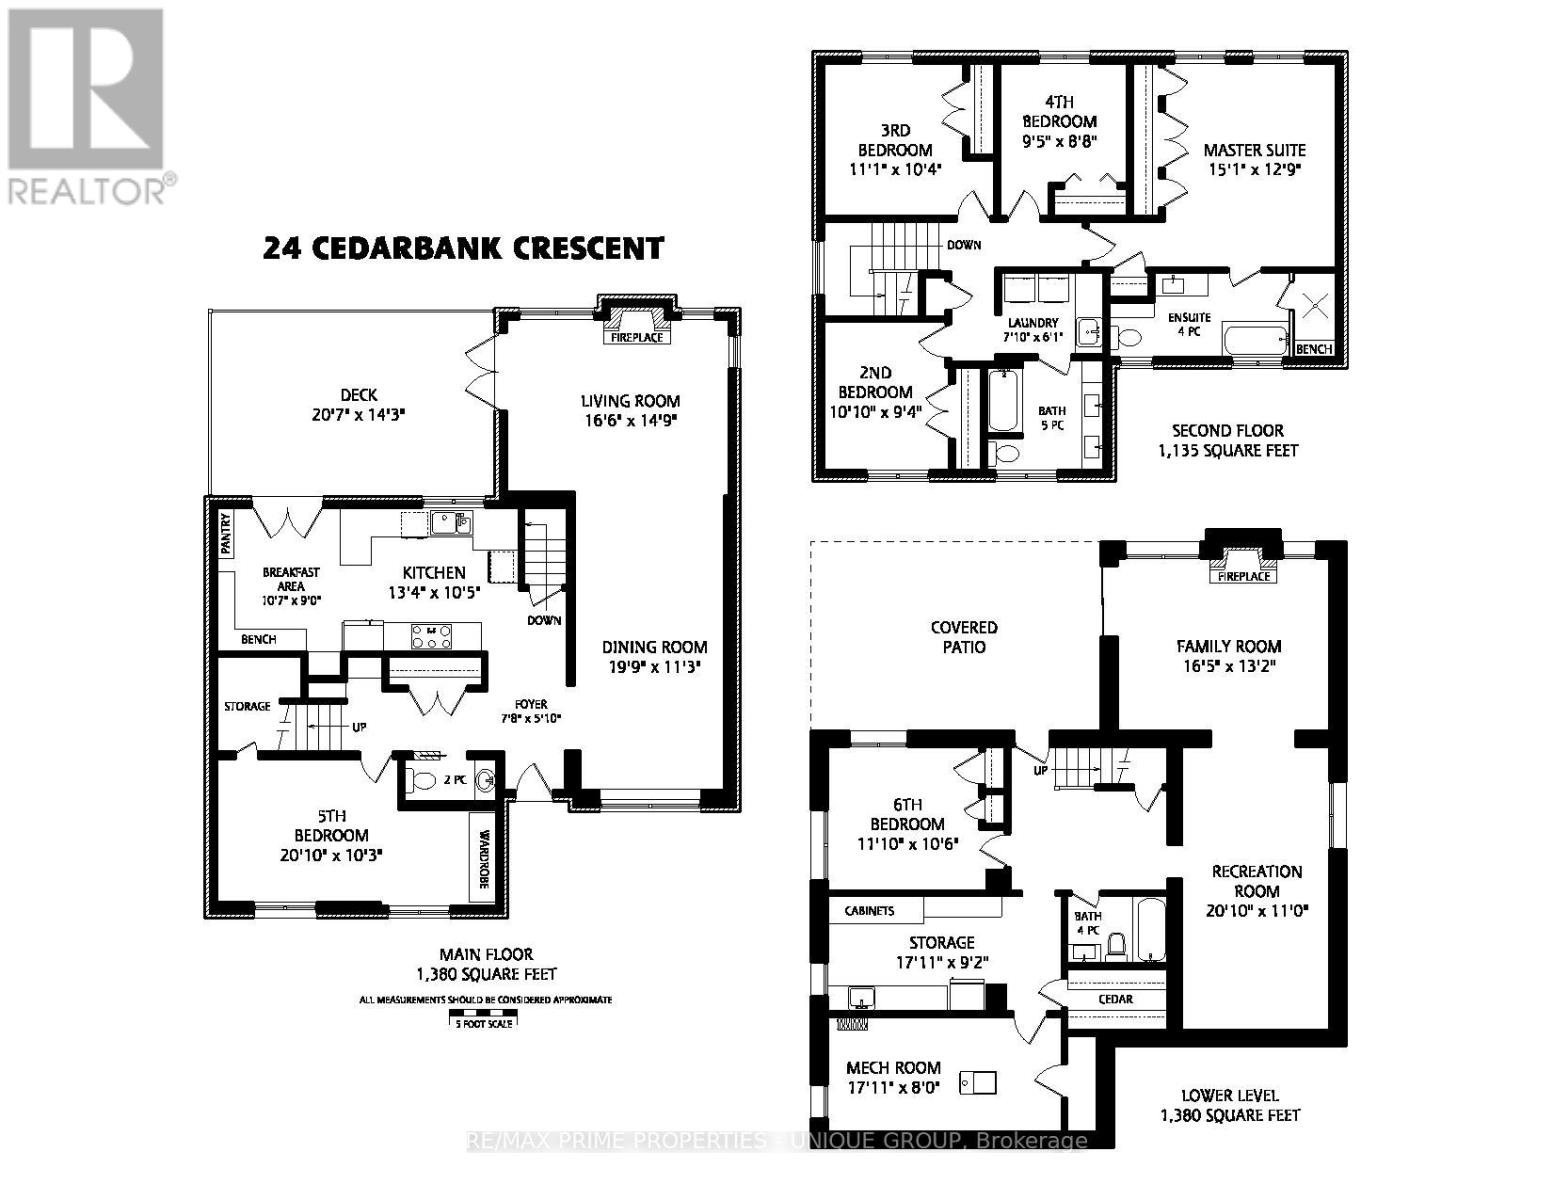
Welcome to this exceptional 5+1 bedroom, 4 bathroom residence offering over 2,500 square feet of bright living space plus a fully finished walk-out lower level. Situated on a premium ravine lot that expands to over 61 feet wide at the rear, this home is tucked away on a quiet, peaceful street in the highly sought after Don Mills community. Step inside to a spacious main floor featuring high ceilings and a versatile layout. The main level includes a convenient bedroom that functions perfectly as a dedicated home office. Gather in the light-filled living room, centred around a cozy wood-burning fireplace. The heart of the home is the expansive eat-in kitchen, complete with built-in bench seating. From the living room and kitchen, walk straight out to a large, east-facing deck-the perfect spot for morning coffee overlooking the private yard and mature ravine trees.The upper level features four well-proportioned bedrooms, including a primary retreat equipped with a luxury ensuite bathroom with heated floors, offering serene views of the backyard. A dedicated second floor laundry room adds daily convenience, alongside three additional spacious bedrooms.The fully finished walk-out lower level expands your living space. The massive family room features a second wood-burning fireplace, creating a warm ambiance. Step through the glass doors directly onto a covered patio, where you can unwind in your private hot tub while taking in the peaceful ravine backdrop. The additional lower level bedroom offers excellent flexibility for guests and the expansive recreation room is a perfect fitness room or hobby space. Located close to great public and private schools. With the DVP and TTC close by, commuting is seamless. Enjoy incredible convenience with the nearby Shops of Don Mills, providing premium dining, entertainment, and shopping just minutes from your front door. This ravine property perfectly blends urban accessibility with private, natural serenity. (id:43681)
房源概要
| MLS® Number | C14097094 |
| 房源类型 | 民宅 |
| 社区名字 | Banbury-Don Mills |
| 总车位 | 3 |
详 情
| 浴室 | 4 |
| 地上卧房 | 5 |
| 地下卧室 | 1 |
| 总卧房 | 6 |
| 家电类 | Water Heater, Central Vacuum, 洗碗机, 烘干机, 微波炉, 烤箱, 炉子, 洗衣机, 窗帘, 冰箱 |
| 地下室进展 | 已装修 |
| 地下室功能 | Walk Out |
| 地下室类型 | N/a (finished) |
| 施工种类 | 独立屋 |
| 空调 | 中央空调 |
| 外墙 | 灰泥 |
| 壁炉 | 有 |
| Fireplace Total | 2 |
| Flooring Type | Hardwood |
| 地基类型 | 混凝土浇筑 |
| 客人卫生间(不包含洗浴) | 1 |
| 供暖方式 | 天然气 |
| 供暖类型 | 压力热风 |
| 储存空间 | 2 |
| 内部尺寸 | 2500 - 3000 Sqft |
| 类型 | 独立屋 |
| 设备间 | 市政供水 |
车 位
| 没有车库 |
土地
| 英亩数 | 无 |
| 污水道 | Sanitary Sewer |
| 土地深度 | 129 Ft ,10 In |
| 土地宽度 | 53 Ft |
| 不规则大小 | 53 X 129.9 Ft ; Widens In Rear To 61.4 Feet. |
房 间
| 楼 层 | 类 型 | 长 度 | 宽 度 | 面 积 |
|---|---|---|---|---|
| 二楼 | 主卧 | 4.6 m | 3.89 m | 4.6 m x 3.89 m |
| 二楼 | 第二卧房 | 3.3 m | 2.84 m | 3.3 m x 2.84 m |
| 二楼 | 第三卧房 | 3.38 m | 3.15 m | 3.38 m x 3.15 m |
| 二楼 | Bedroom 4 | 2.87 m | 2.64 m | 2.87 m x 2.64 m |
| Lower Level | 卧室 | 3.61 m | 3.2 m | 3.61 m x 3.2 m |
| Lower Level | 其它 | 5.46 m | 2.79 m | 5.46 m x 2.79 m |
| Lower Level | 家庭房 | 5 m | 4.01 m | 5 m x 4.01 m |
| Lower Level | 娱乐,游戏房 | 6.35 m | 3.35 m | 6.35 m x 3.35 m |
| 一楼 | 餐厅 | 6.02 m | 3.43 m | 6.02 m x 3.43 m |
| 一楼 | 客厅 | 5.03 m | 4.5 m | 5.03 m x 4.5 m |
| 一楼 | 厨房 | 4.06 m | 3.18 m | 4.06 m x 3.18 m |
| 一楼 | Bedroom 5 | 6.35 m | 3.12 m | 6.35 m x 3.12 m |

The trademarks REALTOR®, REALTORS®, and the REALTOR® logo are controlled by The Canadian Real Estate Association (CREA) and identify real estate professionals who are members of CREA. The trademarks MLS®, Multiple Listing Service® and the associated logos are owned by The Canadian Real Estate Association (CREA) and identify the quality of services provided by real estate professionals who are members of CREA. The trademark DDF® is owned by The Canadian Real Estate Association (CREA) and identifies CREA's Data Distribution Facility (DDF®)
Toronto Real Estate Board
RE/MAX Prime Properties - Unique Group
November 05 2026 03:28:32
