
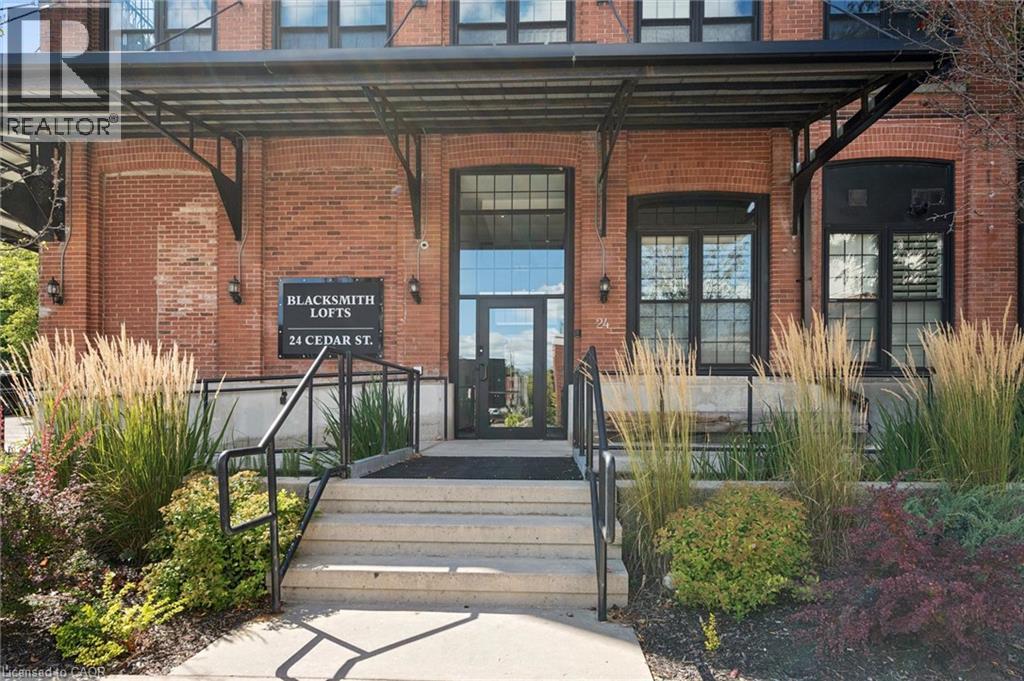
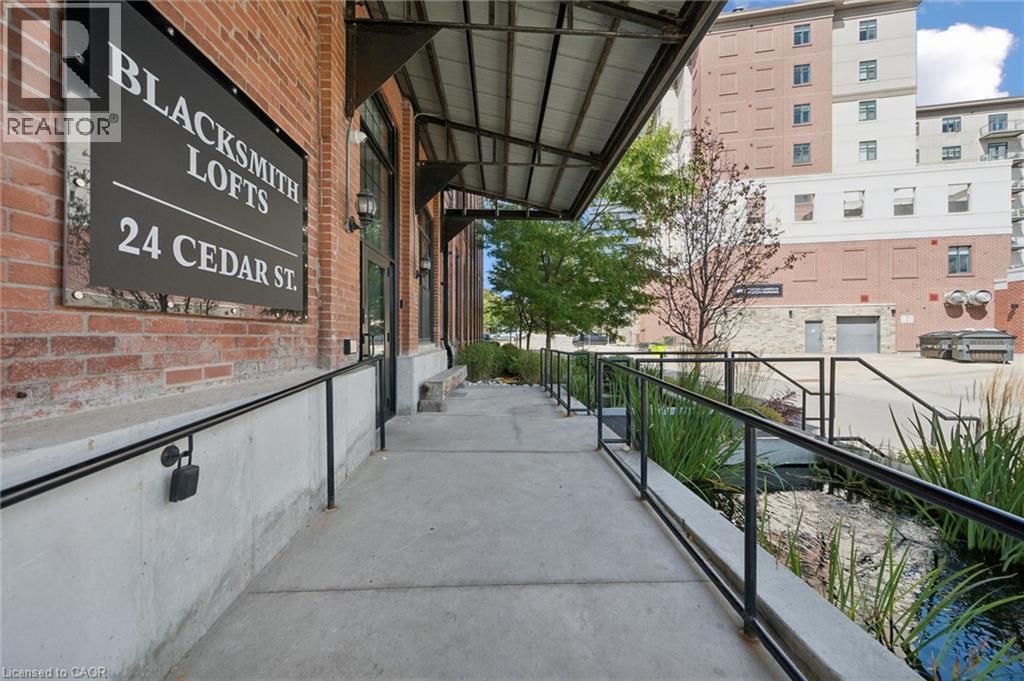
24 Cedar Street Unit# 106 Cambridge, Ontario N1S 0B2


$525,000管理费,Insurance
$544 每月
管理费,Insurance
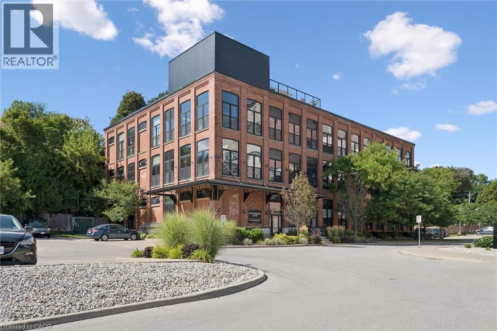
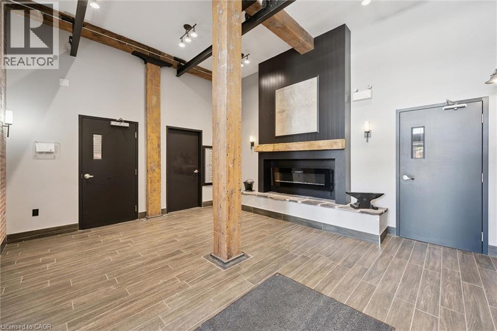
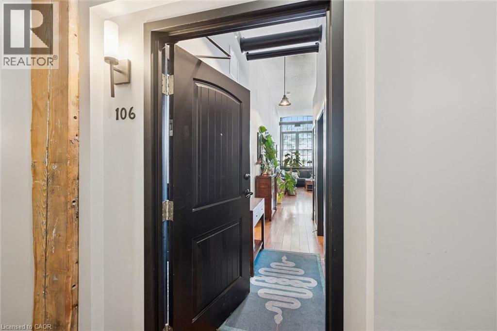
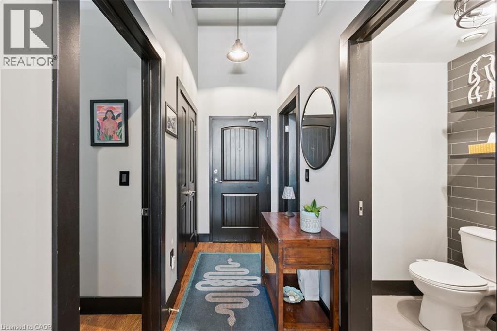
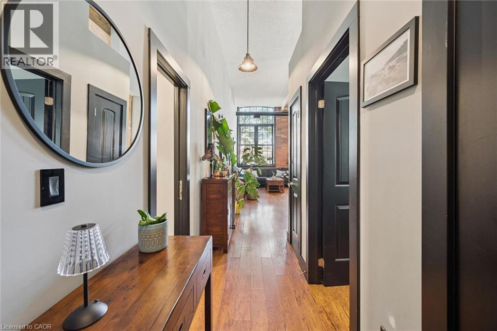
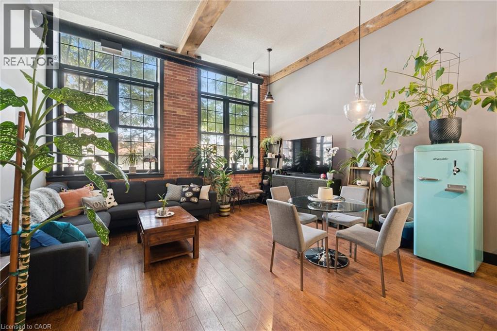
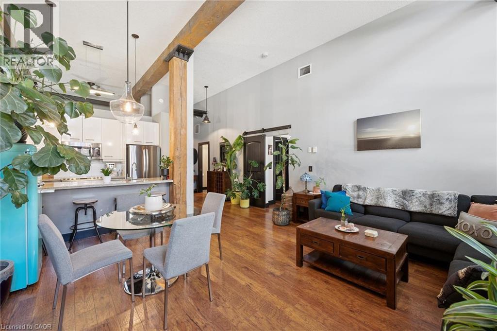
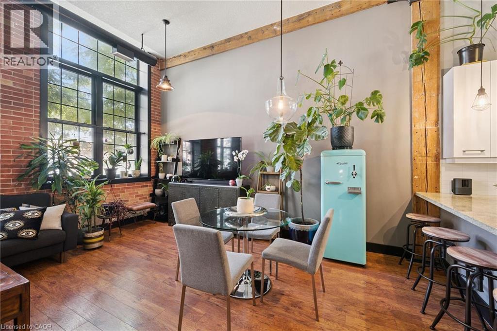
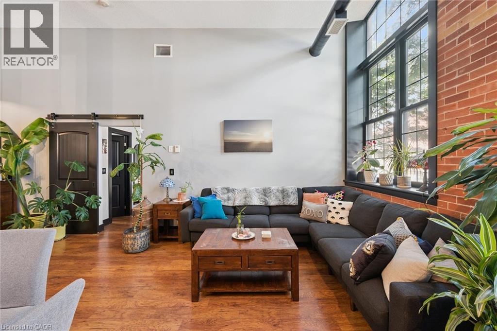
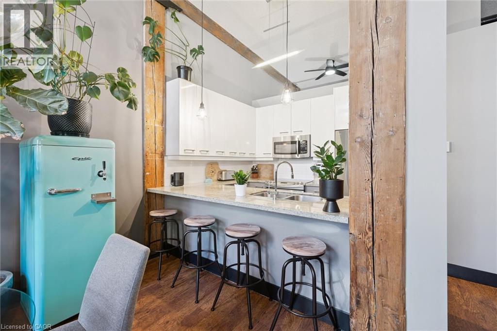
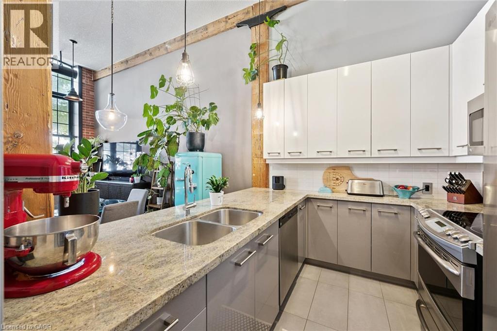
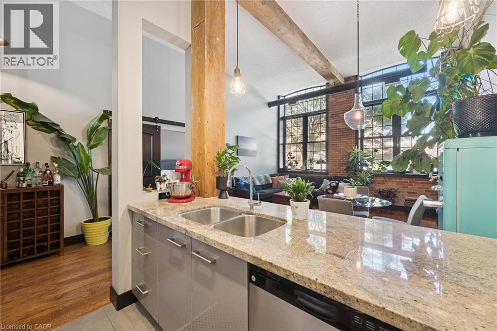
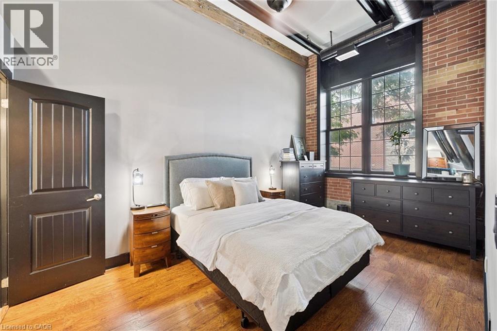
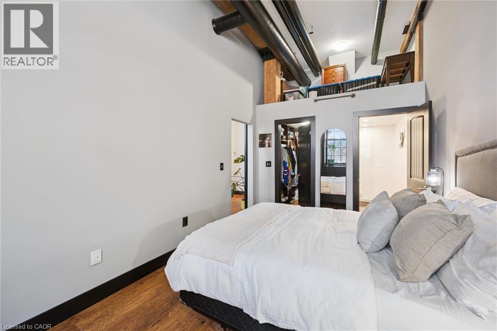
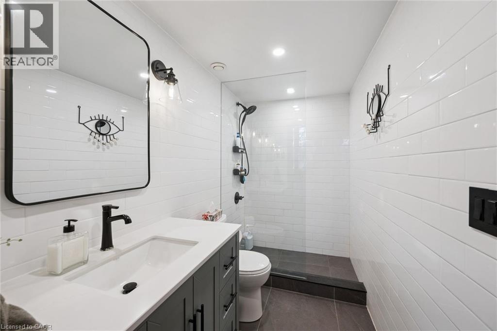
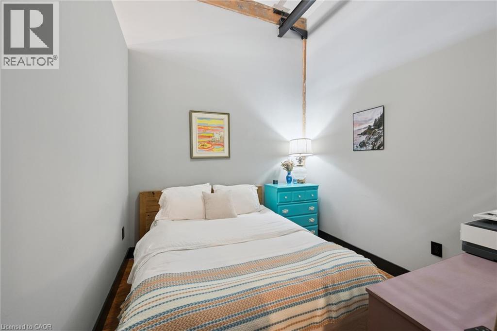
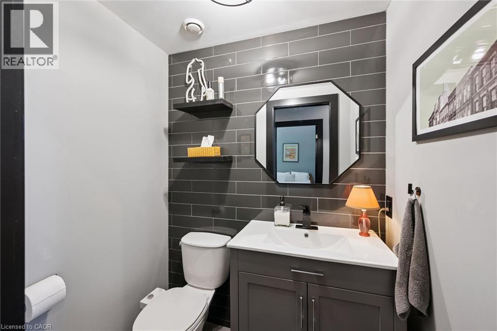
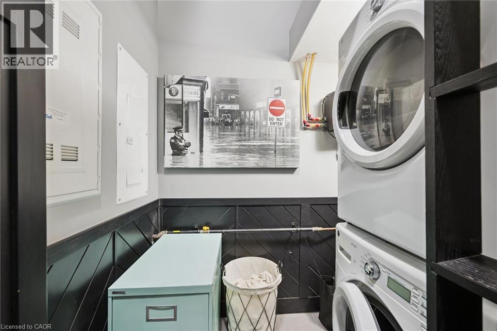
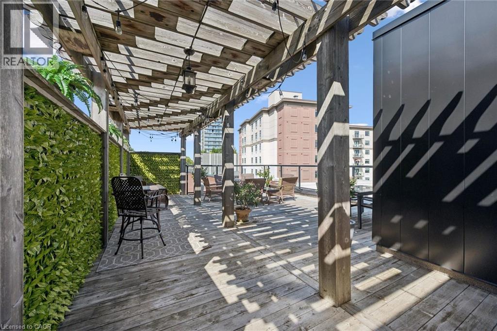
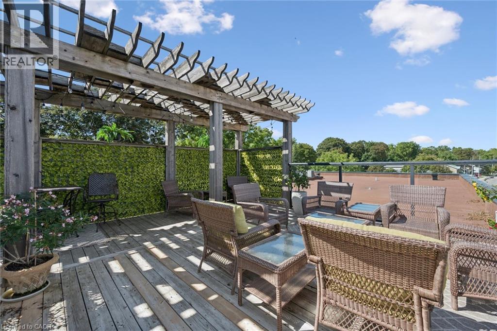
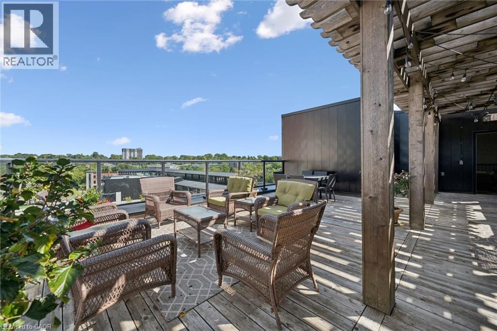
$544 每月Welcome to Blacksmith Lofts, where character, space and an incredible Downtown Galt location come together! This spacious 1-bedroom plus den, 1.5-bathroom condo offers nearly 1,000 sq. ft. of living space and impressive 13-foot ceilings that create an open, airy feel from the moment you walk in. The thoughtfully designed layout offers plenty of room to live, work and entertain. The versatile den provides the perfect space for a home office, guest area or additional sitting room, while fantastic storage throughout the unit—including unique elevated storage spaces with custom ladders for easy access—makes excellent use of the soaring ceiling height. One parking space is included, and residents also enjoy access to the building’s rooftop patio, offering another great space to relax and enjoy the outdoors. Best of all, you’re just steps from the Gaslight District and the heart of Downtown Galt, with restaurants, cafes, shops, trails, entertainment and the Grand River all close by. Whether you're a first-time buyer, downsizer or simply looking for something with more character than the average condo, this unique loft-style home offers an incredible combination of space, personality, storage and a walkable downtown lifestyle. (id:43681)
Open House
现在这个房屋大家可以去Open House参观了!
1:00 pm
结束于:3:00 pm
1:00 pm
结束于:3:00 pm
房源概要
| MLS® Number | 40861425 |
| 房源类型 | 民宅 |
| 附近的便利设施 | 公园, 礼拜场所, 公共交通, 学校 |
| 设备类型 | 热水器 |
| 总车位 | 1 |
| 租赁设备类型 | 热水器 |
详 情
| 浴室 | 2 |
| 地上卧房 | 1 |
| 地下卧室 | 1 |
| 总卧房 | 2 |
| 家电类 | 洗碗机, 烘干机, 冰箱, 炉子, 窗帘 |
| 建筑风格 | Other |
| 地下室类型 | 没有 |
| 施工日期 | 2012 |
| 施工种类 | 附加的 |
| 空调 | 中央空调 |
| 外墙 | 砖 |
| 客人卫生间(不包含洗浴) | 1 |
| 供暖方式 | 天然气 |
| 供暖类型 | 压力热风 |
| 储存空间 | 1 |
| 内部尺寸 | 993 Sqft |
| 类型 | 公寓 |
| 设备间 | 市政供水 |
车 位
| Open |
土地
| 英亩数 | 无 |
| 土地便利设施 | 公园, 宗教场所, 公共交通, 学校 |
| 污水道 | 城市污水处理系统 |
| 规划描述 | Fc1rm1 |
房 间
| 楼 层 | 类 型 | 长 度 | 宽 度 | 面 积 |
|---|---|---|---|---|
| 一楼 | 三件套卫生间 | 9'0'' x 4'9'' | ||
| 一楼 | 两件套卫生间 | 5'4'' x 4'0'' | ||
| 一楼 | 洗衣房 | 9'5'' x 6'11'' | ||
| 一楼 | 衣帽间 | 9'5'' x 9'3'' | ||
| 一楼 | 主卧 | 9'7'' x 16'1'' | ||
| 一楼 | 客厅/饭厅 | 16'5'' x 16'9'' | ||
| 一楼 | 厨房 | 9'5'' x 8'6'' |
https://www.realtor.ca/real-estate/30278704/24-cedar-street-unit-106-cambridge

The trademarks REALTOR®, REALTORS®, and the REALTOR® logo are controlled by The Canadian Real Estate Association (CREA) and identify real estate professionals who are members of CREA. The trademarks MLS®, Multiple Listing Service® and the associated logos are owned by The Canadian Real Estate Association (CREA) and identify the quality of services provided by real estate professionals who are members of CREA. The trademark DDF® is owned by The Canadian Real Estate Association (CREA) and identifies CREA's Data Distribution Facility (DDF®)
REALTORS® Association of Hamilton-Burlington
Red And White Realty Inc.
September 15 2026 02:51:18
