
24 Cascaden Street Toronto (Milliken), Ontario M1V 5L7


$990,000
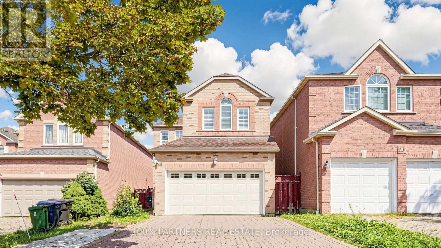
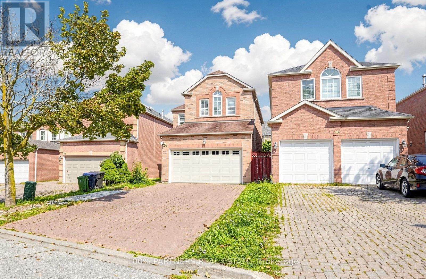
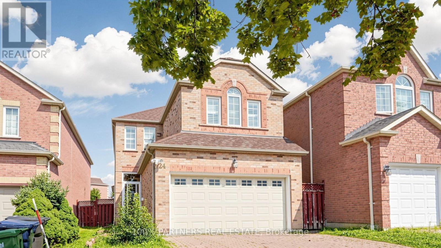
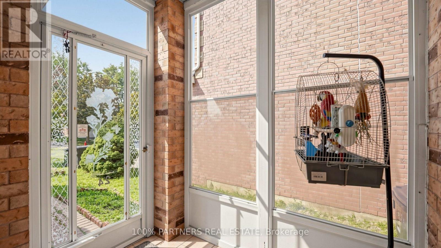
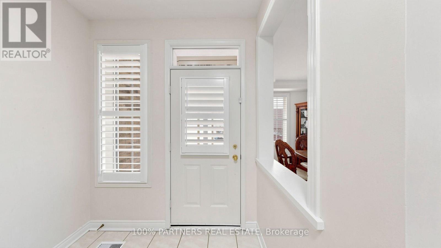
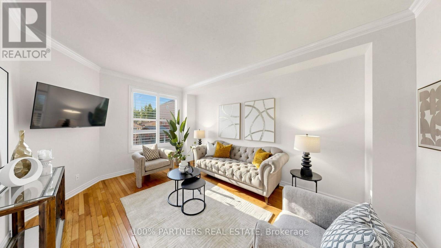
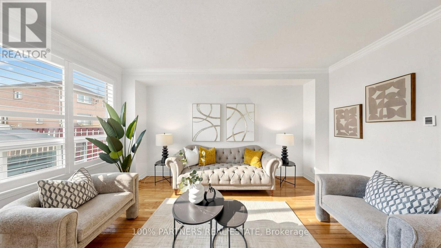
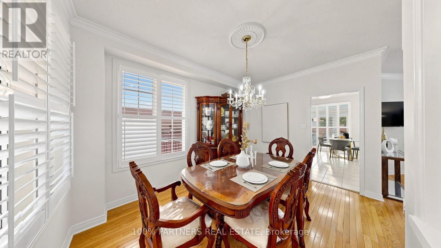
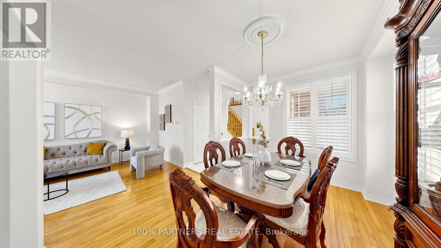
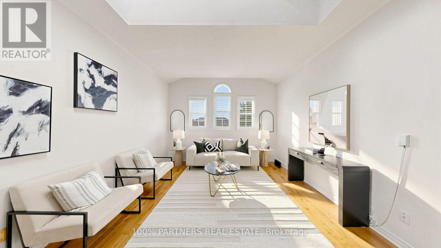
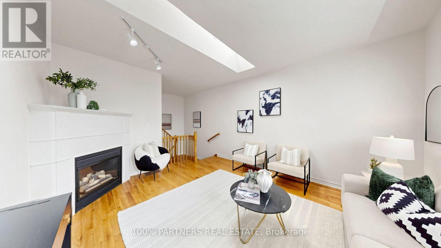
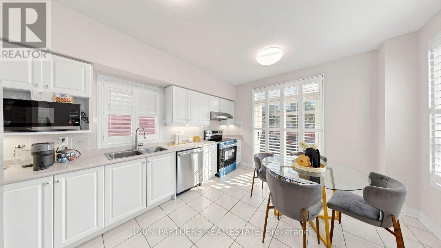
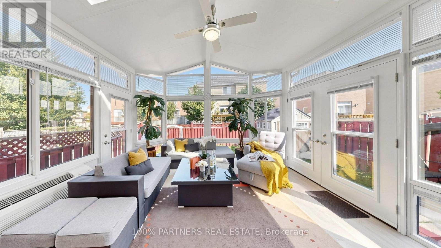
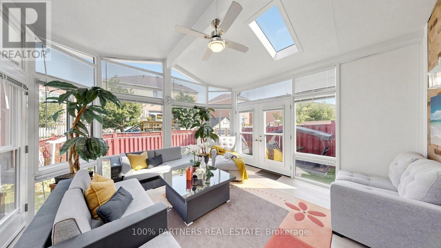
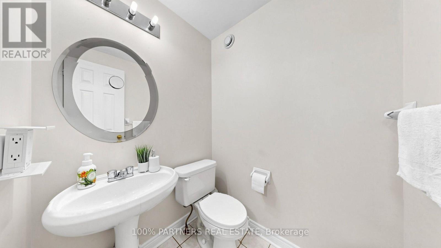
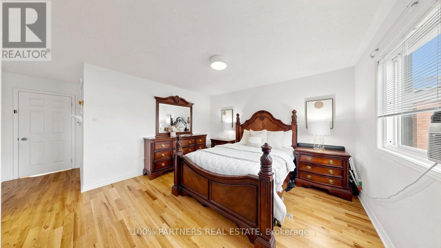
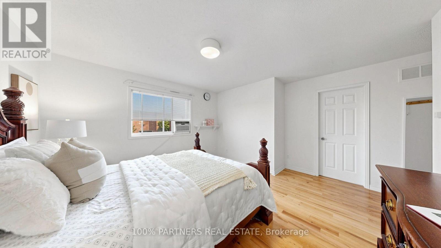
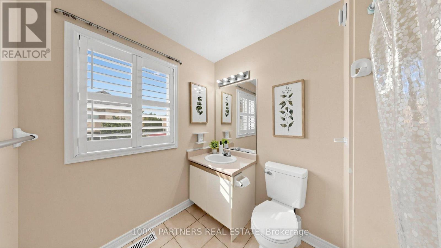
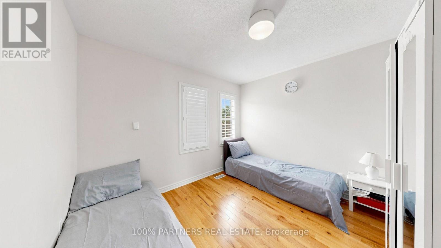
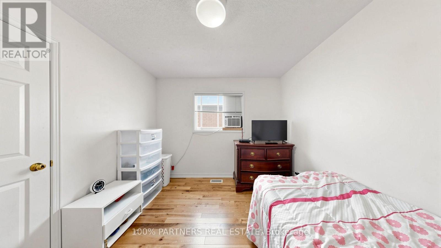
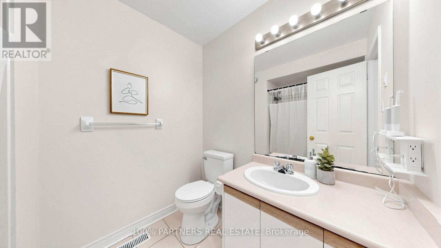
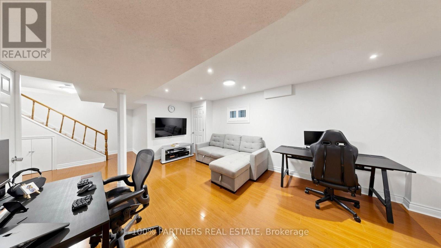
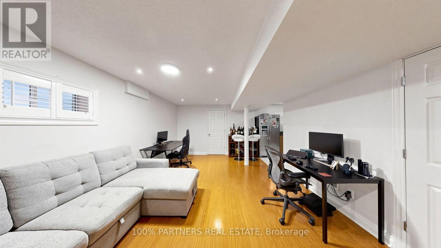
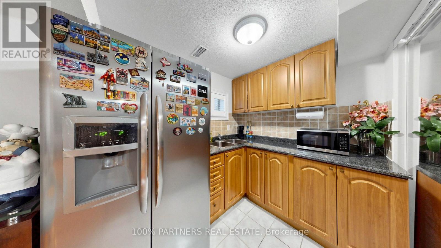
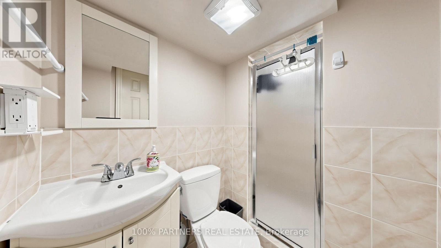
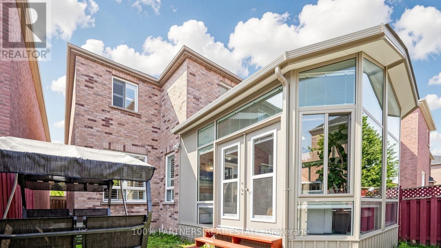
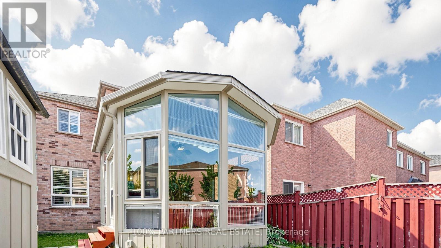
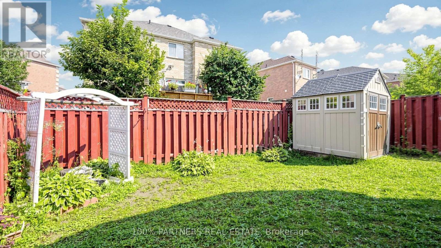
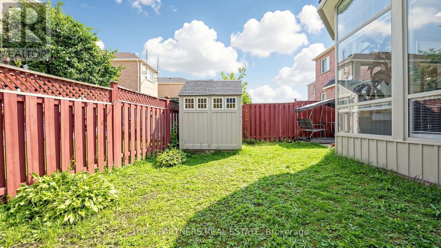
High Potential Dream Home! This well-maintained South-facing Monarch-built detached home offers a smart combination of thoughtful layout, flexible living spaces, and exciting possibilities in a highly desirable neighbourhood. With approximately 2,704 sq. ft. of total living space, the home features a bright and functional layout with 3+1 bedrooms, 4 washrooms, 9-foot ceilings on the main floor, and hardwood flooring throughout the main and second levels. The primary bedroom offers a 4-piece ensuite and spacious walk-in closet, while the standout 15' x 15' legally built sunroom, a $100,000+ addition, opens the door to countless possibilities with its 10-foot vaulted ceiling, well insulated with independent heating and cooling, four-season usability-ideal for a guest retreat, home office, extra gathering space, or in-law accommodation etc. The finished basement, adds even more flexibility with a bedroom, 3-piece washroom, generous living area, and kitchenette, creating an excellent option for extended family or multigenerational living. Outside, the sunny fenced backyard provides a private space to enjoy, while the extra-wide, long driveway accommodates 5-6 large SUVs with no sidewalk, offering exceptional parking convenience. An owned ventilation system, furnace, and hot water tank also mean no rental fees. Located within walking distance of top-rated schools, parks, shopping, restaurants, public transit, and everyday amenities, this is more than just a home-it's an opportunity to create the lifestyle, living arrangement, and future possibilities that work best for you. Come see the potential and imagine what this home could become for your family! (id:43681)
房源概要
| MLS® Number | E13665398 |
| 房源类型 | 民宅 |
| 社区名字 | Milliken |
| 附近的便利设施 | 医院, 公园, 公共交通, 学校 |
| 社区特征 | 社区活动中心 |
| 特征 | Paved Yard, 无地毯, Guest Suite |
| 总车位 | 7 |
| 结构 | Porch, 棚 |
详 情
| 浴室 | 4 |
| 地上卧房 | 3 |
| 地下卧室 | 1 |
| 总卧房 | 4 |
| 公寓设施 | Fireplace(s) |
| 家电类 | Water Heater, Garage Door Opener Remote(s) |
| 地下室进展 | 已装修 |
| 地下室类型 | N/a (finished) |
| 施工种类 | 独立屋 |
| 空调 | Central Air Conditioning, Ventilation System, 换气机 |
| 外墙 | 砖 |
| 壁炉 | 有 |
| Fireplace Total | 1 |
| Flooring Type | Tile, Laminate, Hardwood, Vinyl |
| 地基类型 | Unknown |
| 客人卫生间(不包含洗浴) | 1 |
| 供暖方式 | 天然气 |
| 供暖类型 | 压力热风 |
| 储存空间 | 2 |
| 内部尺寸 | 1500 - 2000 Sqft |
| 类型 | 独立屋 |
| 设备间 | 市政供水 |
车 位
| 附加车库 | |
| Garage |
土地
| 英亩数 | 无 |
| 土地便利设施 | 医院, 公园, 公共交通, 学校 |
| 污水道 | Sanitary Sewer |
| 土地深度 | 114 Ft ,9 In |
| 土地宽度 | 31 Ft ,7 In |
| 不规则大小 | 31.6 X 114.8 Ft |
房 间
| 楼 层 | 类 型 | 长 度 | 宽 度 | 面 积 |
|---|---|---|---|---|
| 二楼 | 家庭房 | 4.97 m | 3.9 m | 4.97 m x 3.9 m |
| 地下室 | 娱乐,游戏房 | 8.31 m | 4.745 m | 8.31 m x 4.745 m |
| 地下室 | 厨房 | 2.009 m | 2.33 m | 2.009 m x 2.33 m |
| 地下室 | Bedroom 4 | 2.33 m | 3.486 m | 2.33 m x 3.486 m |
| Upper Level | 主卧 | 3.98 m | 3.66 m | 3.98 m x 3.66 m |
| Upper Level | 第二卧房 | 3.3 m | 3.05 m | 3.3 m x 3.05 m |
| Upper Level | 第三卧房 | 3.3 m | 3.05 m | 3.3 m x 3.05 m |
| 一楼 | 门厅 | 2.06 m | 2.12 m | 2.06 m x 2.12 m |
| 一楼 | 客厅 | 5.19 m | 3.36 m | 5.19 m x 3.36 m |
| 一楼 | 餐厅 | 3.97 m | 2.93 m | 3.97 m x 2.93 m |
| 一楼 | 厨房 | 3.6 m | 4.6 m | 3.6 m x 4.6 m |
| 一楼 | Sunroom | 4.572 m | 4.572 m | 4.572 m x 4.572 m |
https://www.realtor.ca/real-estate/30144703/24-cascaden-street-toronto-milliken-milliken

The trademarks REALTOR®, REALTORS®, and the REALTOR® logo are controlled by The Canadian Real Estate Association (CREA) and identify real estate professionals who are members of CREA. The trademarks MLS®, Multiple Listing Service® and the associated logos are owned by The Canadian Real Estate Association (CREA) and identify the quality of services provided by real estate professionals who are members of CREA. The trademark DDF® is owned by The Canadian Real Estate Association (CREA) and identifies CREA's Data Distribution Facility (DDF®)
Toronto Real Estate Board
100% Partners Real Estate
August 13 2026 02:26:23
