
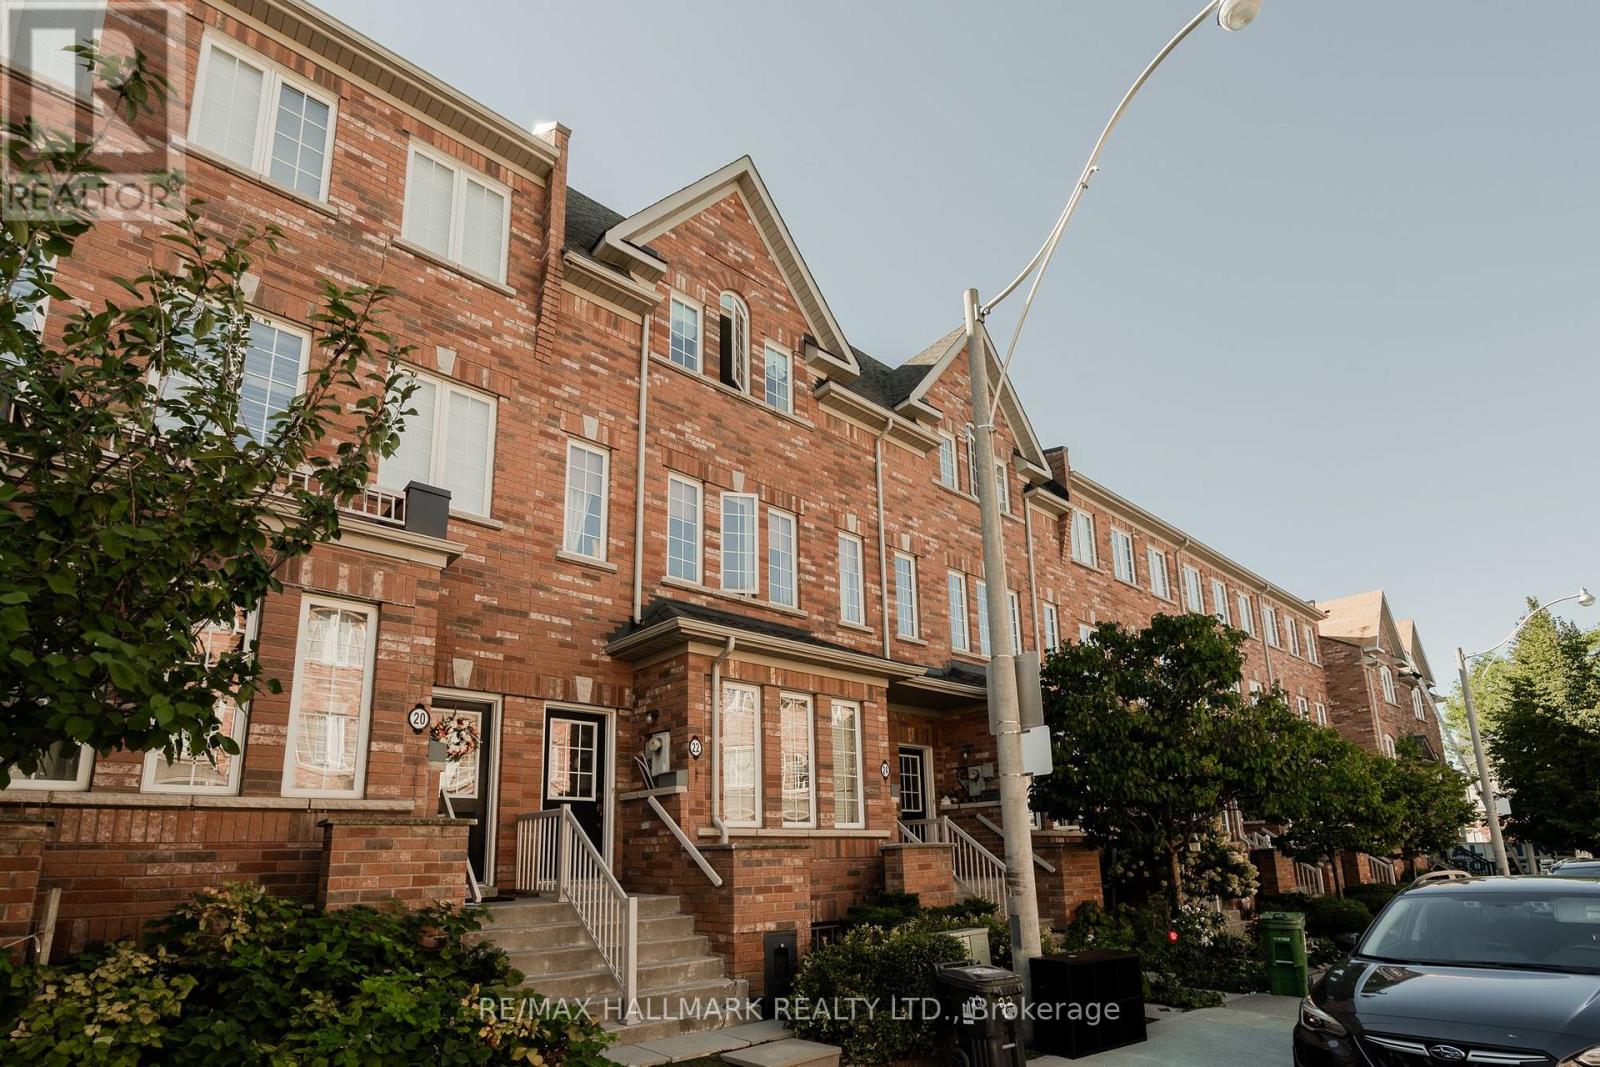
24 Carnahan Terrace Toronto (East End-Danforth), Ontario M4E 0B2


$3,395 Monthly
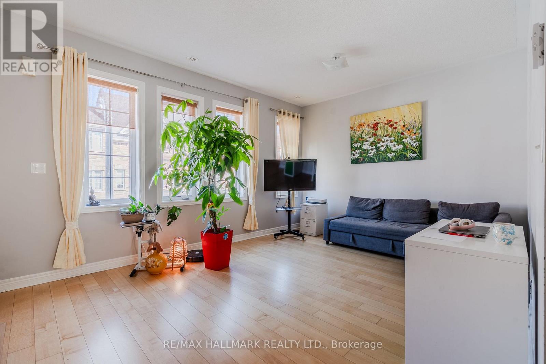
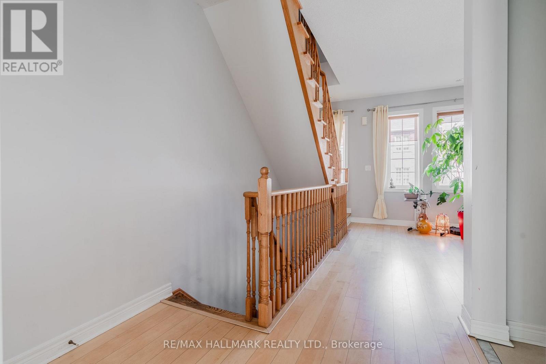
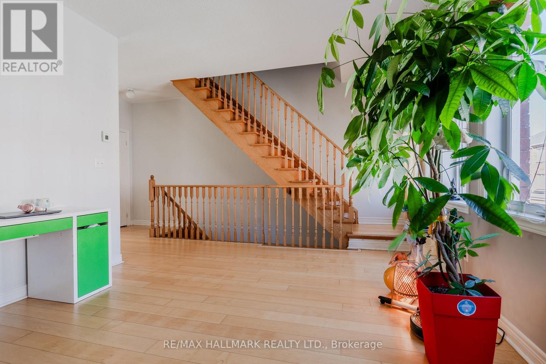
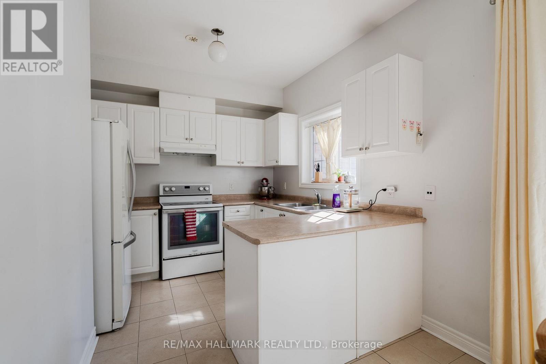
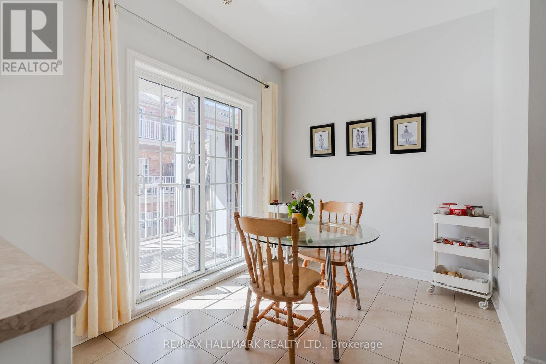
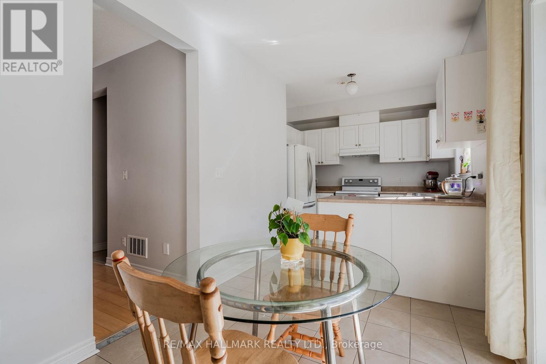
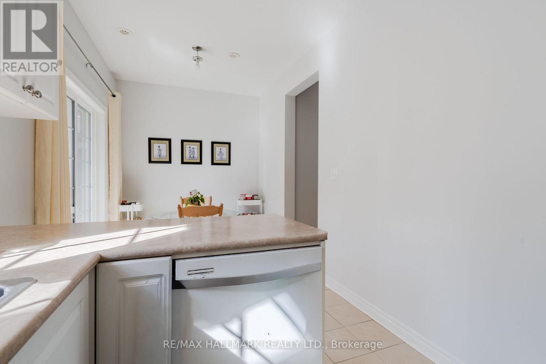
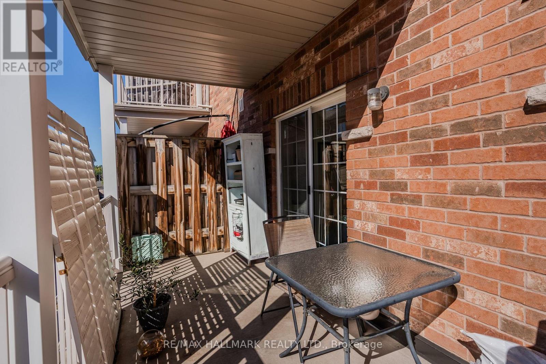
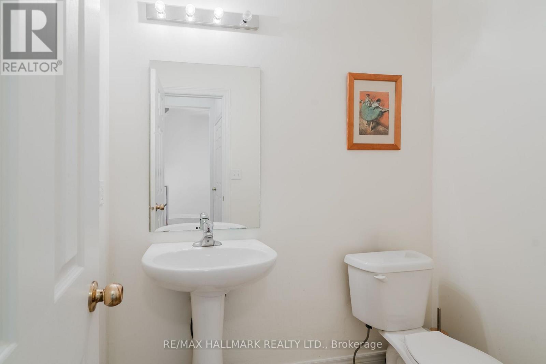
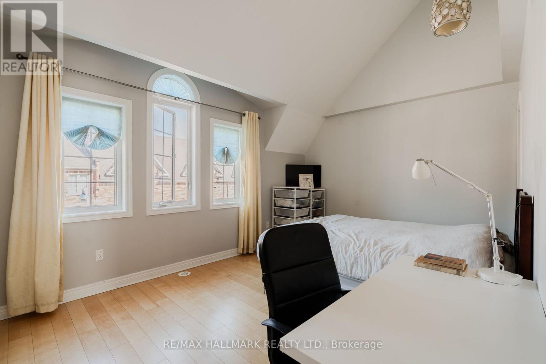
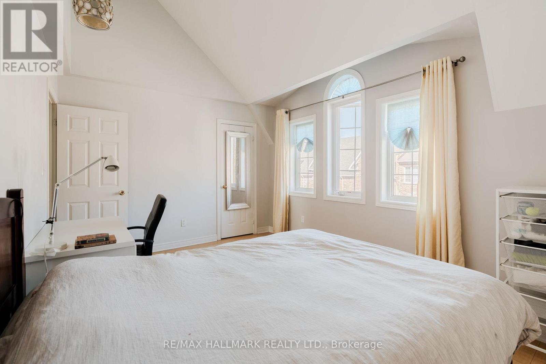
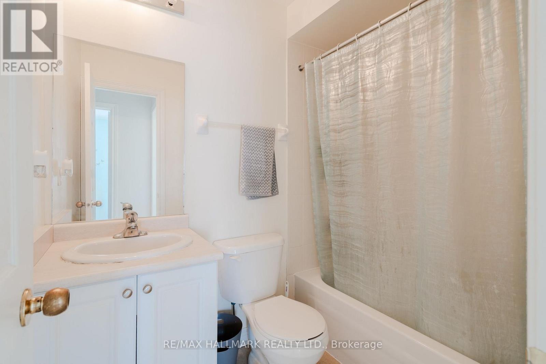
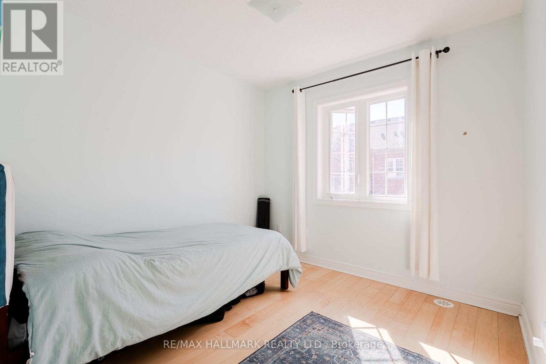
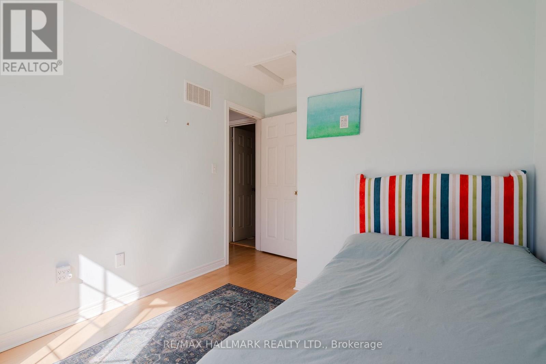
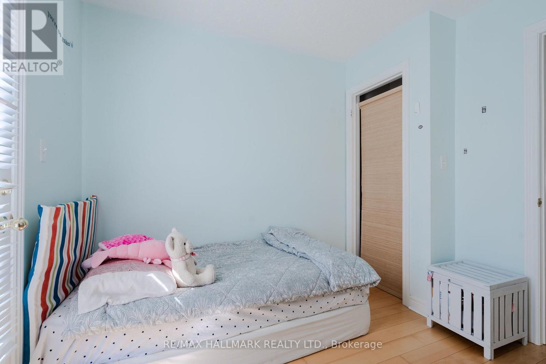
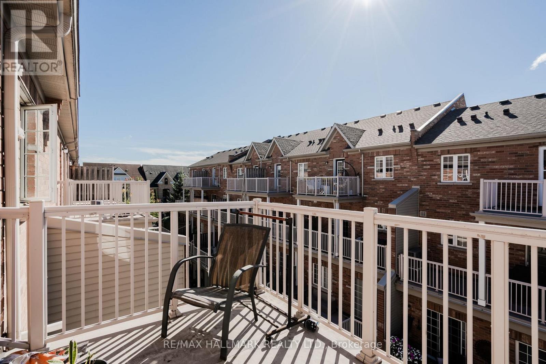
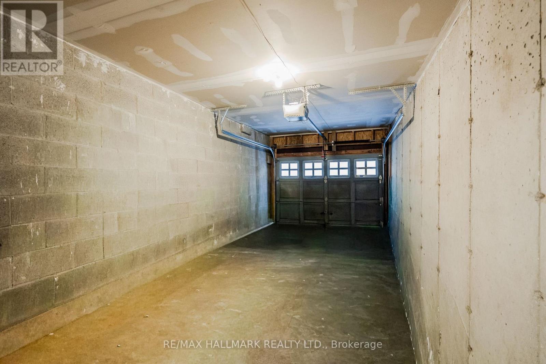
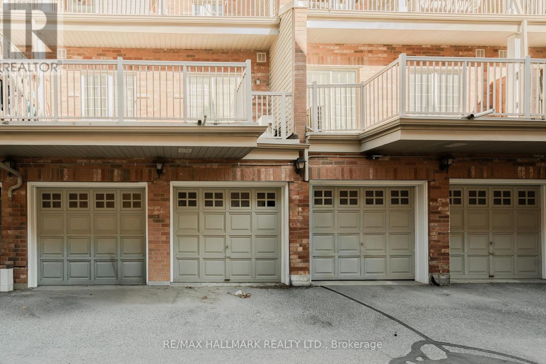
In this three bedroom, three bath townhouse in Upper Beach Village, large windows keep the living room bright. The U-shaped kitchen gives you counter on three sides, a peninsula for prep or serving, and a window over the sink. The dining area opens straight onto a secluded terrace, so a meal can move outside in a few steps. Upstairs, the primary bedroom has a large closet and its own ensuite, and the third bedroom opens onto a balcony over a quiet street. Laundry is in the suite and parking is in a private garage. Groceries and transit are within walking distance, and the Danforth is close by. (id:43681)
房源概要
| MLS® Number | E14143042 |
| 房源类型 | 民宅 |
| 社区名字 | East End-Danforth |
| 社区特征 | Pets Not Allowed |
| 特征 | 阳台 |
| 总车位 | 1 |
详 情
| 浴室 | 3 |
| 地上卧房 | 3 |
| 总卧房 | 3 |
| 地下室类型 | 没有 |
| 空调 | 中央空调 |
| 外墙 | 砖 |
| Flooring Type | Hardwood, Tile |
| 客人卫生间(不包含洗浴) | 1 |
| 供暖方式 | 天然气 |
| 供暖类型 | 压力热风 |
| 储存空间 | 2 |
| 内部尺寸 | 1200 - 1399 Sqft |
| 类型 | 联排别墅 |
车 位
| 附加车库 | |
| Garage |
土地
| 英亩数 | 无 |
房 间
| 楼 层 | 类 型 | 长 度 | 宽 度 | 面 积 |
|---|---|---|---|---|
| 一楼 | 客厅 | 4.85 m | 3.63 m | 4.85 m x 3.63 m |
| 一楼 | 餐厅 | 3.04 m | 2.41 m | 3.04 m x 2.41 m |
| 一楼 | 厨房 | 2.72 m | 2.43 m | 2.72 m x 2.43 m |
| Upper Level | 主卧 | 4.71 m | 3.26 m | 4.71 m x 3.26 m |
| Upper Level | 第二卧房 | 3.85 m | 2.83 m | 3.85 m x 2.83 m |
| Upper Level | 第三卧房 | 2.81 m | 2.84 m | 2.81 m x 2.84 m |

The trademarks REALTOR®, REALTORS®, and the REALTOR® logo are controlled by The Canadian Real Estate Association (CREA) and identify real estate professionals who are members of CREA. The trademarks MLS®, Multiple Listing Service® and the associated logos are owned by The Canadian Real Estate Association (CREA) and identify the quality of services provided by real estate professionals who are members of CREA. The trademark DDF® is owned by The Canadian Real Estate Association (CREA) and identifies CREA's Data Distribution Facility (DDF®)
Toronto Real Estate Board
RE/MAX Hallmark Realty Ltd.
November 03 2026 04:00:25
