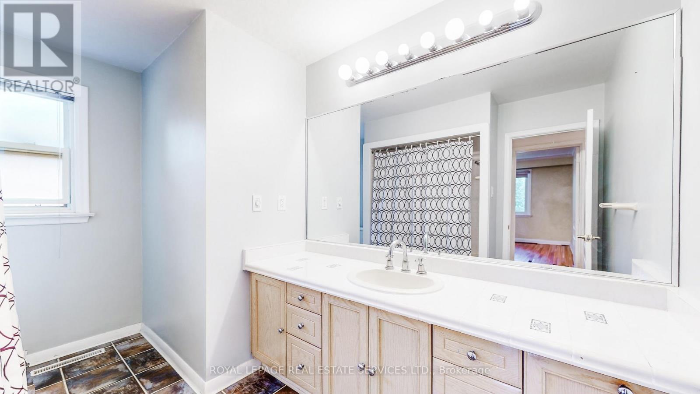
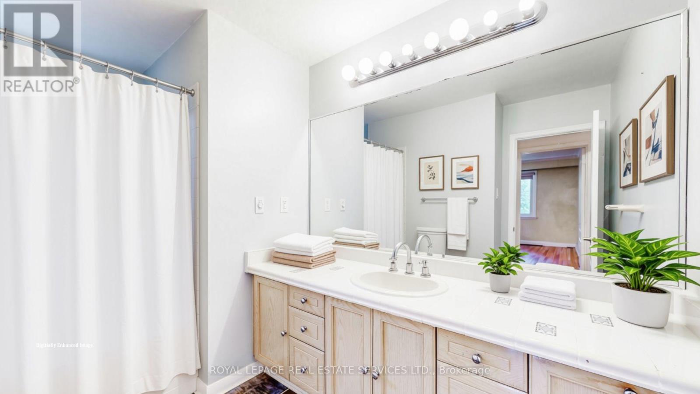
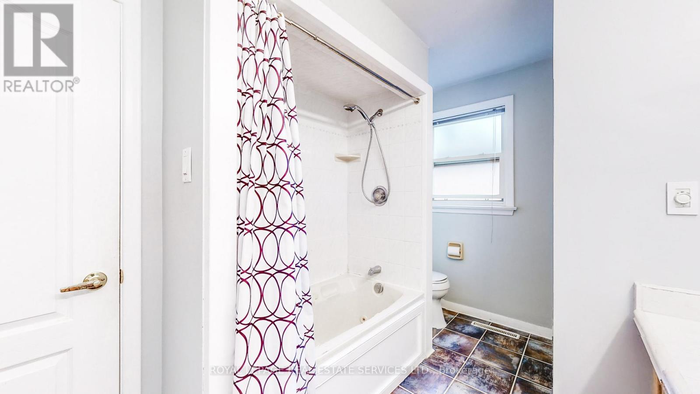
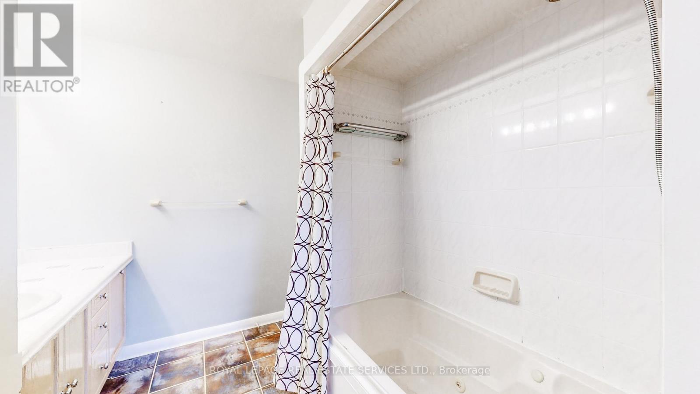
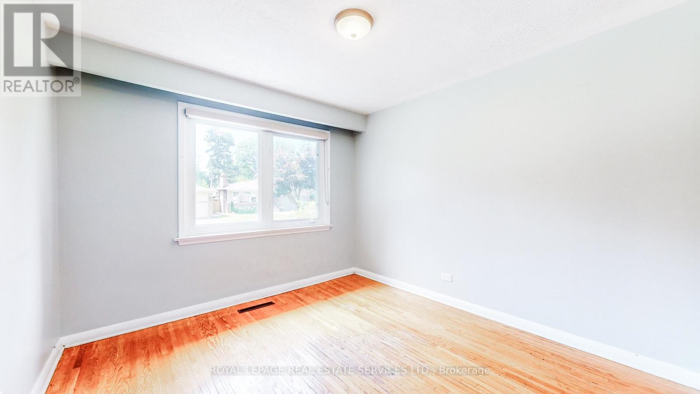
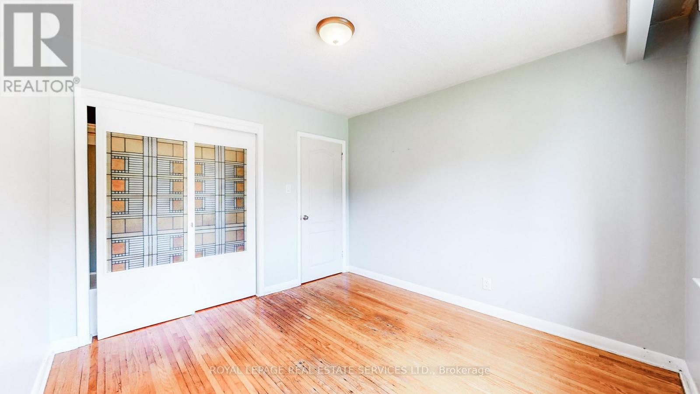
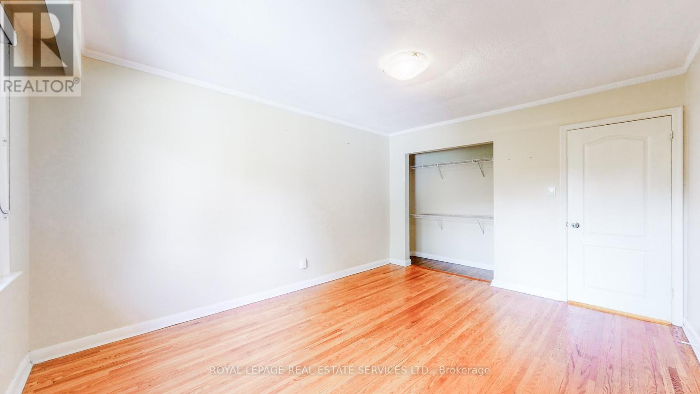
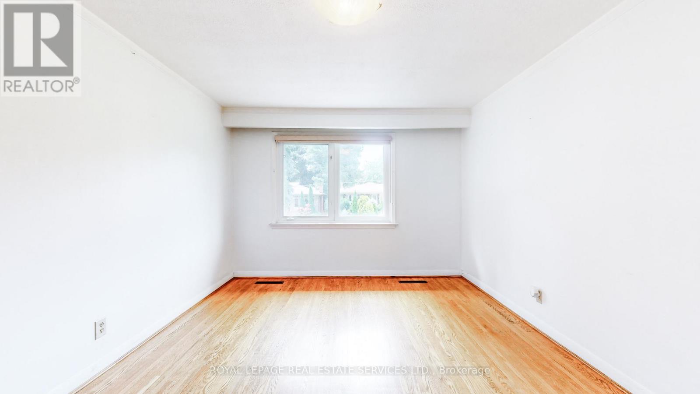
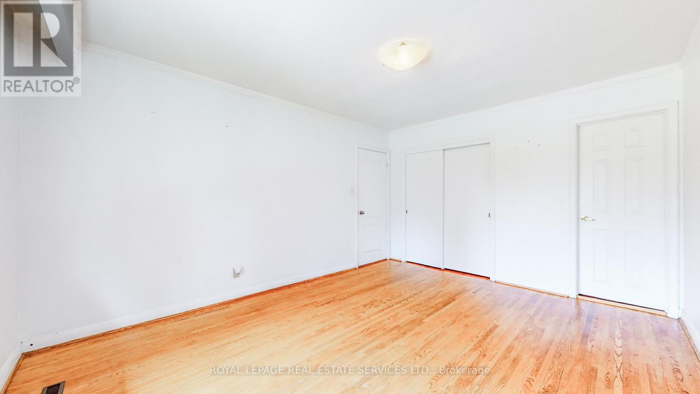
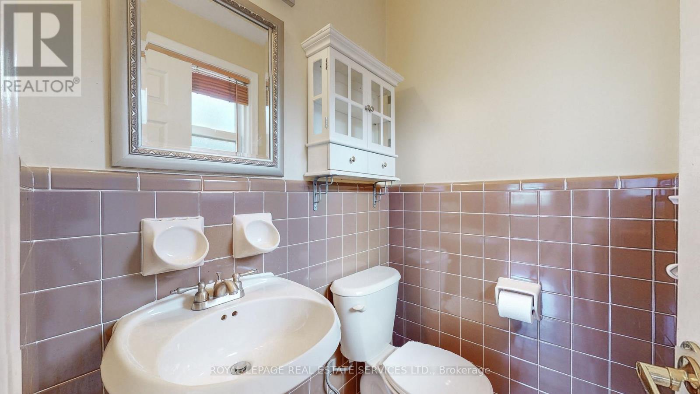
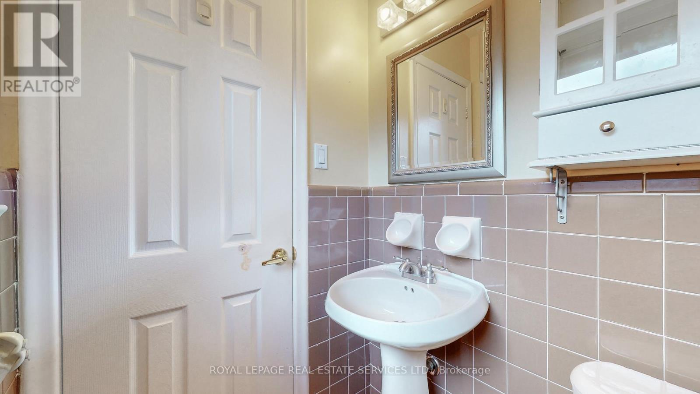
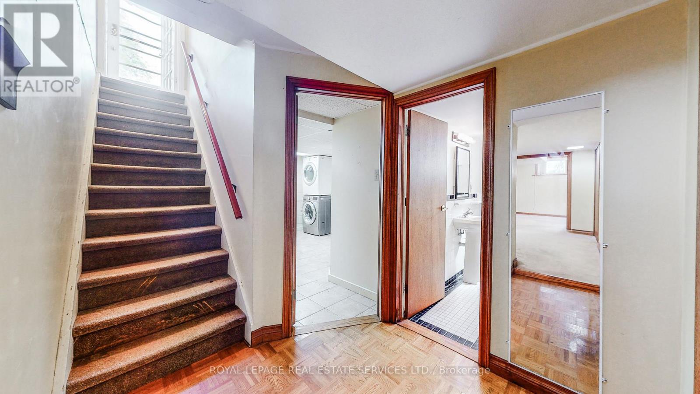
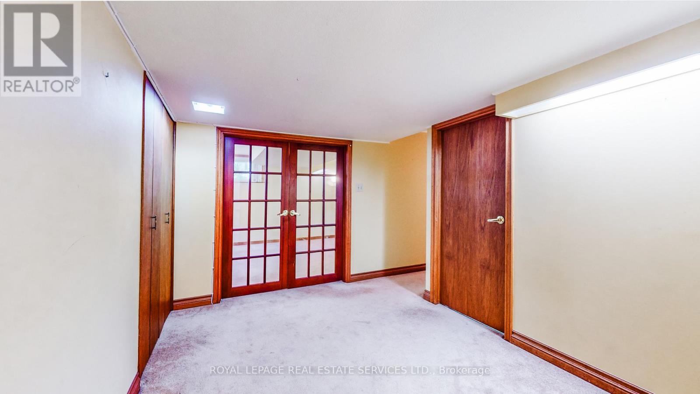
4 卧室
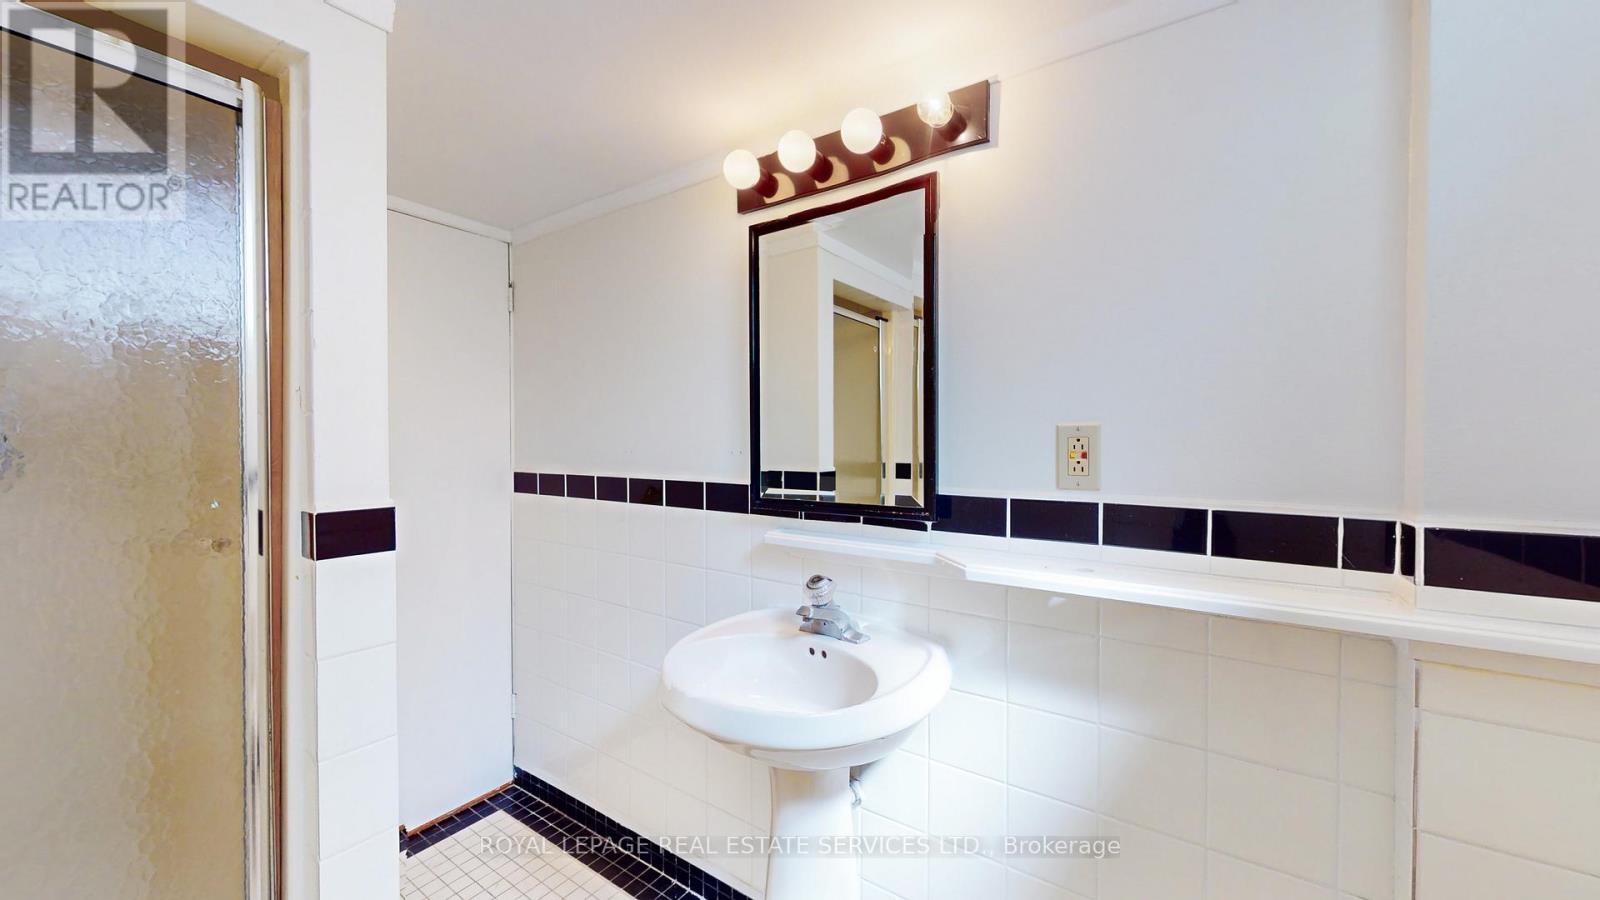
3 浴室
1500 - 2000 sqft
平房
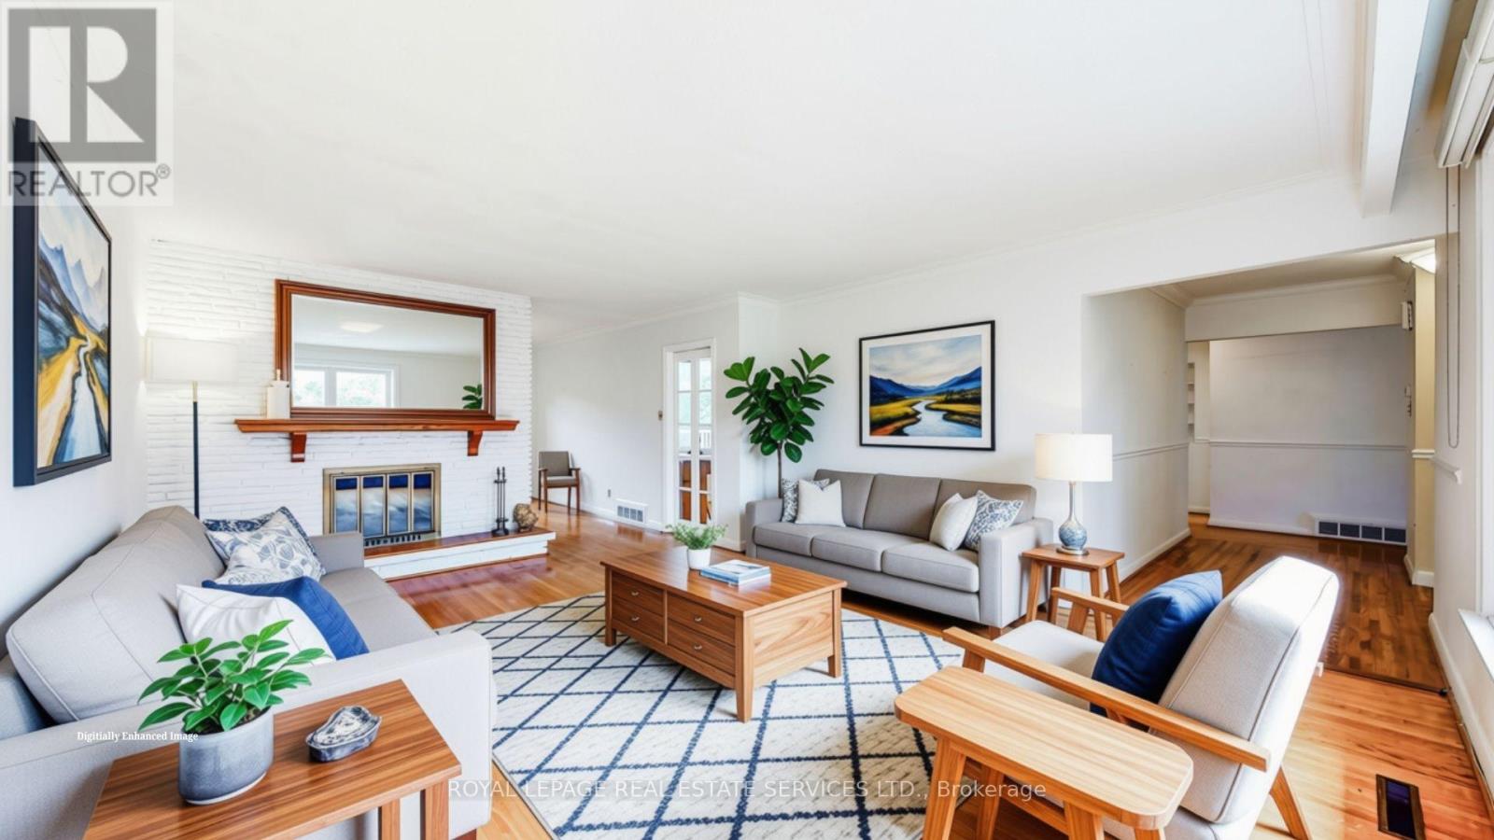
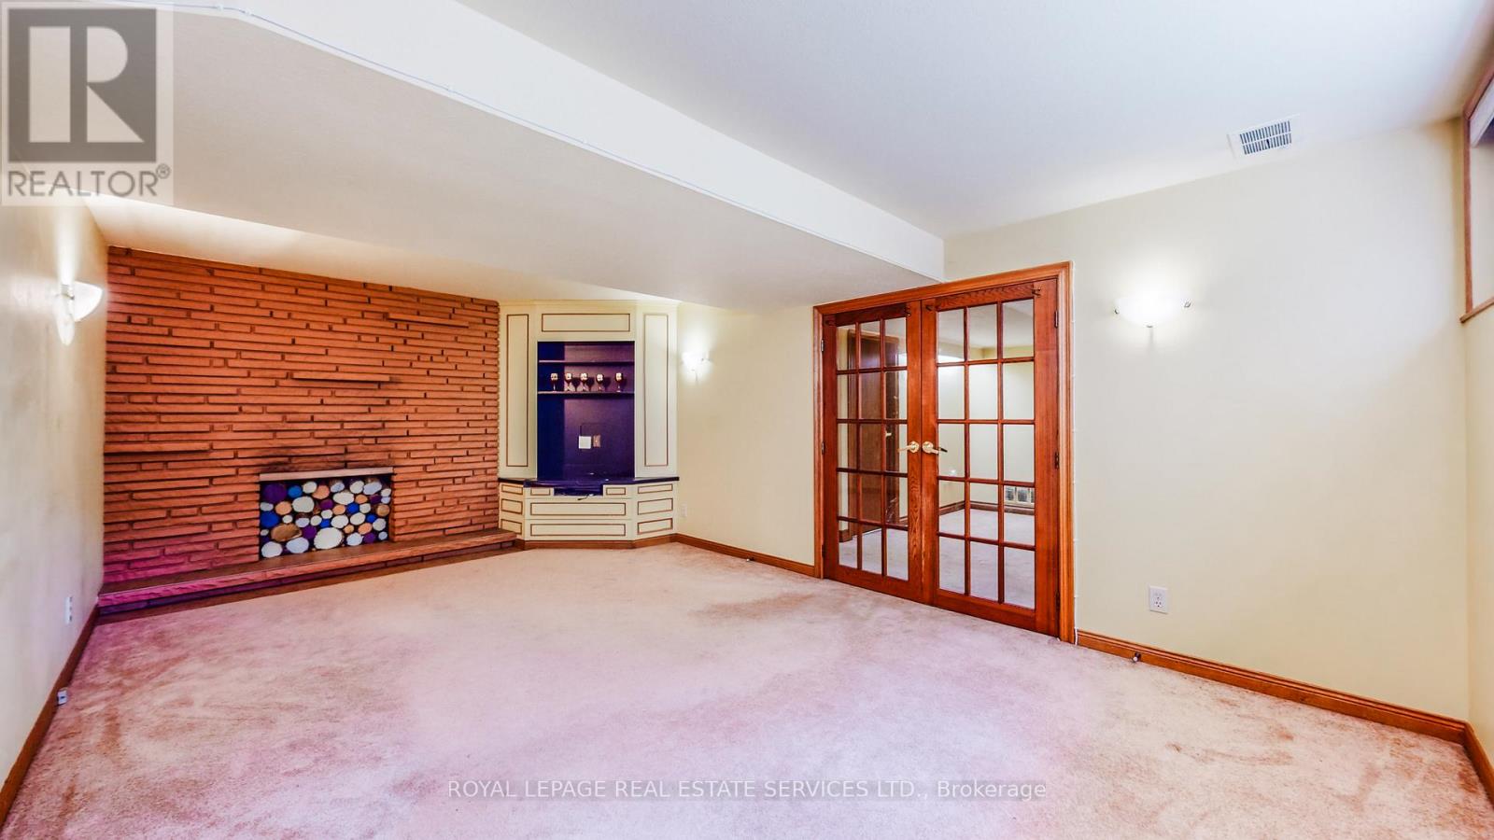
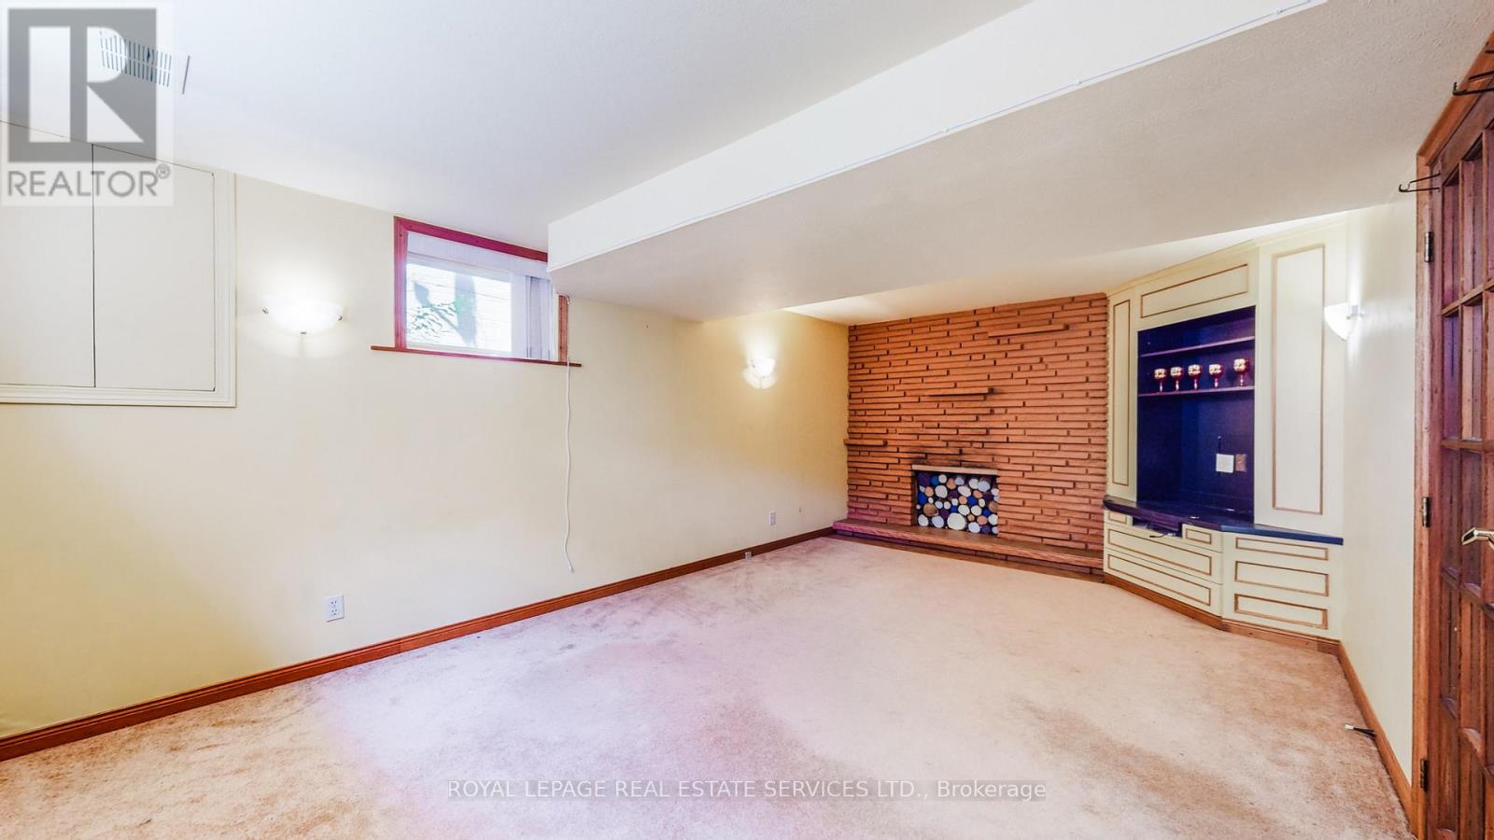
壁炉
中央空调
风热取暖
$1,600,000
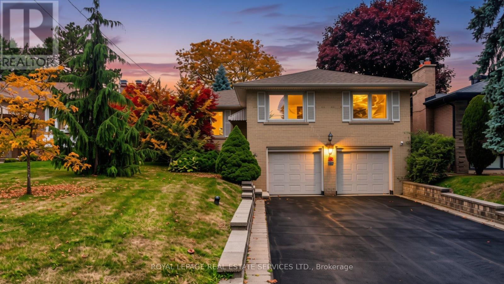
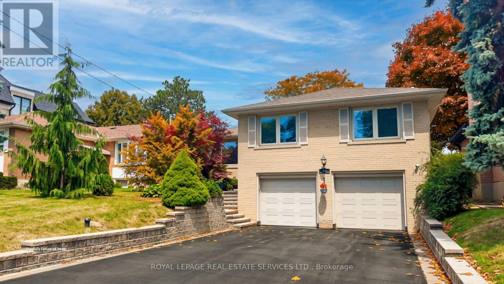
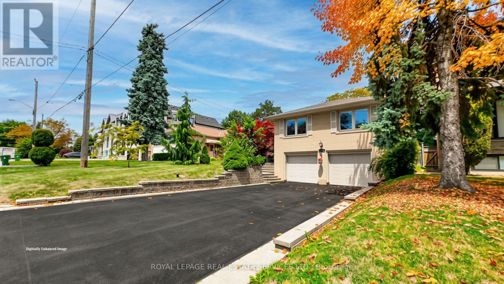
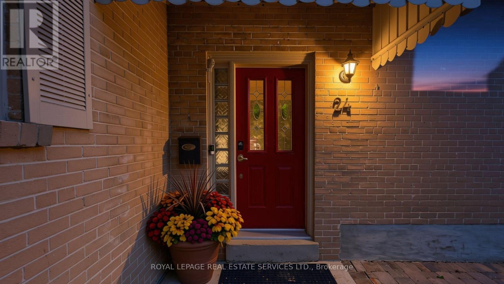
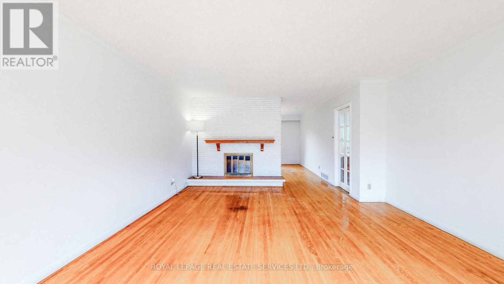
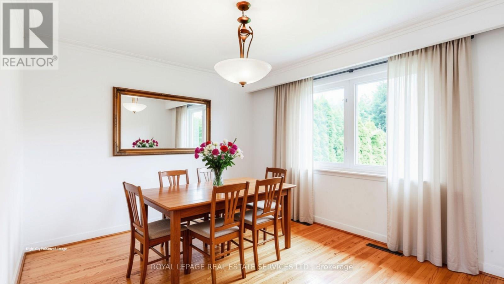
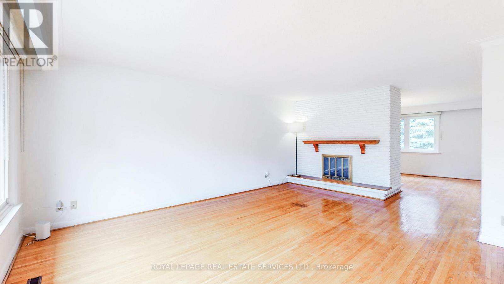
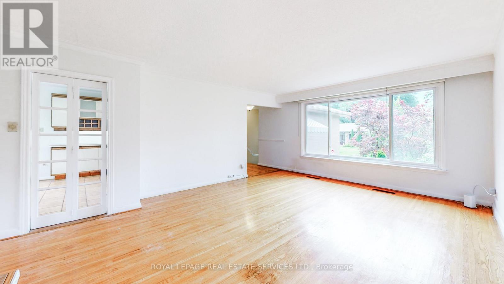
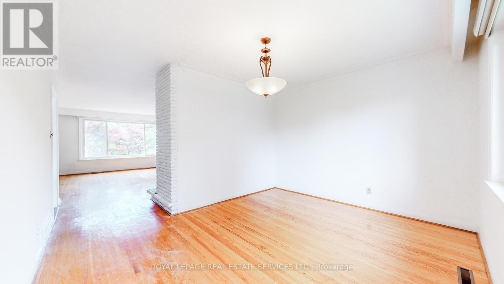
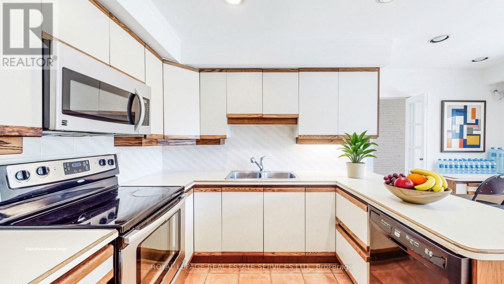
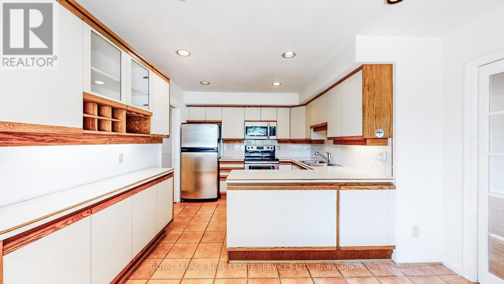
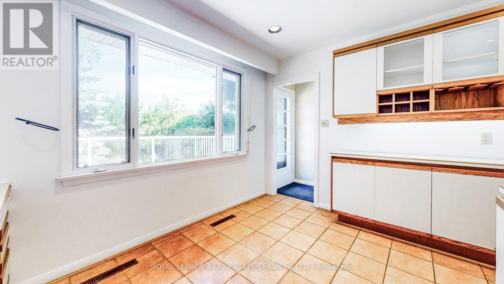
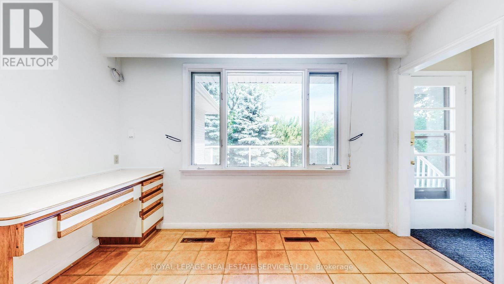
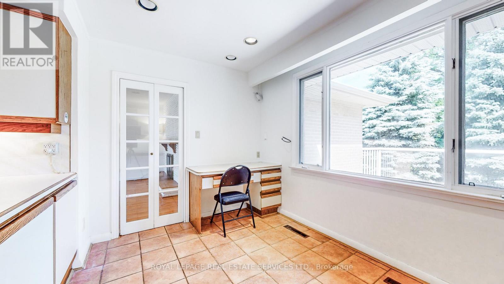
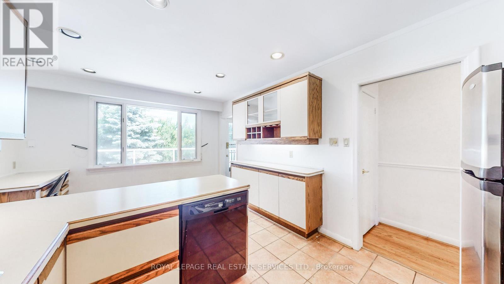
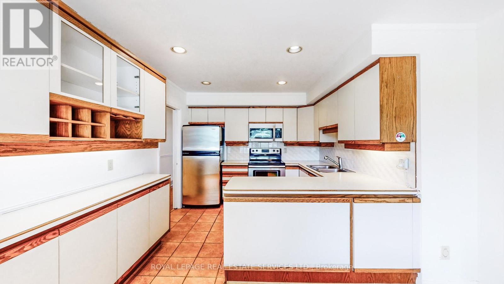
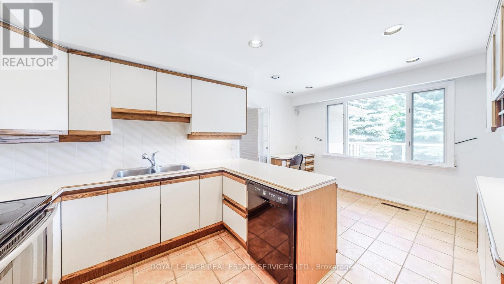
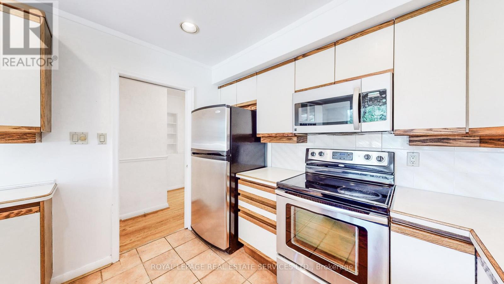
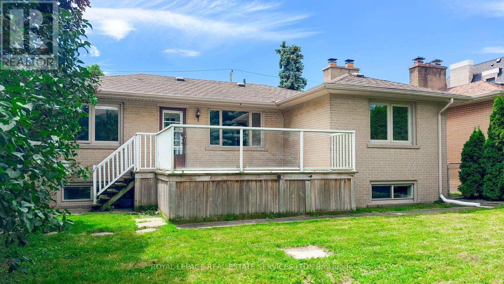
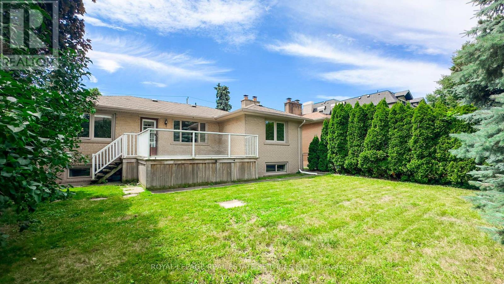
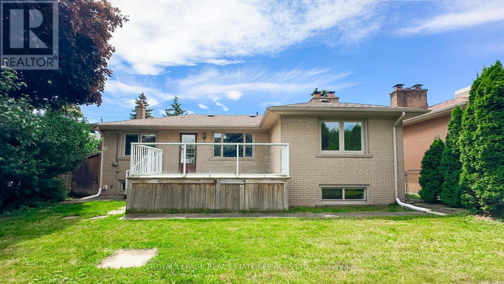
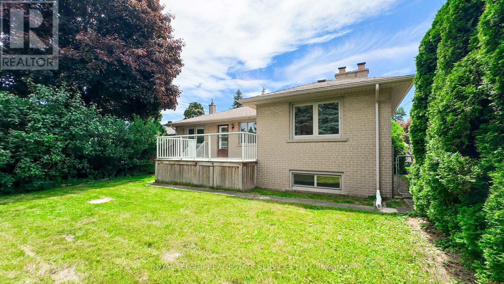
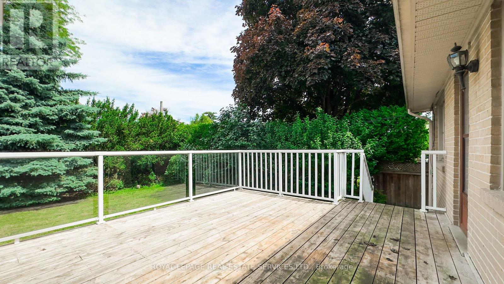
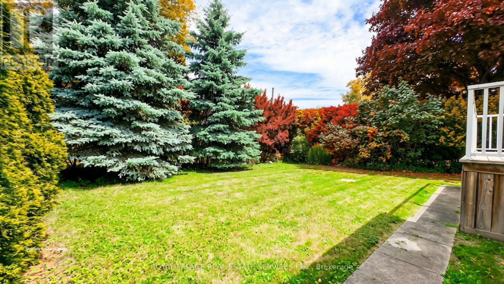
**Rare Opportunity in Prestigious Bayview Village!**Discover the exceptional potential of 24 Burleigh Heights Drive, ideally situated on one of Bayview Village's most desirable, tree-lined streets. Set on a magnificent 50' x 120' lot and surrounded by impressive custom-built luxury residences, this property presents an outstanding opportunity to renovate, reimagine, or build your dream home in one of Toronto's most coveted neighbourhoods.The existing detached bungalow offers a practical, functional layout and a solid foundation for those looking to renovate or create a beautiful family residence. For builders and investors, the generous lot dimensions and established luxury streetscape provide an exciting opportunity to explore the potential for a spectacular custom home, subject to municipal approvals.The mature, private backyard offers a peaceful retreat with ample space for outdoor entertaining, beautifully landscaped gardens, or a future backyard oasis.Location is everything! Enjoy the tranquility of this established residential enclave while being just minutes from Bayview Village Shopping Centre, excellent schools, parks, subway access, and major highways. This exceptional neighbourhood combines upscale living, everyday convenience, and enduring appeal.**Whether you're a discerning end user, visionary renovator, or custom home builder, opportunities like this are increasingly rare. Secure your place in prestigious Bayview Village and unlock the possibilities of this exceptional property!** (id:43681)
房源概要
|
MLS® Number
|
C14089180 |
|
房源类型
|
民宅 |
|
社区名字
|
Bayview Village |
|
附近的便利设施
|
公共交通 |
|
总车位
|
6 |
详 情
|
浴室
|
3 |
|
地上卧房
|
3 |
|
地下卧室
|
1 |
|
总卧房
|
4 |
|
Age
|
51 To 99 Years |
|
公寓设施
|
Fireplace(s) |
|
家电类
|
Water Meter |
|
建筑风格
|
平房 |
|
地下室进展
|
已装修 |
|
地下室类型
|
N/a (finished) |
|
施工种类
|
独立屋 |
|
空调
|
中央空调 |
|
外墙
|
砖 |
|
壁炉
|
有 |
|
Fireplace Total
|
2 |
|
地基类型
|
水泥, 混凝土浇筑 |
|
客人卫生间(不包含洗浴)
|
1 |
|
供暖方式
|
天然气 |
|
供暖类型
|
压力热风 |
|
储存空间
|
1 |
|
内部尺寸
|
1500 - 2000 Sqft |
|
类型
|
独立屋 |
|
设备间
|
市政供水 |
车 位
土地
|
英亩数
|
无 |
|
围栏类型
|
Fenced Yard |
|
土地便利设施
|
公共交通 |
|
污水道
|
Sanitary Sewer |
|
土地深度
|
120 Ft |
|
土地宽度
|
50 Ft |
|
不规则大小
|
50 X 120 Ft |
|
规划描述
|
住宅 |
房 间
| 楼 层 |
类 型 |
长 度 |
宽 度 |
面 积 |
|
地下室 |
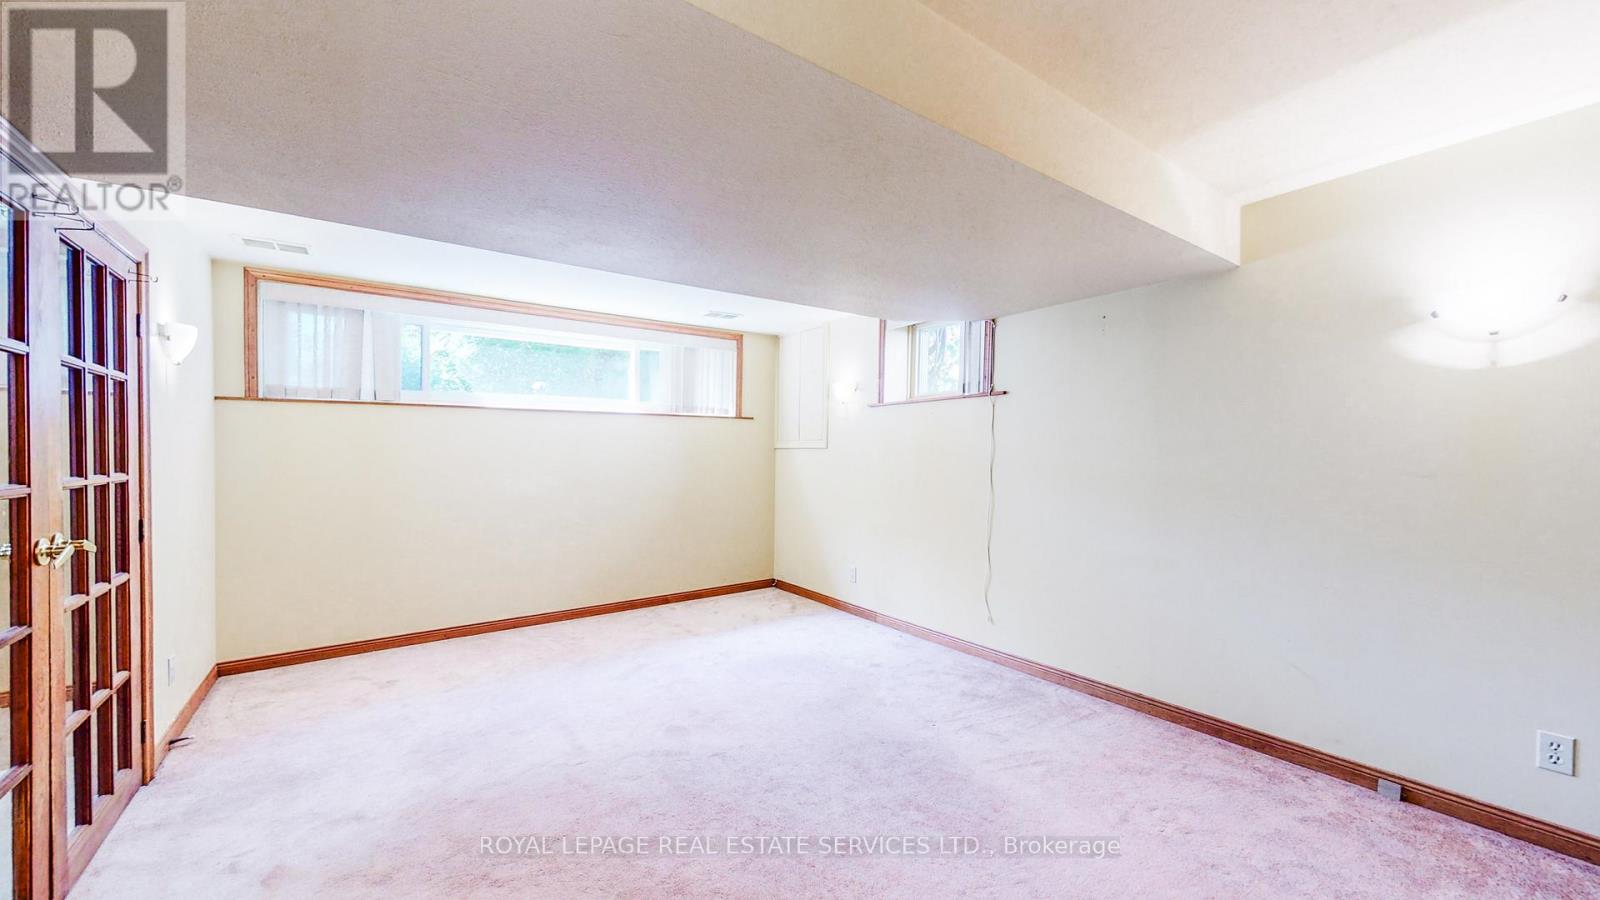
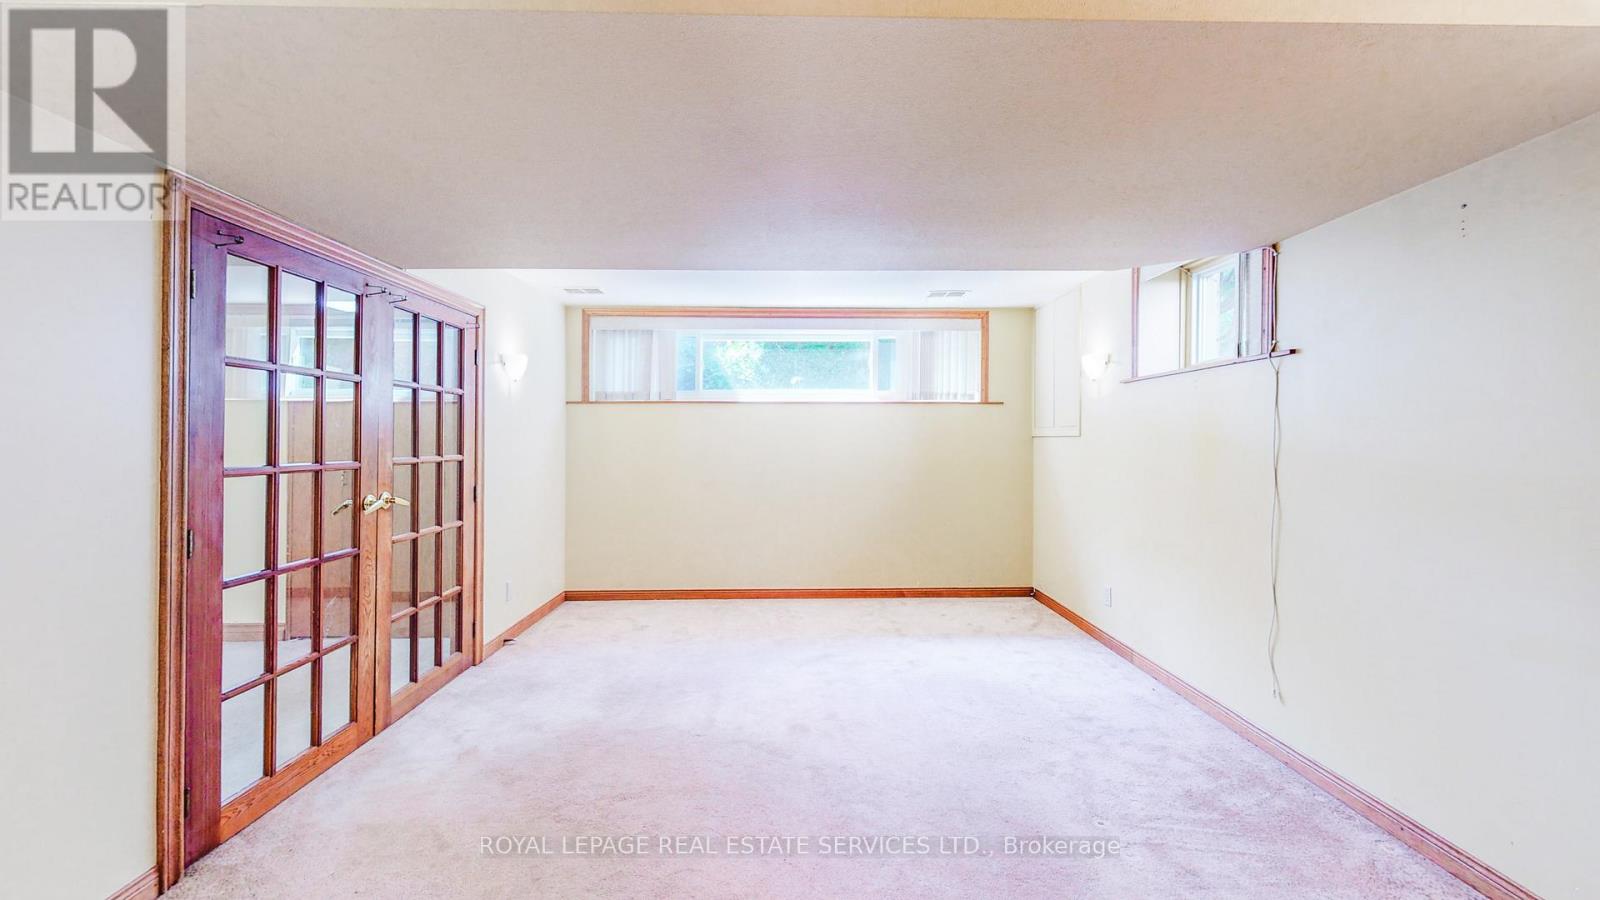
Bedroom 4 |
4 m |
3 m |
4 m x 3 m |
|
一楼 |
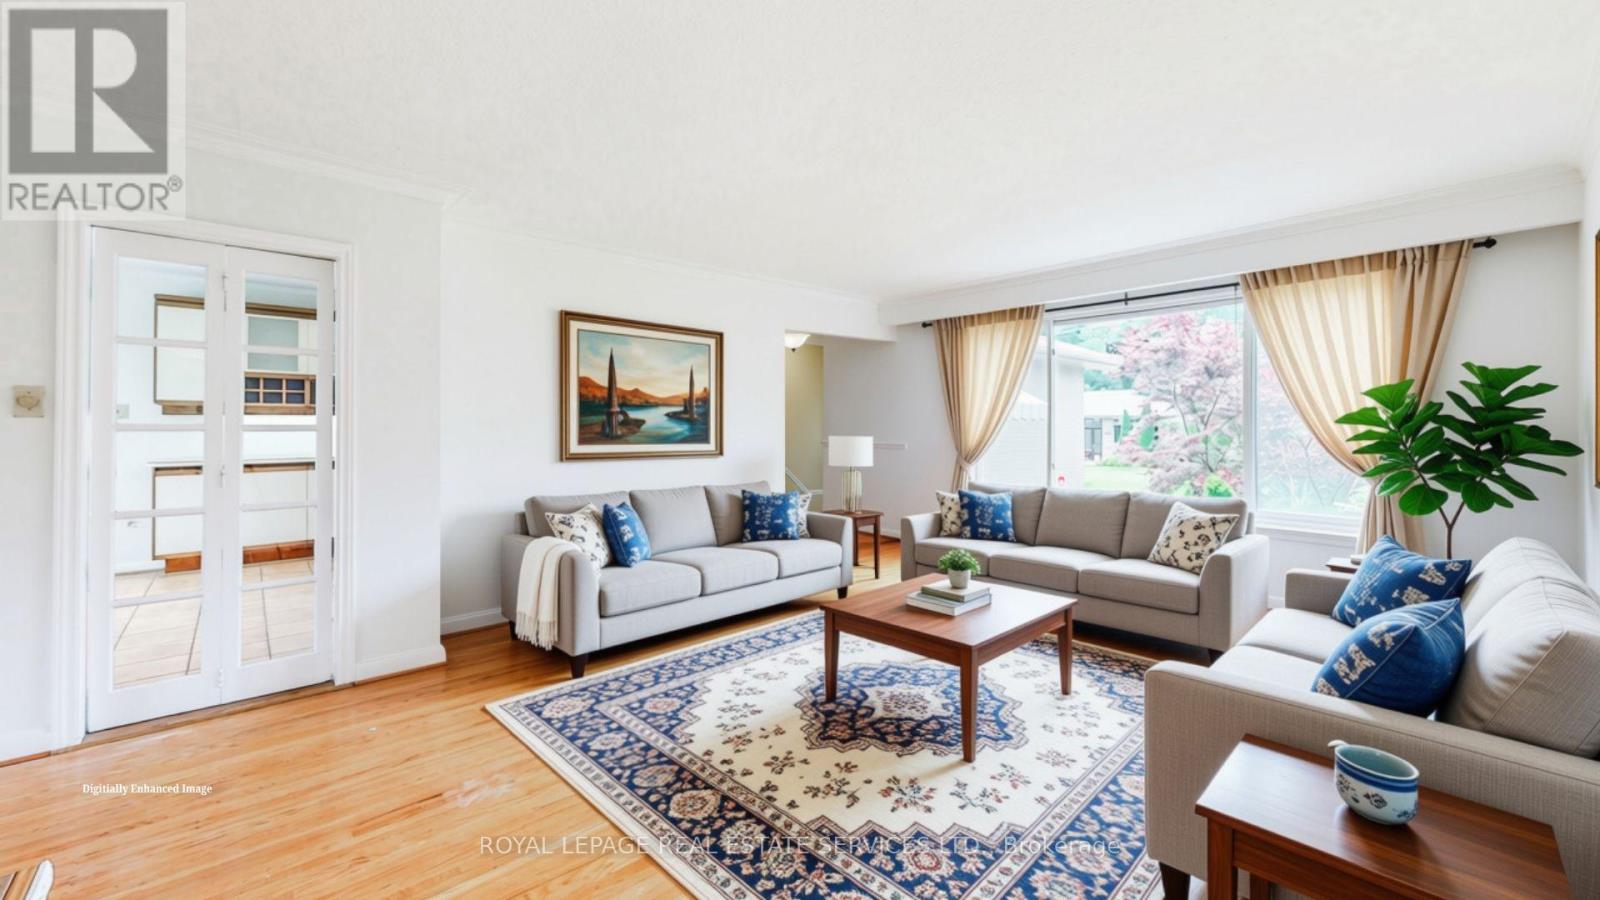
客厅 |
5.4 m |
4.1 m |
5.4 m x 4.1 m |
|
一楼 |
餐厅 |
3.2 m |
3 m |
3.2 m x 3 m |
|
一楼 |
厨房 |
3.8 m |
4.8 m |
3.8 m x 4.8 m |
|
一楼 |
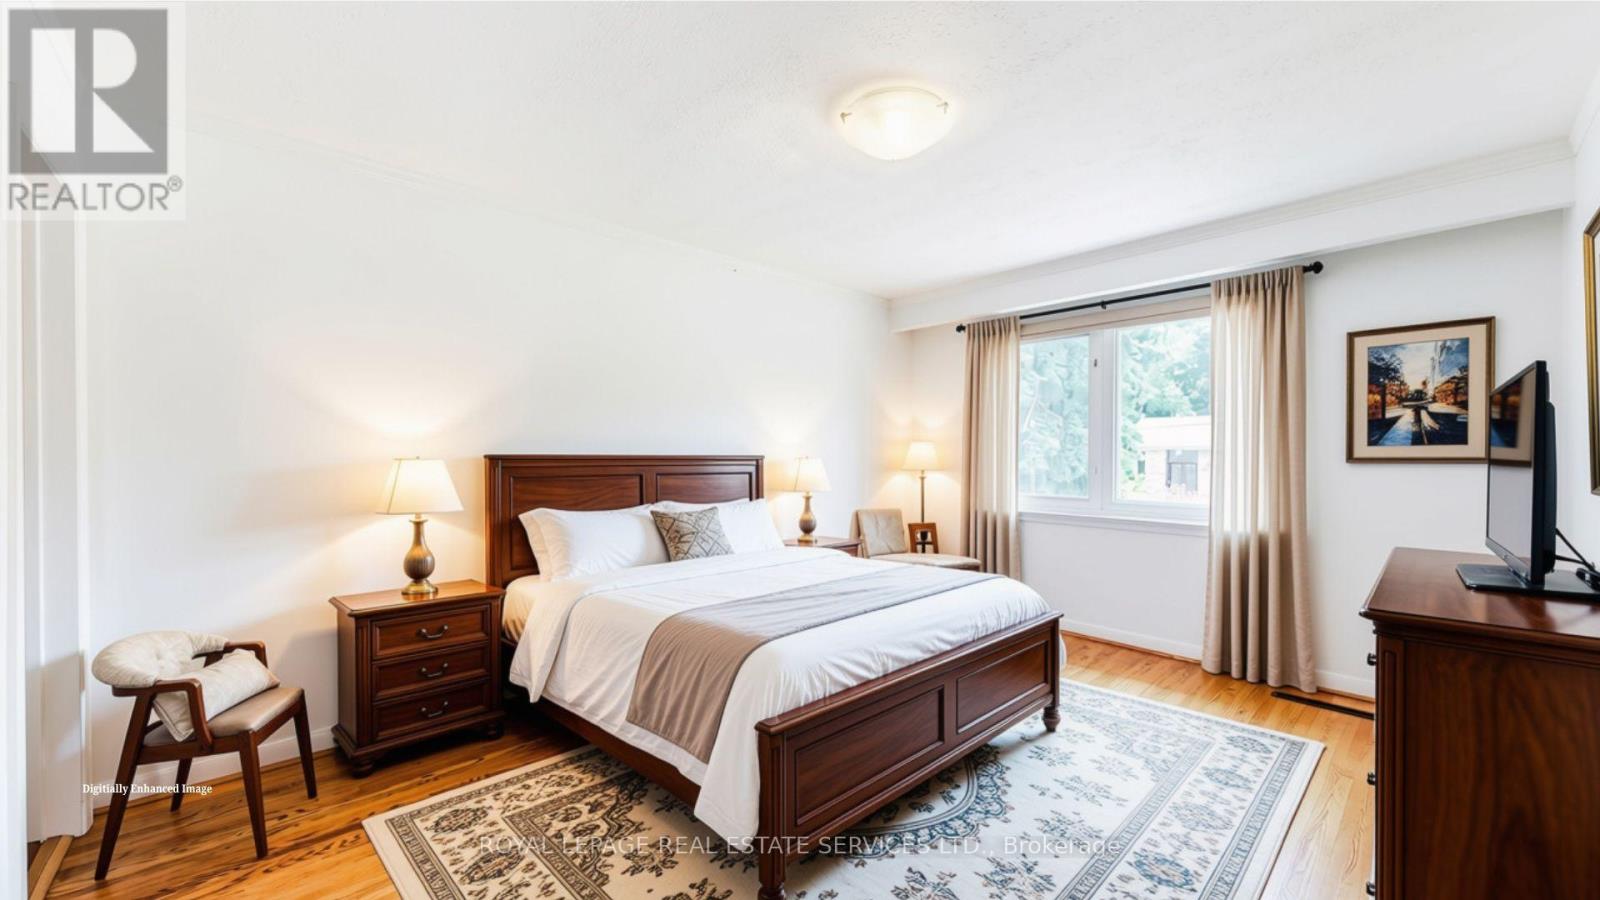
主卧 |
3.9 m |
3.51 m |
3.9 m x 3.51 m |
|
一楼 |
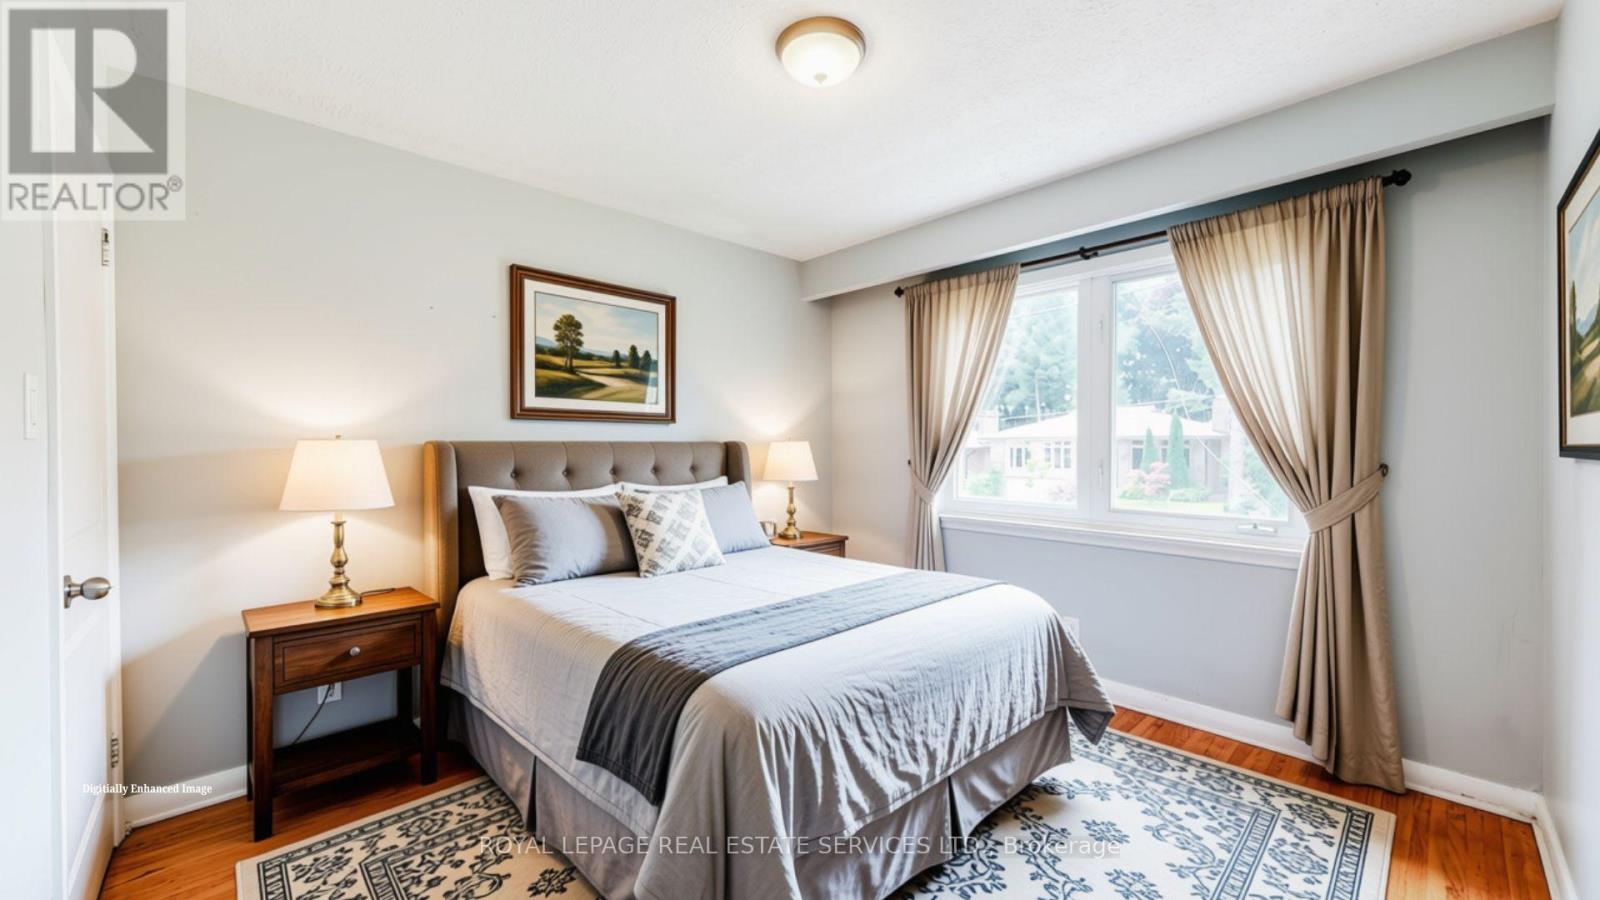
第二卧房 |
3.8 m |
2.65 m |
3.8 m x 2.65 m |
|
一楼 |
第三卧房 |
3.1 m |
3 m |
3.1 m x 3 m |
设备间
https://www.realtor.ca/real-estate/30413670/24-burleigh-heights-drive-toronto-bayview-village-bayview-village