
24 Birkbank Drive Oakville (Fd Ford), Ontario L6J 4Y9


$3,399,999
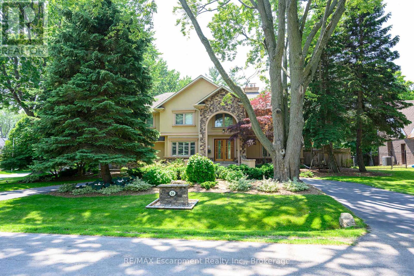


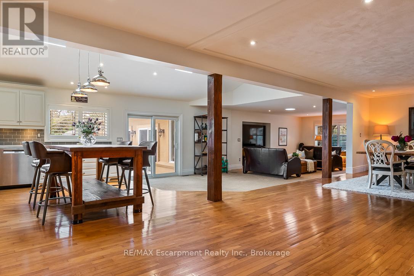

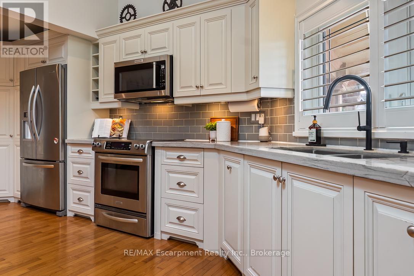
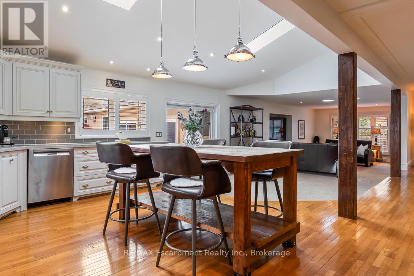
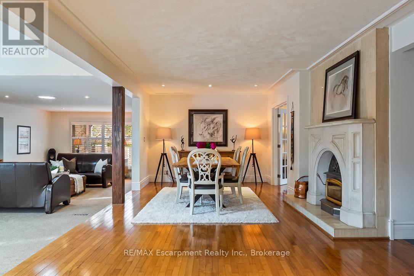
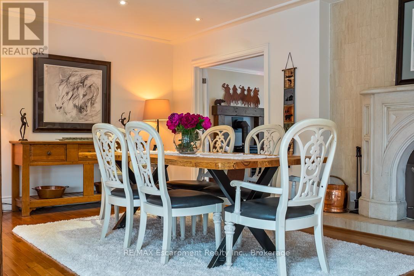
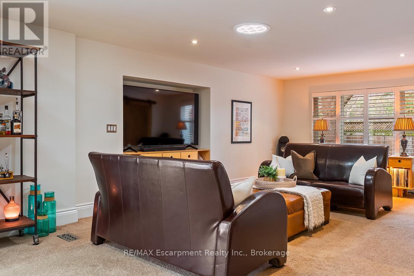

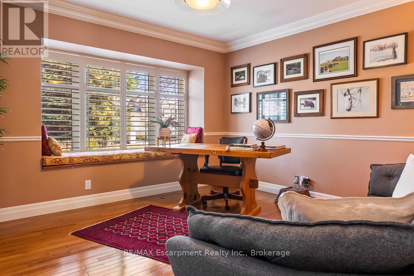
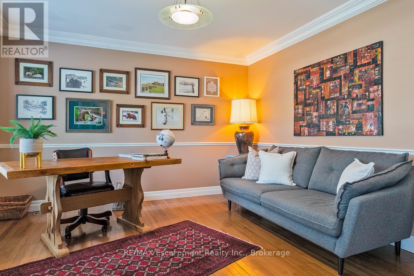
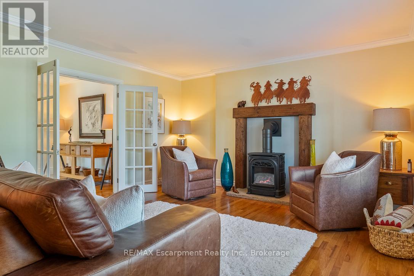
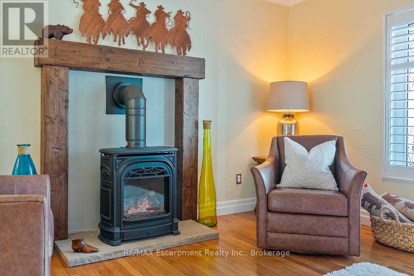
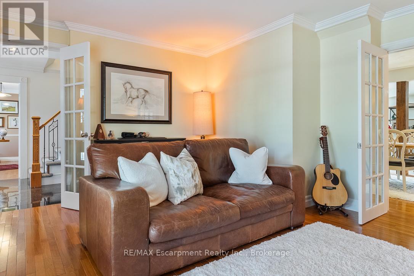
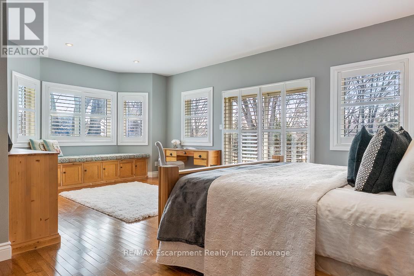
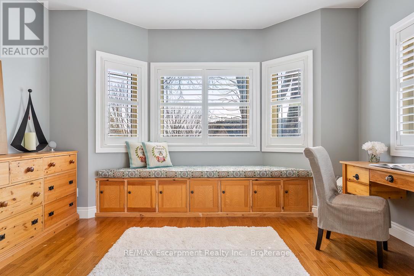
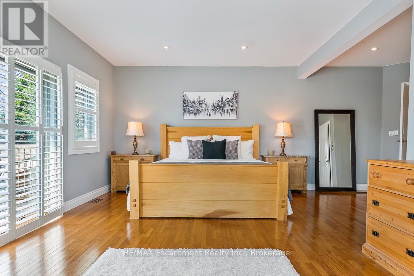

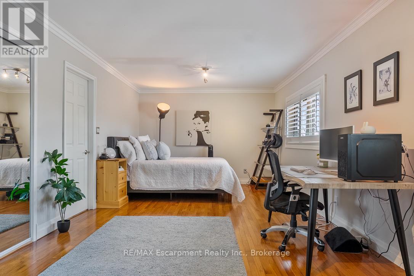
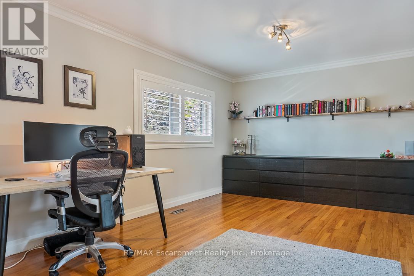
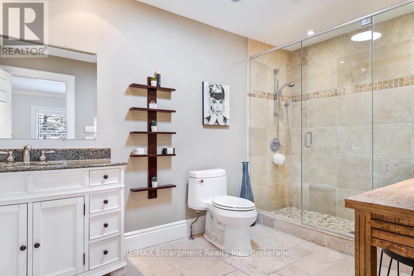
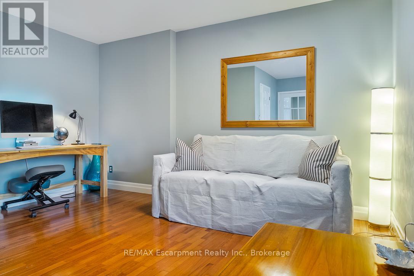
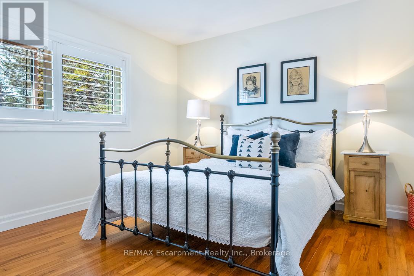
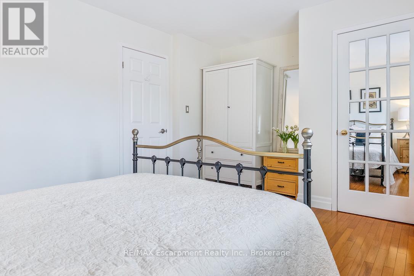
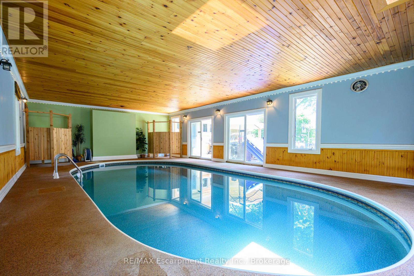

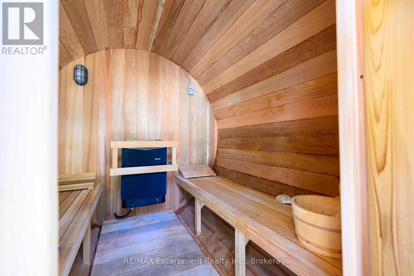
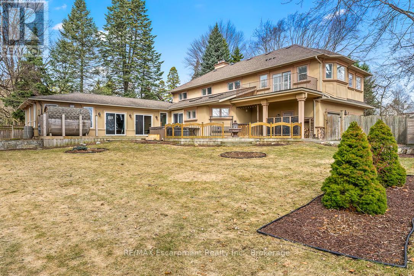
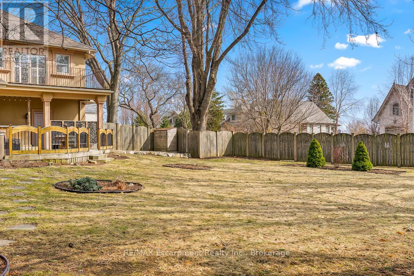
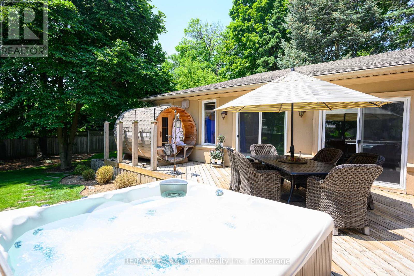
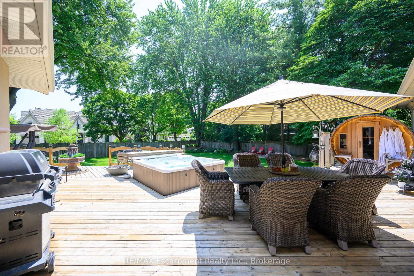
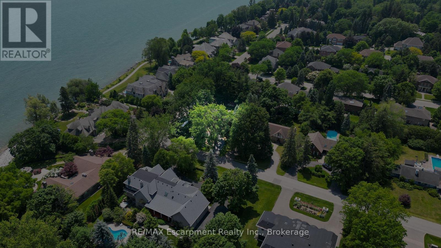
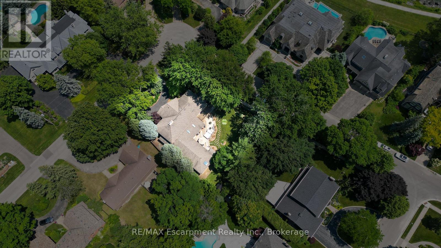

Warm, serene, and inviting, this English farmhouse-inspired residence sits on an expansive 0.42-acre corner lot, offering a rare blend of character, privacy, and natural beauty. The impressive frontage and side yard create a true estate-like presence, with generous outdoor space on all sides of the home. Inside, a double-height foyer, gleaming hardwood floors, and an airy sense of volume set the tone for the rest of the residence. To one side, an intimate living room provides a refined setting for quiet conversation or reading, while on the other, a substantial main-floor study with rich architectural details is ideal as a home office, library, or music room. Beyond these formal spaces, the home opens into a relaxed, open-concept layout designed for modern living and effortless entertaining. A sunken family room anchors the informal wing and flows into a welcoming dining room highlighted by a wood-burning fireplace that adds warmth and ambiance to gatherings with family and friends. At the heart of the home, the kitchen is bathed in natural light from overhead skylights. Stainless steel appliances, sleek countertops, generous cabinetry, and warm accents create a space that is both highly functional and inviting. Thoughtfully designed with cozy elegance, the home offers four bedrooms, three full bathrooms, and two half bathrooms. Large windows frame views of manicured corner-lot gardens and offer peek-a-boo glimpses of the lake, giving the property a tranquil, retreat-like feel. Outside, beautifully landscaped grounds wrap the home with multiple outdoor zones, including a hot tub, Scandinavian-style sauna, and enclosed swimming pool, creating a resort-like experience in your own backyard. This exceptional property offers convenient access to major highways, lakeside walking trails, and a highly regarded school catchment area, delivering an elevated lifestyle in one of Oakville's most sought-after neighbourhoods. (id:43681)
房源概要
| MLS® Number | W12878342 |
| 房源类型 | 民宅 |
| 社区名字 | 1006 - FD Ford |
| 附近的便利设施 | 学校 |
| 设备类型 | 热水器 |
| 特征 | Level Lot, Flat Site, Sump Pump, Sauna |
| 总车位 | 9 |
| 泳池类型 | 地下游泳池 |
| 租赁设备类型 | 热水器 |
| 结构 | Patio(s), Porch, 棚 |
| View Type | View Of Water |
| 湖景类型 | 湖景房 |
详 情
| 浴室 | 5 |
| 地上卧房 | 4 |
| 总卧房 | 4 |
| 公寓设施 | Fireplace(s) |
| 家电类 | Hot Tub, Garage Door Opener Remote(s), Central Vacuum, Water Meter, 洗碗机, 微波炉, Sauna, 炉子, 冰箱 |
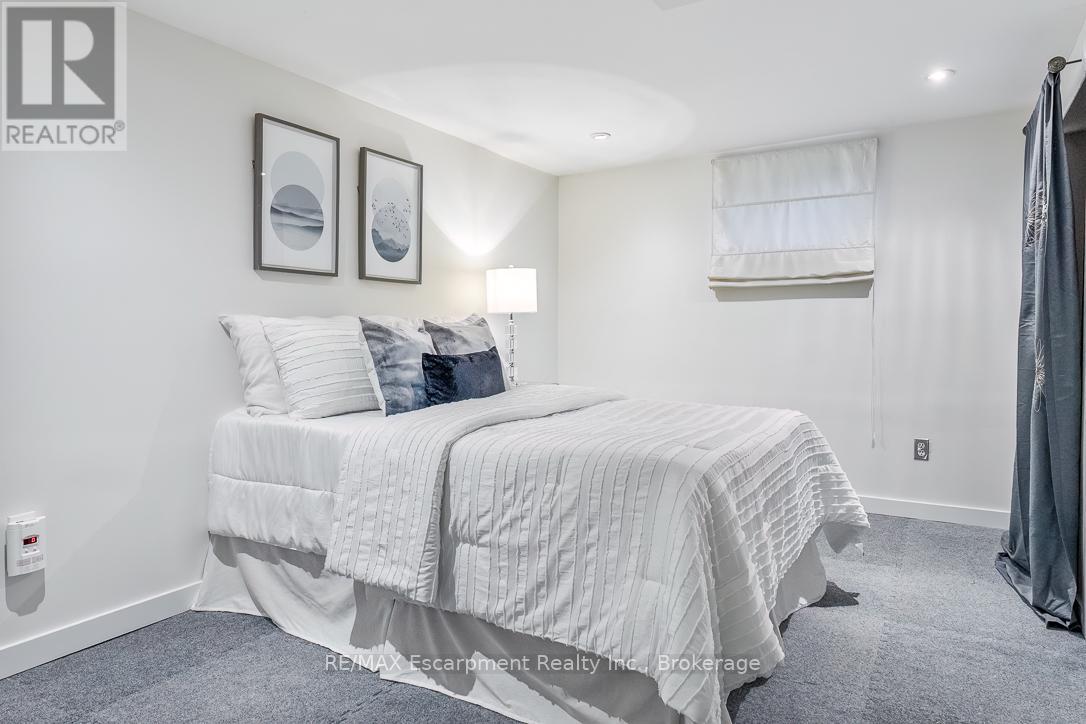
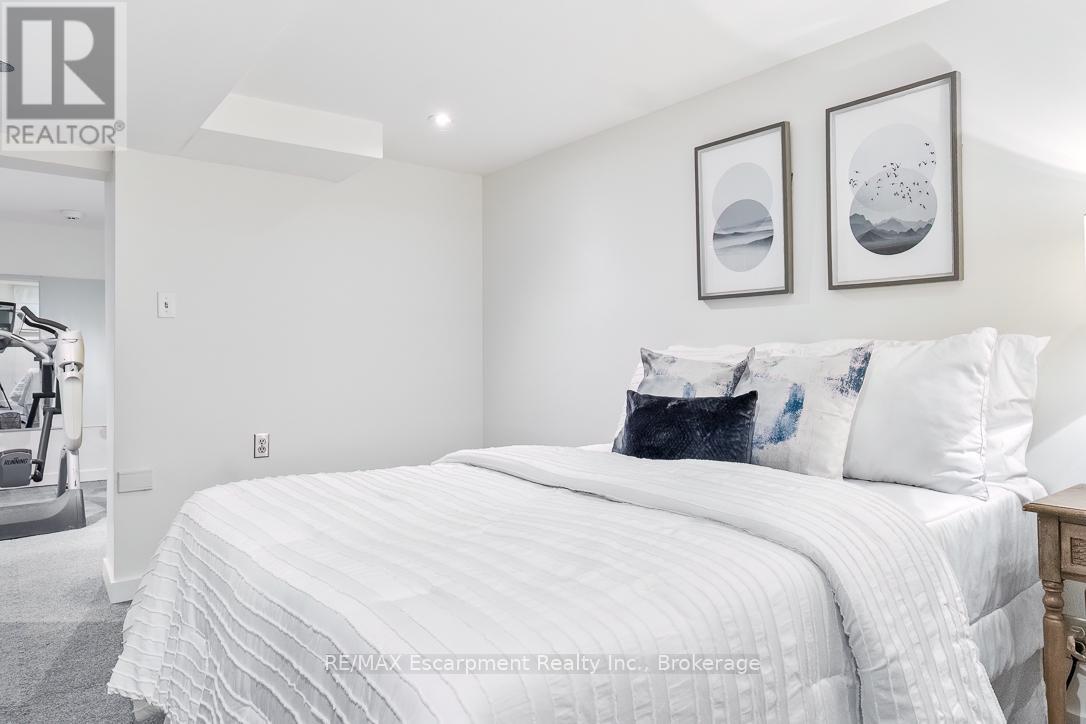
| 地下室进展 | 已装修 |
| 地下室类型 | N/a (finished) |
| 施工种类 | 独立屋 |
| 空调 | 中央空调 |
| 外墙 | 石, 灰泥 |
| 壁炉 | 有 |
| 地基类型 | 混凝土, 水泥 |
| 客人卫生间(不包含洗浴) | 2 |
| 供暖方式 | 电, Natural Gas, 木头 |
| 供暖类型 | 压力热风 |
| 储存空间 | 2 |
| 内部尺寸 | 3500 - 5000 Sqft |
| 类型 | 独立屋 |
| 设备间 | 市政供水 |
车 位
| 附加车库 | |
| Garage |
土地
| 英亩数 | 无 |
| 围栏类型 | Fenced Yard |
| 土地便利设施 | 学校 |
| Landscape Features | Landscaped |
| 污水道 | Sanitary Sewer |
| 土地深度 | 163 Ft |
| 土地宽度 | 93 Ft ,9 In |
| 不规则大小 | 93.8 X 163 Ft |
| 规划描述 | Rl1-0 |
房 间
| 楼 层 | 类 型 | 长 度 | 宽 度 | 面 积 |
|---|---|---|---|---|
| 二楼 | 浴室 | 3.94 m | 2.74 m | 3.94 m x 2.74 m |
| 二楼 | 浴室 | 4.27 m | 2.18 m | 4.27 m x 2.18 m |
| 二楼 | 第二卧房 | 7.92 m | 3.51 m | 7.92 m x 3.51 m |
| 二楼 | 浴室 | 4.01 m | 2.26 m | 4.01 m x 2.26 m |
| 二楼 | 第三卧房 | 5.26 m | 4.19 m | 5.26 m x 4.19 m |
| 二楼 | Bedroom 4 | 4.62 m | 3.51 m | 4.62 m x 3.51 m |
| 二楼 | 主卧 | 6.73 m | 5.87 m | 6.73 m x 5.87 m |
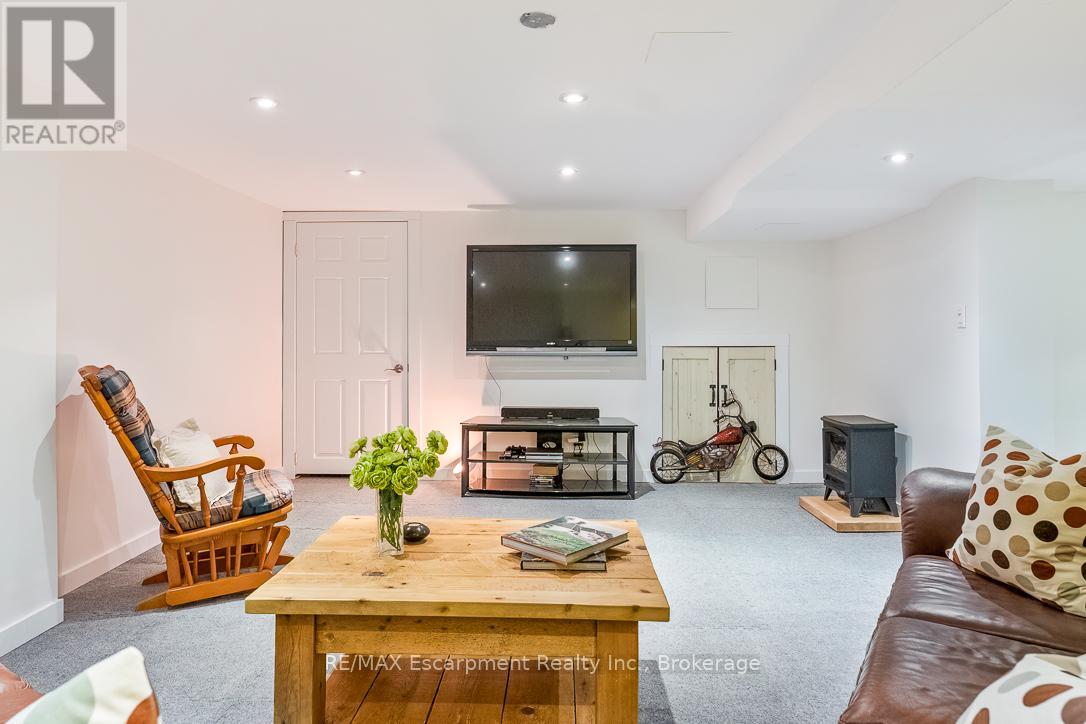
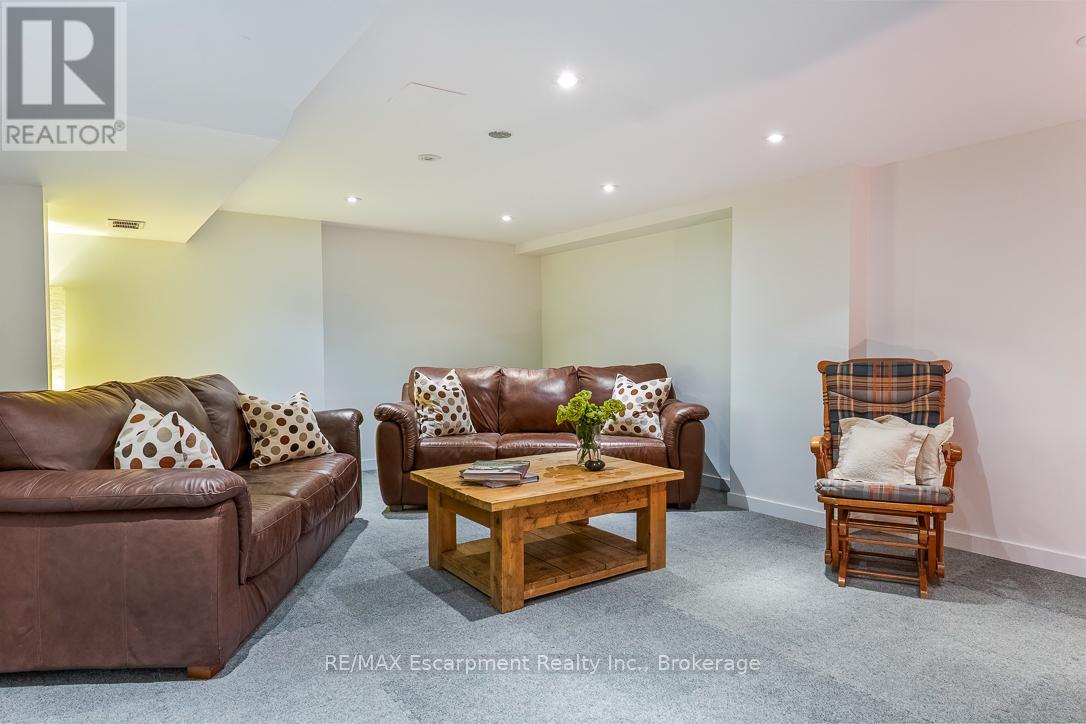
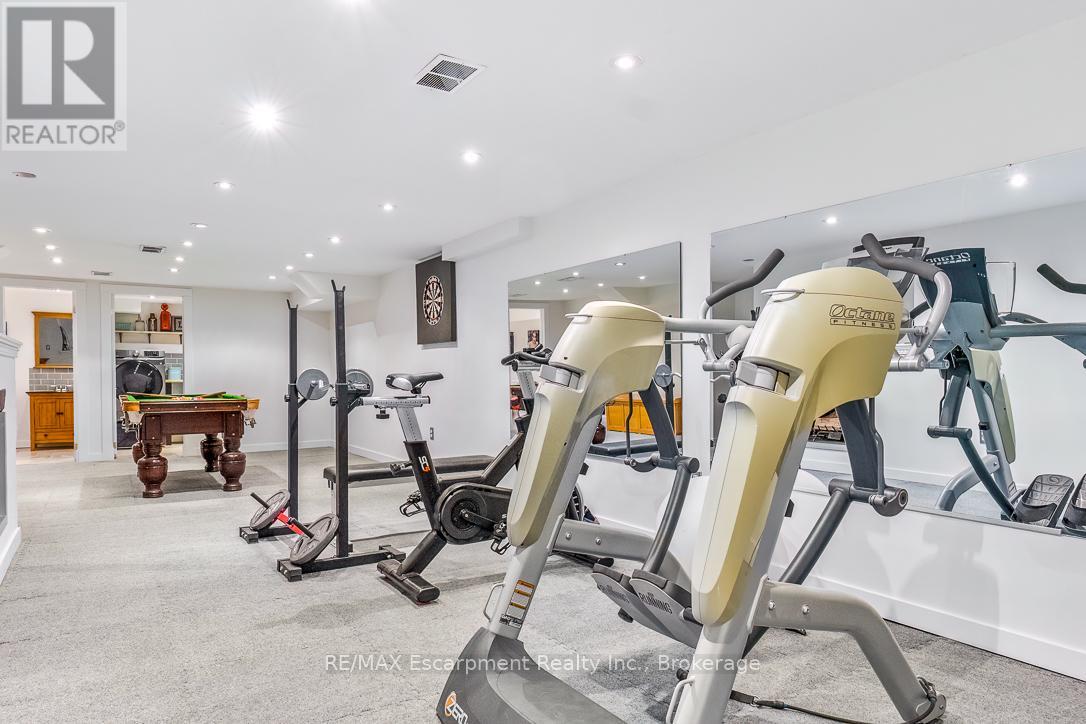
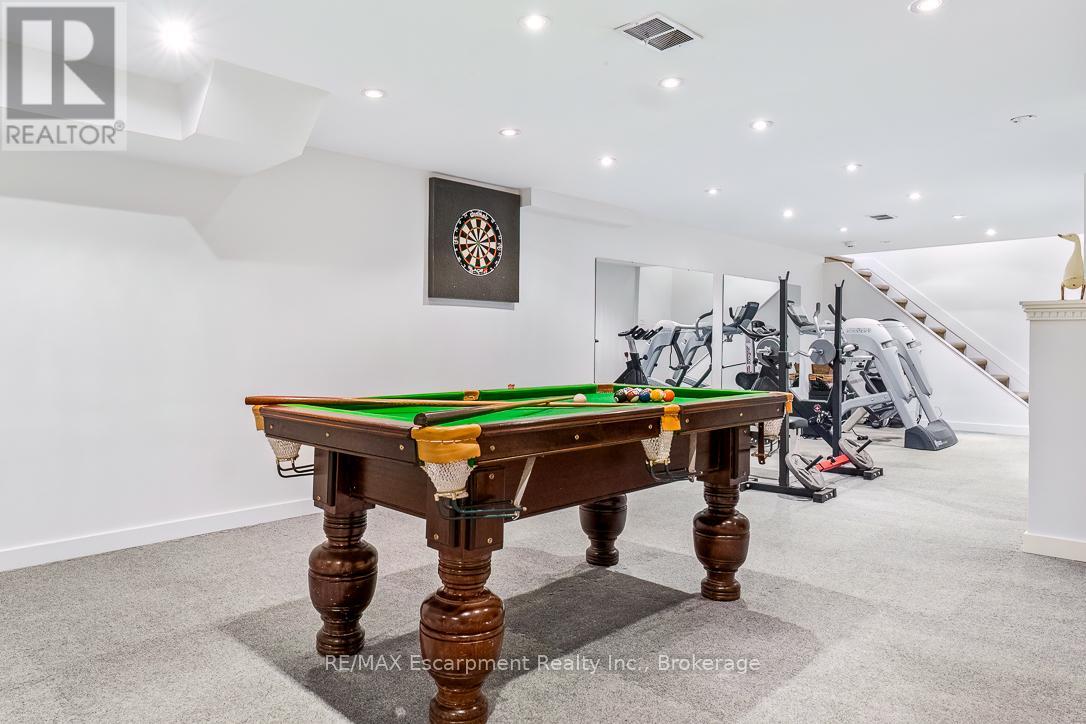
| Lower Level | Games Room | 10.44 m | 4.39 m | 10.44 m x 4.39 m |
| Lower Level | Media | 6.1 m | 4.29 m | 6.1 m x 4.29 m |
| Lower Level | 浴室 | 1.91 m | 1.63 m | 1.91 m x 1.63 m |
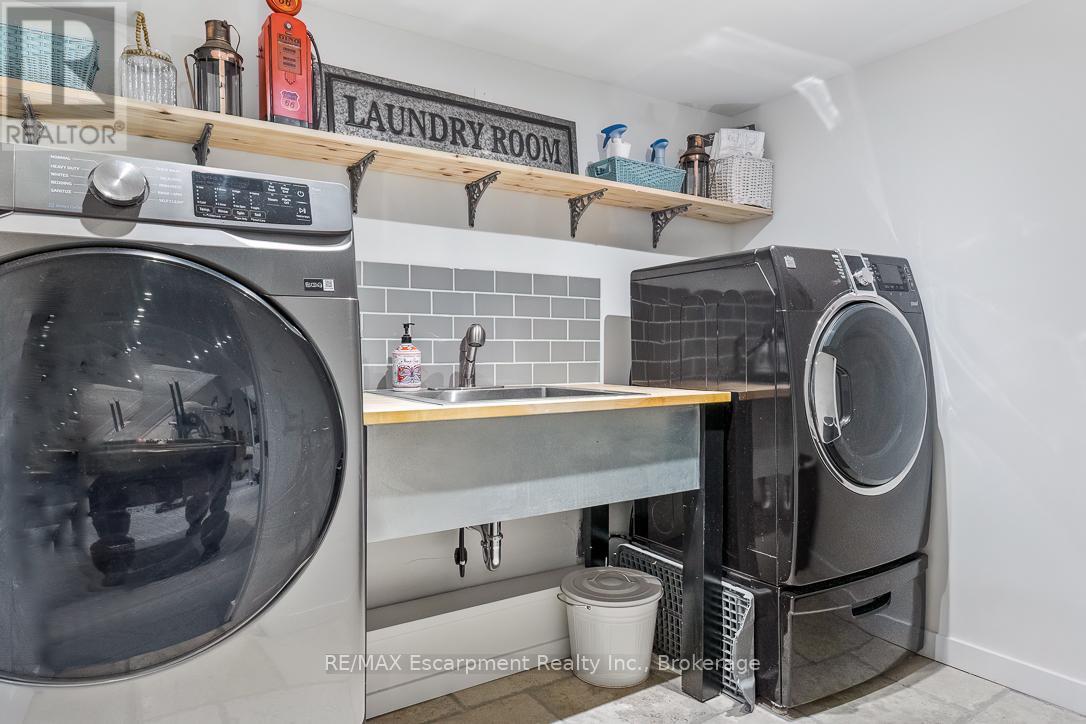
| Lower Level | 洗衣房 | 2.67 m | 2.91 m | 2.67 m x 2.91 m |
| Lower Level | Exercise Room | 4.04 m | 2.77 m | 4.04 m x 2.77 m |
| Lower Level | 设备间 | 3 m | 2.11 m | 3 m x 2.11 m |
| Lower Level | Cold Room | 2.77 m | 1.6 m | 2.77 m x 1.6 m |
| 一楼 | 厨房 | 7.06 m | 4.7 m | 7.06 m x 4.7 m |
| 一楼 | 餐厅 | 6.73 m | 3.51 m | 6.73 m x 3.51 m |
| 一楼 | 客厅 | 5.64 m | 4.32 m | 5.64 m x 4.32 m |
| 一楼 | 家庭房 | 9.75 m | 3.94 m | 9.75 m x 3.94 m |
| 一楼 | Office | 4.06 m | 3.73 m | 4.06 m x 3.73 m |
| 一楼 | 门厅 | 3.76 m | 2.74 m | 3.76 m x 2.74 m |
| 一楼 | Mud Room | 3.12 m | 1.47 m | 3.12 m x 1.47 m |
| 一楼 | 浴室 | 1.35 m | 1.37 m | 1.35 m x 1.37 m |
| 一楼 | 娱乐,游戏房 | 11.4 m | 7.04 m | 11.4 m x 7.04 m |
https://www.realtor.ca/real-estate/29465342/24-birkbank-drive-oakville-fd-ford-1006-fd-ford

The trademarks REALTOR®, REALTORS®, and the REALTOR® logo are controlled by The Canadian Real Estate Association (CREA) and identify real estate professionals who are members of CREA. The trademarks MLS®, Multiple Listing Service® and the associated logos are owned by The Canadian Real Estate Association (CREA) and identify the quality of services provided by real estate professionals who are members of CREA. The trademark DDF® is owned by The Canadian Real Estate Association (CREA) and identifies CREA's Data Distribution Facility (DDF®)
Oakville, Milton & District Real Estate Board
RE/MAX Escarpment Realty Inc., Brokerage, RE/MAX Escarpment Realty Inc.
June 15 2026 11:35:04
