
24 Billy Joel Crescent Markham (Markham Village), Ontario L3P 3C5


$1,389,000
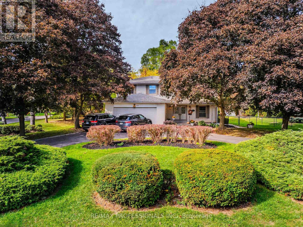
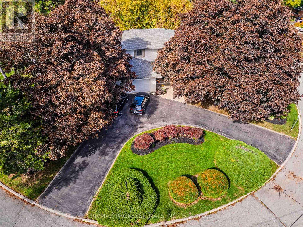
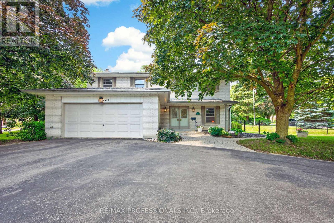
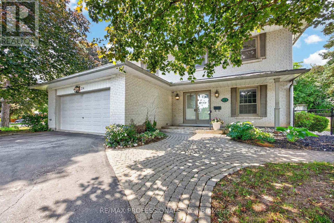
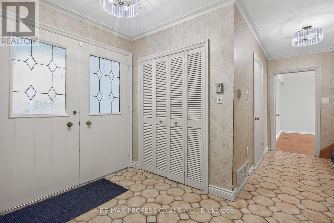
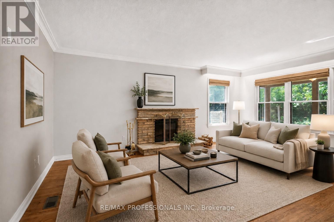
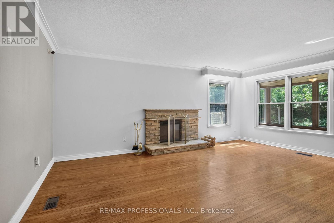
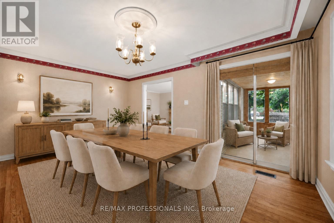
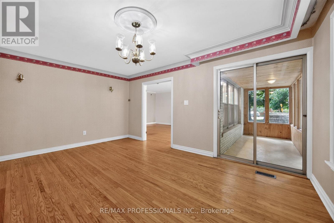
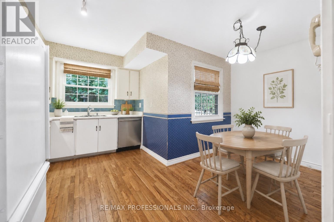
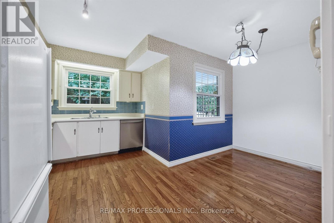
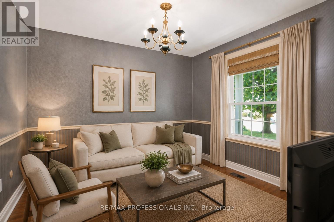
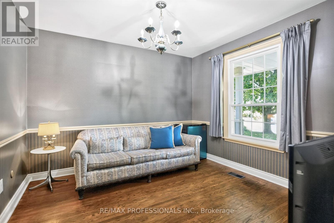
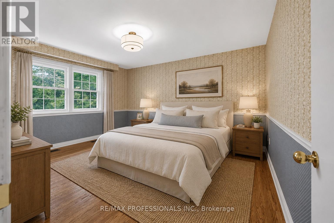
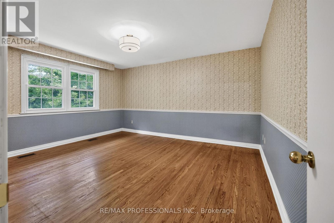
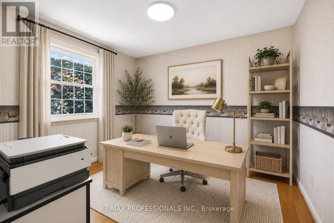
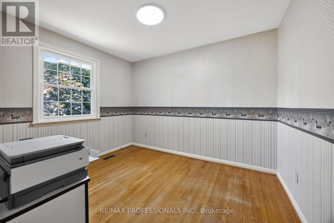
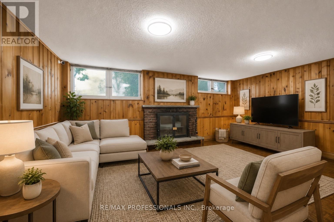
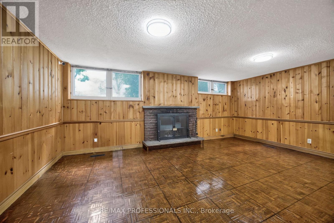
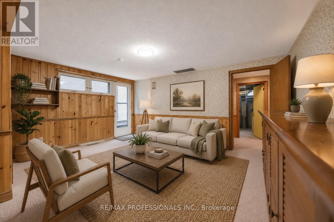
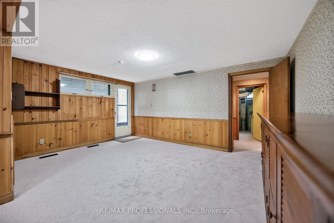
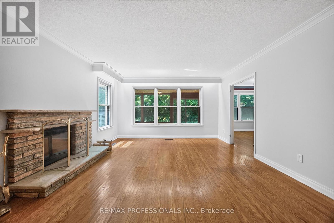
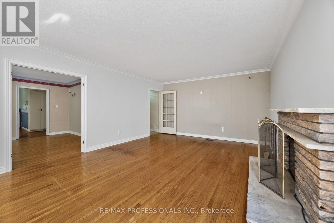
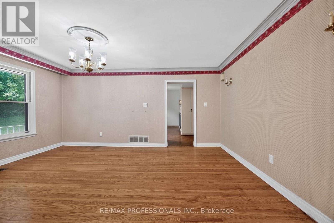
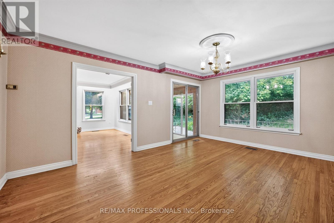
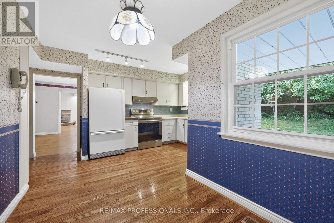
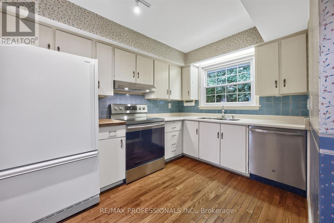
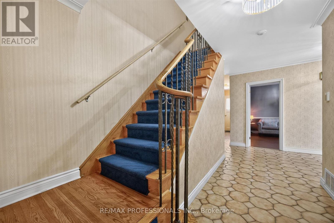
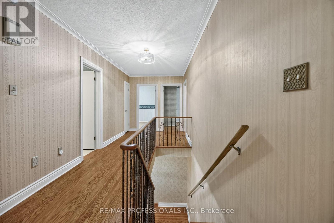
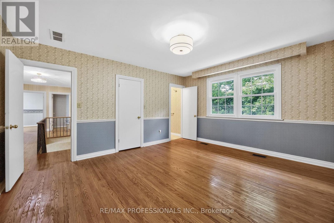
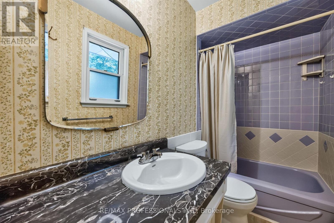
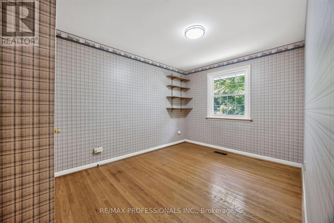
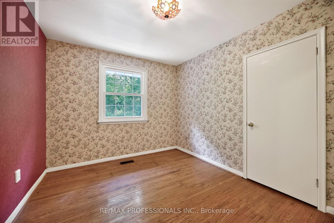
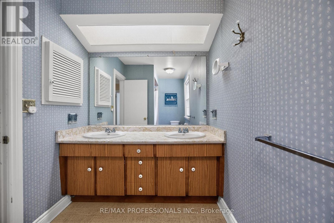
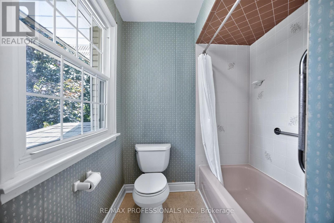
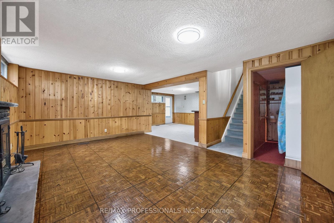
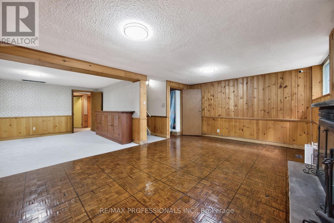
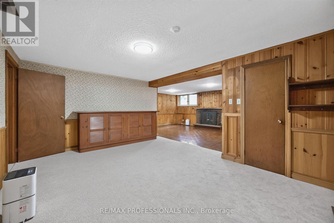
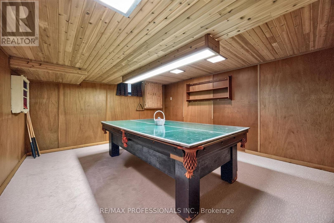
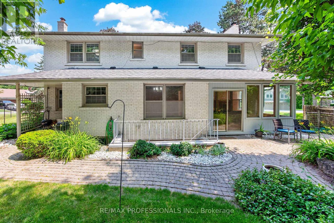
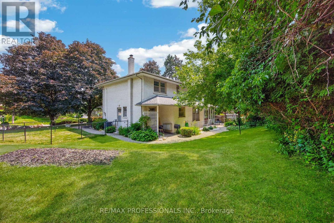
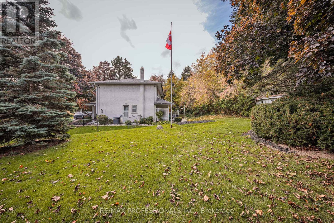
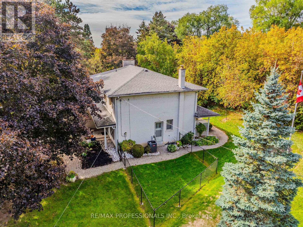
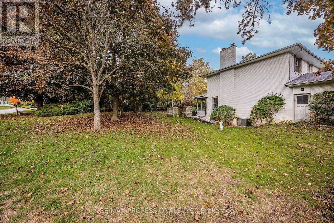
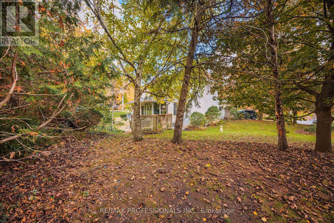
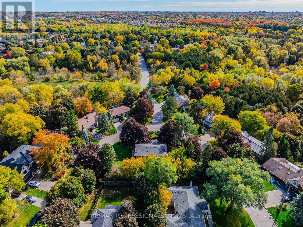
A rare opportunity to create something truly special. This one-of-a-kind property combines a beautifully treed setting with sweeping south views across the Rouge River Valley. The massive pie-shaped lot features a gracious circular drive, widens to 151 feet at the rear, and provides exceptional space for gardens, recreation and outdoor living. Nearly 2,400 square feet abovegrade, the well-maintained home features entertaining-sized principal rooms, a main floor den, family-sized eat-in kitchen, powder room and inside access to the two-car garage on the mainfloor. Upstairs, five bedrooms open off a traditional second-floor centre hall, including a spacious primary suite with full ensuite bath and walk-in closet. The bright walk-up lower level adds large recreation and games rooms, tons of storage and utility space and easily accomodates a home theatre, gym or the needs of multi-generation families. The versatile floorplan and mechanical layout lend themselves to cosmetic updating without the need for major structural renovation. Just moments from the heart of Markham Village and Rouge River Valleytrails and 5min drive to Markham GO. (id:43681)
房源概要
| MLS® Number | N13753078 |
| 房源类型 | 民宅 |
| 社区名字 | Markham Village |
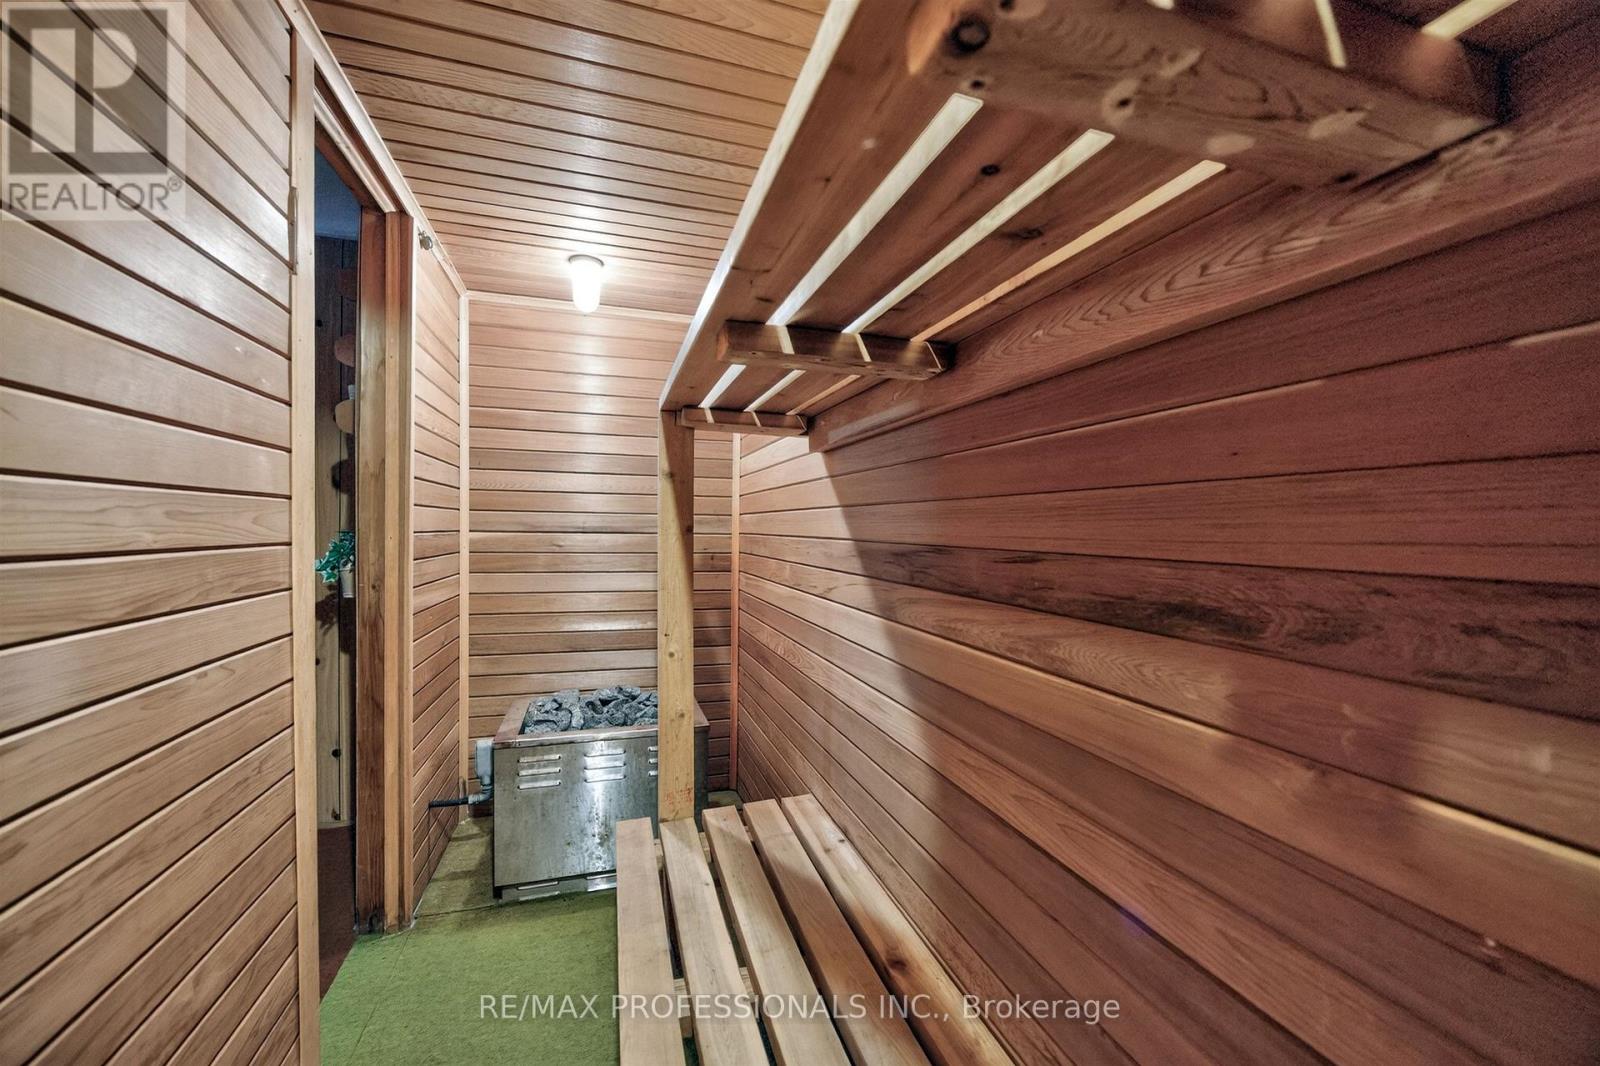
| 特征 | Conservation/green Belt, Sauna |
| 总车位 | 6 |
| 结构 | Patio(s) |
| View Type | View |
详 情
| 浴室 | 4 |
| 地上卧房 | 5 |
| 总卧房 | 5 |
| 公寓设施 | Fireplace(s) |
| 家电类 | 洗碗机, 烘干机, 炉子, 洗衣机, 冰箱 |
| 地下室进展 | 已装修 |
| 地下室功能 | Walk-up |
| 地下室类型 | N/a, N/a (finished) |
| 施工种类 | 独立屋 |
| 空调 | 中央空调 |
| 外墙 | 砖 |
| 壁炉 | 有 |
| Fireplace Total | 2 |
| 地基类型 | 水泥 |
| 客人卫生间(不包含洗浴) | 2 |
| 供暖方式 | 天然气 |
| 供暖类型 | 压力热风 |
| 储存空间 | 2 |
| 内部尺寸 | 2000 - 2500 Sqft |
| 类型 | 独立屋 |
| 设备间 | 市政供水 |
车 位
| Garage |
土地
| 英亩数 | 无 |
| 污水道 | Sanitary Sewer |
| 土地深度 | 125 Ft |
| 土地宽度 | 115 Ft |
| 不规则大小 | 115 X 125 Ft ; Irregular, Widens To 151.42' At Rear |
房 间
| 楼 层 | 类 型 | 长 度 | 宽 度 | 面 积 |
|---|---|---|---|---|
| 二楼 | Bedroom 4 | 3.32 m | 2.85 m | 3.32 m x 2.85 m |
| 二楼 | 第二卧房 | 5.56 m | 3.07 m | 5.56 m x 3.07 m |
| 二楼 | 第三卧房 | 4.3 m | 2.85 m | 4.3 m x 2.85 m |
| 二楼 | 主卧 | 4.55 m | 4.08 m | 4.55 m x 4.08 m |
| 二楼 | Bedroom 5 | 3.21 m | 2.93 m | 3.21 m x 2.93 m |
| Lower Level | 洗衣房 | 3.49 m | 2.56 m | 3.49 m x 2.56 m |
| Lower Level | 设备间 | 3.07 m | 3.04 m | 3.07 m x 3.04 m |
| Lower Level | 娱乐,游戏房 | 5.73 m | 4.38 m | 5.73 m x 4.38 m |
| Lower Level | Games Room | 4.99 m | 4.29 m | 4.99 m x 4.29 m |
| Lower Level | 娱乐,游戏房 | 4.85 m | 3.53 m | 4.85 m x 3.53 m |
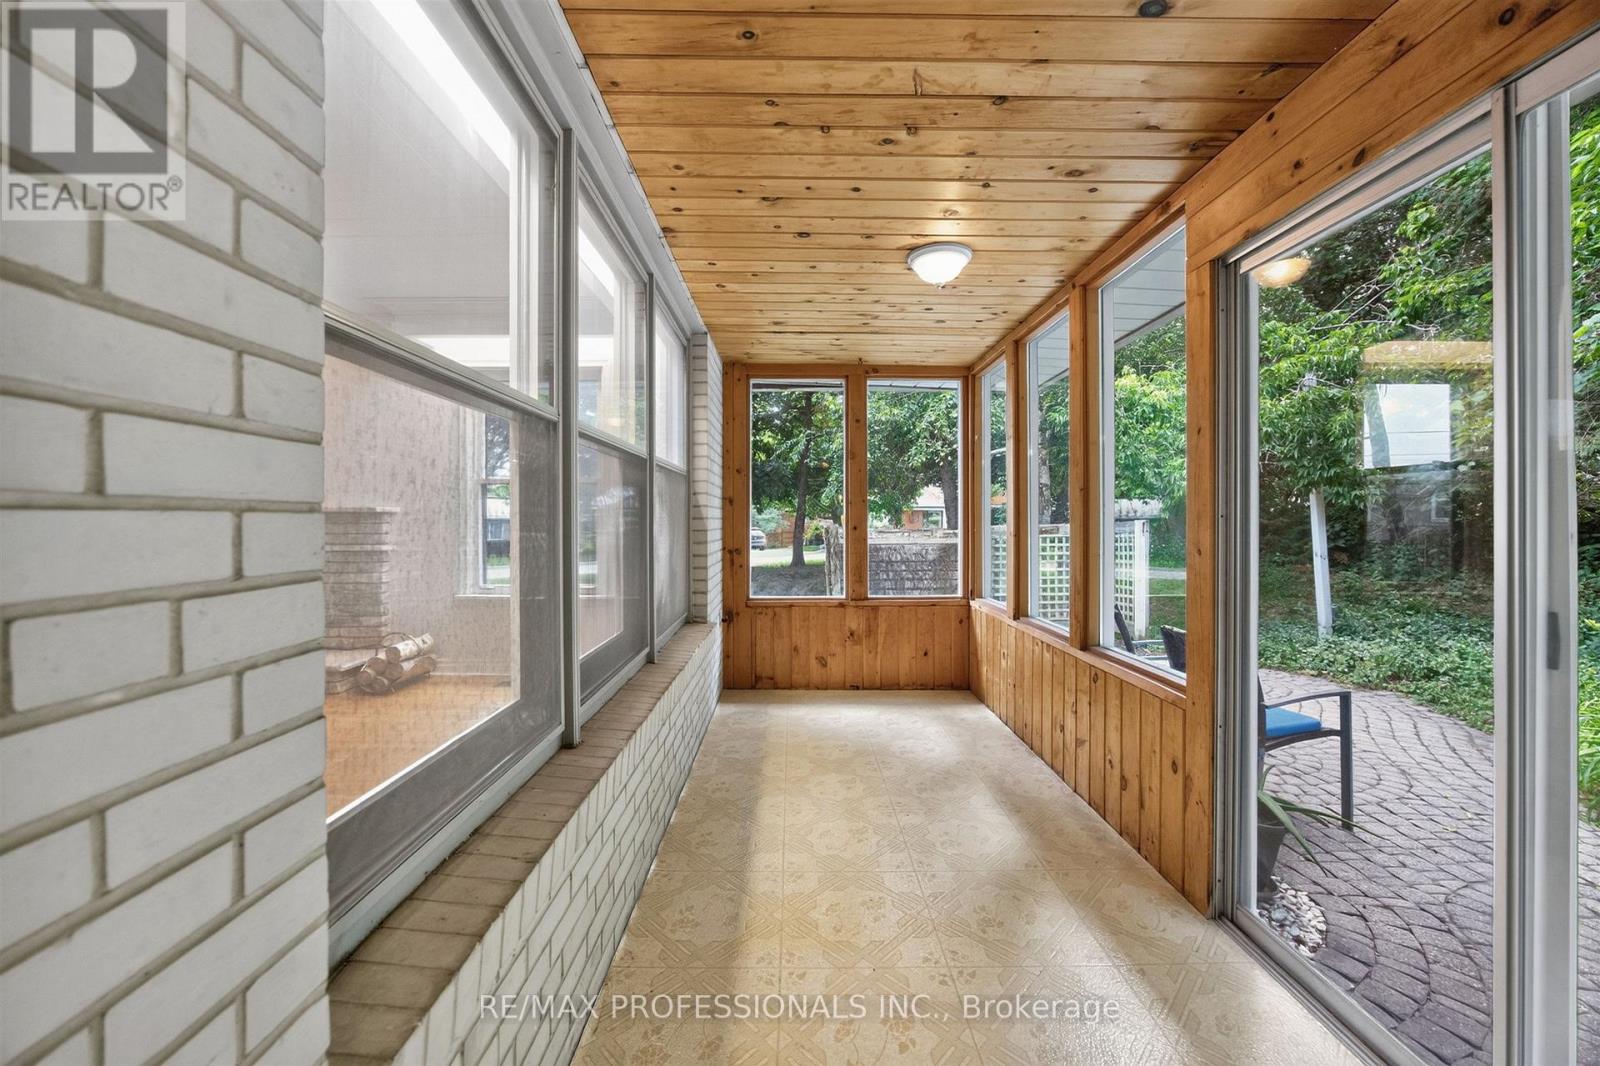
| 一楼 | Sunroom | Measurements not available | ||
| 一楼 | 衣帽间 | 3.33 m | 3.3 m | 3.33 m x 3.3 m |
| 一楼 | 餐厅 | 5.06 m | 3.67 m | 5.06 m x 3.67 m |
| 一楼 | 厨房 | 5.06 m | 2.49 m | 5.06 m x 2.49 m |
| 一楼 | 客厅 | 5.83 m | 4.24 m | 5.83 m x 4.24 m |
| 一楼 | Eating Area | 2.18 m | 2.15 m | 2.18 m x 2.15 m |

The trademarks REALTOR®, REALTORS®, and the REALTOR® logo are controlled by The Canadian Real Estate Association (CREA) and identify real estate professionals who are members of CREA. The trademarks MLS®, Multiple Listing Service® and the associated logos are owned by The Canadian Real Estate Association (CREA) and identify the quality of services provided by real estate professionals who are members of CREA. The trademark DDF® is owned by The Canadian Real Estate Association (CREA) and identifies CREA's Data Distribution Facility (DDF®)
Toronto Real Estate Board
RE/MAX Professionals Inc.
September 17 2026 10:28:09
