7 卧室
5 浴室
2000 - 2500 sqft
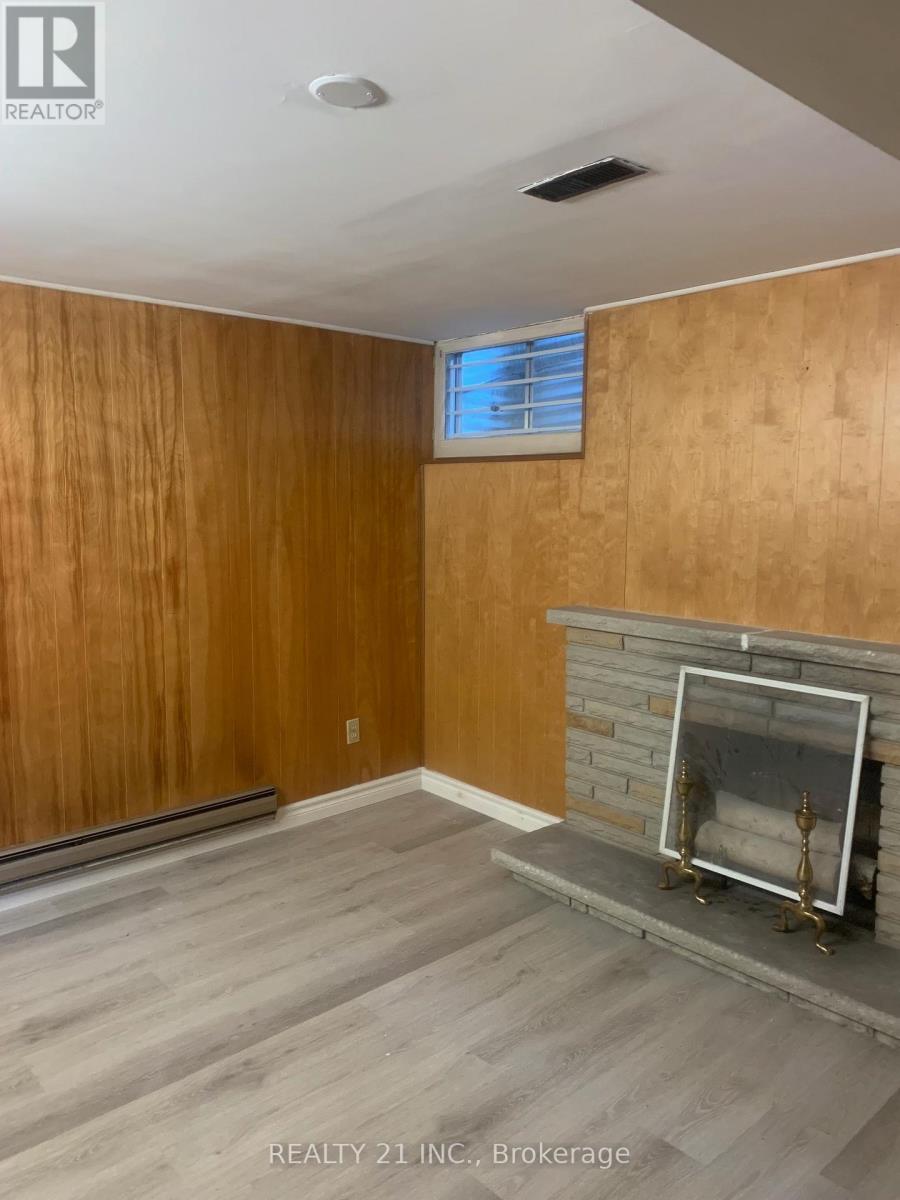
壁炉
中央空调
风热取暖
$1,699,900
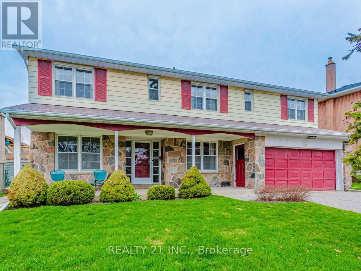
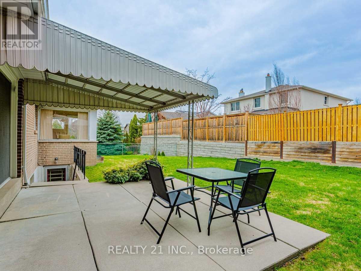
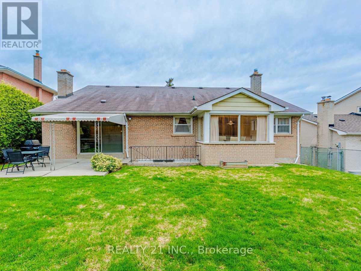
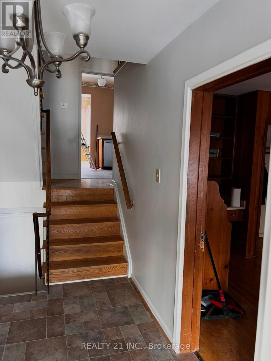
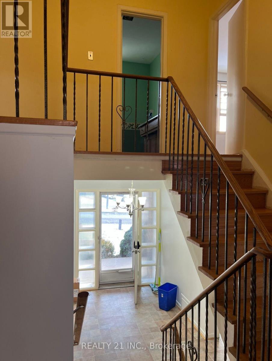
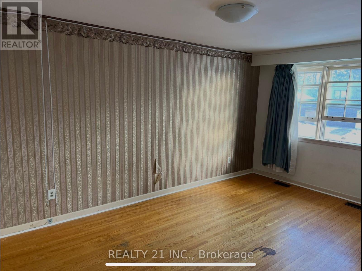
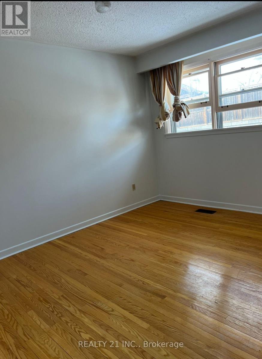
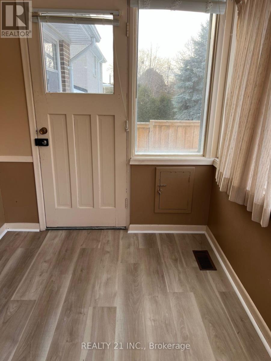
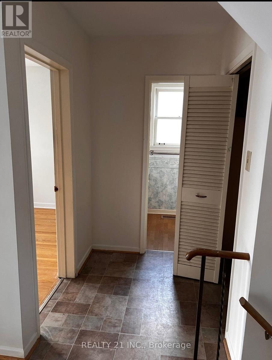
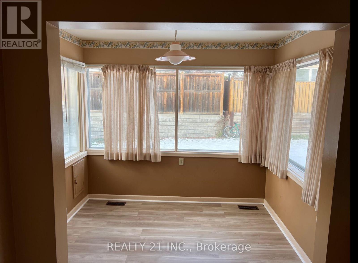
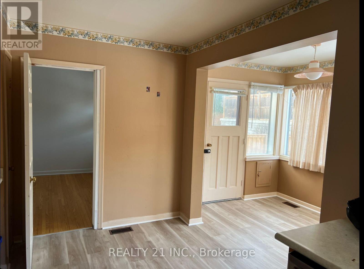
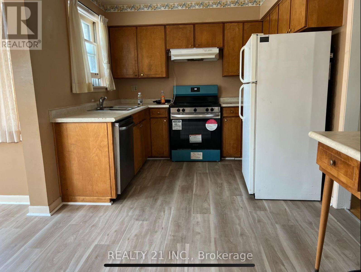
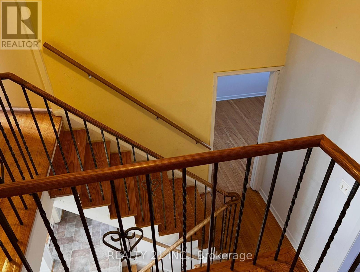
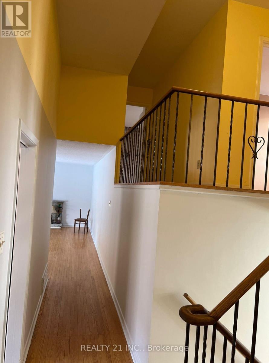
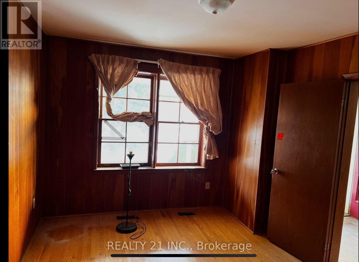
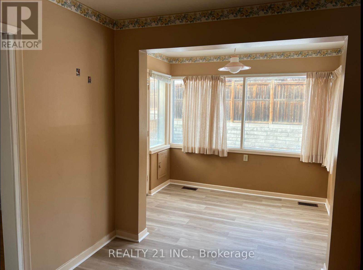
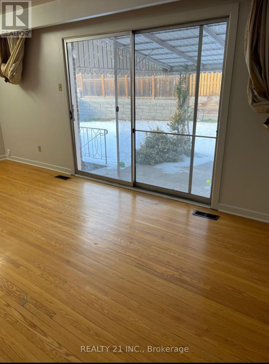
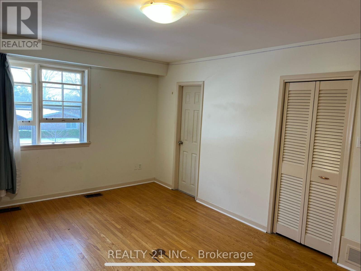
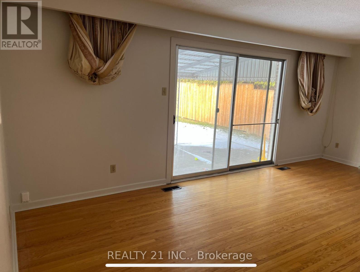
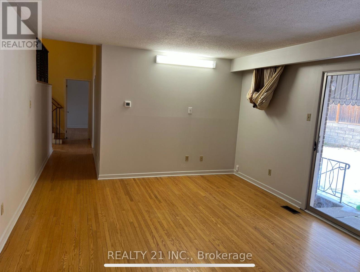
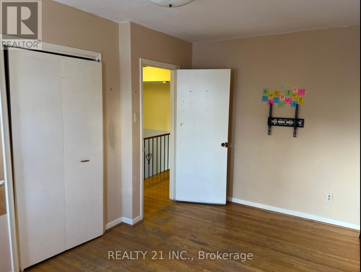
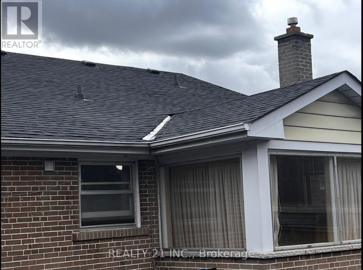
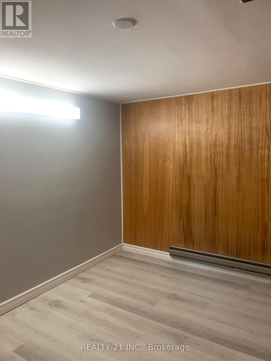
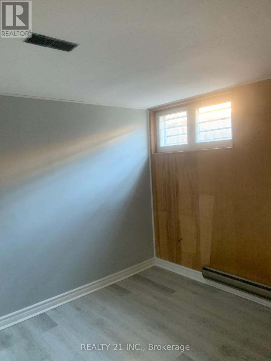
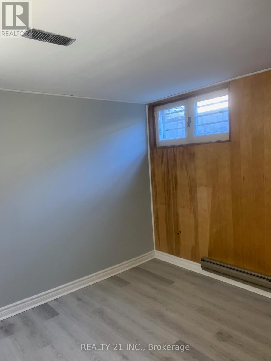
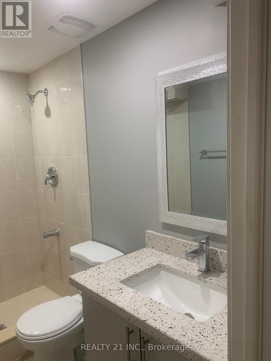
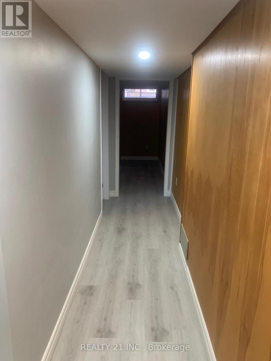
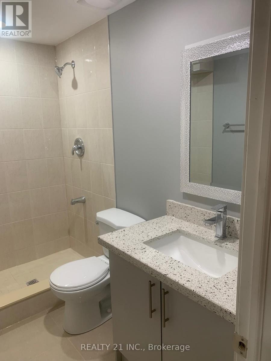
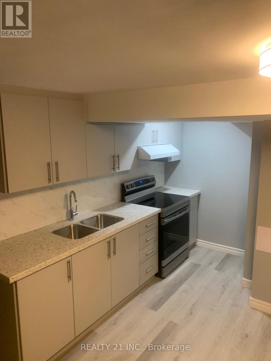
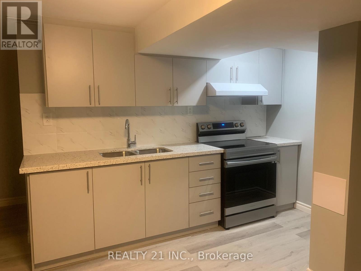
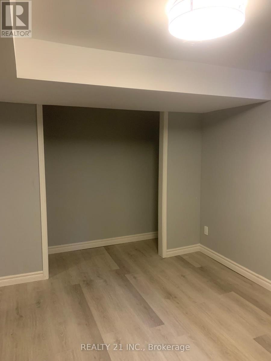
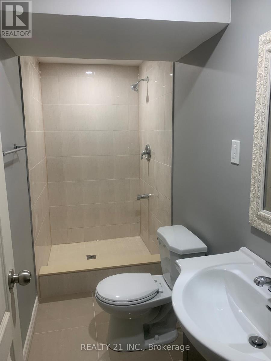
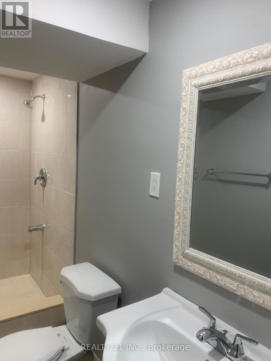
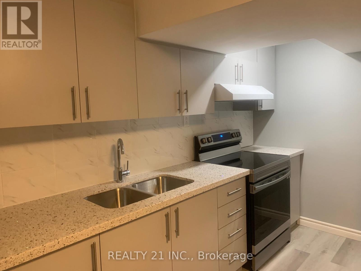
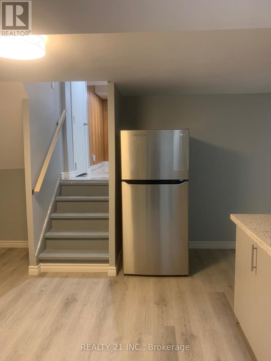
Welcome To This Spacious & Beautifully Maintained Home Featuring 5 Generously Sized Bedrooms & 3+ Bathrooms, Plus A Fully Finished 2-Bedroom Legal Basement Apartment-Perfect For Extended Family Or Excellent Rental Income Potential.The Main Floor Offers A Bright & Functional Layout With Separate Living & Dining Areas, A Well-Appointed Kitchen With Ample Cabinetry, And A Cozy Family Room Ideal For Entertaining. Large Windows Throughout Provide Abundant Natural Light, Creating A Warm & Inviting Atmosphere.The Legal Basement Apartment Features 2 Spacious Bedrooms & 2 Full Bathrooms, Offering A Comfortable And Modern Living Space. Complete With A Separate Private Entrance, This Unit Ensures Privacy And Convenience For Tenants Or In-Laws.Additional Features Include: Multiple Parking Spaces Separate/Shared Laundry Options Well-Maintained Interior & Exterior Functional Layout Ideal For End-Users & Investors Located In A Safe & Family-Friendly Neighbourhood Conveniently Located Close To Schools, Parks, Transit, Shopping & Major Highways-A Fantastic Opportunity For Families & Investors Alike! (id:43681)
房源概要
|
MLS® Number
|
C13431542 |
|
房源类型
|
民宅 |
|
社区名字
|
Parkwoods-Donalda |
|
特征
|
无地毯, 亲戚套间 |
|
总车位
|
4 |
详 情
|
浴室
|
5 |
|
地上卧房
|
5 |
|
地下卧室
|
2 |
|
总卧房
|
7 |
|
家电类
|
洗碗机, 烘干机, Garage Door Opener, Water Heater, Humidifier, 炉子, 洗衣机, 窗帘, 冰箱 |
|
地下室功能
|
Apartment In Basement |
|
地下室类型
|
N/a |
|
施工种类
|
独立屋 |
|
空调
|
中央空调 |
|
外墙
|
砖, 铝壁板 |
|
壁炉
|
有 |
|
Flooring Type
|
Vinyl, Laminate, Carpeted, Hardwood |
|
地基类型
|
水泥 |
|
客人卫生间(不包含洗浴)
|
1 |
|
供暖方式
|
木头 |
|
供暖类型
|
压力热风 |
|
储存空间
|
2 |
|
内部尺寸
|
2000 - 2500 Sqft |
|
类型
|
独立屋 |
|
设备间
|
市政供水 |
车 位
土地
|
英亩数
|
无 |
|
污水道
|
Sanitary Sewer |
|
土地深度
|
100 Ft |
|
土地宽度
|
62 Ft |
|
不规则大小
|
62 X 100 Ft |
房 间
| 楼 层 |
类 型 |
长 度 |
宽 度 |
面 积 |
|
地下室 |
餐厅 |
4.15 m |
3.44 m |
4.15 m x 3.44 m |
|
地下室 |
厨房 |
2.76 m |
3.45 m |
2.76 m x 3.45 m |
|
Lower Level |
卧室 |
3.12 m |
3.99 m |
3.12 m x 3.99 m |
|
Lower Level |
设备间 |
3.96 m |
3.96 m |
3.96 m x 3.96 m |
|
Lower Level |
卧室 |
3.14 m |
3.1 m |
3.14 m x 3.1 m |
|
一楼 |
客厅 |
5.82 m |
3.69 m |
5.82 m x 3.69 m |
|
一楼 |
餐厅 |
3.96 m |
3.11 m |
3.96 m x 3.11 m |
|
一楼 |
厨房 |
4.15 m |
2.74 m |
4.15 m x 2.74 m |
|
一楼 |
Eating Area |
2.87 m |
2.1 m |
2.87 m x 2.1 m |
|
一楼 |
Office |
3.11 m |
2.71 m |
3.11 m x 2.71 m |
|
一楼 |
卧室 |
4.24 m |
2.77 m |
4.24 m x 2.77 m |
|
Upper Level |
主卧 |
4.91 m |
3.44 m |
4.91 m x 3.44 m |
|
Upper Level |
第二卧房 |
4.45 m |
3.14 m |
4.45 m x 3.14 m |
|
Upper Level |
第三卧房 |
4.15 m |
3.17 m |
4.15 m x 3.17 m |
设备间
https://www.realtor.ca/real-estate/29888825/24-beveridge-drive-toronto-parkwoods-donalda-parkwoods-donalda