
24 Albion Street Belleville (Belleville Ward), Ontario K8N 3R8


$399,000
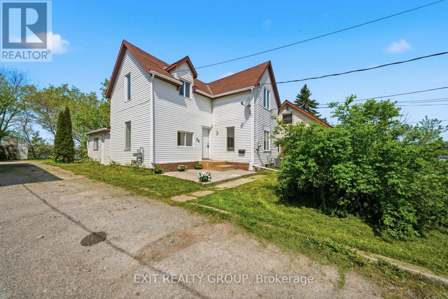
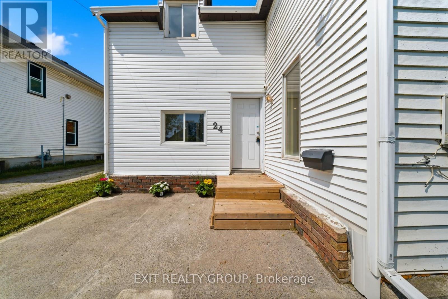
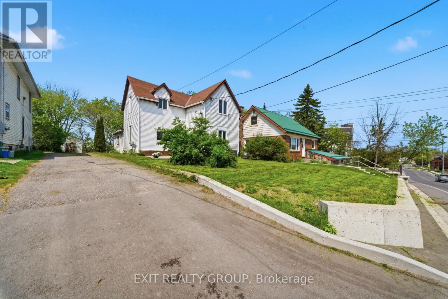
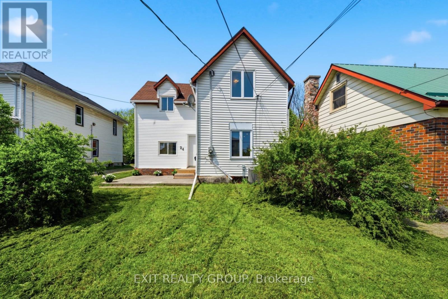
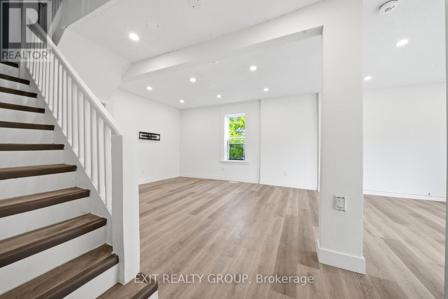
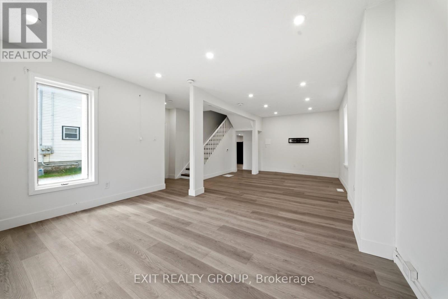
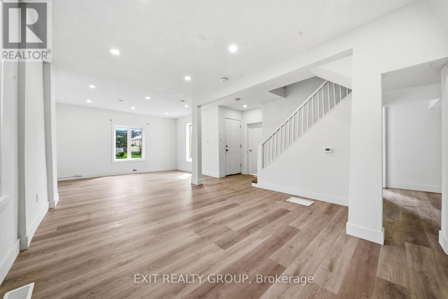
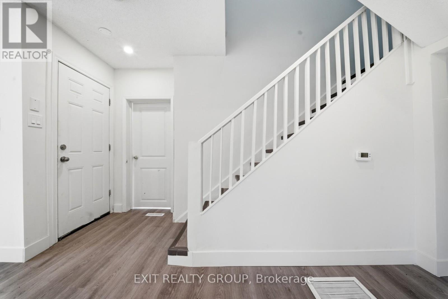
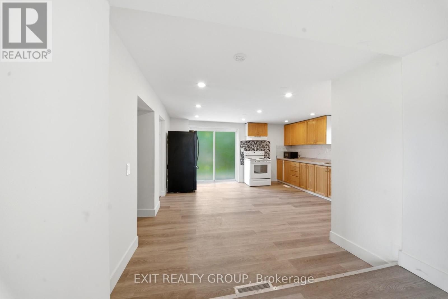
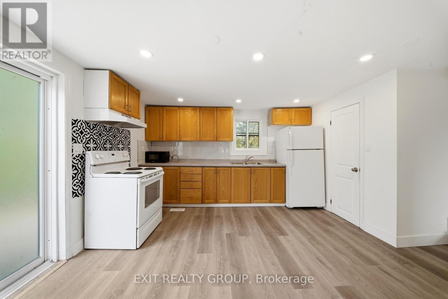
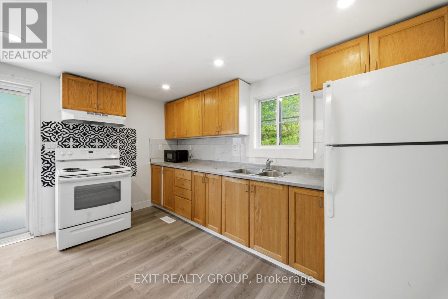
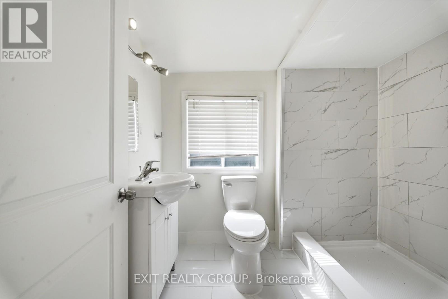
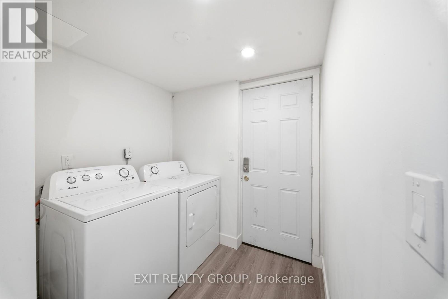
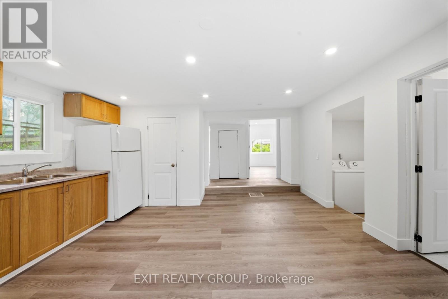
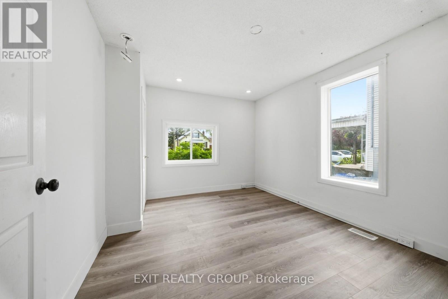
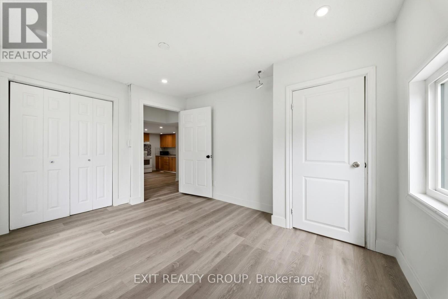
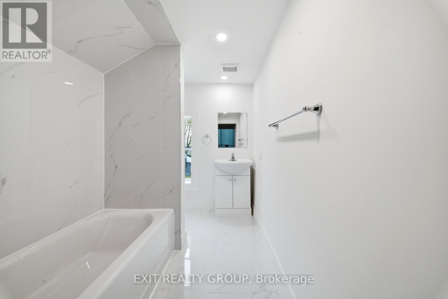
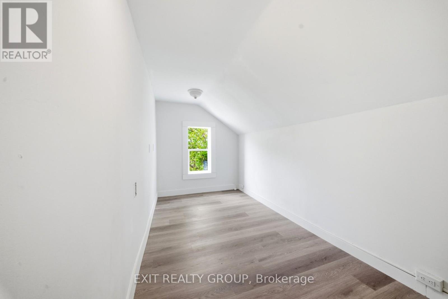
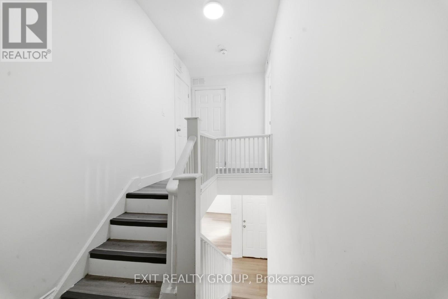
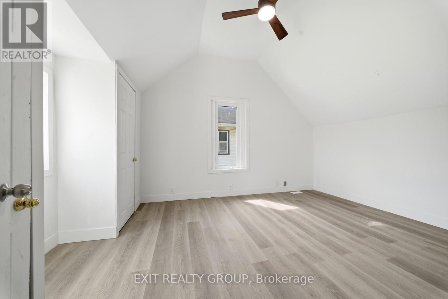
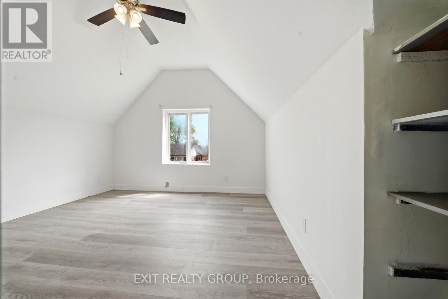
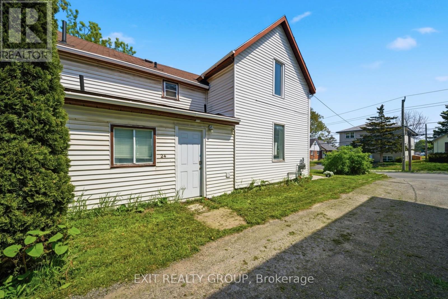
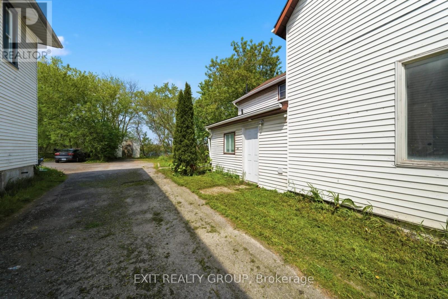
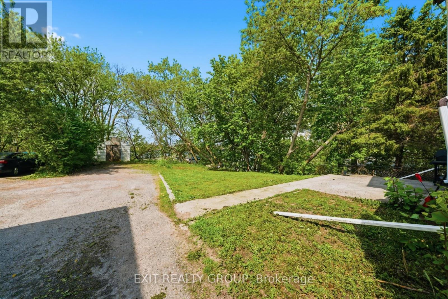
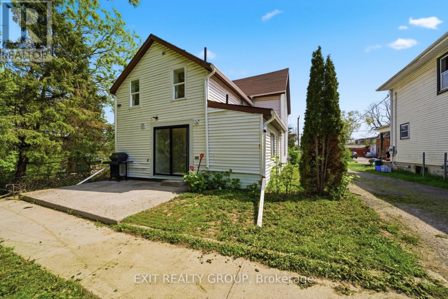
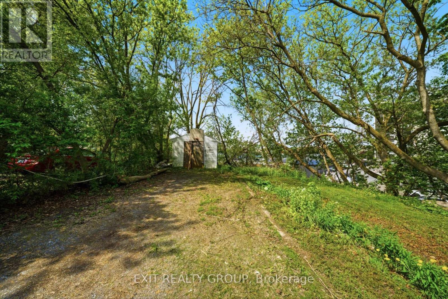
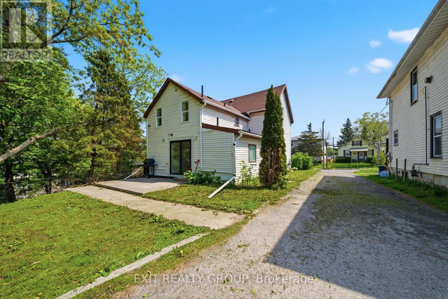
Welcome to 24 Albion Street, where classic character, generous space, and modern updates come together at an attractive new price. This fully renovated 5-bedroom, 2-bathroom home offers 1,560 sq. ft. of finished living space and plenty of flexibility for first-time buyers, growing families, multi-generational households, or investors. Built in 1910 and thoughtfully refreshed throughout, the home features bright, spacious principal rooms, updated flooring, a functional kitchen with plenty of workspace and storage, and the convenience of main-floor laundry. A main-floor bedroom and renovated bathroom provide added versatility for guests, a home office, or those looking for main-level living options. Upstairs, you'll find four additional bedrooms, including a spacious primary bedroom highlighted by beautiful vaulted ceilings that bring warmth and character to the space. A second updated bathroom completes the upper level. Outside, the impressive 209-foot-deep lot offers an abundance of space to garden, entertain, play, or simply enjoy your own backyard. With schools, parks, shopping, transit, recreation, and everyday amenities nearby, the location adds even more convenience. New price. Five bedrooms. A deep city lot. If you've been waiting for an opportunity to make your move, 24 Albion Street deserves another look. (id:43681)
房源概要
| MLS® Number | X13674952 |
| 房源类型 | 民宅 |
| 社区名字 | Belleville Ward |
| 特征 | Irregular Lot Size, 无地毯, Sump Pump |
| 总车位 | 3 |
详 情
| 浴室 | 2 |
| 地上卧房 | 5 |
| 总卧房 | 5 |
| 家电类 | 烘干机, 炉子, 洗衣机, 冰箱 |
| 地下室类型 | Crawl Space |
| 施工种类 | 独立屋 |
| 空调 | 中央空调 |
| 外墙 | 乙烯基壁板 |
| 地基类型 | 石 |
| 供暖方式 | 天然气 |
| 供暖类型 | 压力热风 |
| 储存空间 | 2 |
| 内部尺寸 | 1500 - 2000 Sqft |
| 类型 | 独立屋 |
| 设备间 | 市政供水 |
车 位
| 没有车库 |
土地
| 英亩数 | 无 |
| 污水道 | Sanitary Sewer |
| 土地深度 | 215 Ft |
| 土地宽度 | 57 Ft ,1 In |
| 不规则大小 | 57.1 X 215 Ft ; Lot Size Irregular-see Realtor Remarks |
| 规划描述 | R4 |
房 间
| 楼 层 | 类 型 | 长 度 | 宽 度 | 面 积 |
|---|---|---|---|---|
| 二楼 | 卧室 | 3.75 m | 2.84 m | 3.75 m x 2.84 m |
| 二楼 | 其它 | 2.23 m | 1.81 m | 2.23 m x 1.81 m |
| 二楼 | 主卧 | 4.83 m | 3.53 m | 4.83 m x 3.53 m |
| 二楼 | 卧室 | 4.61 m | 3.12 m | 4.61 m x 3.12 m |
| 二楼 | 浴室 | 2.61 m | 2.23 m | 2.61 m x 2.23 m |
| 二楼 | 卧室 | 4.47 m | 2.03 m | 4.47 m x 2.03 m |
| 地下室 | 设备间 | 7.38 m | 6.88 m | 7.38 m x 6.88 m |
| 一楼 | 门厅 | 1.35 m | 1.27 m | 1.35 m x 1.27 m |
| 一楼 | 厨房 | 5.8 m | 4.74 m | 5.8 m x 4.74 m |
| 一楼 | 洗衣房 | 2.07 m | 1.61 m | 2.07 m x 1.61 m |
| 一楼 | 卧室 | 3.97 m | 3.1 m | 3.97 m x 3.1 m |
| 一楼 | 餐厅 | 3.95 m | 2.48 m | 3.95 m x 2.48 m |
| 一楼 | 客厅 | 4.9 m | 3.95 m | 4.9 m x 3.95 m |
| 一楼 | 浴室 | 2.61 m | 1.61 m | 2.61 m x 1.61 m |
| 一楼 | Pantry | 2.03 m | 0.97 m | 2.03 m x 0.97 m |

The trademarks REALTOR®, REALTORS®, and the REALTOR® logo are controlled by The Canadian Real Estate Association (CREA) and identify real estate professionals who are members of CREA. The trademarks MLS®, Multiple Listing Service® and the associated logos are owned by The Canadian Real Estate Association (CREA) and identify the quality of services provided by real estate professionals who are members of CREA. The trademark DDF® is owned by The Canadian Real Estate Association (CREA) and identifies CREA's Data Distribution Facility (DDF®)
Durham Region Association of REALTORS®
Exit Realty Group
October 14 2026 11:49:04
