
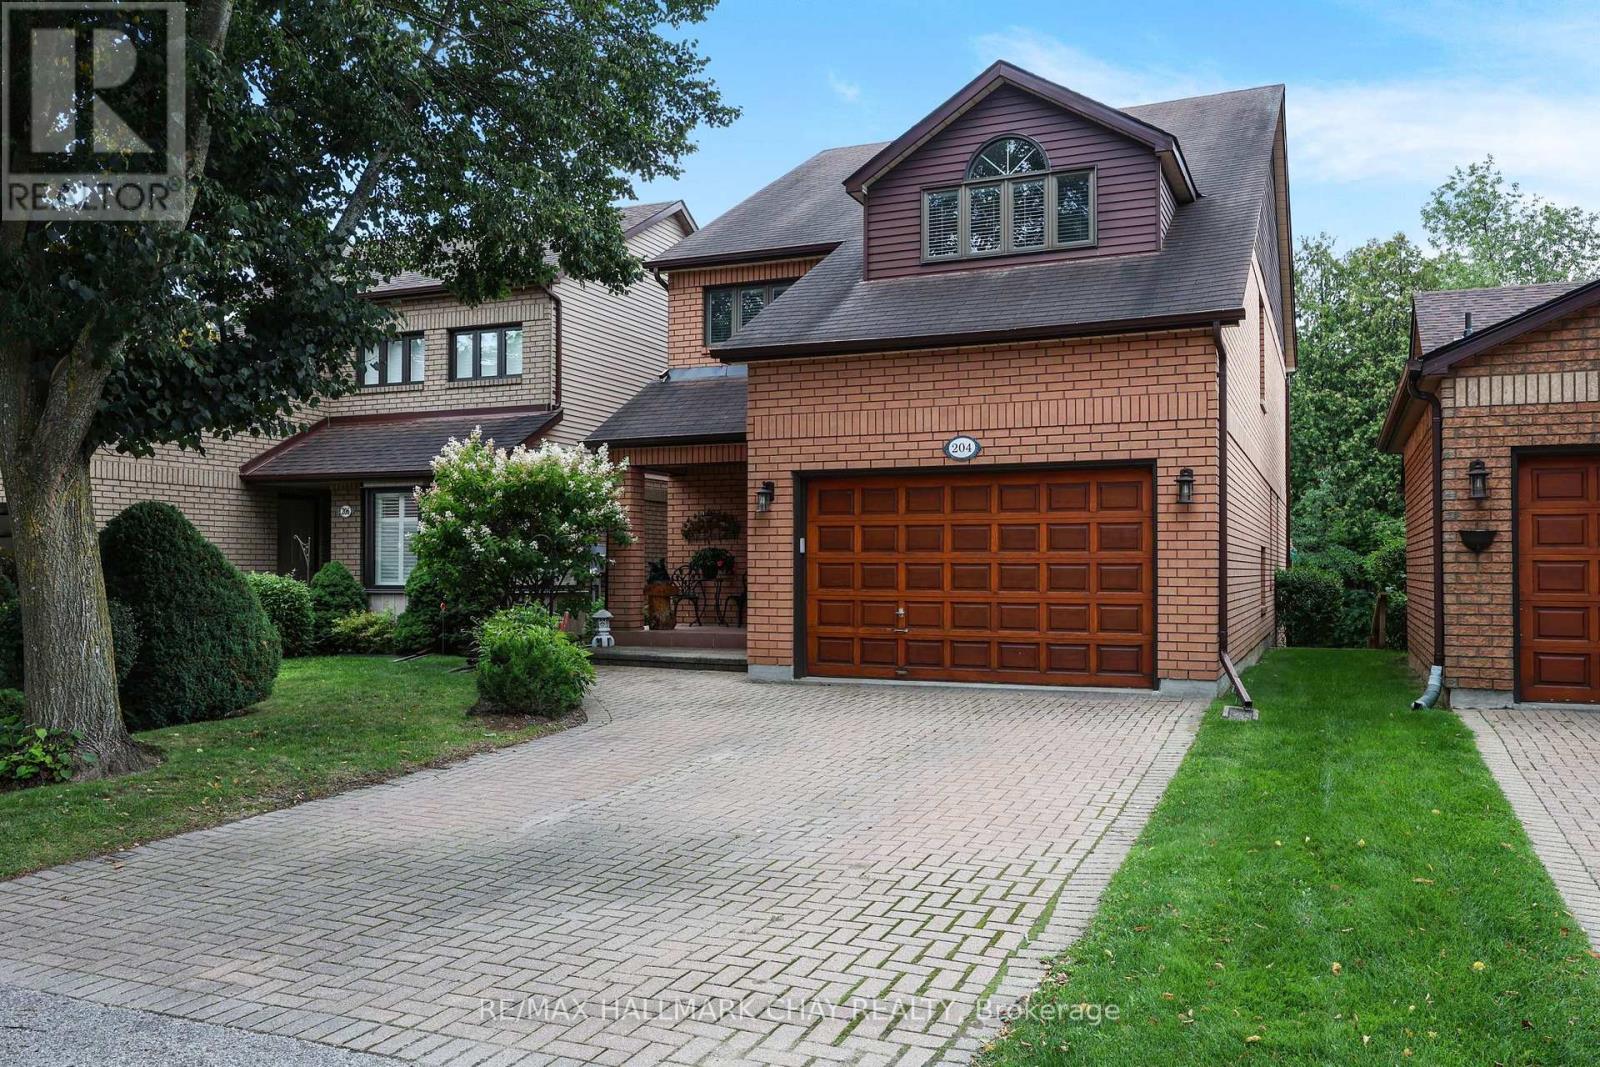
24 - 204 Riverview Road New Tecumseth, Ontario L9R 1Y2


$699,000管理费,Water, Common Area Maintenance, Insurance
$604 每月
管理费,Water, Common Area Maintenance, Insurance
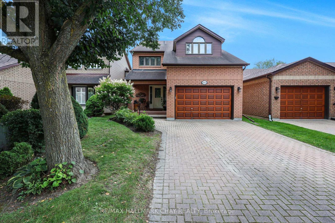
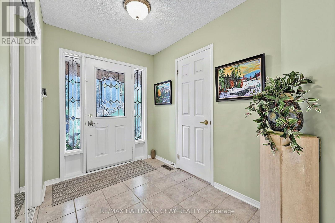
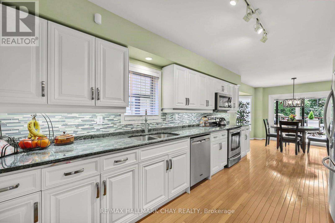
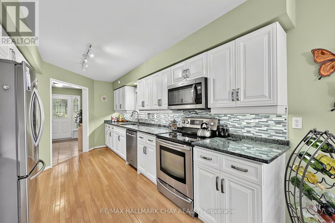
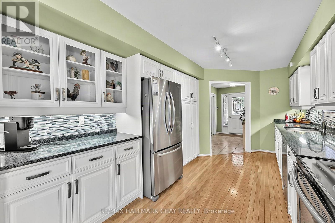
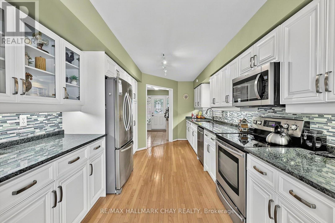
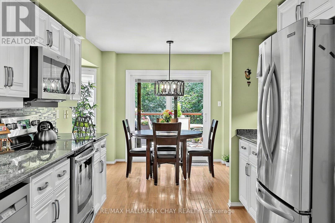
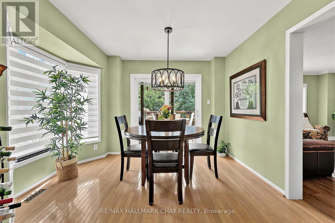
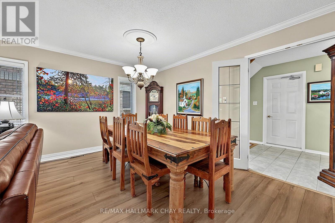
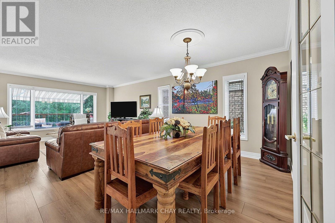
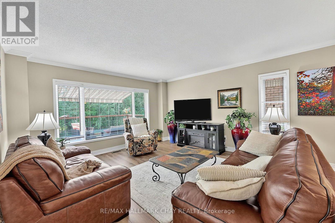
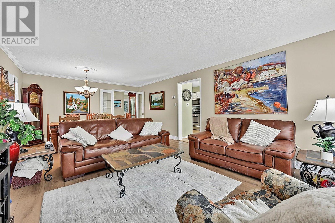
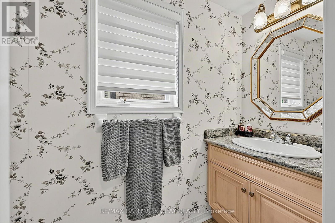
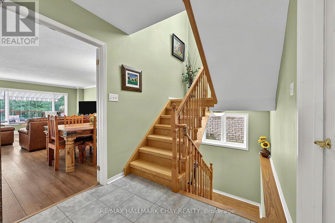
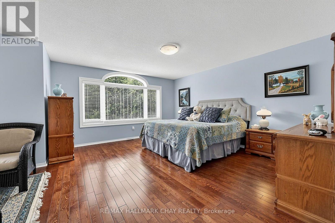
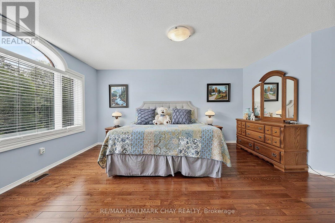
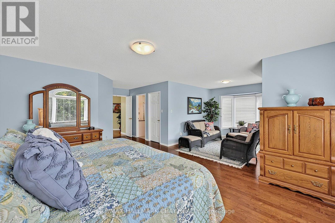
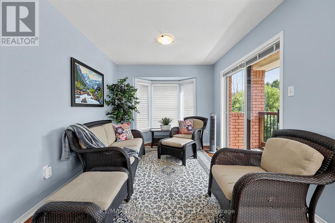
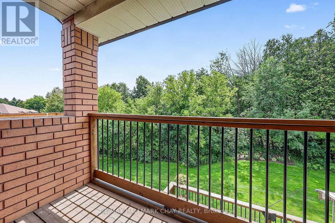
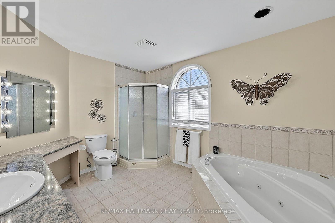
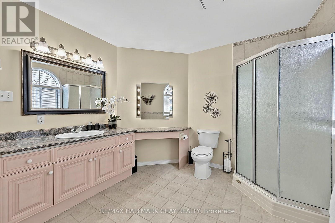
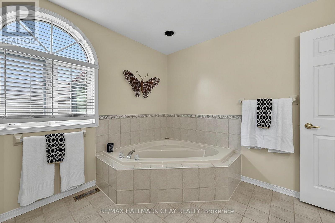
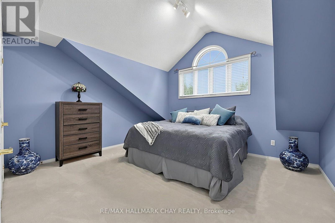
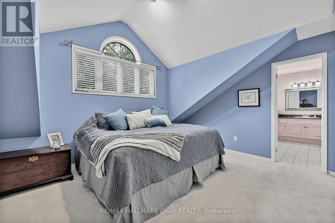
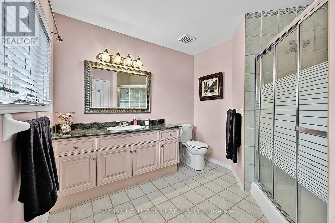
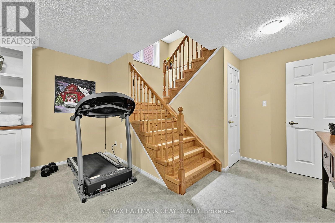
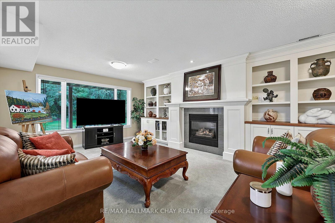
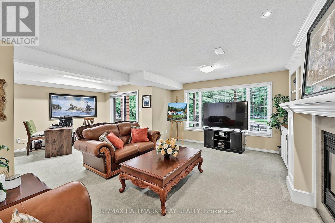
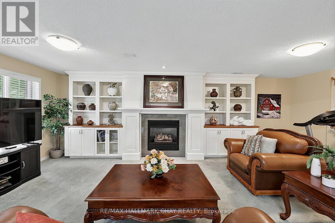
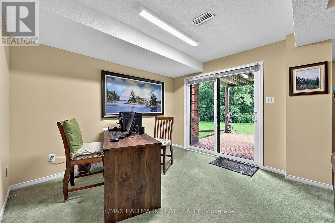
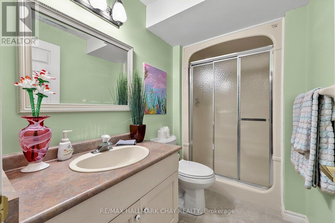
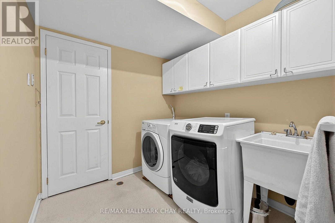
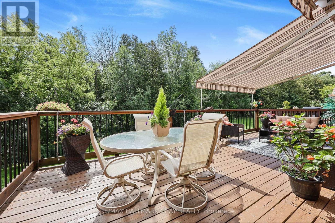
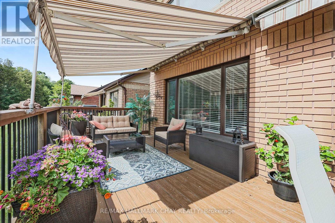
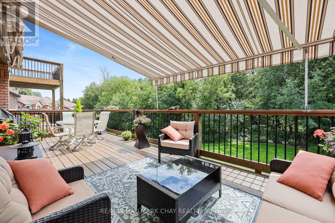
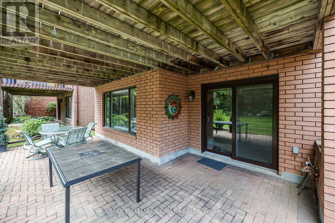
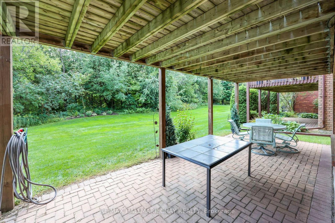
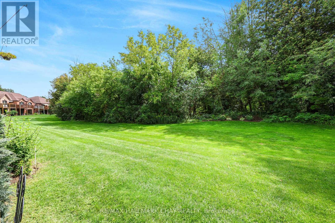
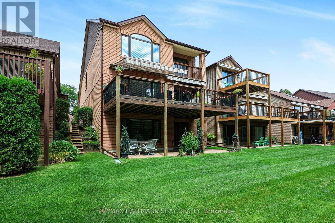
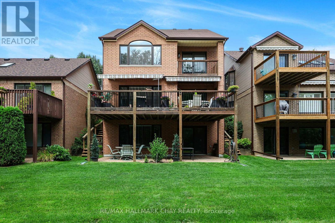
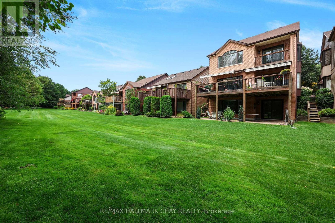
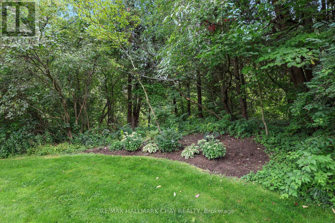
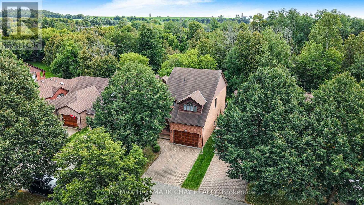
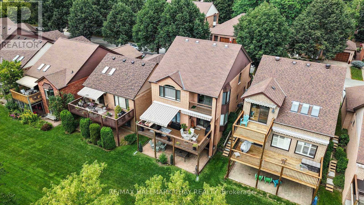
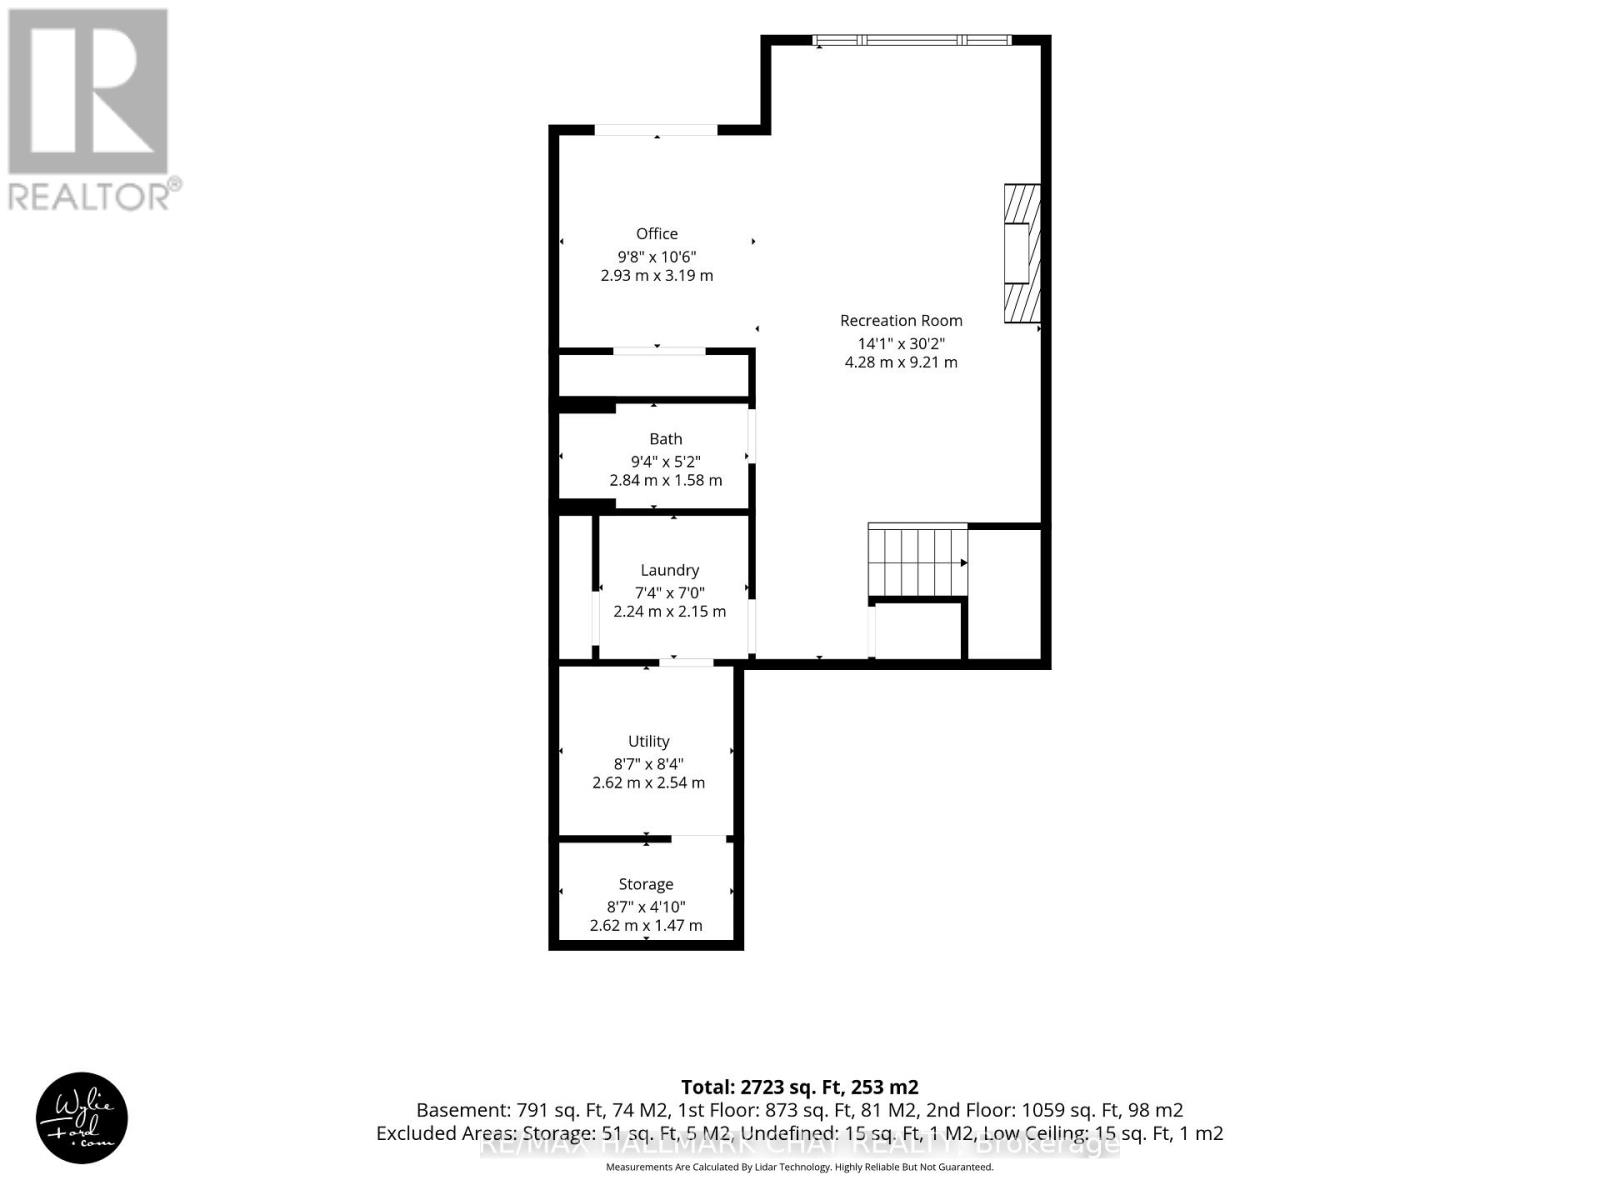
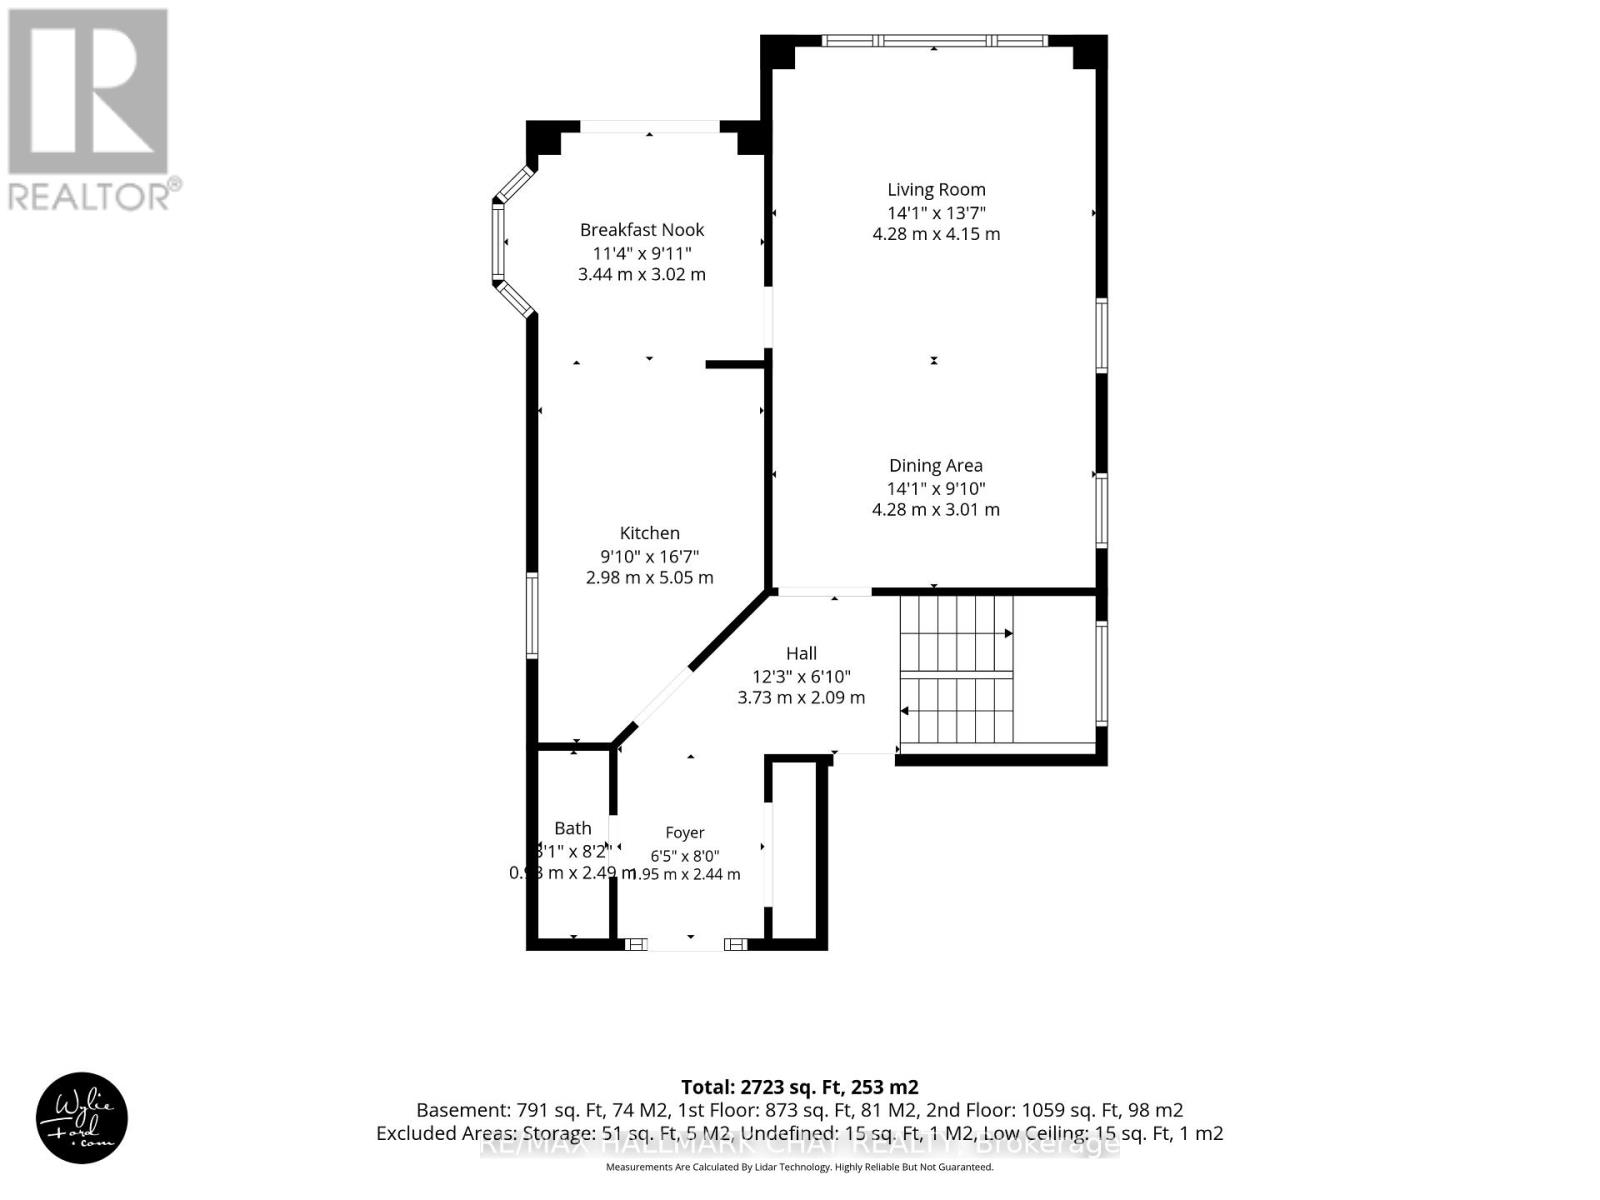
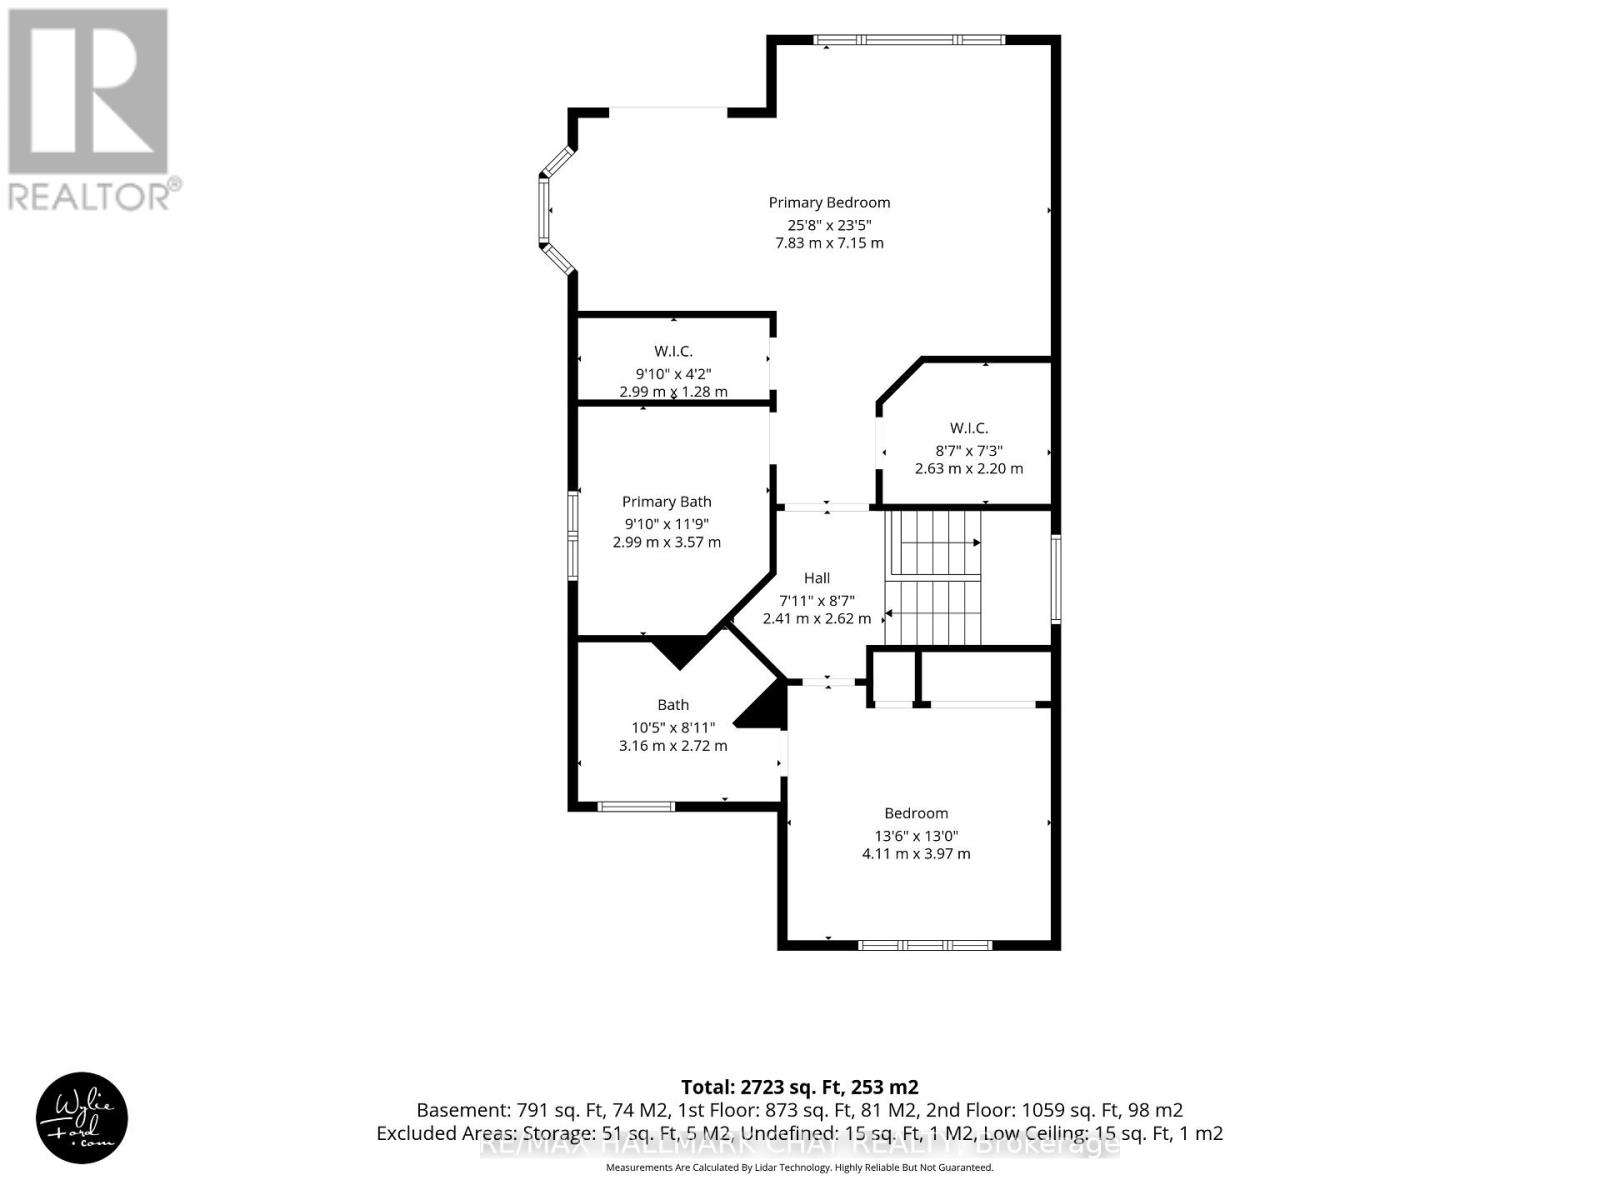
$604 每月RAVINE LOT FOR RETIRING WITH ROOM TO ENTERTAIN! Peaceful, spacious two story home with walk out, on the Ravine in Green Briar! Adult Golfing Community*Spacious foyer*2 piece guest washroom*Lovely, bright eat in kitchen with storage galore, new Microwave/fan & newer dishwasher*Picturesque views from every room on the main floor*walk out to large deck with two electric awnings to enjoy the serene ravine view*Large living/dining with new glass in three windows plus luxury vinyl wide plank flooring for easy cleaning*Escape to your private, Primary Suite with sitting area/balcony, very roomy ensuite and two walk in closets!*2nd bedroom with 3 piece ensuite and cathedral ceiling, perfect for a guest!*Fully finished, walk out lower level with fireplace surrounded by built in shelves and cabinets*3 Piece bathroom, office plus laundry*Walk out to a lovely stone patio lookin at the beautiful scenery with wildlife sights and sounds*Garage is extra large at 20X14 ft with interior entrance to home*Nature trails, community centre for activities and discounts at the Fitness Centre and Golf at the Nottawasaga Inn*Close to Walmart, Timmies, Liquor store, Alliston for shopping, restaurants and churches. Minutes from Hwy 27 and 400. (id:43681)
房源概要
| MLS® Number | N13724638 |
| 房源类型 | 民宅 |
| 社区名字 | Rural New Tecumseth |
| 社区特征 | Pets Allowed With Restrictions |
| 特征 | 阳台 |
| 总车位 | 3 |
| 结构 | Deck |
| Water Front Name | Nottawasaga River |
详 情
| 浴室 | 4 |
| 地上卧房 | 2 |
| 总卧房 | 2 |
| Age | 16 To 30 Years |
| 公寓设施 | Fireplace(s) |
| 家电类 | Central Vacuum, 洗碗机, 烘干机, Garage Door Opener, 微波炉, 炉子, 洗衣机, 窗帘, 冰箱 |
| 地下室进展 | 已装修 |
| 地下室功能 | Walk Out |
| 地下室类型 | N/a (finished) |
| 施工种类 | 独立屋 |
| 空调 | 中央空调 |
| 外墙 | 砖 |
| 壁炉 | 有 |
| Flooring Type | Vinyl, Hardwood, Ceramic, Carpeted |
| 地基类型 | 混凝土浇筑 |
| 客人卫生间(不包含洗浴) | 1 |
| 供暖方式 | 天然气 |
| 供暖类型 | 压力热风 |
| 储存空间 | 2 |
| 内部尺寸 | 1800 - 1999 Sqft |
| 类型 | 独立屋 |
车 位
| 附加车库 | |
| Garage |
土地
| 英亩数 | 无 |
| Landscape Features | Landscaped |
房 间
| 楼 层 | 类 型 | 长 度 | 宽 度 | 面 积 |
|---|---|---|---|---|
| 二楼 | 主卧 | 7.83 m | 7.15 m | 7.83 m x 7.15 m |
| 二楼 | 第二卧房 | 4.11 m | 3.97 m | 4.11 m x 3.97 m |
| Lower Level | 家庭房 | 9.21 m | 4.28 m | 9.21 m x 4.28 m |
| Lower Level | Office | 3.19 m | 2.93 m | 3.19 m x 2.93 m |
| Lower Level | 洗衣房 | 2.24 m | 2.24 m | 2.24 m x 2.24 m |
| 一楼 | 客厅 | 4.28 m | 4.15 m | 4.28 m x 4.15 m |
| 一楼 | 餐厅 | 4.28 m | 3.01 m | 4.28 m x 3.01 m |
| 一楼 | 厨房 | 5.05 m | 2.98 m | 5.05 m x 2.98 m |
| 一楼 | Eating Area | 3.44 m | 3.02 m | 3.44 m x 3.02 m |
| 一楼 | 门厅 | 1.98 m | 2.4441 m | 1.98 m x 2.4441 m |
https://www.realtor.ca/real-estate/30211767/24-204-riverview-road-new-tecumseth-rural-new-tecumseth

The trademarks REALTOR®, REALTORS®, and the REALTOR® logo are controlled by The Canadian Real Estate Association (CREA) and identify real estate professionals who are members of CREA. The trademarks MLS®, Multiple Listing Service® and the associated logos are owned by The Canadian Real Estate Association (CREA) and identify the quality of services provided by real estate professionals who are members of CREA. The trademark DDF® is owned by The Canadian Real Estate Association (CREA) and identifies CREA's Data Distribution Facility (DDF®)
Toronto Real Estate Board
RE/MAX Hallmark Chay Realty
September 06 2026 04:27:45
