
24 - 1375 Stephenson Drive Burlington (Brant), Ontario L7S 2M5


$899,777管理费,Common Area Maintenance, Insurance
$345.01 每月
管理费,Common Area Maintenance, Insurance
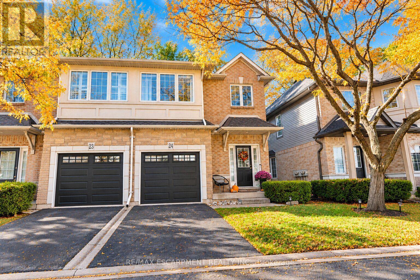
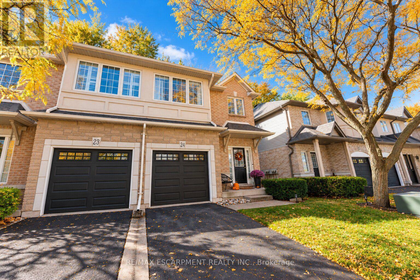
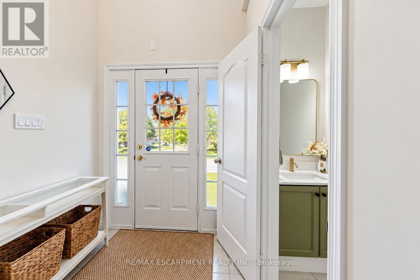
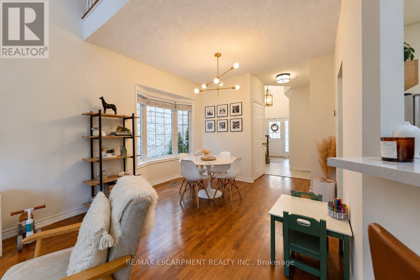
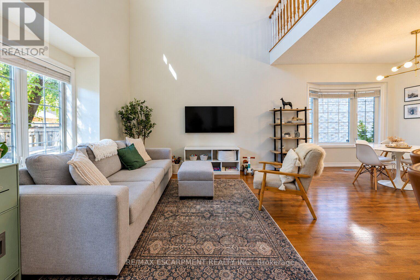
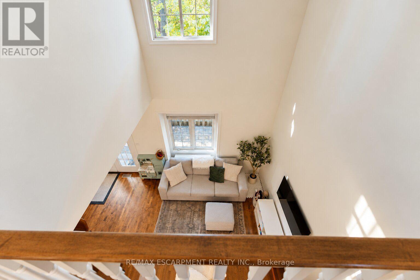
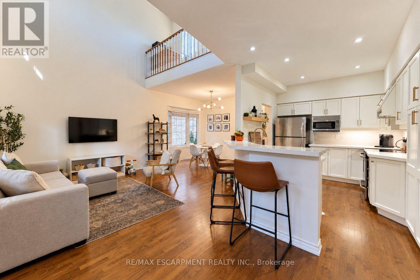
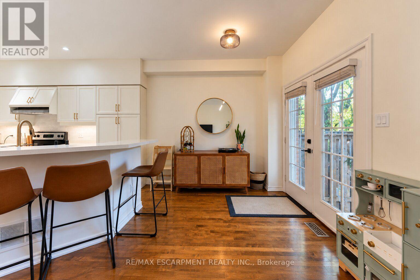
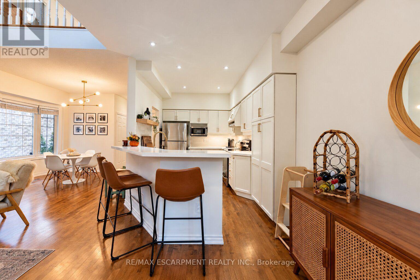
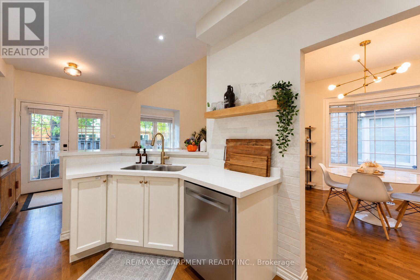
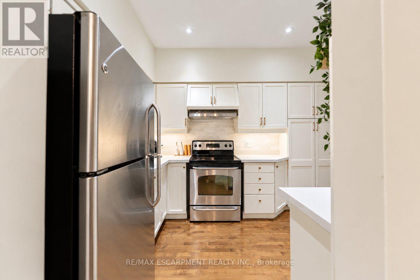
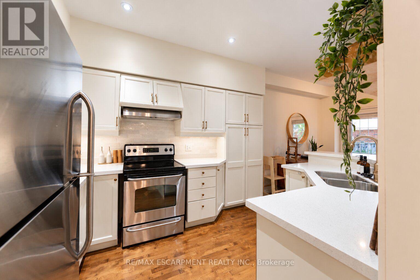
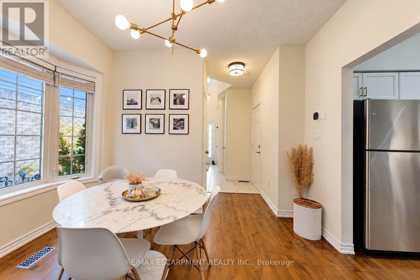
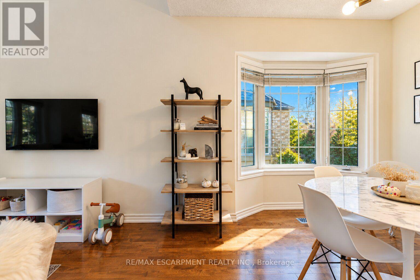
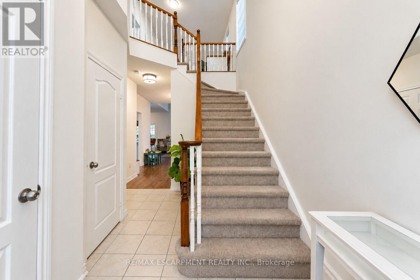
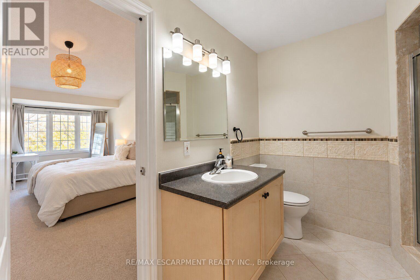
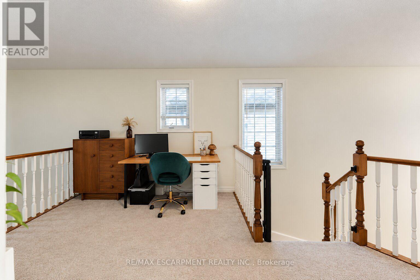
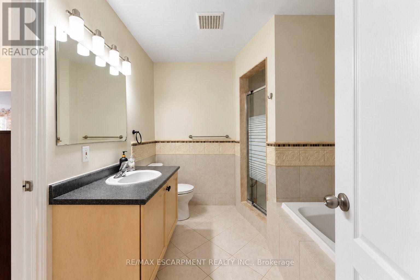
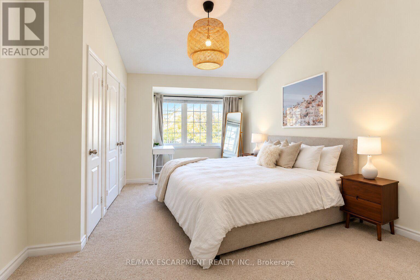
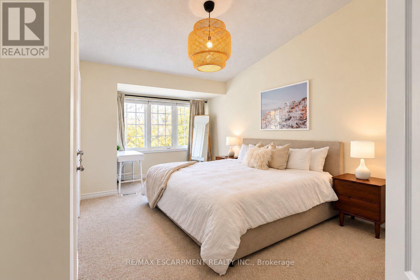
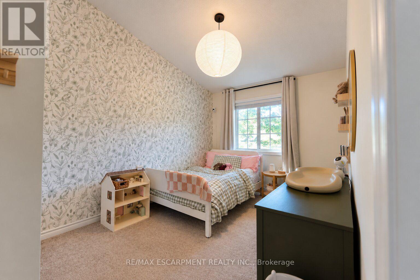
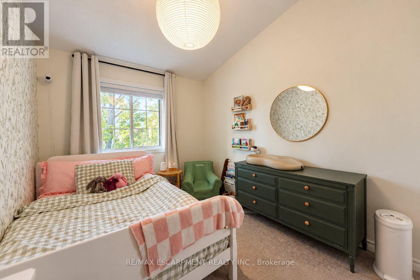
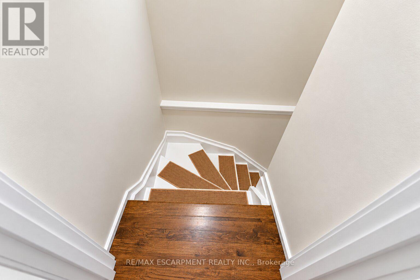
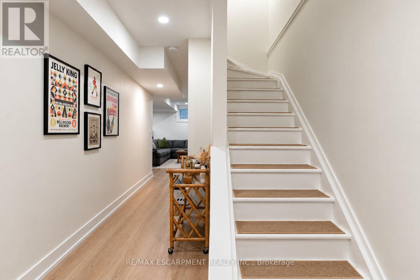
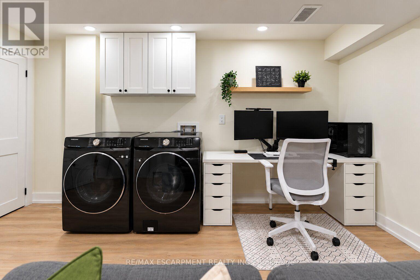
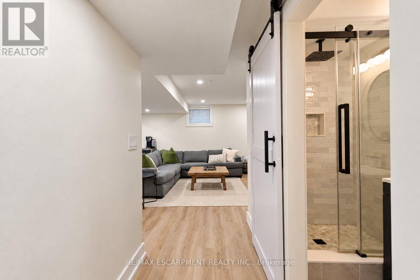
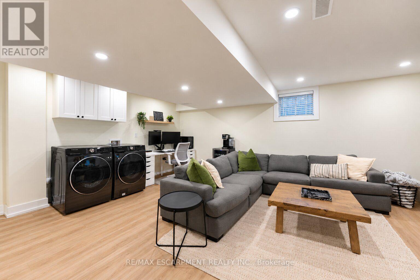
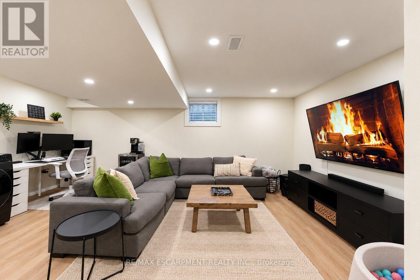
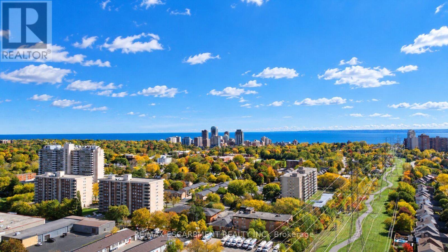
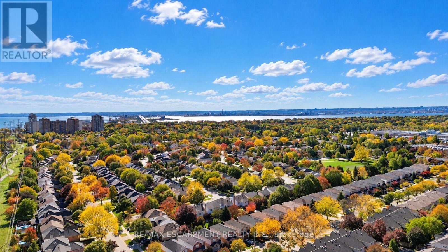
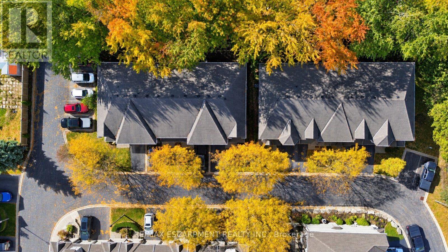
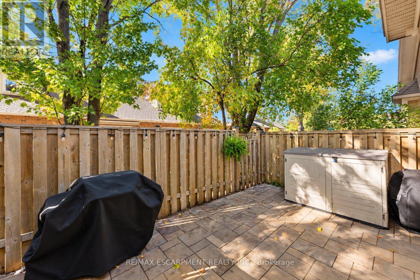
$345.01 每月Some homes are more than just a place to live, they're where memories are made, family comes together, and life's best moments happen. Located within walking distance of downtown Burlington, this 2-bedroom, 3-bathroom condo townhome offers the perfect opportunity to create a home of your own. With a functional layout, a newly renovated basement offering extra space for movie nights, family gatherings, or simply relaxing at the end of the day, there's room to make it your own. A private garage and driveway parking for a second vehicle add everyday convenience, while the nearby restaurants, cafés, shops, parks, and schools make it easy to enjoy everything Burlington has to offer. Whether it's morning walks by the lake, weekends exploring downtown, or quiet evenings spent at home with the people who matter most, this is a place where you can picture your next chapter beginning. Some things are hard to capture in words, this is one of them. You truly have to see it in person to get the full feel of the home and everything it has to offer. (id:43681)
Open House
现在这个房屋大家可以去Open House参观了!
2:00 pm
结束于:4:00 pm
房源概要
| MLS® Number | W14103324 |
| 房源类型 | 民宅 |
| 社区名字 | Brant |
| 附近的便利设施 | 公园, 公共交通, 学校 |
| 社区特征 | Pets Allowed With Restrictions |
| 设备类型 | Water Softener |
| 特征 | In Suite Laundry |
| 总车位 | 2 |
| 租赁设备类型 | Water Softener |
详 情
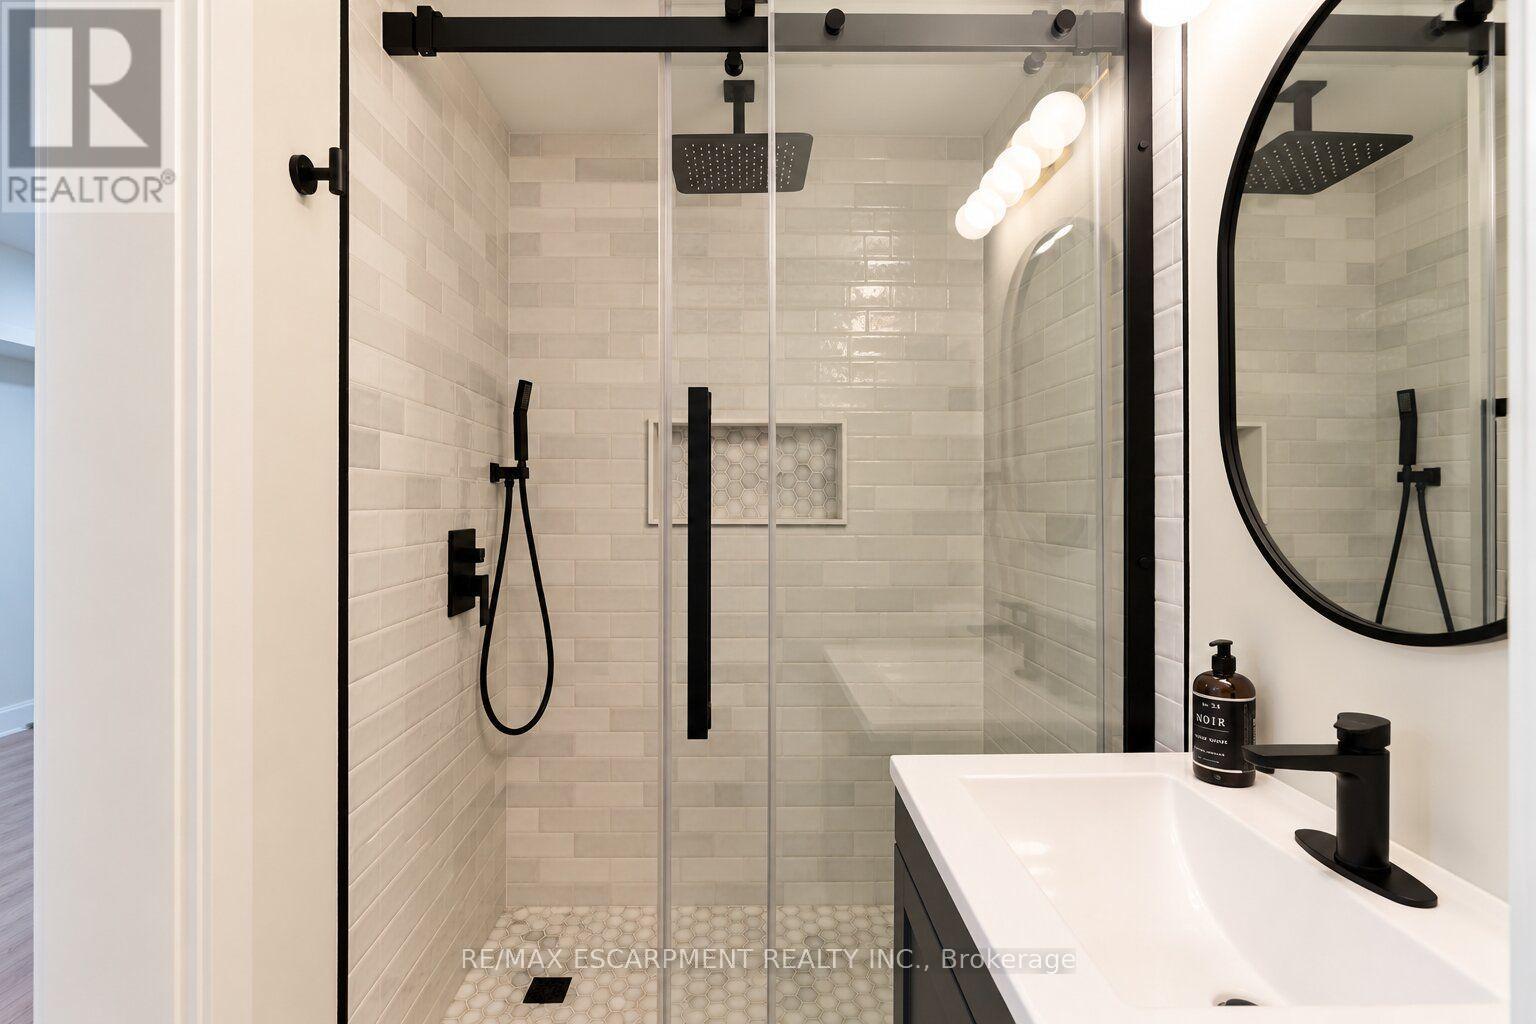
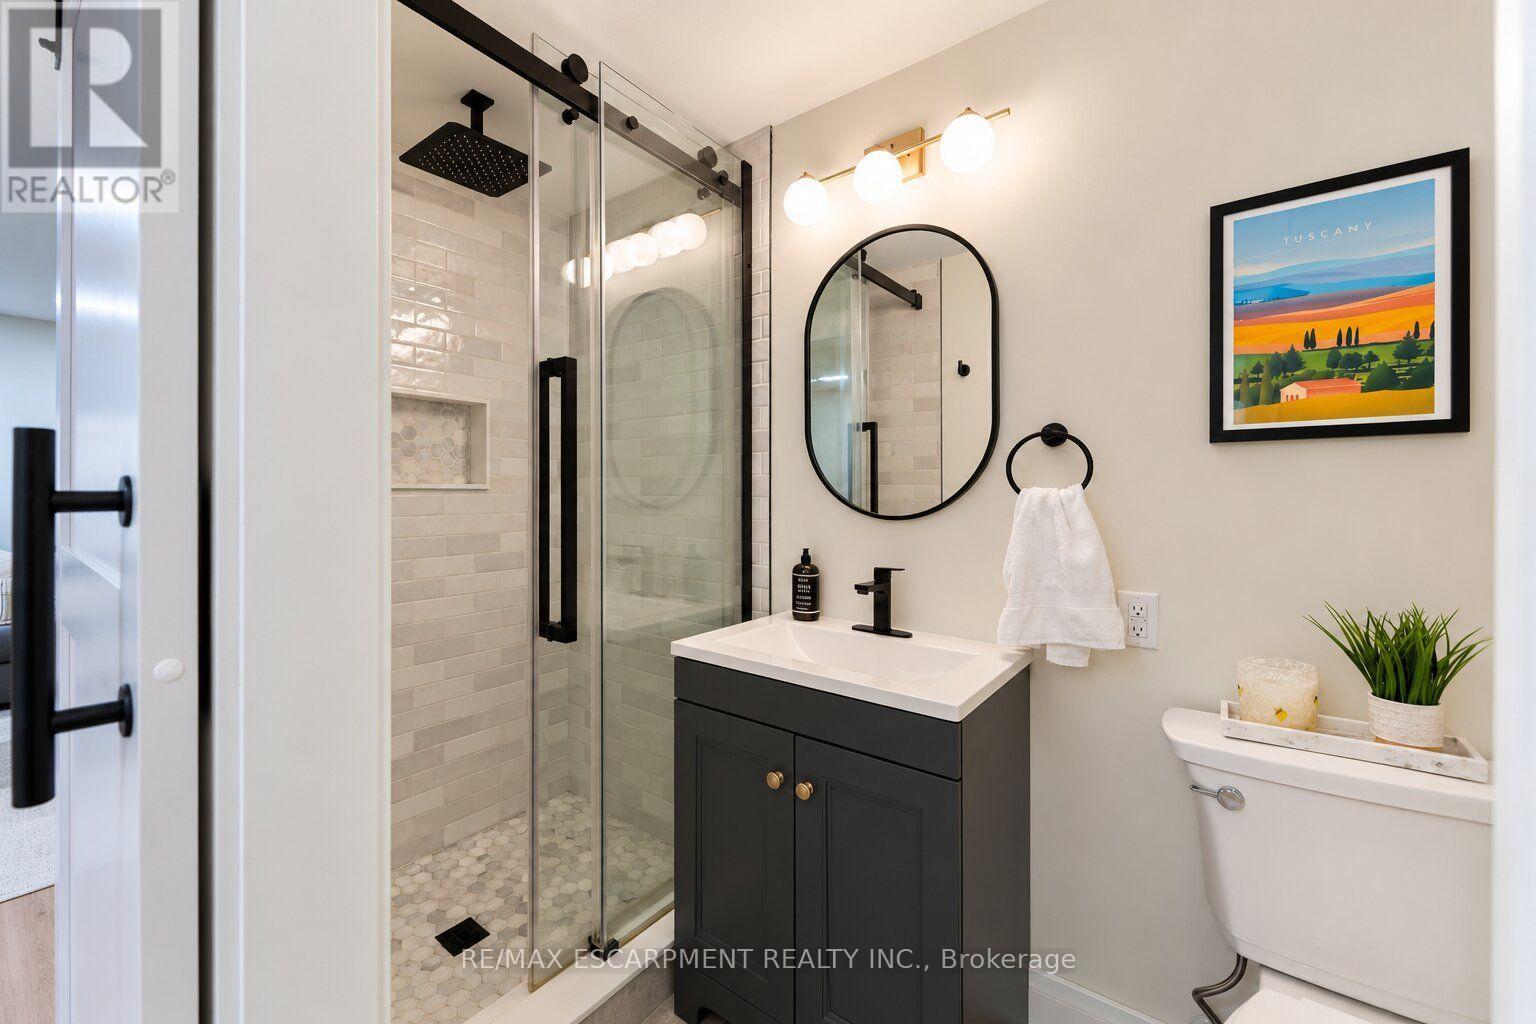
| 浴室 | 3 |
| 地上卧房 | 2 |
| 地下卧室 | 1 |
| 总卧房 | 3 |
| 家电类 | Garage Door Opener Remote(s), Water Heater, Water Softener, 洗碗机, Garage Door Opener, 微波炉, Hood 电扇, 洗衣机 |
| 地下室进展 | 已装修 |
| 地下室类型 | 全完工 |
| 空调 | 中央空调 |
| 外墙 | 砖 Veneer |
| 地基类型 | 混凝土浇筑 |
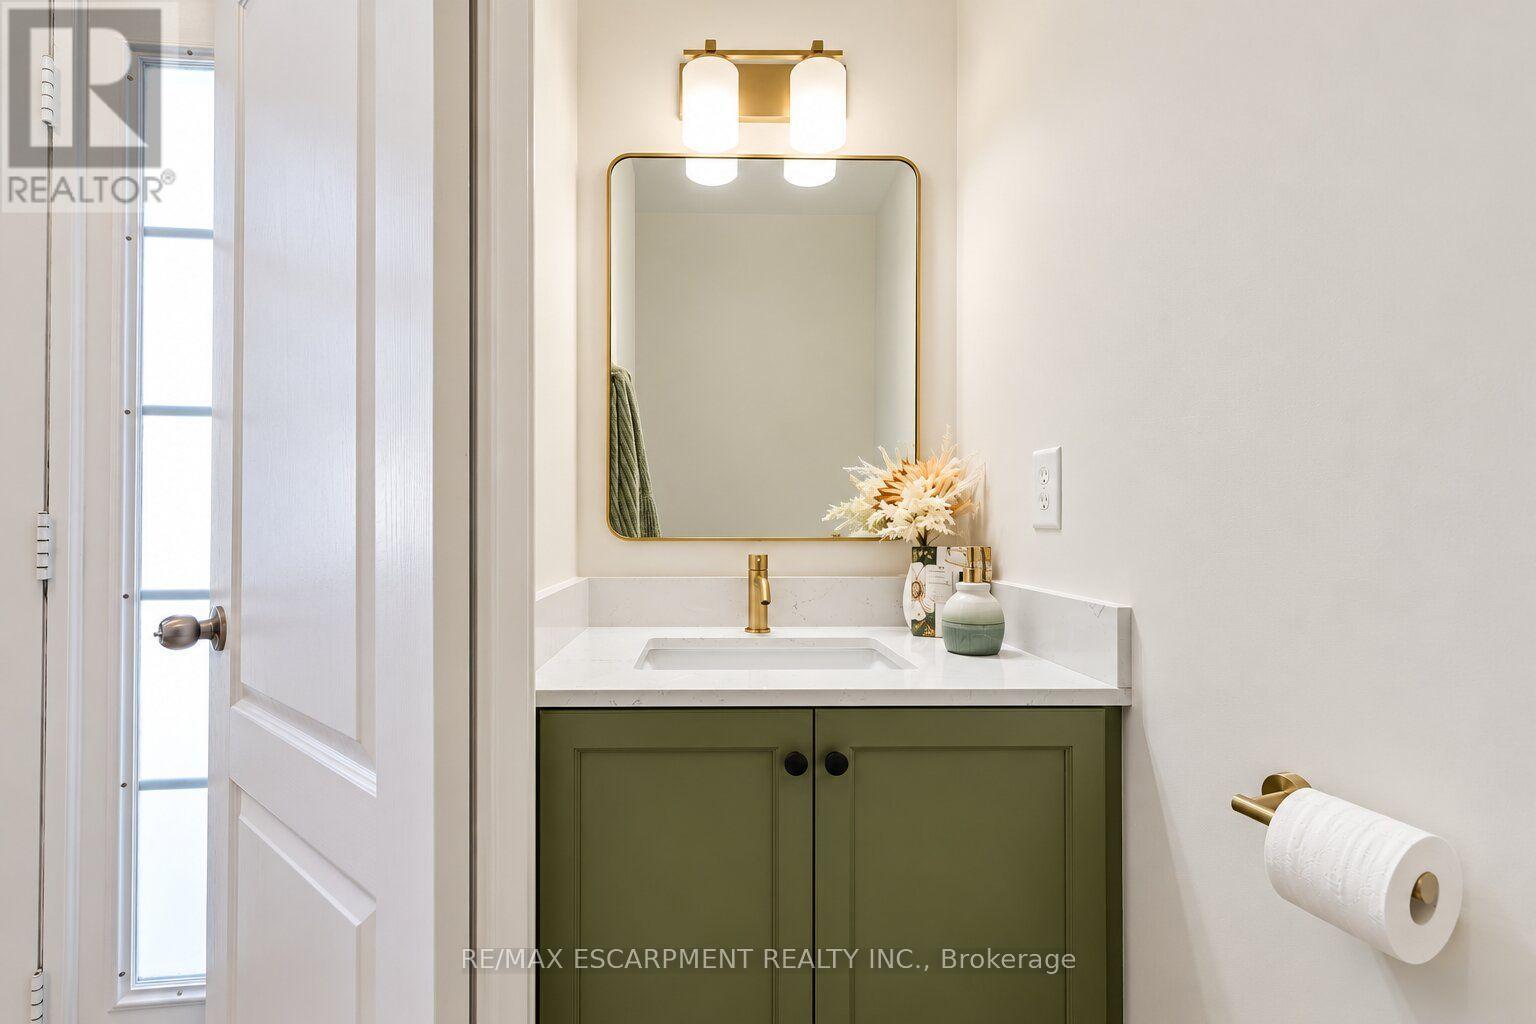
| 客人卫生间(不包含洗浴) | 1 |
| 供暖方式 | 天然气 |
| 供暖类型 | 压力热风 |
| 储存空间 | 2 |
| 内部尺寸 | 1200 - 1399 Sqft |
| 类型 | 联排别墅 |
车 位
| 附加车库 | |
| Garage |
土地
| 英亩数 | 无 |
| 土地便利设施 | 公园, 公共交通, 学校 |
房 间
| 楼 层 | 类 型 | 长 度 | 宽 度 | 面 积 |
|---|---|---|---|---|
| 二楼 | Office | 3.08 m | 4.24 m | 3.08 m x 4.24 m |
| 二楼 | 卧室 | 3.81 m | 5.55 m | 3.81 m x 5.55 m |
| 二楼 | 卧室 | 2.79 m | 4.86 m | 2.79 m x 4.86 m |
| 二楼 | 浴室 | Measurements not available | ||
| 地下室 | 设备间 | 2.97 m | 1.59 m | 2.97 m x 1.59 m |
| 地下室 | 家庭房 | 4.14 m | 4.34 m | 4.14 m x 4.34 m |
| 地下室 | 洗衣房 | 1.51 m | 4.34 m | 1.51 m x 4.34 m |
| 地下室 | 浴室 | Measurements not available | ||
| 一楼 | 客厅 | 5.97 m | 3.99 m | 5.97 m x 3.99 m |
| 一楼 | 厨房 | 2.59 m | 3.36 m | 2.59 m x 3.36 m |
| 一楼 | 餐厅 | 3.75 m | 2.2 m | 3.75 m x 2.2 m |
| 一楼 | 门厅 | 3.08 m | 5.67 m | 3.08 m x 5.67 m |
https://www.realtor.ca/real-estate/30428858/24-1375-stephenson-drive-burlington-brant-brant

The trademarks REALTOR®, REALTORS®, and the REALTOR® logo are controlled by The Canadian Real Estate Association (CREA) and identify real estate professionals who are members of CREA. The trademarks MLS®, Multiple Listing Service® and the associated logos are owned by The Canadian Real Estate Association (CREA) and identify the quality of services provided by real estate professionals who are members of CREA. The trademark DDF® is owned by The Canadian Real Estate Association (CREA) and identifies CREA's Data Distribution Facility (DDF®)
Toronto Real Estate Board
RE/MAX Escarpment Realty Inc.
October 29 2026 01:04:46
