
23b Mother's Road Tweed (Elzevir (Twp)), Ontario K0K 3J0


$529,900
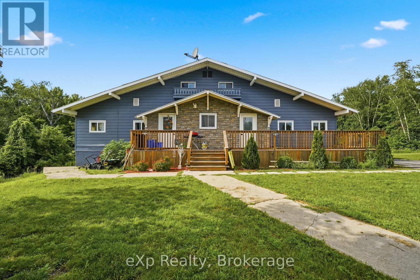
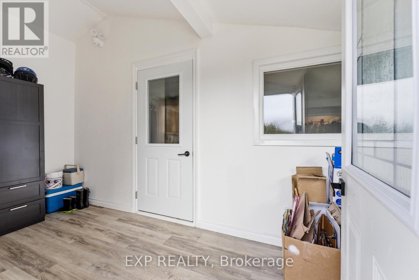
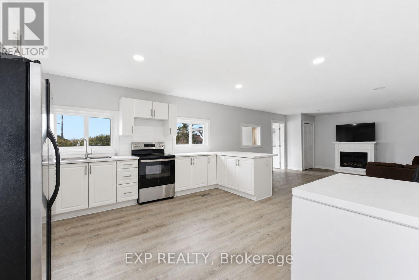
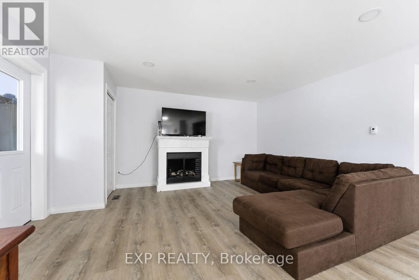
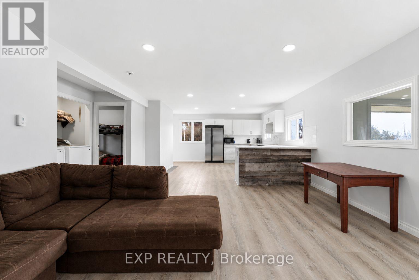
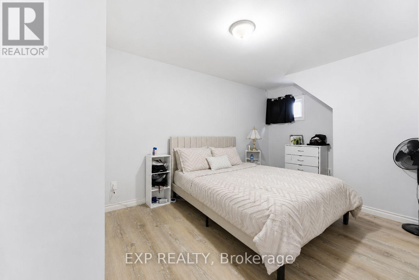
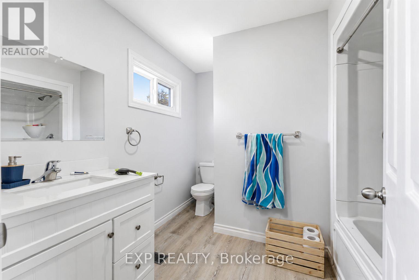
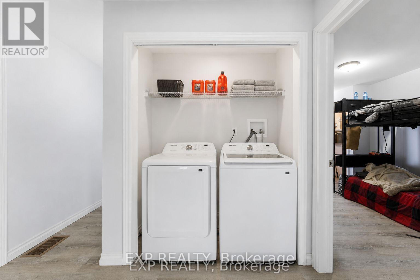
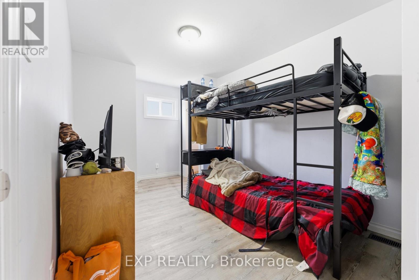
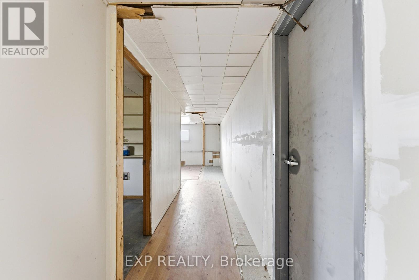
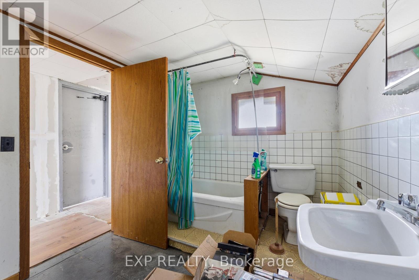
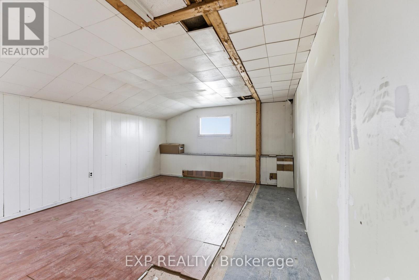
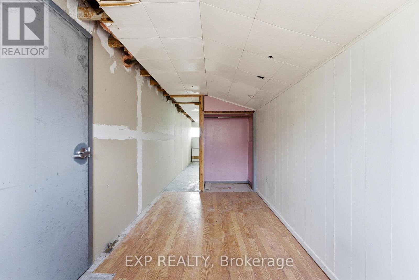
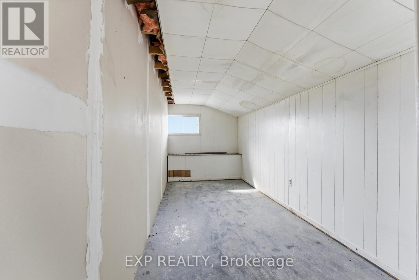
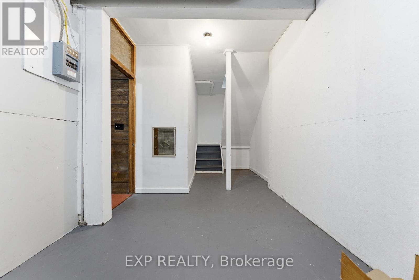
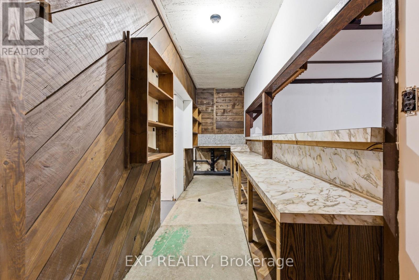
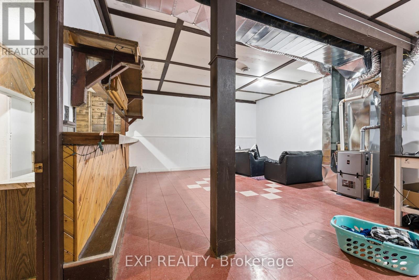
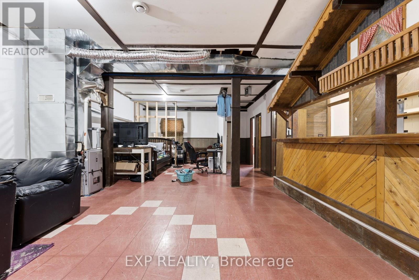
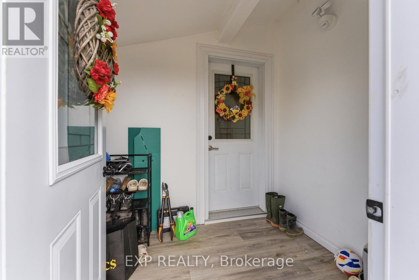
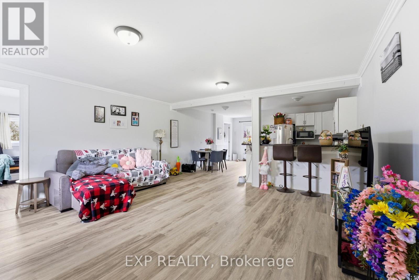
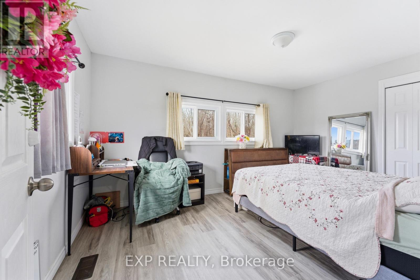
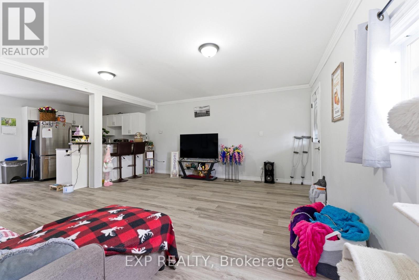
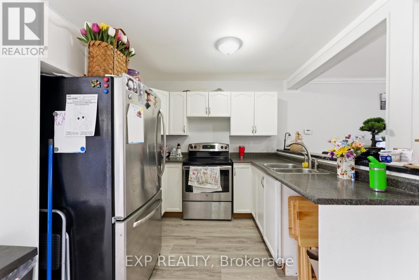
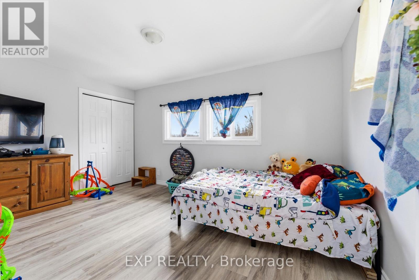
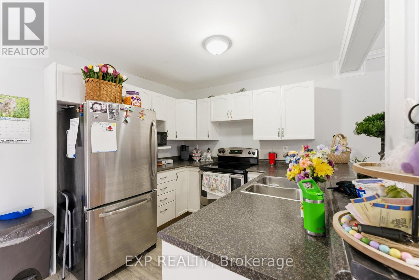
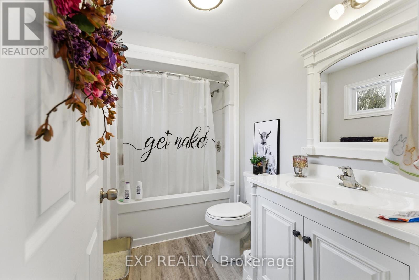
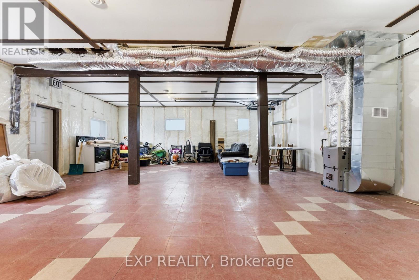
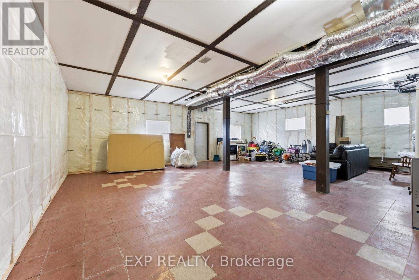
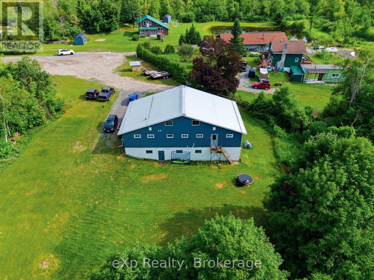
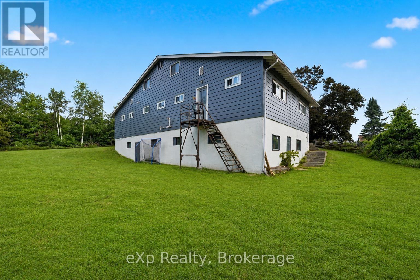
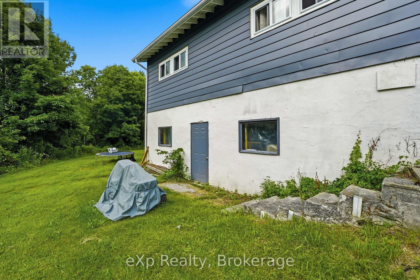
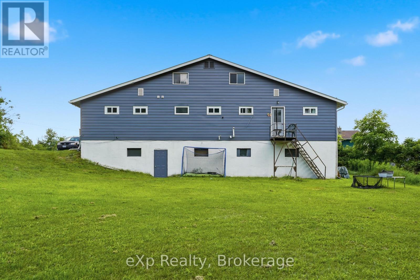
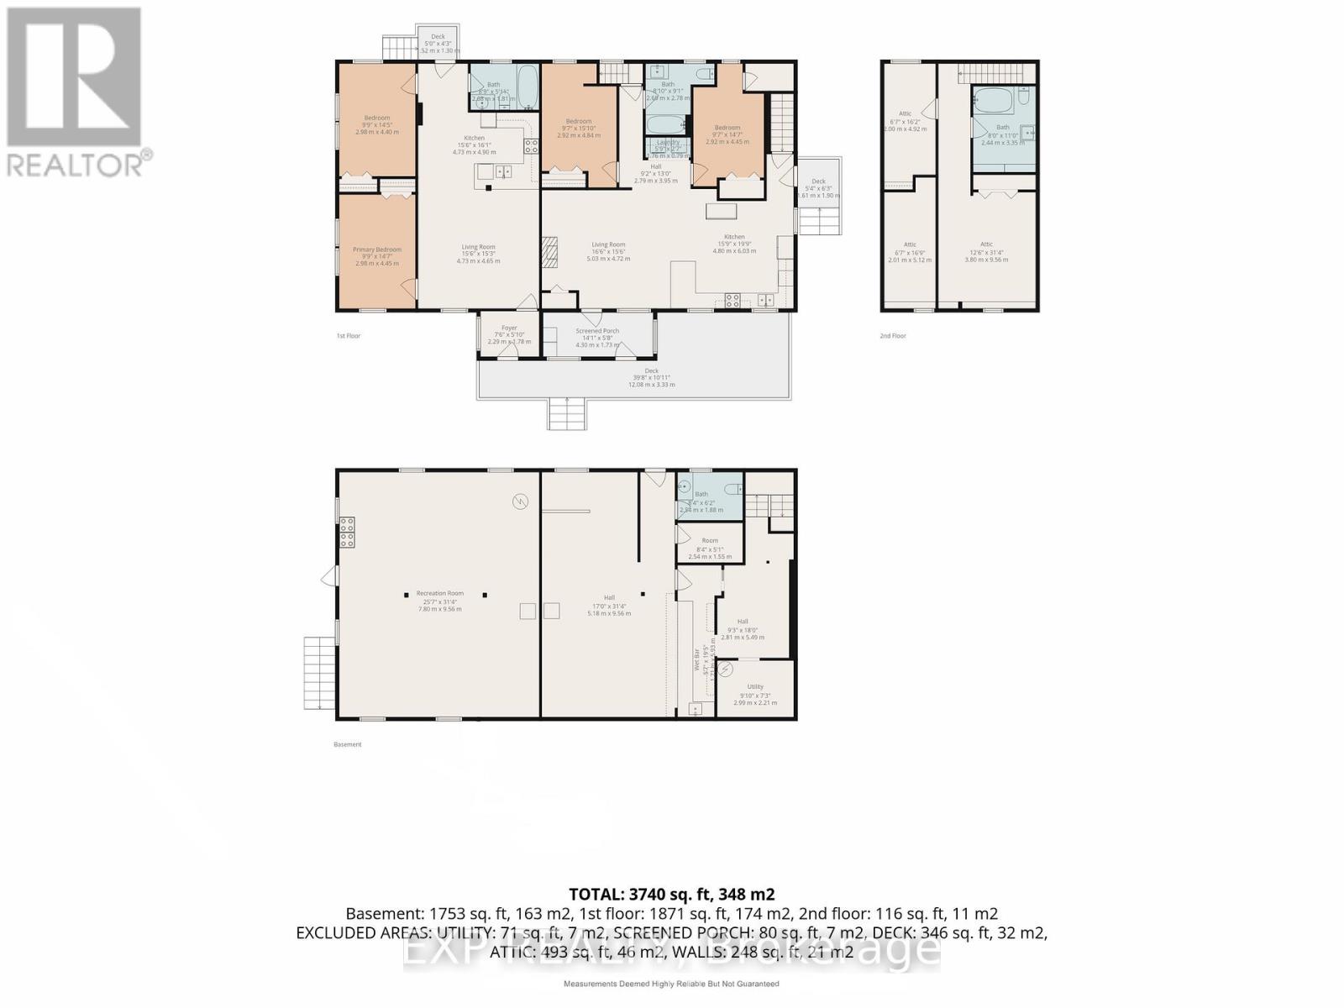
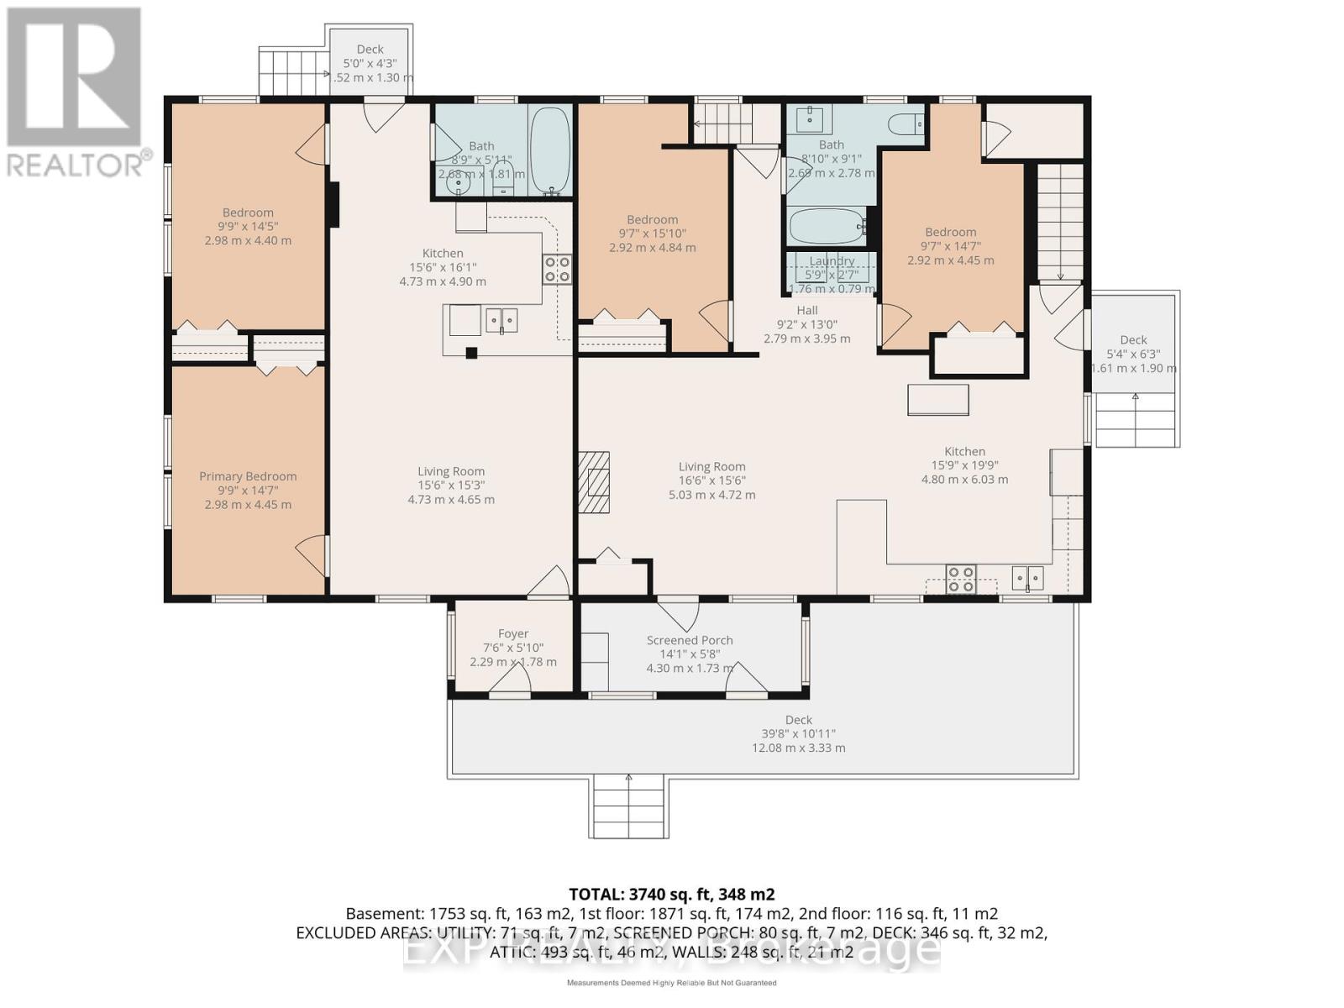
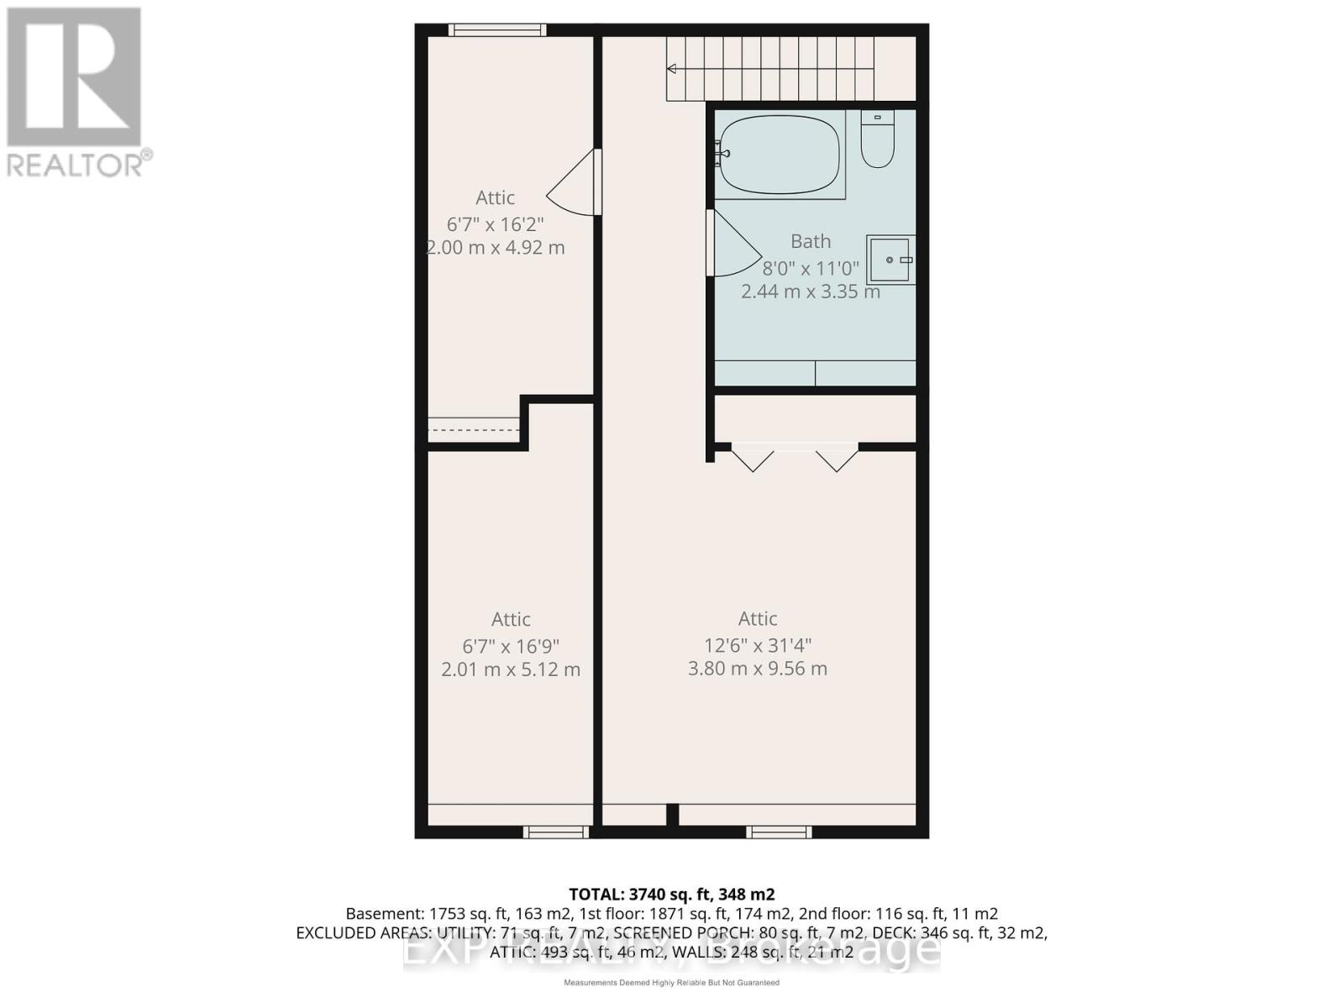
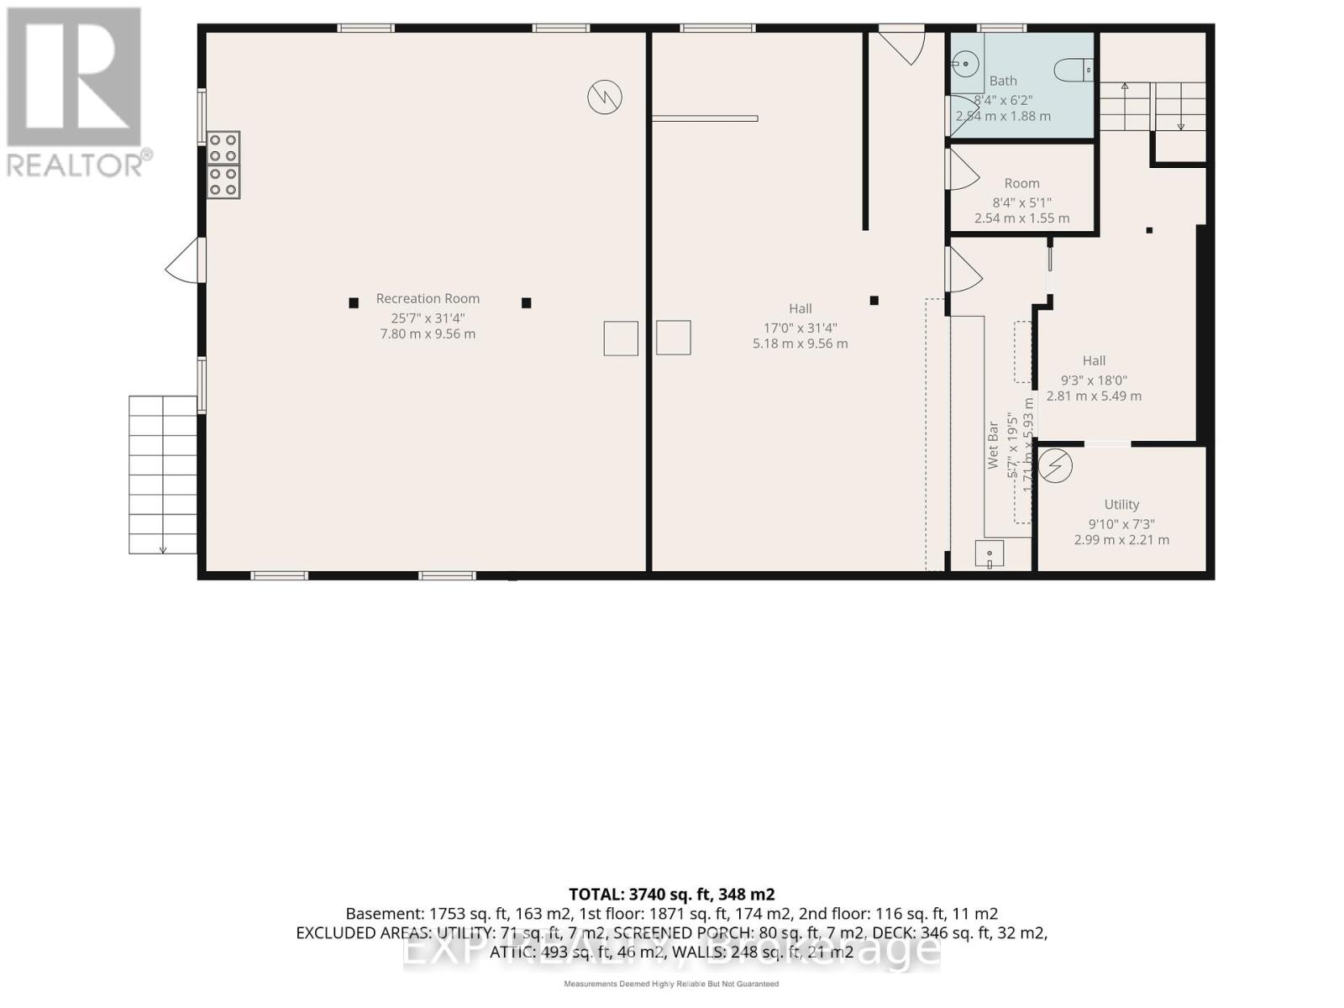
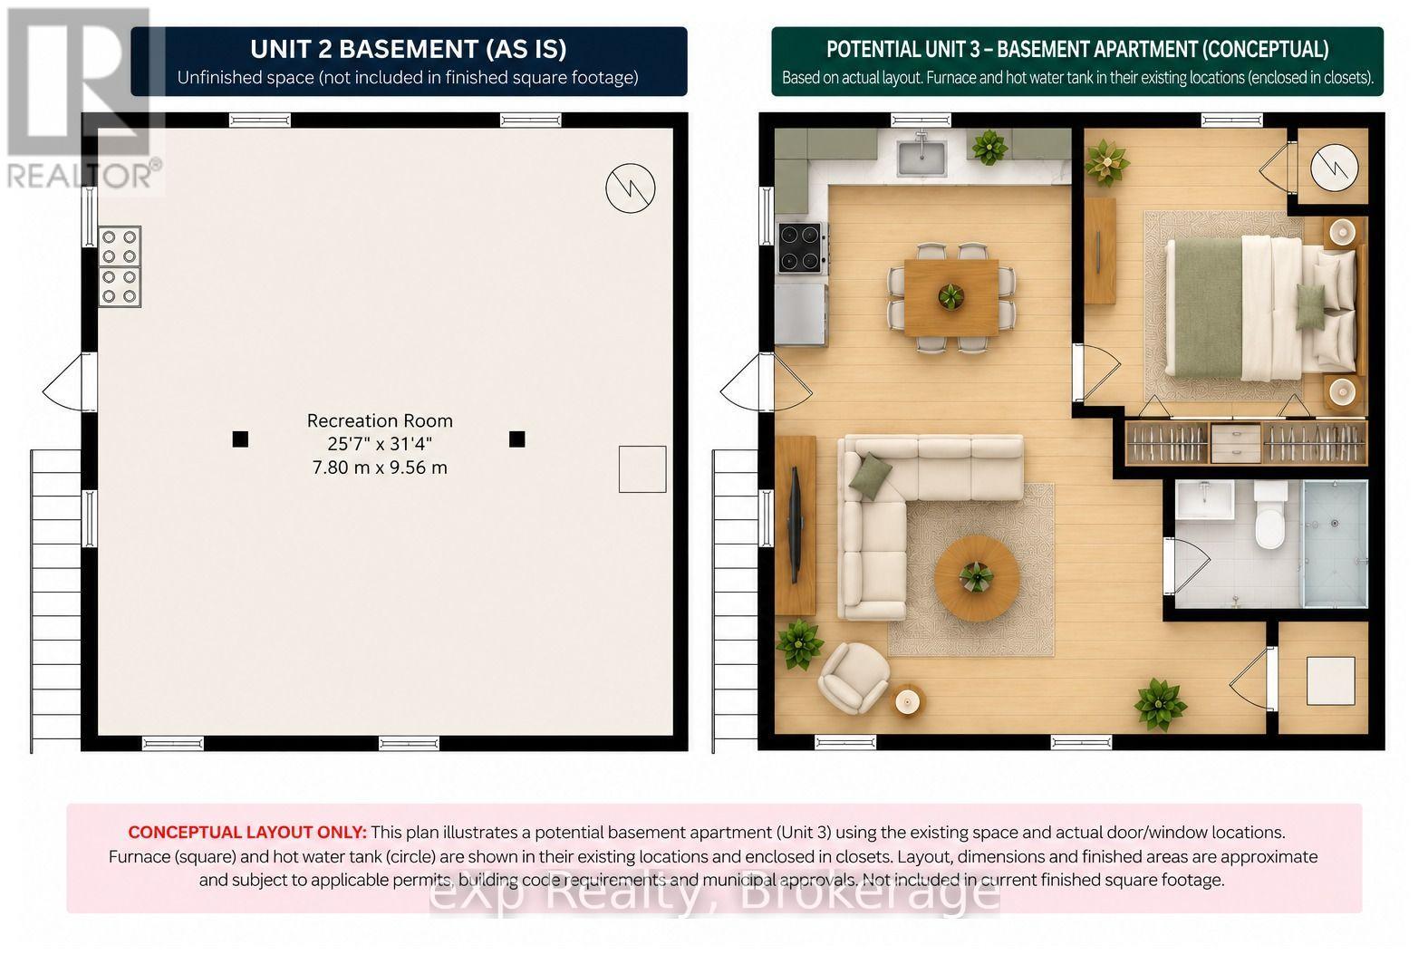
LIVE IN ONE, RENT THE OTHER. Unit 2 is now vacant and ready for immediate occupancy. Set on a private 1.5-acre lot at the end of a quiet cul-de-sac between Tweed and Madoc, just minutes to Hwy 7, this extensively renovated property offers a rare combination of move-in-ready living, rental income and room to grow. Currently configured as a legal duplex with two self-contained 2-bedroom, 1-bathroom units, the property offers flexibility for owner-occupants, multi-generational living, investors or those looking to create a larger single-family home. Each unit features its own kitchen, furnace and in-unit laundry. One of the property's biggest advantages is the thousands of square feet of additional unfinished space ready for your vision. Expand the existing living areas with additional bedrooms, bathrooms, family rooms or recreation space without the need for a major addition. Infrastructure for additional bathrooms is already in place (see floor plans). Extensive improvements include updated kitchens, electrical, plumbing, insulation and drywall, along with major 2023 upgrades including a metal roof, windows, exterior doors, furnace and owned hot water tank. The property has proper fire separation and is pre-wired for future hydro separation (service connection required). A recent well and septic inspection is available, and the septic tank was pumped August 1st. Move into the vacant unit, benefit from existing rental income and unlock the potential of the remaining space. VTB / Seller financing may be available for qualified buyers. Terms to be negotiated. (id:43681)
房源概要
| MLS® Number | X14153150 |
| 房源类型 | Multi-family |
| 社区名字 | Elzevir (Twp) |
| 社区特征 | School Bus |
| 特征 | Cul-de-sac, 无地毯, Sump Pump |
| 总车位 | 4 |
详 情
| 浴室 | 5 |
| 地上卧房 | 4 |
| 总卧房 | 4 |
| 家电类 | Water Heater - Tankless, Water Heater, Water Softener |
| 地下室进展 | 部分完成 |
| 地下室功能 | Walk Out, Separate Entrance |
| 地下室类型 | N/a (partially Finished), N/a, N/a |
| 空调 | 中央空调 |
| 外墙 | 乙烯基壁板 |
| 地基类型 | 水泥 |
| 客人卫生间(不包含洗浴) | 1 |
| 供暖方式 | Propane |
| 供暖类型 | 压力热风 |
| 储存空间 | 2 |
| 内部尺寸 | 3000 - 3500 Sqft |
| 类型 | Duplex |
| 设备间 | Drilled Well |
车 位
| 没有车库 |
土地
| 英亩数 | 无 |
| 污水道 | Septic System |
| 土地深度 | 420 Ft |
| 土地宽度 | 183 Ft |
| 不规则大小 | 183 X 420 Ft |
| 规划描述 | Rr-44 |
房 间
| 楼 层 | 类 型 | 长 度 | 宽 度 | 面 积 |
|---|---|---|---|---|
| Lower Level | 设备间 | 2.99 m | 2.21 m | 2.99 m x 2.21 m |
| Lower Level | 其它 | 2.81 m | 5.49 m | 2.81 m x 5.49 m |
| Lower Level | 娱乐,游戏房 | 7.8 m | 9.56 m | 7.8 m x 9.56 m |
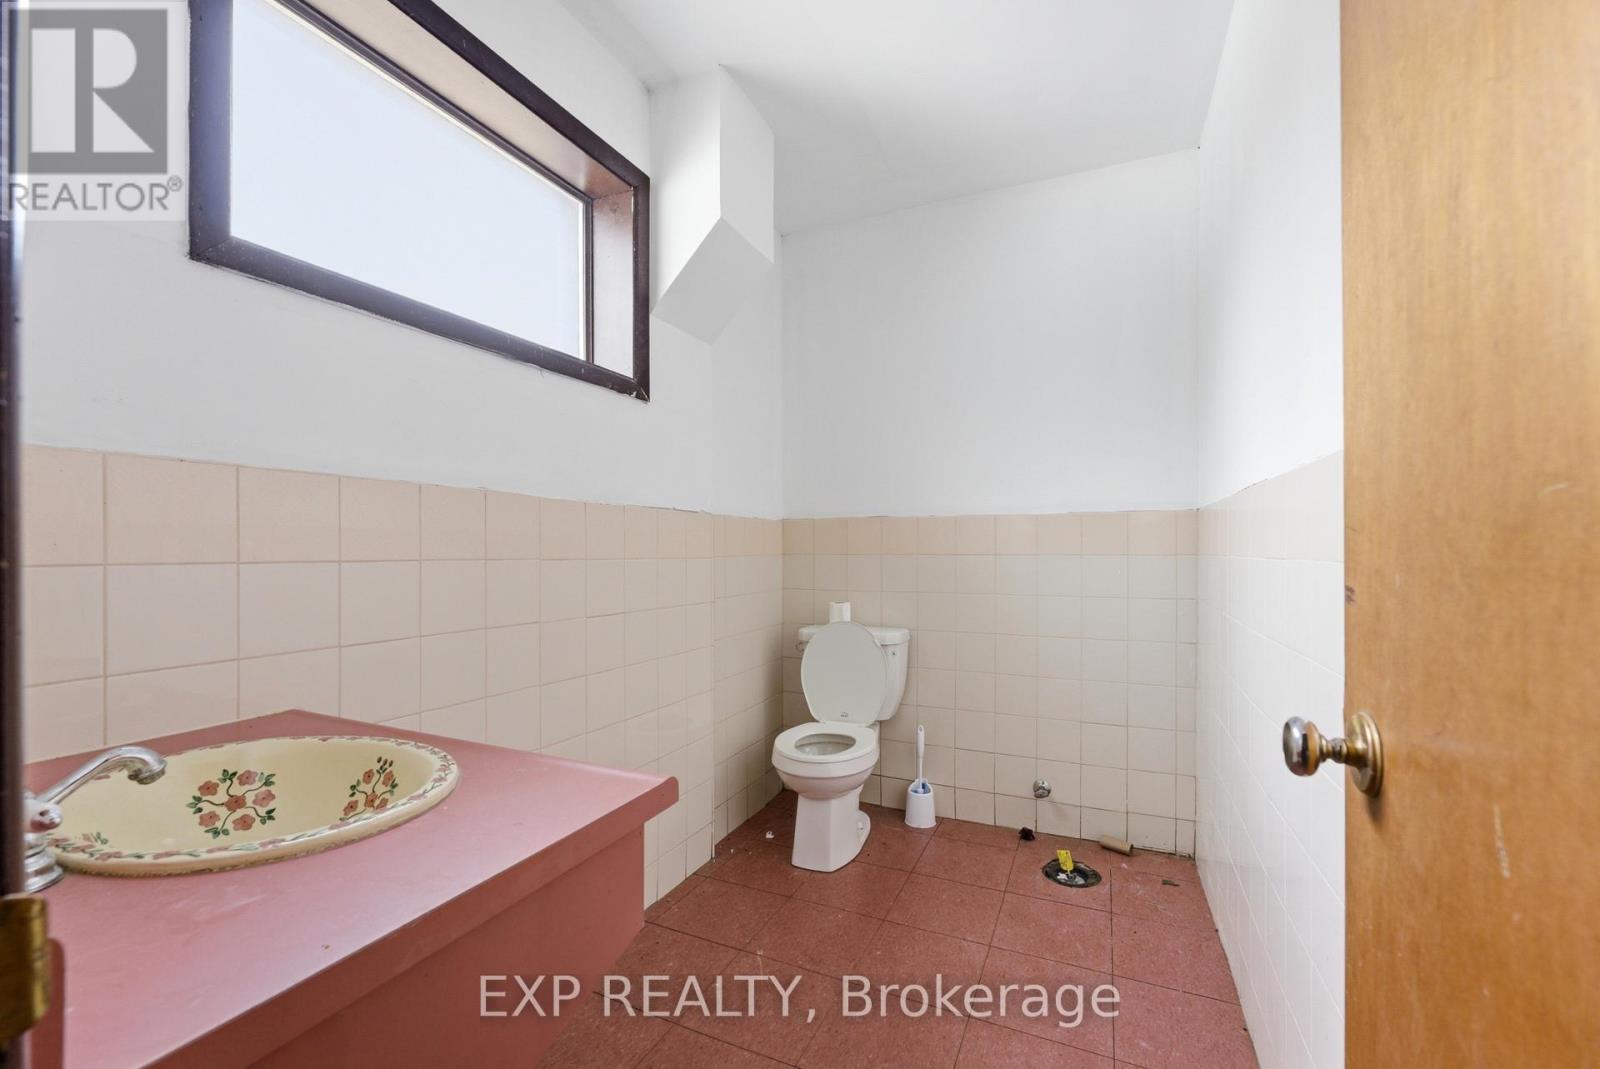
| Lower Level | 浴室 | 2.54 m | 1.88 m | 2.54 m x 1.88 m |
| Lower Level | 其它 | 2.54 m | 1.55 m | 2.54 m x 1.55 m |
| Lower Level | 其它 | 5.18 m | 9.56 m | 5.18 m x 9.56 m |
| Lower Level | Office | 1.71 m | 5.93 m | 1.71 m x 5.93 m |
| 一楼 | 客厅 | 5 m | 4.72 m | 5 m x 4.72 m |
| 一楼 | 客厅 | 4.73 m | 9.56 m | 4.73 m x 9.56 m |
| 一楼 | 主卧 | 2.98 m | 4.45 m | 2.98 m x 4.45 m |
| 一楼 | 卧室 | 2.98 m | 4.4 m | 2.98 m x 4.4 m |
| 一楼 | 浴室 | 2.68 m | 1.81 m | 2.68 m x 1.81 m |
| 一楼 | 主卧 | 2.92 m | 4.84 m | 2.92 m x 4.84 m |
| 一楼 | 厨房 | 4.73 m | 4.9 m | 4.73 m x 4.9 m |
| 一楼 | 浴室 | 2.69 m | 2.78 m | 2.69 m x 2.78 m |
| 一楼 | 洗衣房 | 1.76 m | 0.79 m | 1.76 m x 0.79 m |
| 一楼 | 卧室 | 2.76 m | 4.45 m | 2.76 m x 4.45 m |
| 一楼 | 厨房 | 4.83 m | 6.03 m | 4.83 m x 6.03 m |
| Upper Level | 其它 | 2 m | 4.92 m | 2 m x 4.92 m |
| Upper Level | 其它 | 2.01 m | 5.12 m | 2.01 m x 5.12 m |
| Upper Level | 其它 | 3.8 m | 9.56 m | 3.8 m x 9.56 m |
| Upper Level | 浴室 | 2.44 m | 3.35 m | 2.44 m x 3.35 m |
设备间
| 配电箱 | 已安装 |
https://www.realtor.ca/real-estate/30483323/23b-mothers-road-tweed-elzevir-twp-elzevir-twp

The trademarks REALTOR®, REALTORS®, and the REALTOR® logo are controlled by The Canadian Real Estate Association (CREA) and identify real estate professionals who are members of CREA. The trademarks MLS®, Multiple Listing Service® and the associated logos are owned by The Canadian Real Estate Association (CREA) and identify the quality of services provided by real estate professionals who are members of CREA. The trademark DDF® is owned by The Canadian Real Estate Association (CREA) and identifies CREA's Data Distribution Facility (DDF®)
Durham Region Association of REALTORS®
Exp Realty
November 06 2026 02:59:48
