
23b Jeavons Avenue Toronto (Clairlea-Birchmount), Ontario M1K 1S8


$799,999
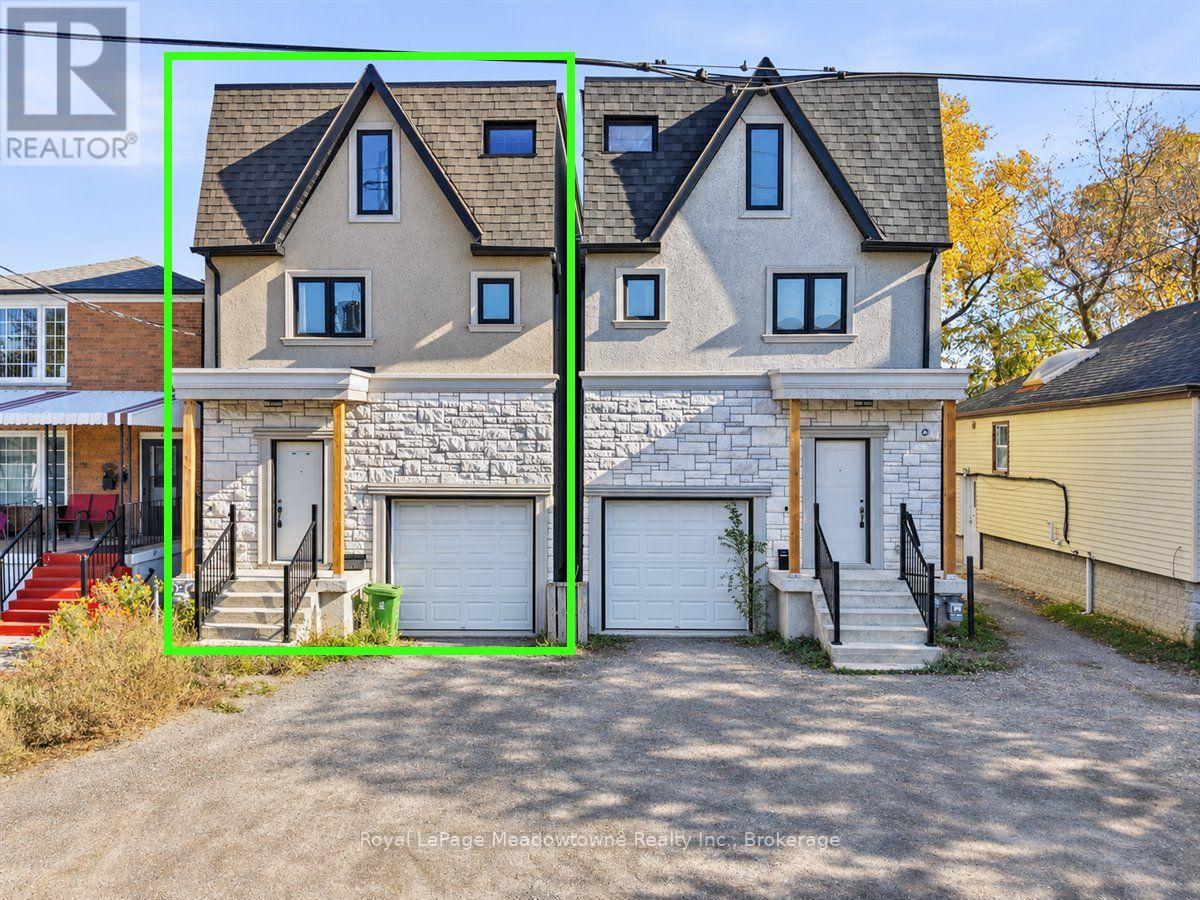
Offering a spacious and versatile layout, this detached three-storey home, built approximately 2020. The open-concept main floor is ideal for every day living and entertaining, while the second level features three generously sized bedrooms. The third floor offers two additional rooms, perfect for a growing family, guest accommodations, or dedicated home offices. A partially finished basement provides additional living space with plenty of room to further customize. The home would benefit from some TLC. Ideally situated in a prime commuter location, less than 2 km from Warden Subway Station and Scarborough GO, with convenient access to shopping, schools, and everyday amenities along Danforth and Birchmount. (id:43681)
房源概要
| MLS® Number | E14145570 |
| 房源类型 | 民宅 |
| 社区名字 | Clairlea-Birchmount |
| 特征 | 无地毯 |
| 总车位 | 3 |
详 情
| 浴室 | 4 |
| 地上卧房 | 5 |
| 总卧房 | 5 |
| 地下室进展 | 部分完成 |
| 地下室类型 | N/a (partially Finished) |
| 施工种类 | 独立屋 |
| 空调 | 没有 |
| 外墙 | 石, 灰泥 |
| 地基类型 | 混凝土 |
| 客人卫生间(不包含洗浴) | 1 |
| 供暖方式 | 天然气 |
| 供暖类型 | 压力热风 |
| 储存空间 | 3 |
| 内部尺寸 | 1500 - 2000 Sqft |
| 类型 | 独立屋 |
| 设备间 | 市政供水 |
车 位
| Garage |
土地
| 英亩数 | 无 |
| 污水道 | Sanitary Sewer |
| 土地深度 | 105 Ft |
| 土地宽度 | 22 Ft ,6 In |
| 不规则大小 | 22.5 X 10⁵ Ft |
房 间
| 楼 层 | 类 型 | 长 度 | 宽 度 | 面 积 |
|---|---|---|---|---|
| 二楼 | 主卧 | 5.04 m | 3.81 m | 5.04 m x 3.81 m |
| 二楼 | 第二卧房 | 4.92 m | 3.35 m | 4.92 m x 3.35 m |
| 二楼 | 第三卧房 | 3.66 m | 2.33 m | 3.66 m x 2.33 m |
| 三楼 | Bedroom 4 | 4.81 m | 3.81 m | 4.81 m x 3.81 m |
| 三楼 | Bedroom 5 | 3.8 m | 3.67 m | 3.8 m x 3.67 m |
| 地下室 | 娱乐,游戏房 | 5.21 m | 4 m | 5.21 m x 4 m |
| 一楼 | 厨房 | 5.35 m | 3.12 m | 5.35 m x 3.12 m |
| 一楼 | 客厅 | 5.34 m | 2.82 m | 5.34 m x 2.82 m |

The trademarks REALTOR®, REALTORS®, and the REALTOR® logo are controlled by The Canadian Real Estate Association (CREA) and identify real estate professionals who are members of CREA. The trademarks MLS®, Multiple Listing Service® and the associated logos are owned by The Canadian Real Estate Association (CREA) and identify the quality of services provided by real estate professionals who are members of CREA. The trademark DDF® is owned by The Canadian Real Estate Association (CREA) and identifies CREA's Data Distribution Facility (DDF®)
Oakville, Milton & District Real Estate Board
Royal LePage Meadowtowne Realty Inc., Brokerage, RE/MAX Crossroads Realty Inc.
November 04 2026 01:54:36
