
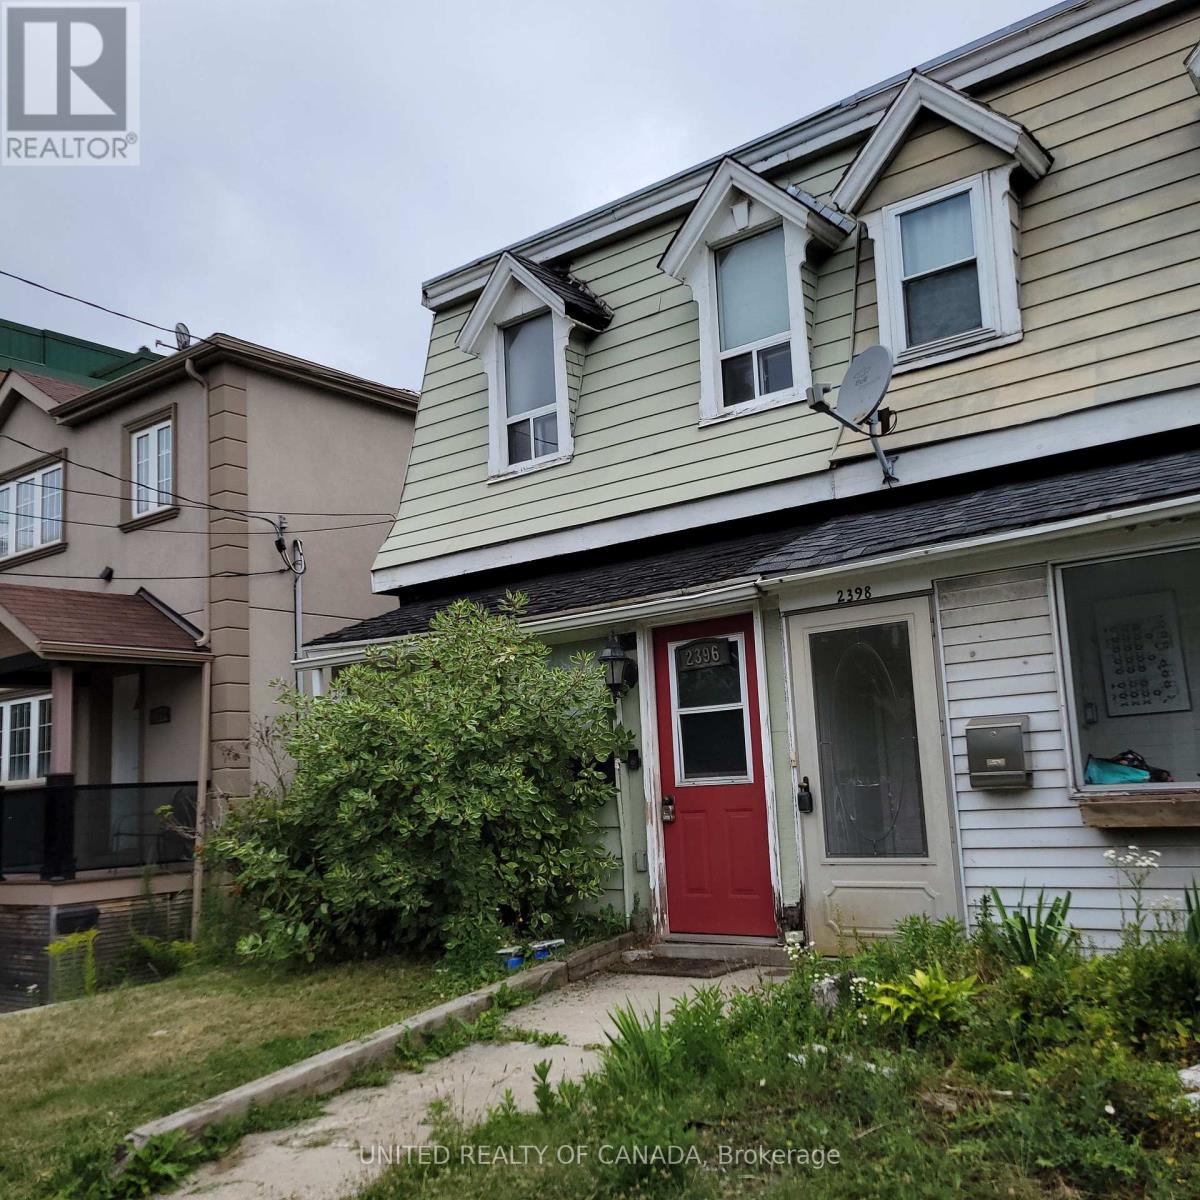
2396 Gerrard Street E Toronto (East End-Danforth), Ontario M4E 2E1


$970,000
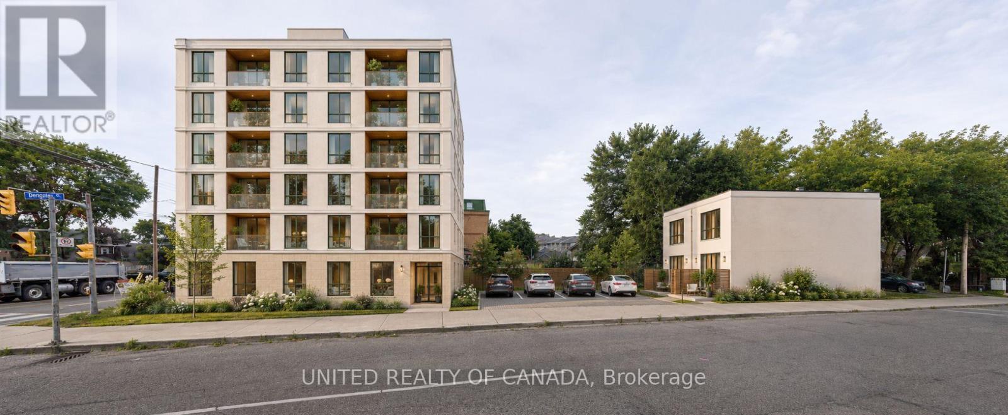
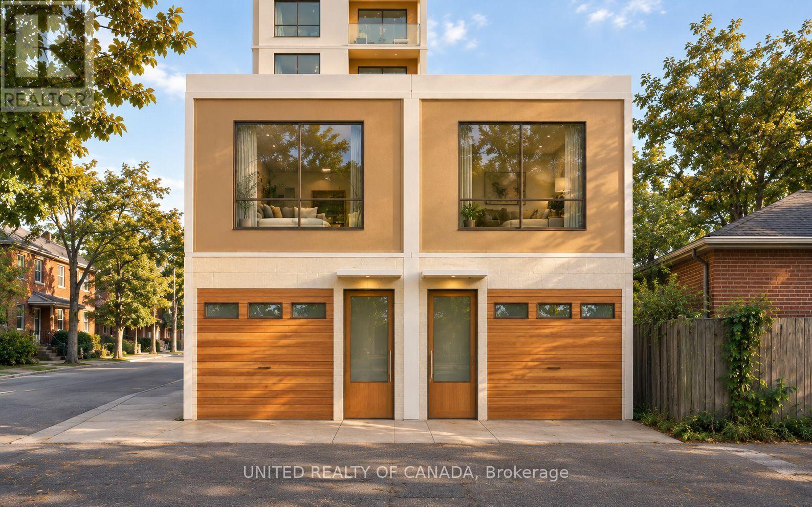
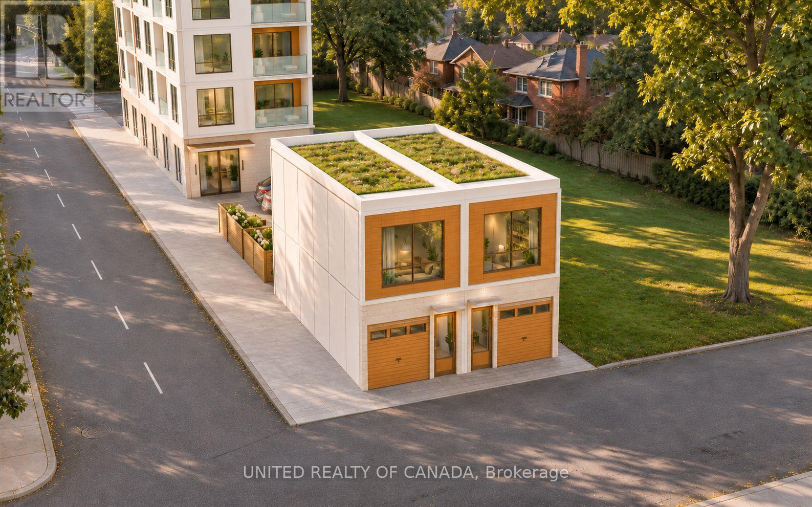
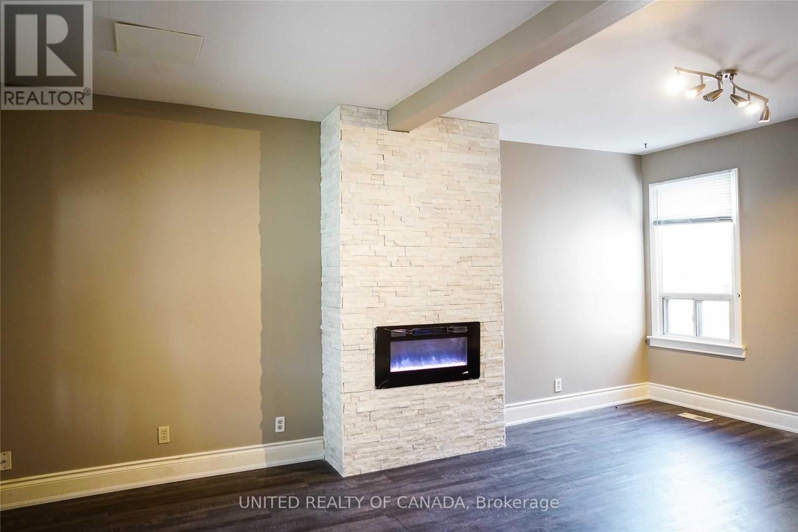
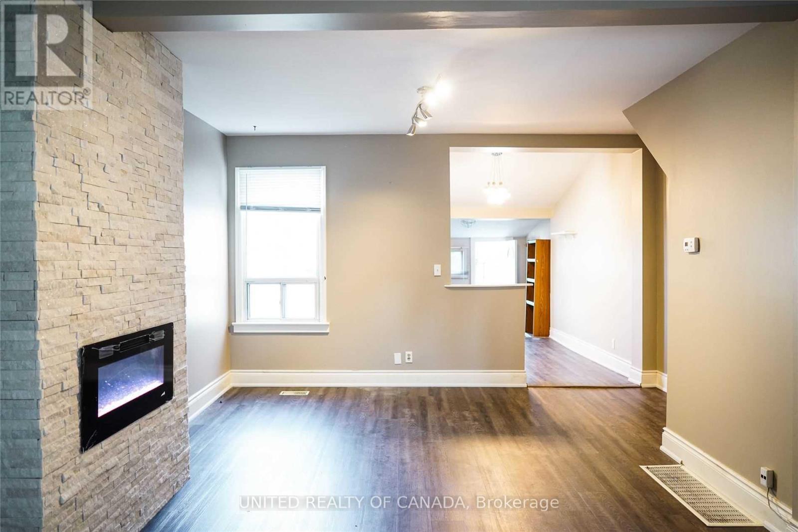
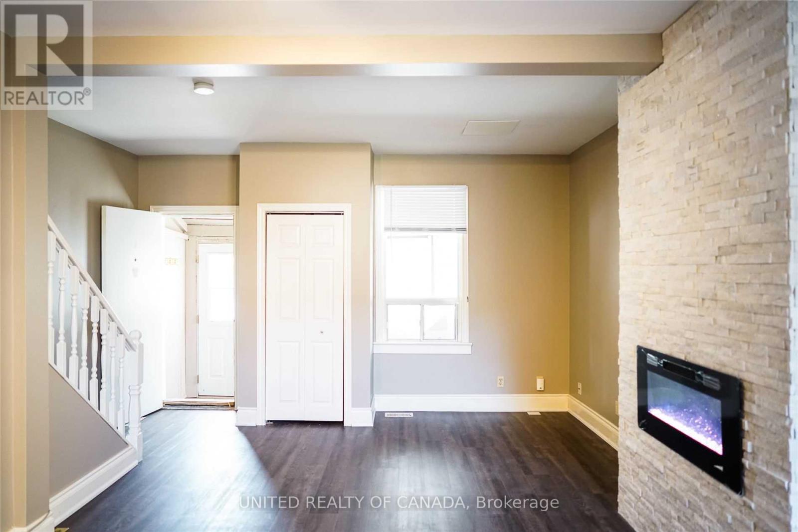
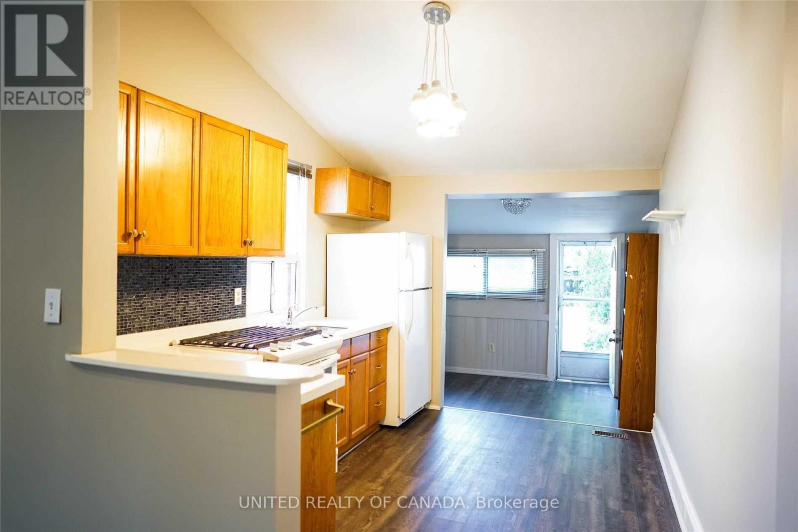
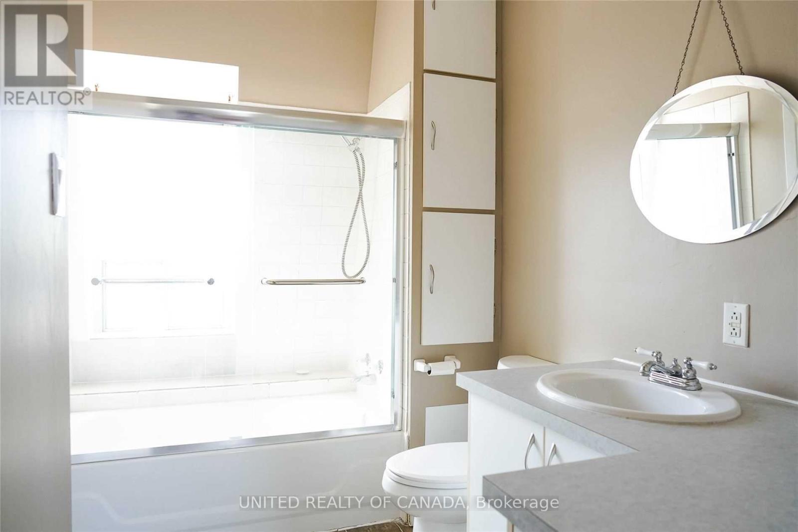
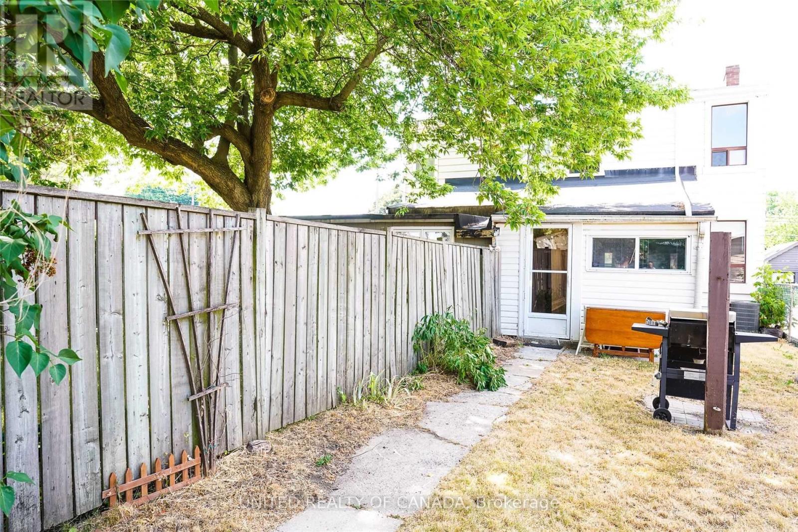
In-place income. Build six storeys as of right, and build and sell laneway housing. Potential for 26 units in total. Opportunity to purchase together with the property next door. Buyer is responsible for conducting their own due diligence. Great School District W Adam Beck & Malvern... This Lovely Open Concept Upper Beach House Has It All. Close To All Kinds Of Shopping, Restaurants, Transportation, Parks, Trails & The Beach. Large Fenced In Garden That Is Perfect For Entertaining + On Site Parking. There Have Been Many Updates In Past 10 Years. The Basement Is High & Good Space To Work With If You Want To Finish. (id:43681)
房源概要
| MLS® Number | E14155602 |
| 房源类型 | 民宅 |
| 社区名字 | East End-Danforth |
| 特征 | Lane |
| 总车位 | 1 |
详 情
| 浴室 | 1 |
| 地上卧房 | 2 |
| 总卧房 | 2 |
| Age | 51 To 99 Years |
| 地下室进展 | 已完成 |
| 地下室类型 | N/a (unfinished) |
| 施工种类 | Semi-detached |
| 空调 | 中央空调 |
| 外墙 | 铝壁板 |
| Flooring Type | Hardwood |
| 地基类型 | 混凝土 |
| 供暖方式 | 天然气 |
| 供暖类型 | 压力热风 |
| 储存空间 | 2 |
| 内部尺寸 | 1100 - 1500 Sqft |
| 类型 | 独立屋 |
| 设备间 | 市政供水 |
车 位
| 没有车库 |
土地
| 英亩数 | 无 |
| 污水道 | Sanitary Sewer |
| 土地深度 | 170 Ft ,3 In |
| 土地宽度 | 16 Ft |
| 不规则大小 | 16 X 170.3 Ft |
房 间
| 楼 层 | 类 型 | 长 度 | 宽 度 | 面 积 |
|---|---|---|---|---|
| 二楼 | 主卧 | 3 m | 2.74 m | 3 m x 2.74 m |
| 二楼 | 第二卧房 | 3.12 m | 2.44 m | 3.12 m x 2.44 m |
| 地下室 | 洗衣房 | 5.89 m | 4.37 m | 5.89 m x 4.37 m |
| 地下室 | 其它 | 3.51 m | 2.79 m | 3.51 m x 2.79 m |
| 一楼 | 客厅 | 6.02 m | 4.57 m | 6.02 m x 4.57 m |
| 一楼 | 餐厅 | 6.02 m | 4.57 m | 6.02 m x 4.57 m |
| 一楼 | 厨房 | 3.56 m | 2.82 m | 3.56 m x 2.82 m |
| 一楼 | Eating Area | 2.87 m | 2.44 m | 2.87 m x 2.44 m |

The trademarks REALTOR®, REALTORS®, and the REALTOR® logo are controlled by The Canadian Real Estate Association (CREA) and identify real estate professionals who are members of CREA. The trademarks MLS®, Multiple Listing Service® and the associated logos are owned by The Canadian Real Estate Association (CREA) and identify the quality of services provided by real estate professionals who are members of CREA. The trademark DDF® is owned by The Canadian Real Estate Association (CREA) and identifies CREA's Data Distribution Facility (DDF®)
Toronto Real Estate Board
United Realty Of Canada
November 06 2026 05:29:46
