
239198 County Road 2 Melancthon, Ontario L9V 2J5


$650,000
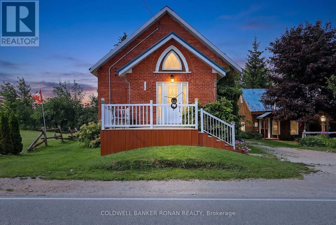
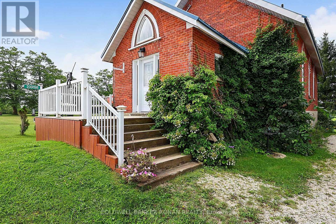
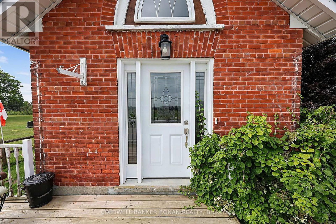
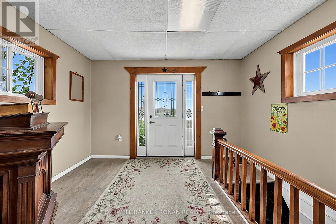
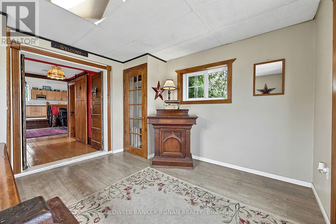
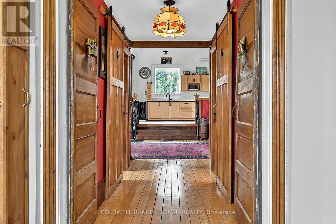
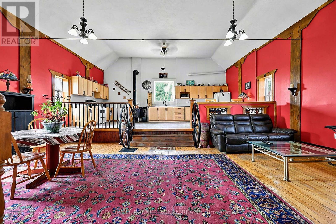
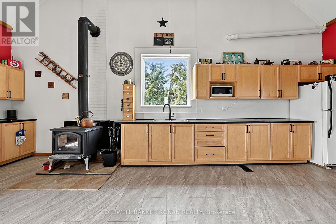
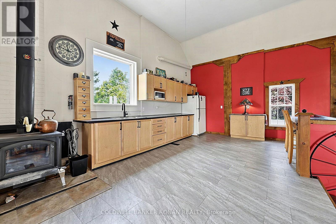
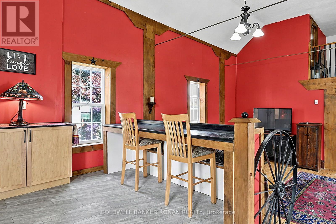
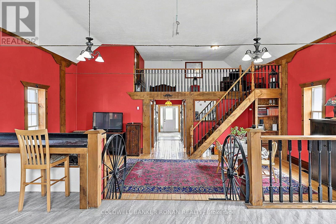
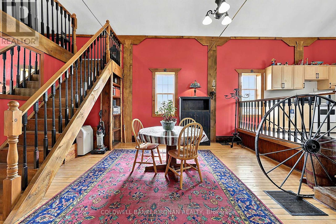
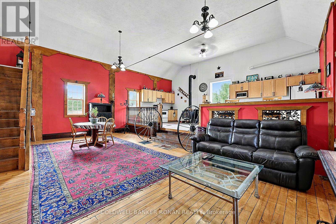
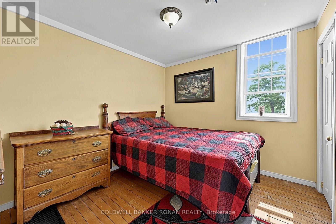
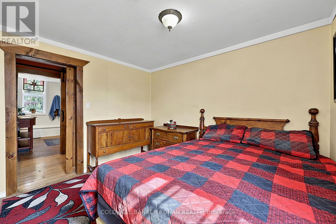
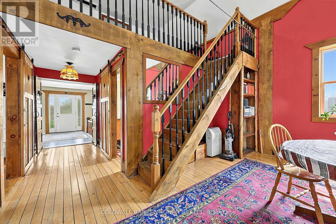
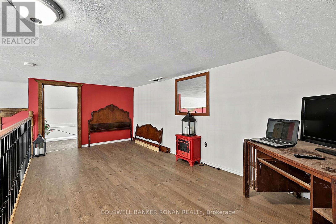
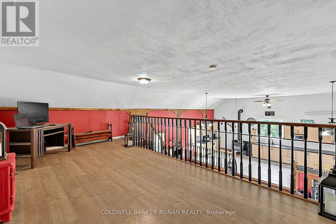
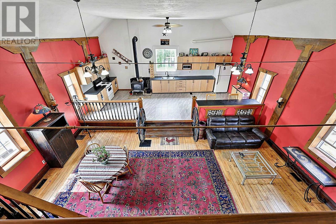
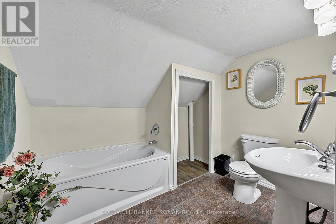
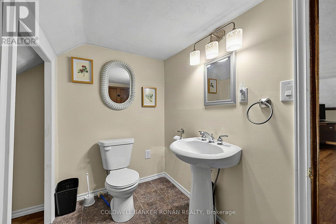
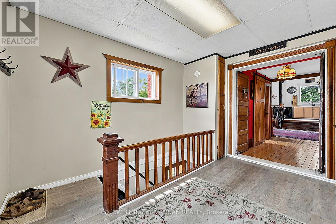
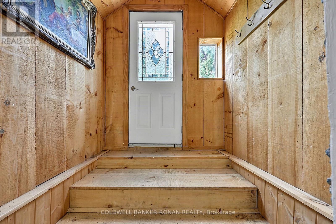
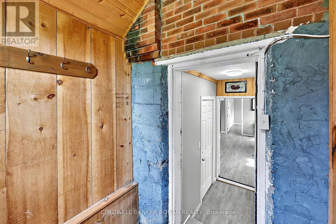
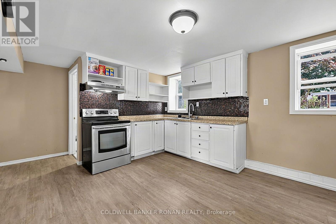
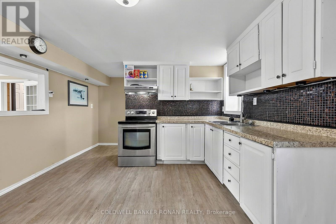
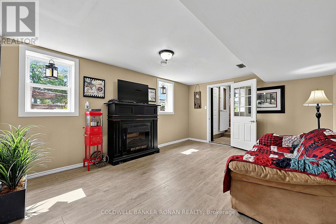
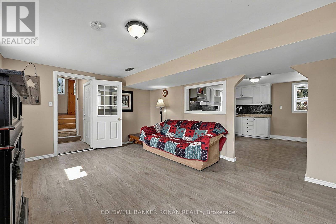
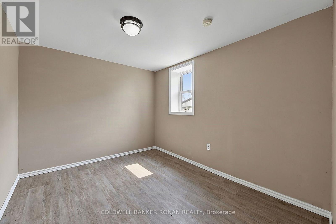
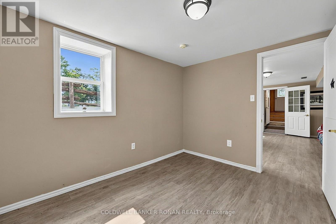
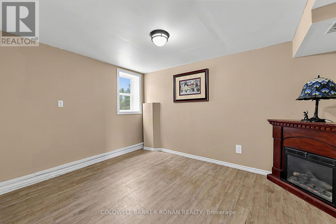
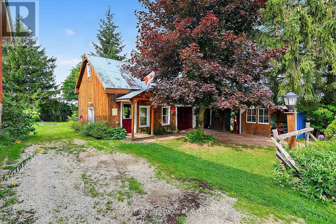
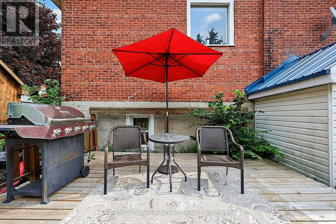
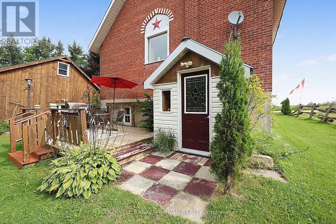
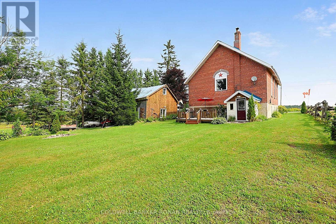
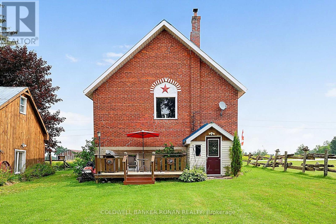
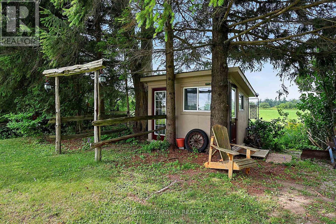
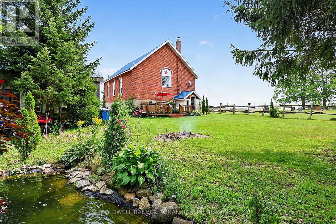
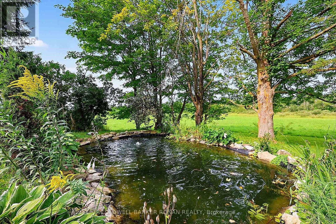
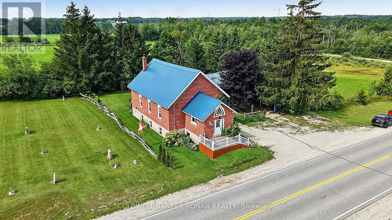
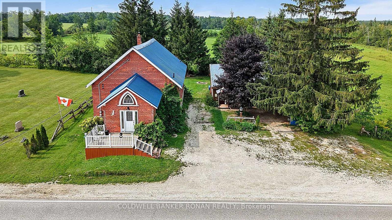
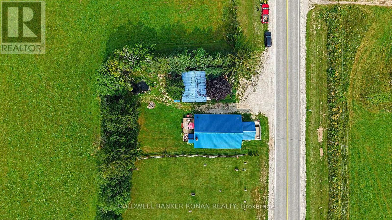
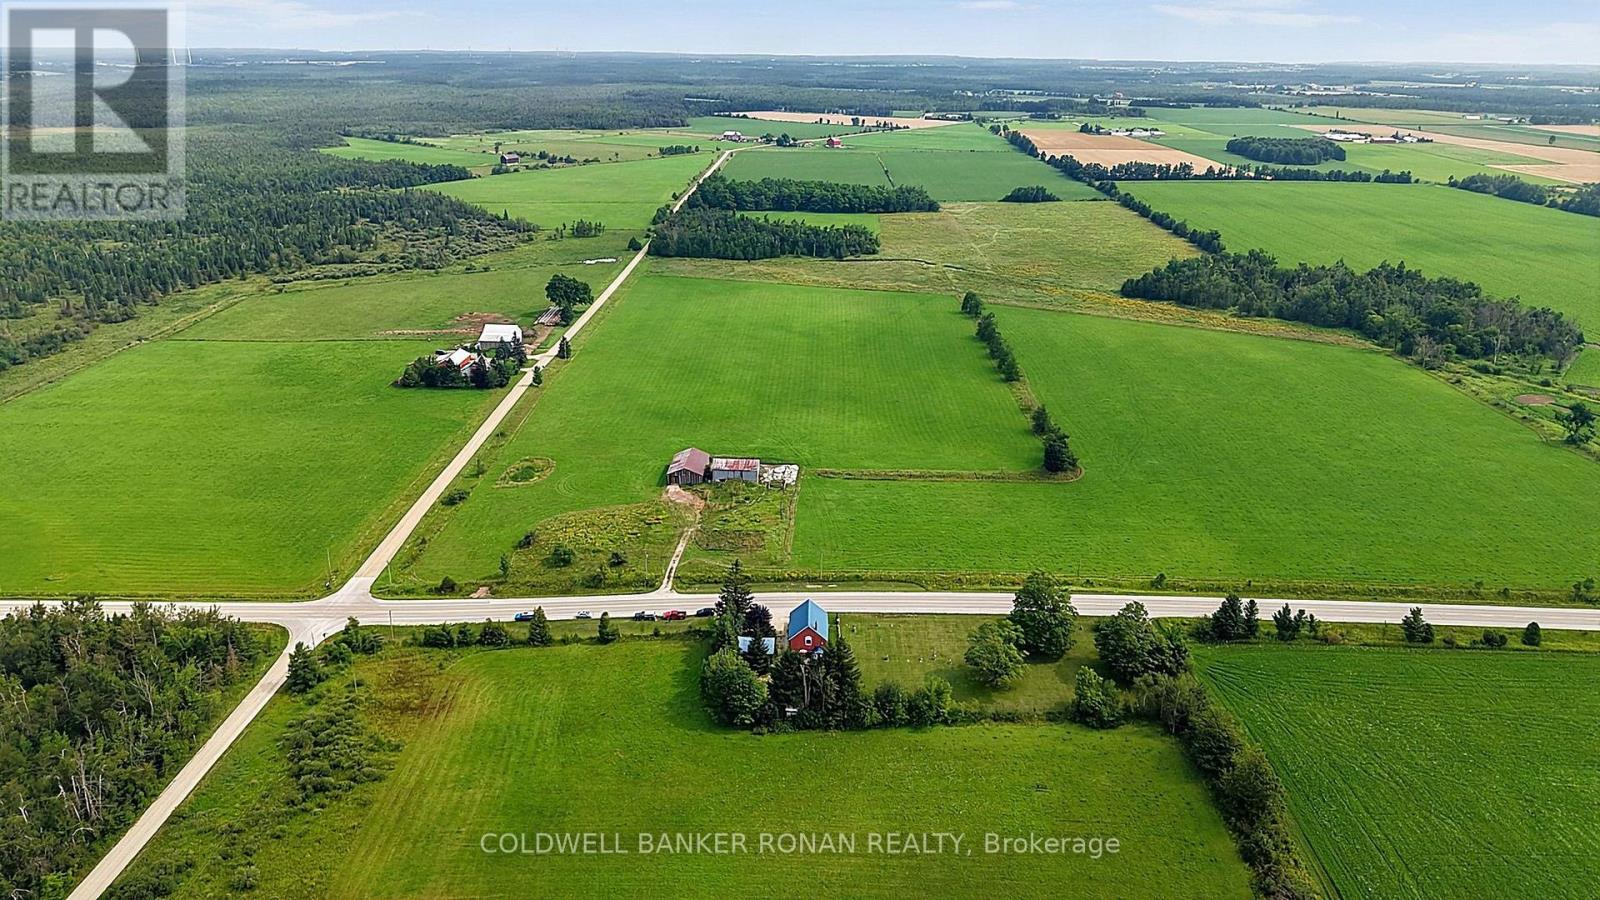
A truly one-of-a-kind property in the peaceful countryside of Melancthon. Originally built as a church and thoughtfully transformed into a unique private residence, this home blends historic character with modern comfort. Offering approximately 1,500 sq. ft. above grade, the bright open-concept interior features soaring ceilings, an abundance of natural light and a wood-burning fireplace that adds warmth and charm.Recently renovated with extensive updates including new electrical wiring (2024), plumbing (2024), windows (2024), roof (2024), soffit (2024), fascia (2024), and insulation (2024). The home offers one main-floor bedroom, two additional bedrooms in the finished basement and a flexible 1-storey layout.Surrounded by mature trees with no immediate neighbours, this private country setting offers the peace, space and character that's becoming increasingly hard to find. From its distinctive architecture to its story-filled past, this is more than just a home-it's a property with personality, history and a feeling you simply can't recreate. (id:43681)
房源概要
| MLS® Number | X13668424 |
| 房源类型 | 民宅 |
| 社区名字 | Rural Melancthon |
| 总车位 | 7 |
详 情
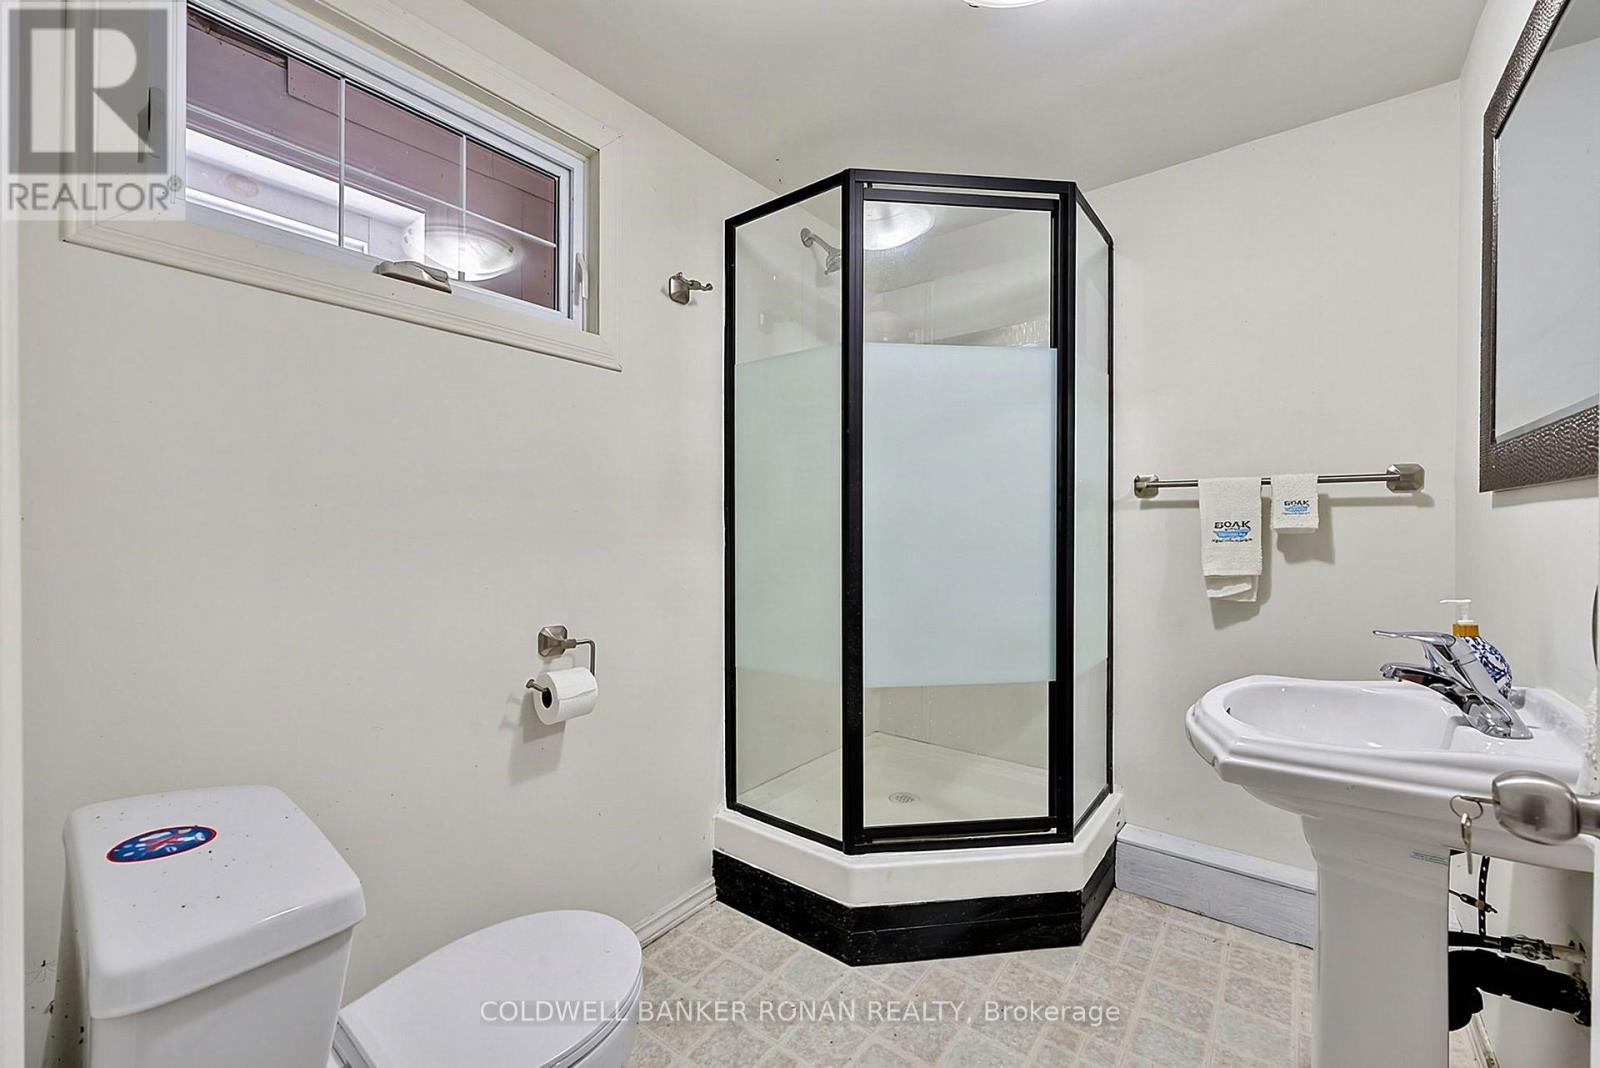
| 浴室 | 3 |
| 地上卧房 | 1 |
| 地下卧室 | 2 |
| 总卧房 | 3 |
| 公寓设施 | Fireplace(s) |
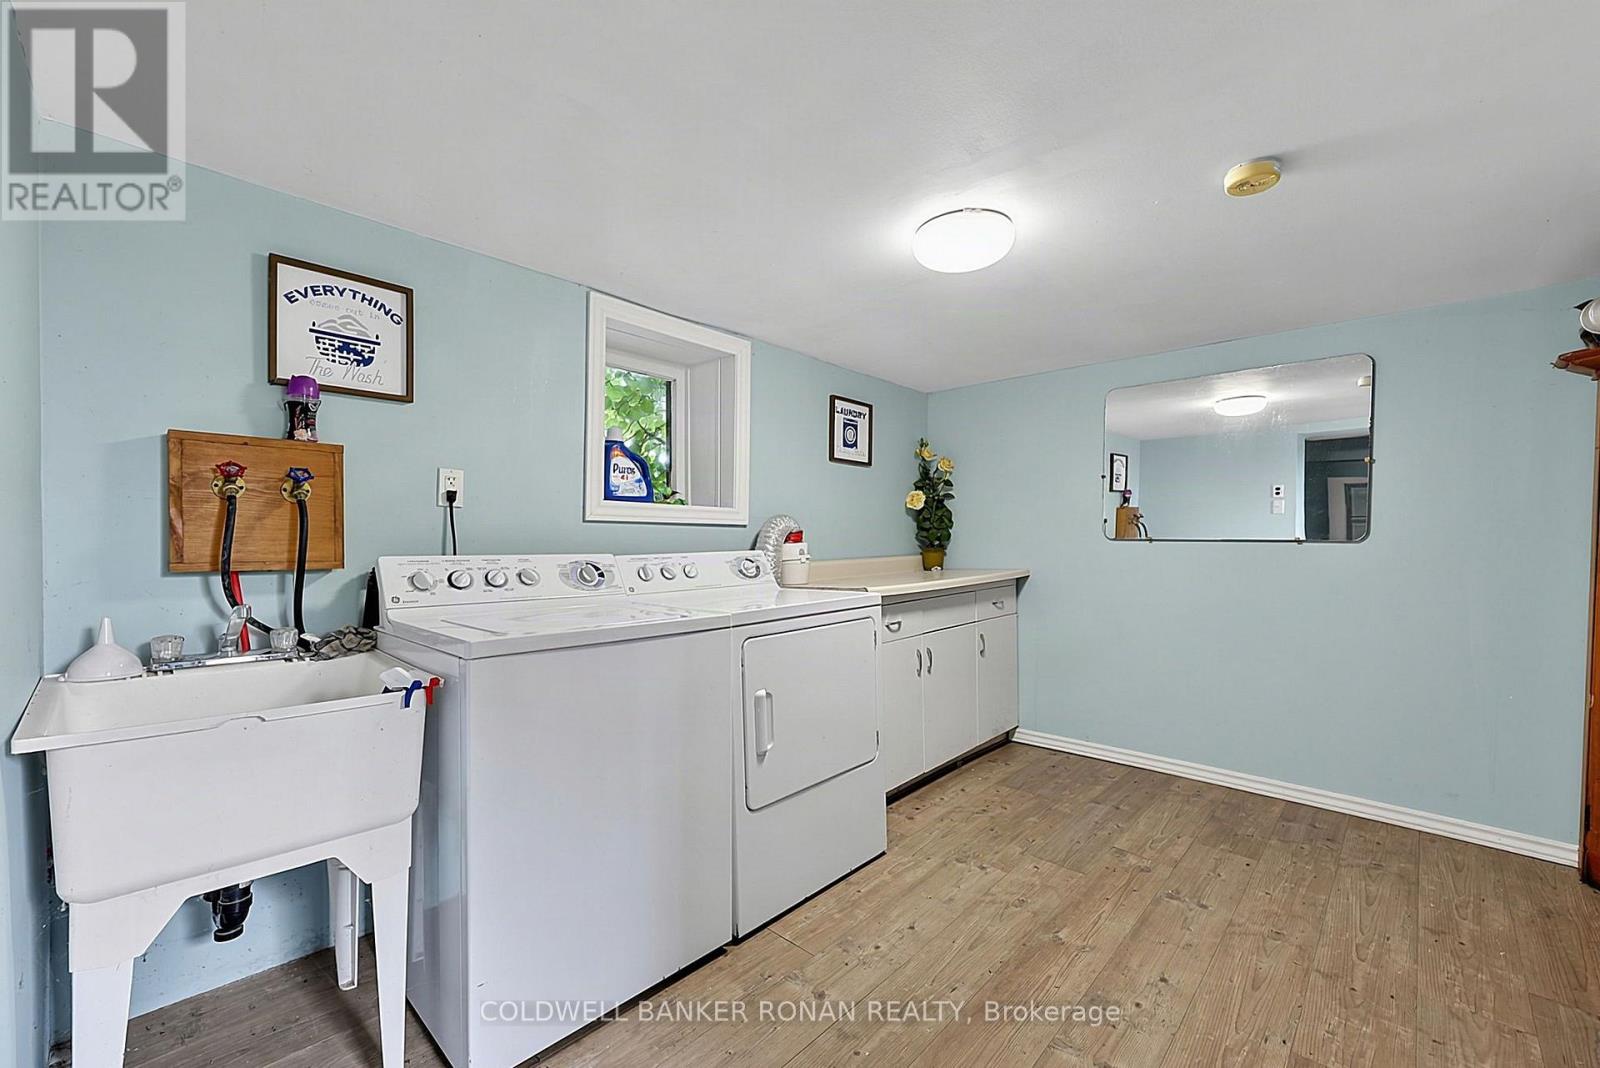
| 家电类 | 烘干机, 微波炉, 炉子, 洗衣机, 冰箱 |
| 地下室进展 | 已装修 |
| 地下室类型 | N/a (finished) |
| 施工种类 | 独立屋 |
| 空调 | 没有 |
| 外墙 | 砖 |
| 壁炉 | 有 |
| 地基类型 | 混凝土 |
| 供暖方式 | 油 |
| 供暖类型 | 压力热风 |
| 储存空间 | 2 |
| 内部尺寸 | 1100 - 1500 Sqft |
| 类型 | 独立屋 |
车 位
| Detached Garage | |
| Garage |
土地
| 英亩数 | 无 |
| 污水道 | Septic System |
| 土地深度 | 132 Ft |
| 土地宽度 | 86 Ft ,9 In |
| 不规则大小 | 86.8 X 132 Ft |
房 间
| 楼 层 | 类 型 | 长 度 | 宽 度 | 面 积 |
|---|---|---|---|---|
| 二楼 | Loft | 5.4 m | 3.67 m | 5.4 m x 3.67 m |
| 地下室 | 第三卧房 | 2.87 m | 3.26 m | 2.87 m x 3.26 m |
| 地下室 | 厨房 | 3.77 m | 4.93 m | 3.77 m x 4.93 m |
| 地下室 | 客厅 | 3.97 m | 4.95 m | 3.97 m x 4.95 m |
| 地下室 | 其它 | 5.8 m | 1.83 m | 5.8 m x 1.83 m |
| 地下室 | 洗衣房 | 3.62 m | 3.77 m | 3.62 m x 3.77 m |
| 地下室 | 设备间 | 2.78 m | 1.57 m | 2.78 m x 1.57 m |
| 地下室 | 其它 | 2.88 m | 1.14 m | 2.88 m x 1.14 m |
| 地下室 | 第二卧房 | 3.87 m | 2.83 m | 3.87 m x 2.83 m |
| 一楼 | 门厅 | 3.62 m | 3.77 m | 3.62 m x 3.77 m |
| 一楼 | 客厅 | 4.41 m | 4.28 m | 4.41 m x 4.28 m |
| 一楼 | 餐厅 | 3.43 m | 4.86 m | 3.43 m x 4.86 m |
| 一楼 | 厨房 | 7.84 m | 4.26 m | 7.84 m x 4.26 m |
https://www.realtor.ca/real-estate/30148088/239198-county-road-2-melancthon-rural-melancthon

The trademarks REALTOR®, REALTORS®, and the REALTOR® logo are controlled by The Canadian Real Estate Association (CREA) and identify real estate professionals who are members of CREA. The trademarks MLS®, Multiple Listing Service® and the associated logos are owned by The Canadian Real Estate Association (CREA) and identify the quality of services provided by real estate professionals who are members of CREA. The trademark DDF® is owned by The Canadian Real Estate Association (CREA) and identifies CREA's Data Distribution Facility (DDF®)
Toronto Real Estate Board
Coldwell Banker Ronan Realty
October 08 2026 03:36:20
