
239 Seaton Street Toronto (Moss Park), Ontario M5A 2T5



$1,555,000
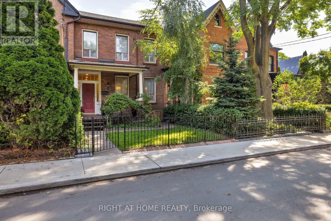
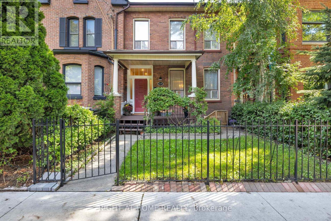
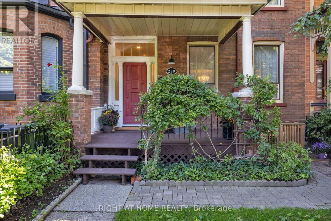
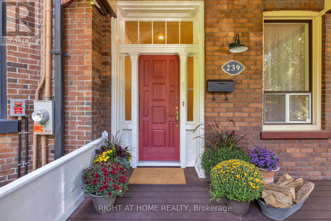
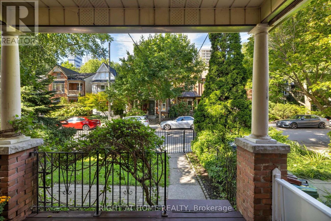
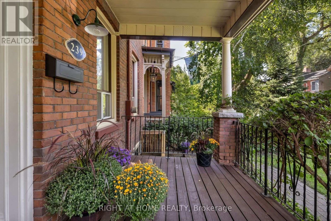
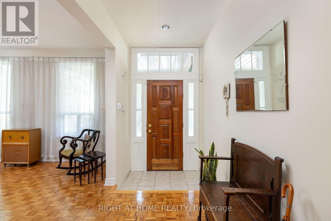
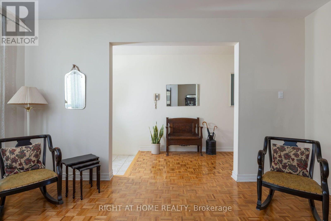
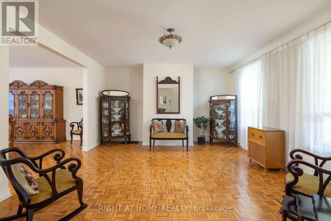
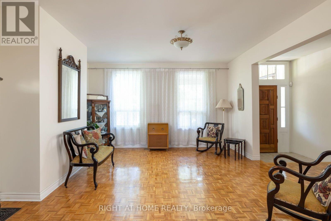
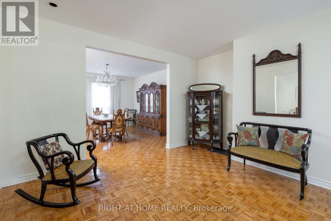
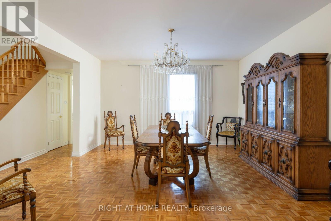
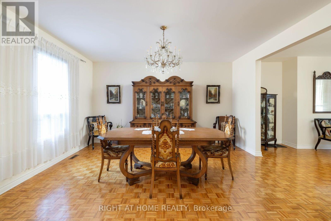
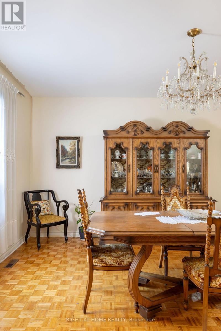
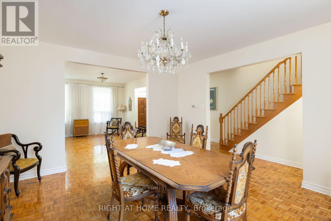
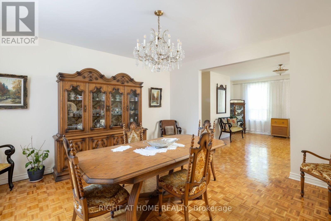
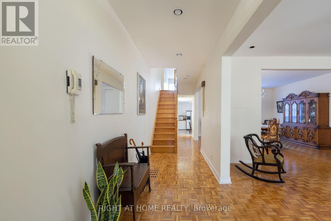
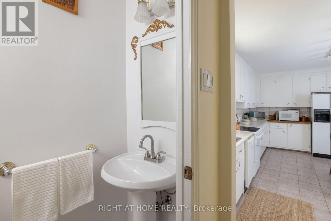
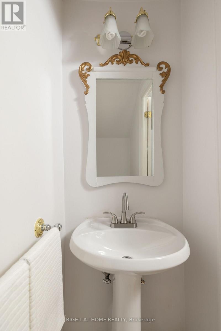
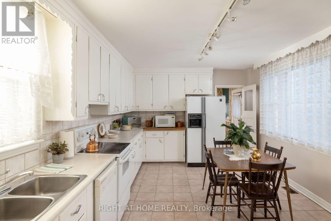
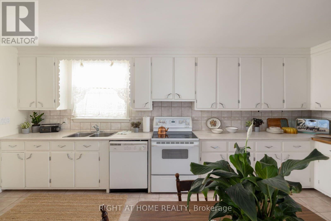
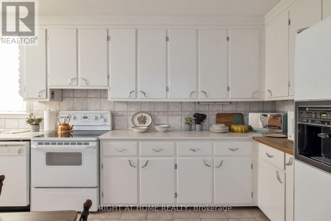
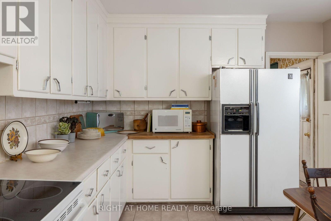
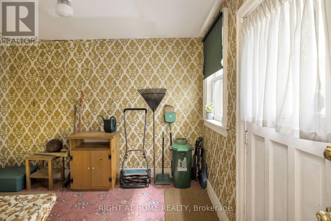
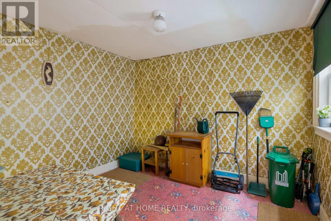
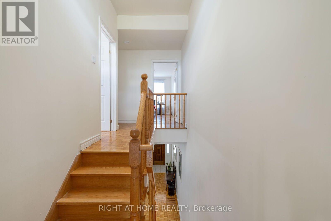
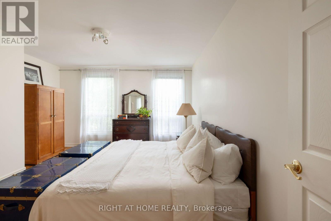
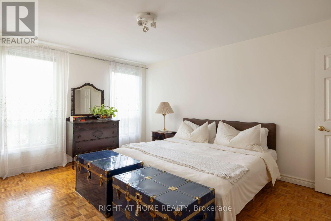
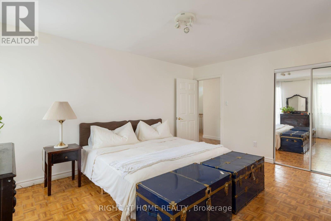
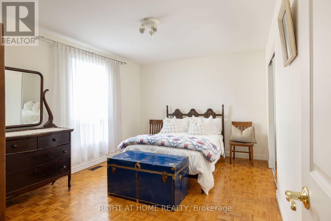
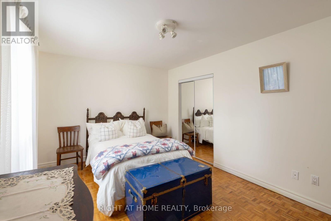
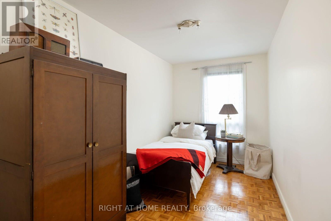
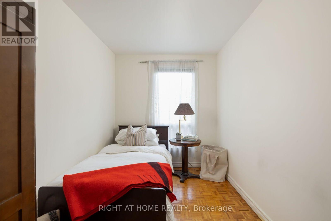
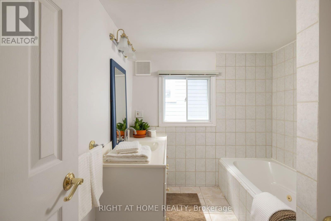
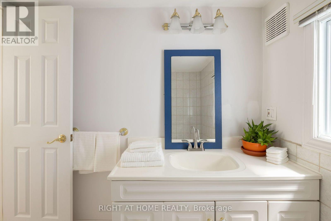
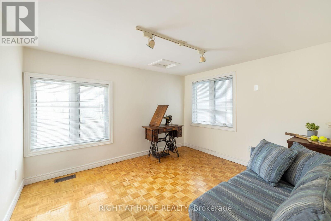
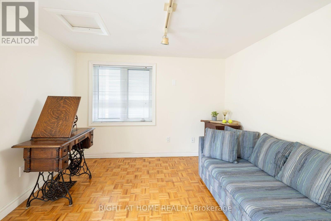
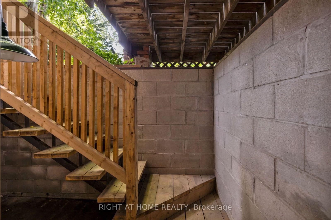
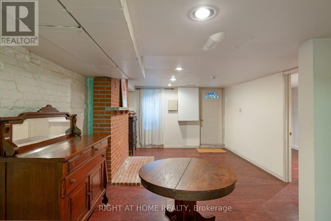
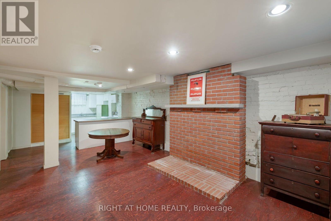
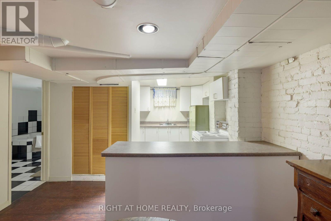
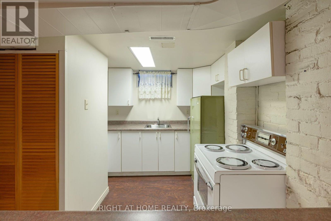
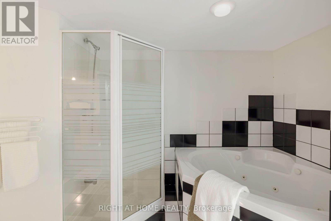
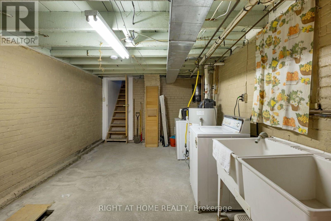
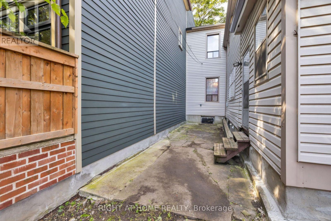
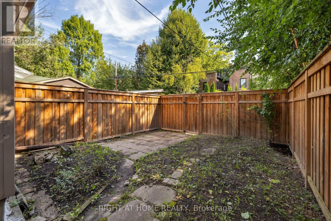
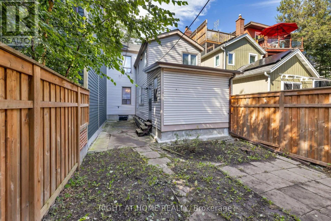
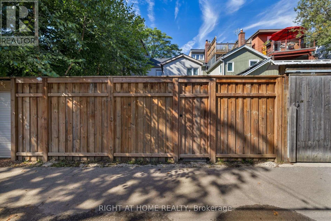
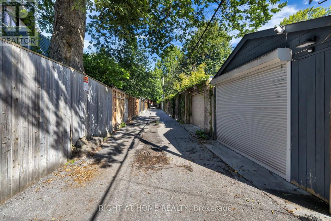
A true family legacy, proudly and lovingly maintained by the same family since 1960, this charming circa-1890 Georgian home is located mid-block in the highly desirable Cabbagetown neighbourhood. At 23.94' wide x 95.27' deep, it is one of the wider lots on the street, offering generous interior rooms and outdoor space. The property sits on a predominantly owner-occupied block, with owner-occupied neighbours on both sides. The main floor features large, expansive rooms, a dedicated hallway, a generous eat-in kitchen with rear mudroom, and a powder room. Upstairs are four bedrooms, including two exceptionally large bedrooms, and a full bathroom. The basement includes a separate apartment with its own kitchen and bathroom, good ceiling height, a large laundry room, and a rough-in for a second bathroom. Outside, the fenced front yard and large porch provide a welcoming outdoor space, while the wide rear yard can accommodate up to two parking spaces. A third-storey attic provides additional space and potential for future expansion. Cabbagetown is renowned for its historic Victorian homes, mature tree-lined streets, excellent parks, walkability, restaurants, and strong community character. The area is particularly appealing to families and pet lovers, with numerous parks and green spaces nearby. The home is an 8-minute walk to Yonge Street and a short walk to the Financial District, offering exceptional access to downtown while retaining a quiet residential setting. The property is located within the Cabbagetown Southwest Heritage Conservation District. (id:43681)
Open House
现在这个房屋大家可以去Open House参观了!
2:00 pm
结束于:4:00 pm
房源概要
| MLS® Number | C13786896 |
| 房源类型 | 民宅 |
| 社区名字 | Moss Park |
| 设备类型 | 热水器 - Gas, 热水器 |
| 总车位 | 2 |
| 租赁设备类型 | 热水器 - Gas, 热水器 |
详 情
| 浴室 | 3 |
| 地上卧房 | 4 |
| 地下卧室 | 1 |
| 总卧房 | 5 |
| 家电类 | Central Vacuum |
| 地下室进展 | 部分完成 |
| 地下室功能 | Apartment In Basement, Walk Out |
| 地下室类型 | N/a, N/a (partially Finished), N/a |
| 施工种类 | 附加的 |
| 空调 | 没有 |
| 外墙 | 砖, 乙烯基壁板 |
| Flooring Type | Hardwood, Carpeted |
| 地基类型 | 砖 |
| 客人卫生间(不包含洗浴) | 1 |
| 供暖方式 | 天然气 |
| 供暖类型 | 压力热风 |
| 储存空间 | 3 |
| 内部尺寸 | 2000 - 2500 Sqft |
| 类型 | 联排别墅 |
| 设备间 | 市政供水 |
车 位
| 没有车库 |
土地
| 英亩数 | 无 |
| 污水道 | Sanitary Sewer |
| 土地深度 | 95 Ft ,3 In |
| 土地宽度 | 23 Ft ,10 In |
| 不规则大小 | 23.9 X 95.3 Ft |
房 间
| 楼 层 | 类 型 | 长 度 | 宽 度 | 面 积 |
|---|---|---|---|---|
| 二楼 | 卧室 | 4.72 m | 4.04 m | 4.72 m x 4.04 m |
| 二楼 | 第二卧房 | 4.72 m | 2.24 m | 4.72 m x 2.24 m |
| 二楼 | 第三卧房 | 4.56 m | 3.29 m | 4.56 m x 3.29 m |
| 二楼 | Bedroom 4 | 3.05 m | 3.45 m | 3.05 m x 3.45 m |
| 地下室 | 卧室 | 3.89 m | 2.36 m | 3.89 m x 2.36 m |
| 地下室 | 厨房 | 3.68 m | 2.18 m | 3.68 m x 2.18 m |
| 地下室 | 浴室 | 3.63 m | 3.09 m | 3.63 m x 3.09 m |
| 地下室 | 洗衣房 | 5.92 m | 3.26 m | 5.92 m x 3.26 m |
| 地下室 | Media | 5.64 m | 3.71 m | 5.64 m x 3.71 m |
| 一楼 | 客厅 | 4.52 m | 4.7 m | 4.52 m x 4.7 m |
| 一楼 | 餐厅 | 4.52 m | 4.7 m | 4.52 m x 4.7 m |
| 一楼 | 厨房 | 5.77 m | 3.48 m | 5.77 m x 3.48 m |
| 一楼 | Mud Room | 2.82 m | 3.43 m | 2.82 m x 3.43 m |
| 一楼 | 其它 | 6.76 m | 1.7 m | 6.76 m x 1.7 m |
https://www.realtor.ca/real-estate/30281769/239-seaton-street-toronto-moss-park-moss-park

The trademarks REALTOR®, REALTORS®, and the REALTOR® logo are controlled by The Canadian Real Estate Association (CREA) and identify real estate professionals who are members of CREA. The trademarks MLS®, Multiple Listing Service® and the associated logos are owned by The Canadian Real Estate Association (CREA) and identify the quality of services provided by real estate professionals who are members of CREA. The trademark DDF® is owned by The Canadian Real Estate Association (CREA) and identifies CREA's Data Distribution Facility (DDF®)
Toronto Real Estate Board
Right At Home Realty
September 15 2026 06:40:56
