
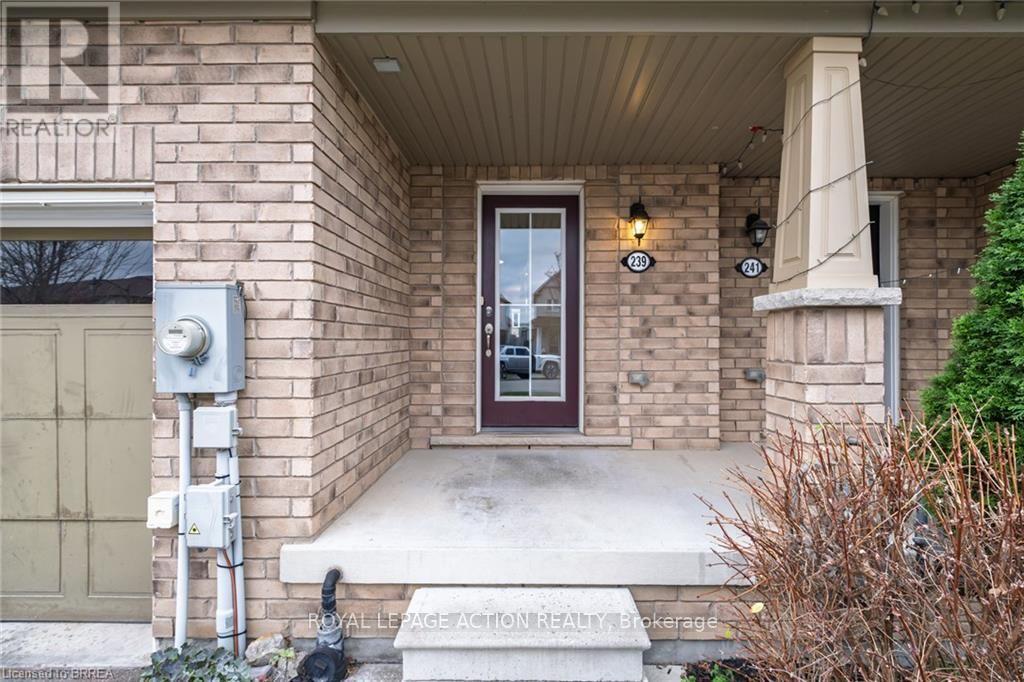
239 Powell Road Brantford, Ontario N3T 0J3


$559,900
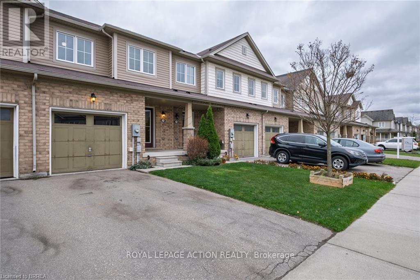
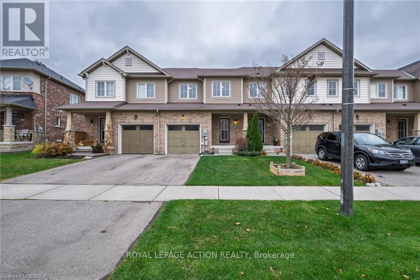
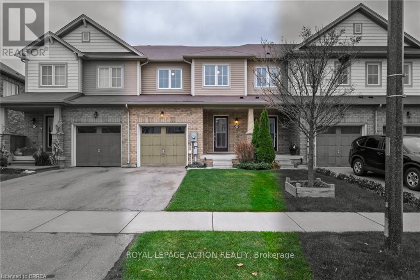
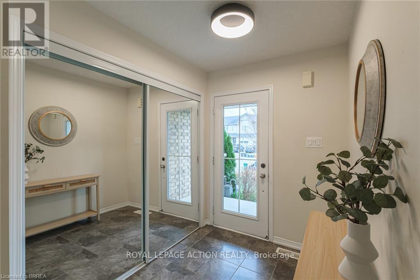
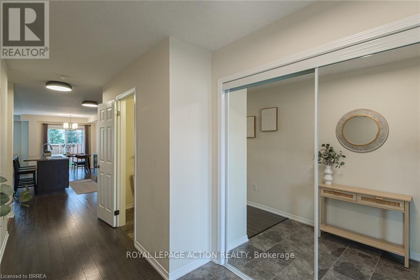
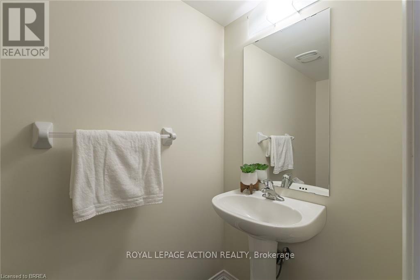
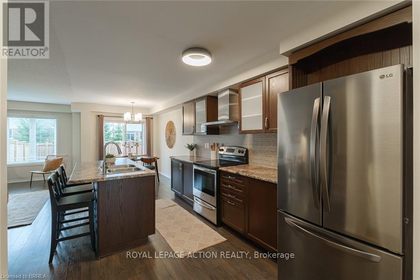
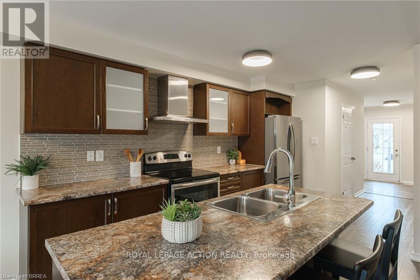
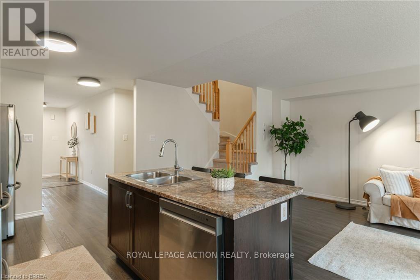
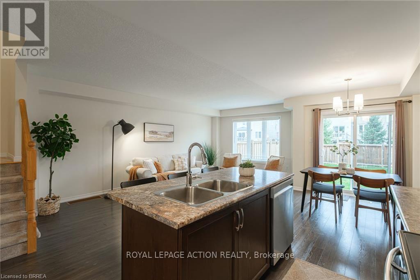
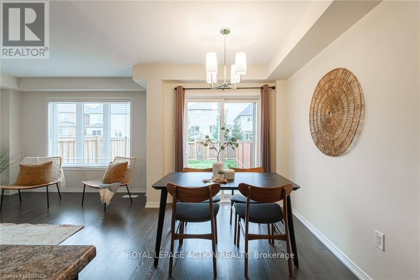
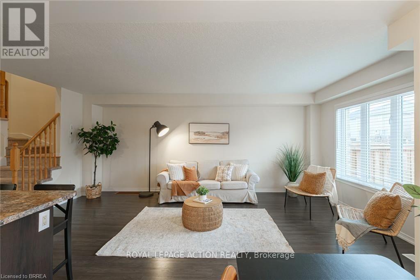
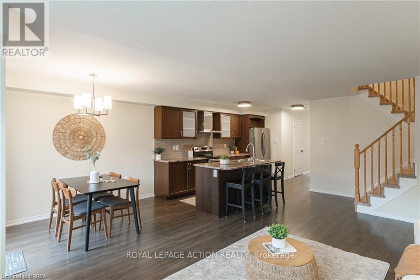
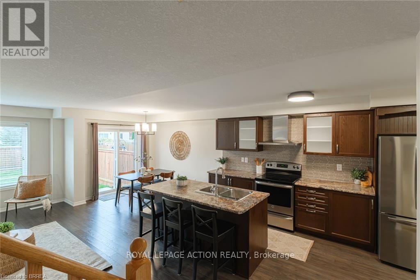
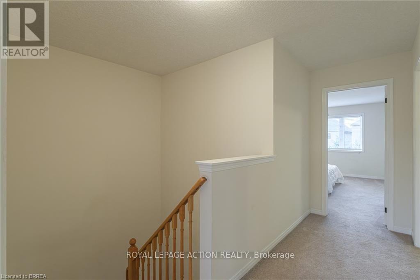
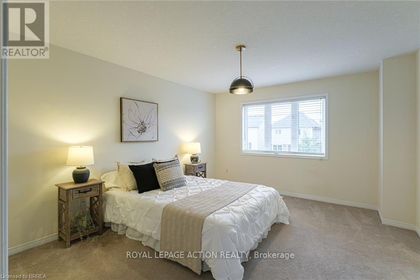
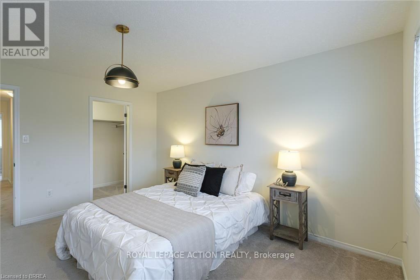
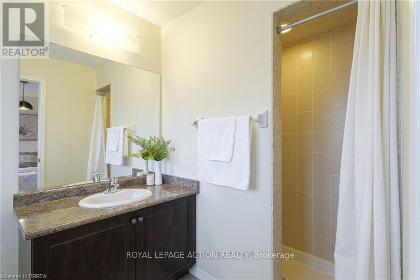
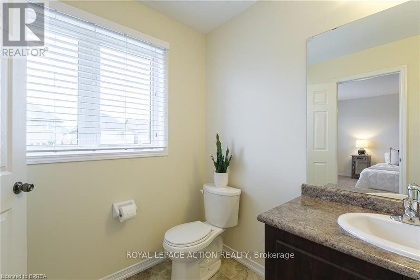
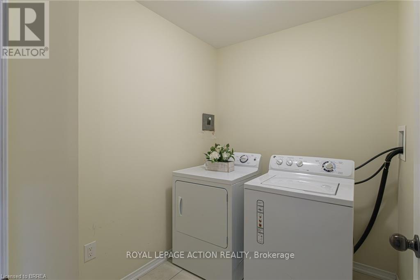
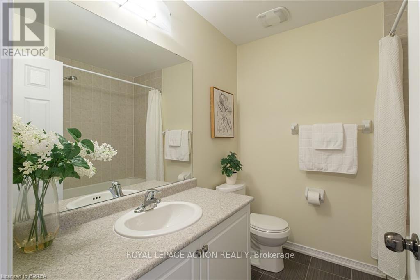
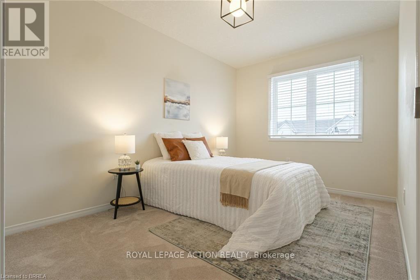
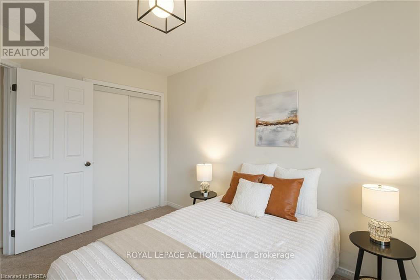
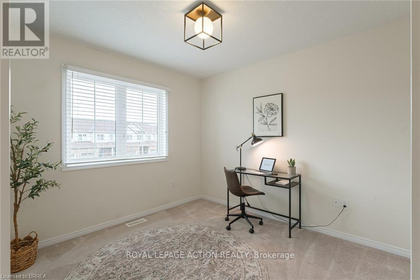
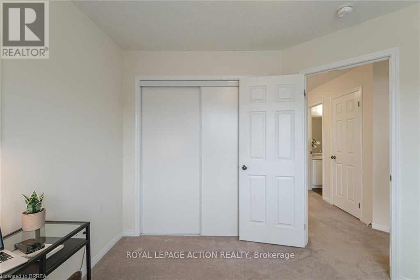
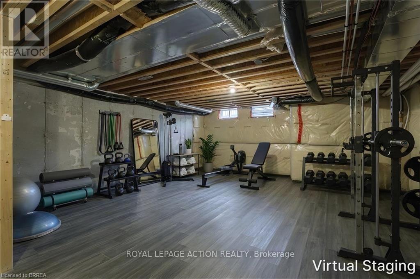
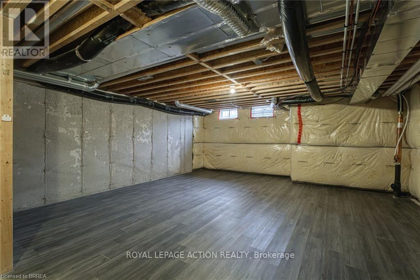
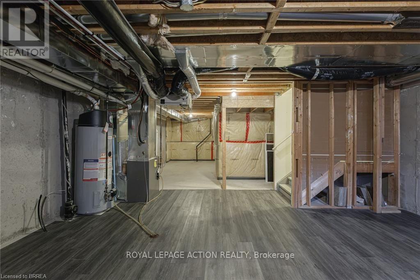
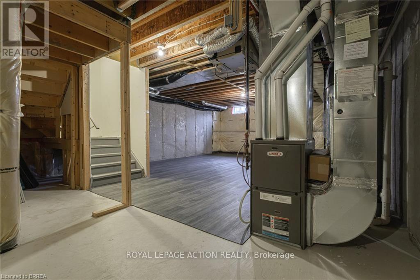
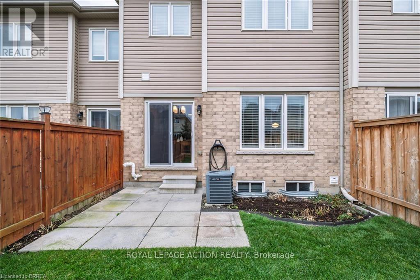
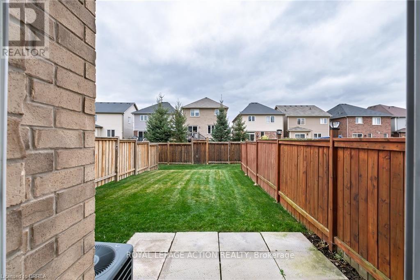
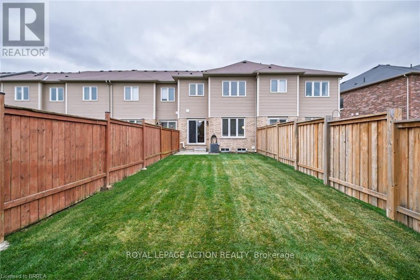
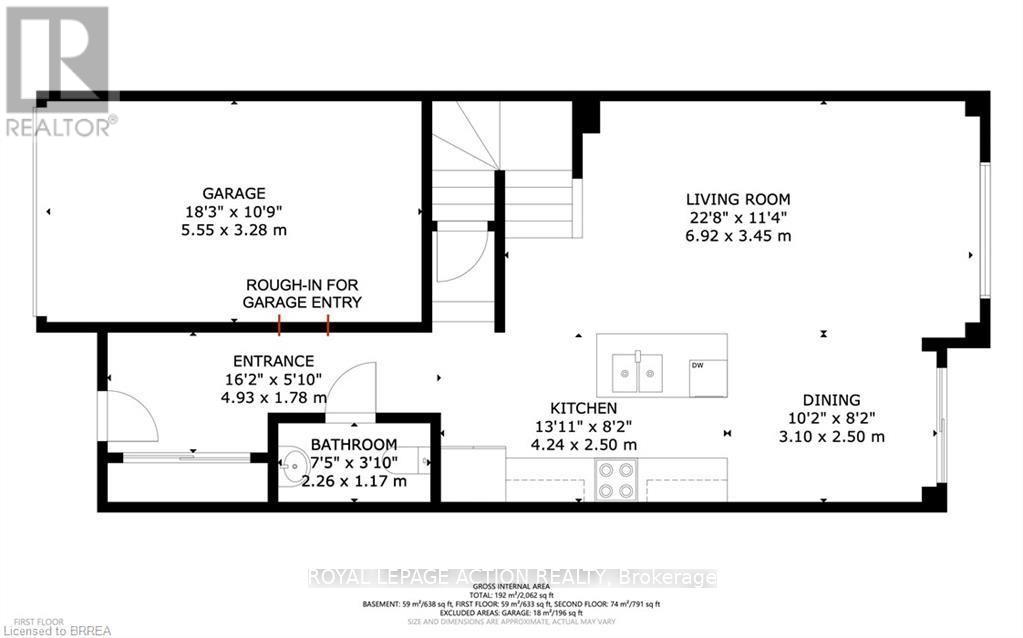
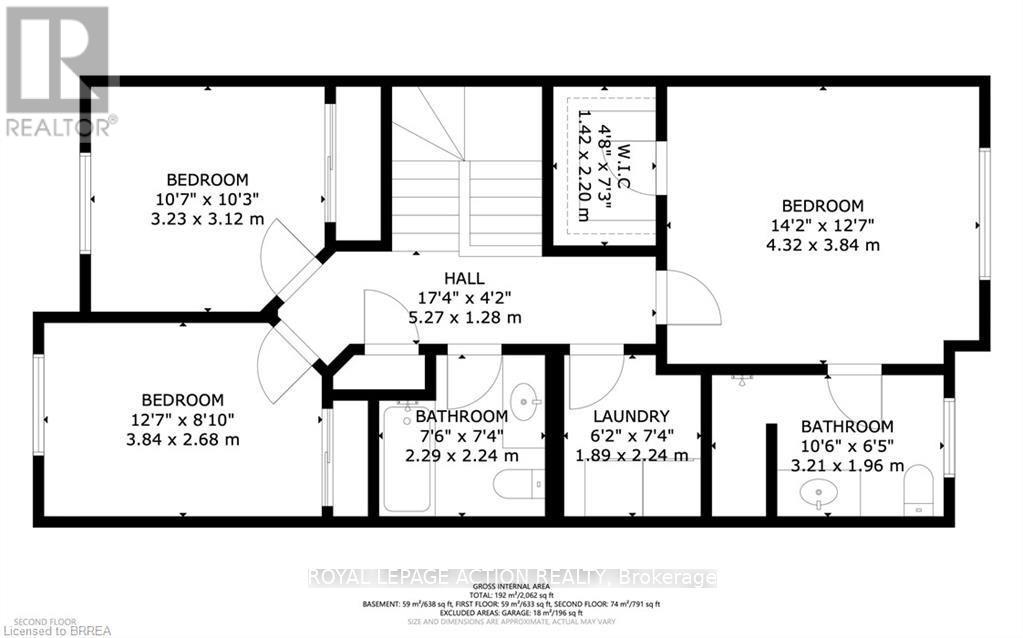
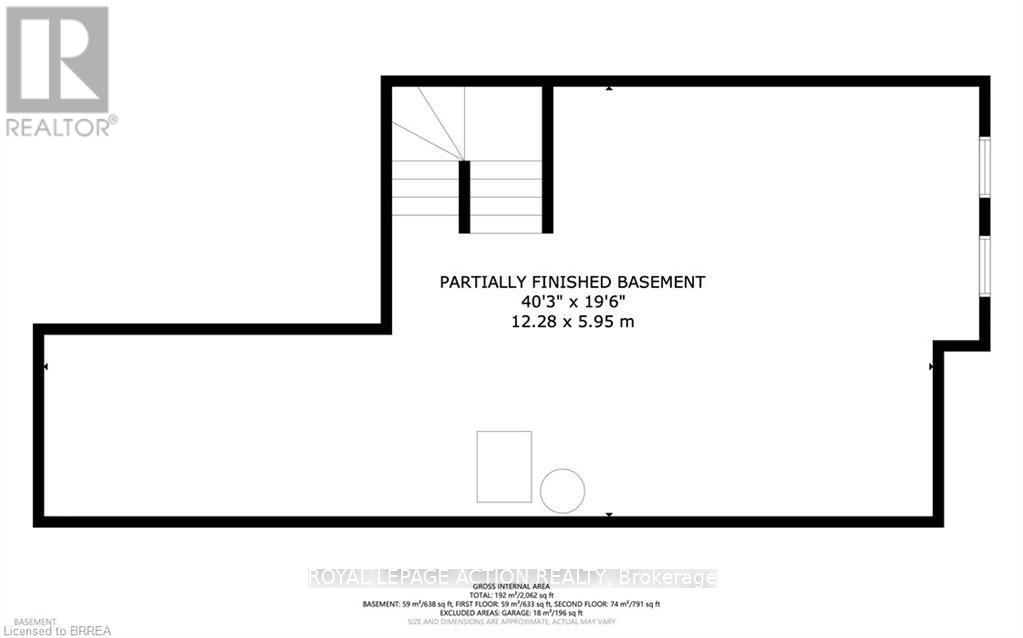
Check out this move-in-ready 3-bedroom, 3-bathroom townhouse in desirable West Brantford! Step inside to a welcoming, tile-floored foyer featuring a double-door entry closet, leading into a bright, open-concept main floor with a functional layout and plenty of natural light. This popular Darlington model offers a modern kitchen, abundant cabinetry, generous counter space, a central island and ceramic tile backsplash. Just off the kitchen, the cozy dinette features sliding doors leading to the partially fenced backyard, creating a nice extension of the living space. The main floor is completed by a spacious living room and convenient 2-piece powder room, with durable, solid-surface flooring throughout. Upstairs, you'll find three generously sized bedrooms, including a bright primary bedroom with a walk-in closet and private ensuite. Two additional bedrooms share a spacious 4-piece bathroom. The conveniently located upper-level laundry area, just steps from the bedrooms, adds another level of practicality to the home's well-designed layout. The unfinished basement features vinyl flooring and offers plenty of potential for additional living space, whether you're considering a home office, gym or family recreation room. Additional features include updated light fixtures, upgraded tile flooring, builder rough-in entry to garage from the front foyer and the flexibility of immediate occupancy if required. Ideally situated close to parks, shopping and everyday amenities, with a school literally just one block away, this home offers a great combination of comfort, functionality and location. An excellent opportunity for families, first-time buyers or investors! (id:43681)
房源概要
| MLS® Number | X14167256 |
| 房源类型 | 民宅 |
| 附近的便利设施 | 公园, 学校 |
| 设备类型 | 热水器 |
| 特征 | Conservation/green Belt, Sump Pump |
| 总车位 | 2 |
| 租赁设备类型 | 热水器 |
详 情
| 浴室 | 3 |
| 地上卧房 | 3 |
| 总卧房 | 3 |
| Age | 6 To 15 Years |
| 家电类 | 烤箱 - Built-in, Water Meter, 洗碗机, 烘干机, Hood 电扇, 炉子, 洗衣机, 窗帘, 冰箱 |
| 地下室进展 | 已完成 |
| 地下室类型 | Full (unfinished) |
| 施工种类 | 附加的 |
| 空调 | 中央空调 |
| 外墙 | 砖 Veneer |
| 地基类型 | 混凝土 |
| 客人卫生间(不包含洗浴) | 1 |
| 供暖方式 | 天然气 |
| 供暖类型 | 压力热风 |
| 储存空间 | 2 |
| 内部尺寸 | 1100 - 1500 Sqft |
| 类型 | 联排别墅 |
| 设备间 | 市政供水 |
车 位
| Garage |
土地
| 英亩数 | 无 |
| 土地便利设施 | 公园, 学校 |
| 污水道 | Sanitary Sewer |
| 土地深度 | 119 Ft ,9 In |
| 土地宽度 | 20 Ft |
| 不规则大小 | 20 X 119.8 Ft |
| 规划描述 | Gnlr |
房 间
| 楼 层 | 类 型 | 长 度 | 宽 度 | 面 积 |
|---|---|---|---|---|
| 二楼 | 洗衣房 | 2.24 m | 1.88 m | 2.24 m x 1.88 m |
| 二楼 | 主卧 | 4.32 m | 3.84 m | 4.32 m x 3.84 m |
| 二楼 | 第二卧房 | 3.84 m | 2.69 m | 3.84 m x 2.69 m |
| 二楼 | 第三卧房 | 3.23 m | 3.12 m | 3.23 m x 3.12 m |
| 二楼 | 浴室 | 2.29 m | 2.24 m | 2.29 m x 2.24 m |
| 二楼 | 浴室 | 3.2 m | 1.96 m | 3.2 m x 1.96 m |
| 地下室 | 其它 | 12.27 m | 5.94 m | 12.27 m x 5.94 m |
| 一楼 | 门厅 | 4.93 m | 1.78 m | 4.93 m x 1.78 m |
| 一楼 | 浴室 | 2.26 m | 1.17 m | 2.26 m x 1.17 m |
| 一楼 | 厨房 | 4.24 m | 2.49 m | 4.24 m x 2.49 m |
| 一楼 | 餐厅 | 3.1 m | 2.49 m | 3.1 m x 2.49 m |
| 一楼 | 客厅 | 6.91 m | 3.45 m | 6.91 m x 3.45 m |
https://www.realtor.ca/real-estate/30499195/239-powell-road-brantford

The trademarks REALTOR®, REALTORS®, and the REALTOR® logo are controlled by The Canadian Real Estate Association (CREA) and identify real estate professionals who are members of CREA. The trademarks MLS®, Multiple Listing Service® and the associated logos are owned by The Canadian Real Estate Association (CREA) and identify the quality of services provided by real estate professionals who are members of CREA. The trademark DDF® is owned by The Canadian Real Estate Association (CREA) and identifies CREA's Data Distribution Facility (DDF®)
Toronto Real Estate Board
Royal LePage Action Realty
November 10 2026 06:07:27
