
239 Palmerston Street Saugeen Shores, Ontario N0H 2L0


$495,000
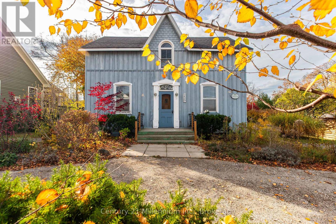
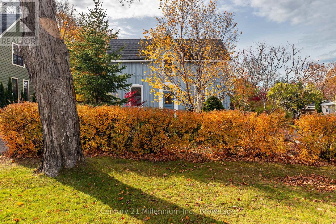
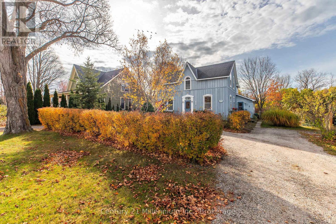
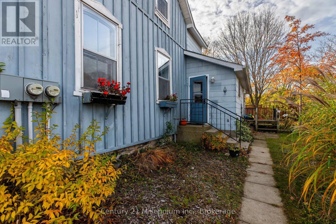
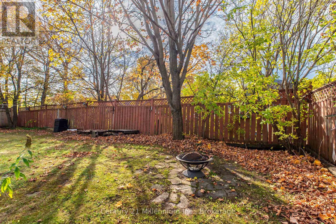
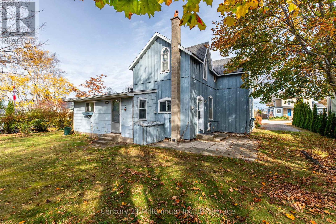
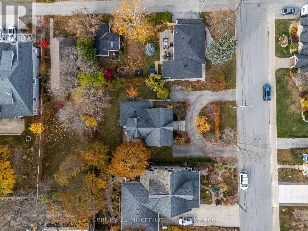
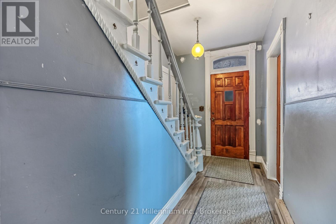
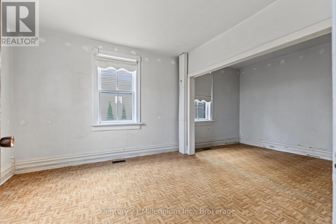
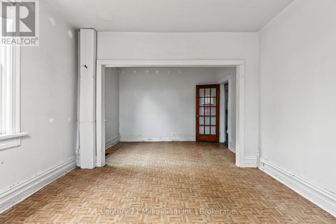
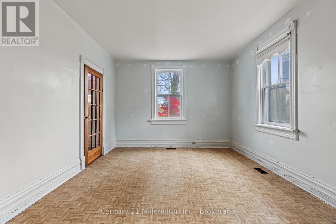
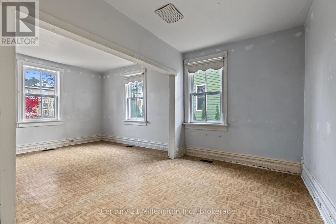
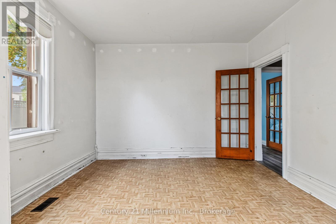
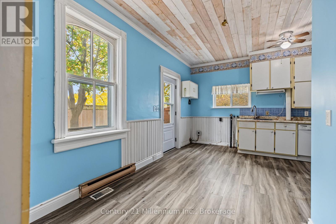
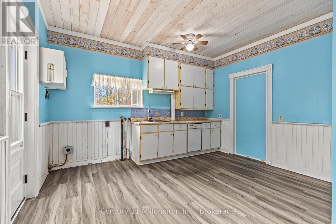
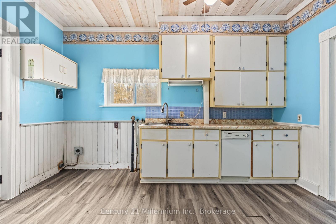
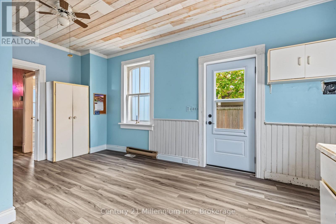
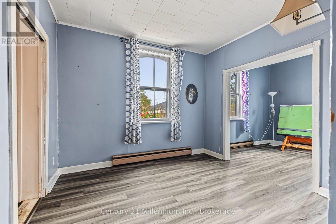
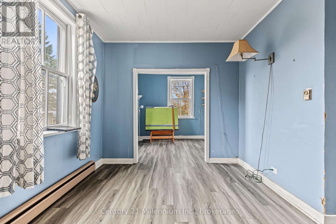
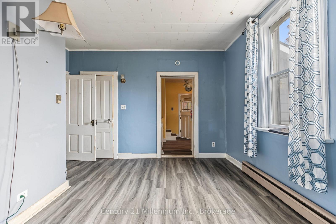
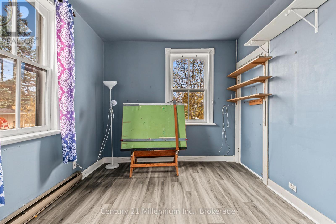
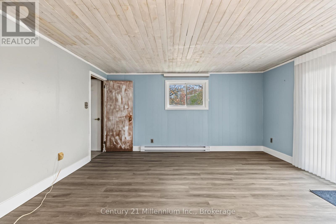
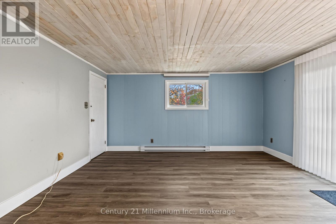
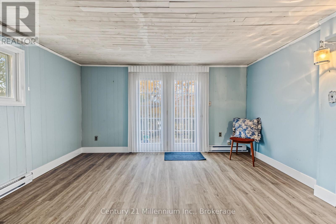
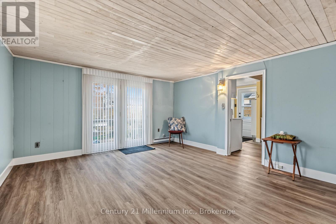
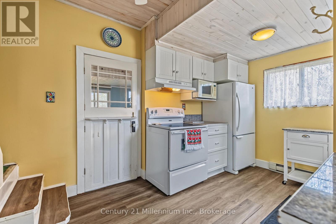
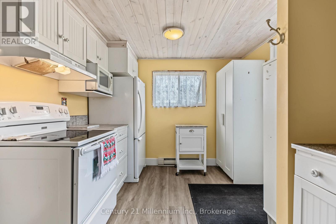
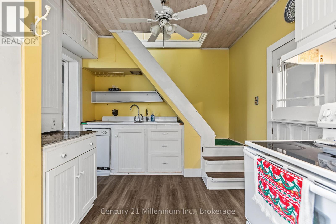
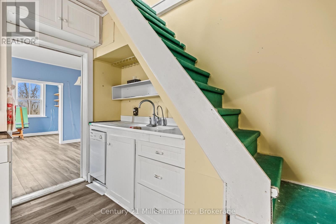
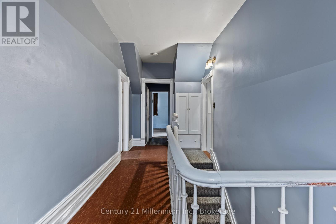
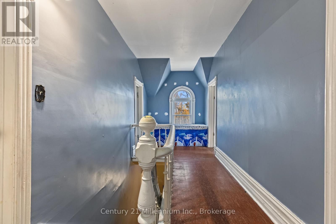
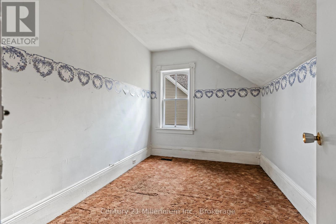
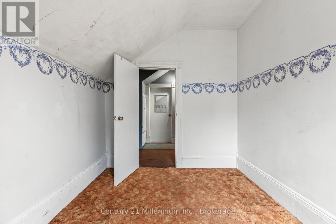
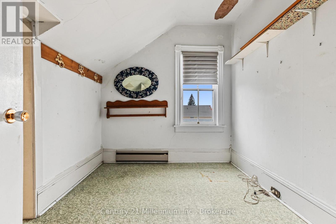
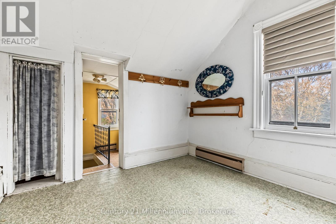
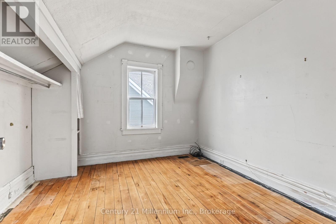
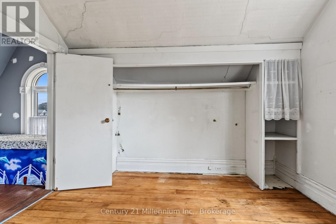
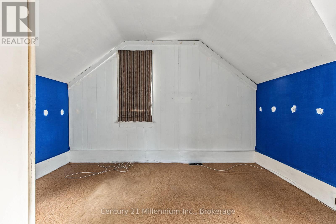
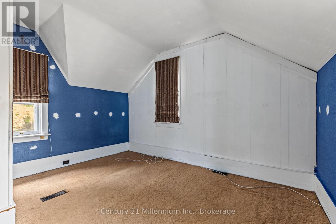
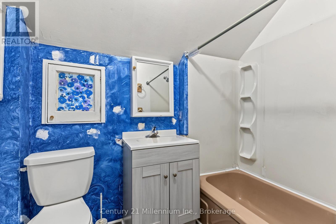
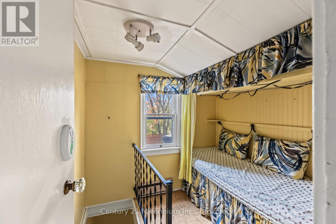
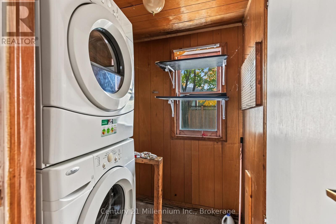
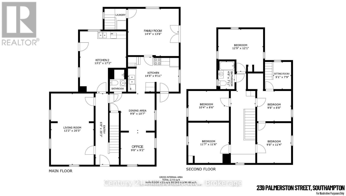
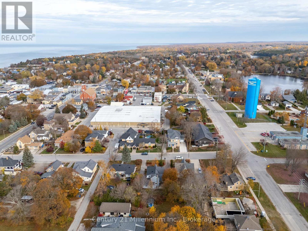
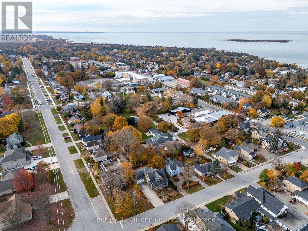
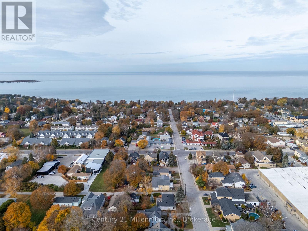
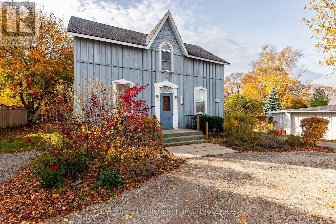
A Piece of Southampton History - With Room to Write Your Own Chapter! Step into Southampton's rich history with this charming 1- 1/2 storey home, built by Hiram Cole in 1896 and filled with possibilities for its next chapter. Ideally located near Jubilee Park's fully accessible playground, Southampton's vibrant downtown core, and the sparkling waters and sandy beaches of Lake Huron, this is a rare opportunity to own a piece of the town's heritage. Offering over 2,300 sq. ft. of living space, this substantial family home features 5 bedrooms and a full bathroom on each level. The welcoming centre hall introduces a traditional layout with a double living room to the left and an office and formal dining room to the right. A generous kitchen, main-floor laundry hookups and convenient side entrance provide everyday functionality, while the family room at the rear opens through garden doors to the spacious backyard. A second west-side entrance leads to another full kitchen and a second staircase to the upper level. With a 3-piece bathroom on the main floor and a 4-piece bathroom upstairs, the centre-hall design lends itself to two distinct living spaces, each with its own kitchen, bathroom and laundry facilities. Whether you're envisioning a wonderful multigenerational family home, exploring the possibilities of two separate living units, or looking for a rewarding restoration project, the options are intriguing. Set on an oversized 65' x 117' lot with a circular driveway offering parking on both sides, there's plenty of room to imagine what could be. With its historic character, generous footprint and unbeatable walkable location close to everything that makes Southampton special, this home offers unlimited potential. Bring your imagination, roll up your sleeves and start dreaming of the memories you'll make as you write the next chapter in this home's history! (id:43681)
房源概要
| MLS® Number | X14152802 |
| 房源类型 | 民宅 |
| 社区名字 | Saugeen Shores |
| 附近的便利设施 | 公园, 医院, 学校 |
| 社区特征 | 社区活动中心 |
| 设备类型 | 热水器 - Gas, 热水器 |
| 特征 | Flat Site |
| 总车位 | 6 |
| 租赁设备类型 | 热水器 - Gas, 热水器 |
| 结构 | Porch |
详 情
| 浴室 | 2 |
| 地上卧房 | 5 |
| 总卧房 | 5 |
| Age | 100+ Years |
| 公寓设施 | Separate 电ity Meters |
| 家电类 | Water Meter, 洗碗机, 烘干机, 炉子, 洗衣机, 冰箱 |
| 地下室类型 | Partial |
| 施工种类 | 独立屋 |
| 空调 | 没有 |
| 外墙 | 木头, Hardboard |
| Flooring Type | Laminate |
| 地基类型 | 石 |
| 供暖方式 | 电, Natural Gas |
| 供暖类型 | Baseboard Heaters, Forced Air |
| 储存空间 | 2 |
| 内部尺寸 | 2000 - 2500 Sqft |
| 类型 | 独立屋 |
| 设备间 | 市政供水 |
车 位
| 没有车库 |
土地
| 英亩数 | 无 |
| 土地便利设施 | 公园, 医院, 学校 |
| 污水道 | Sanitary Sewer |
| 土地深度 | 117 Ft ,3 In |
| 土地宽度 | 65 Ft |
| 不规则大小 | 65 X 117.3 Ft |
| 规划描述 | R1 |
房 间
| 楼 层 | 类 型 | 长 度 | 宽 度 | 面 积 |
|---|---|---|---|---|
| 二楼 | Loft | 1.55 m | 2.36 m | 1.55 m x 2.36 m |
| 二楼 | Bedroom 4 | 2.95 m | 2.64 m | 2.95 m x 2.64 m |
| 二楼 | Bedroom 5 | 2.95 m | 3.45 m | 2.95 m x 3.45 m |
| 二楼 | 卧室 | 3.89 m | 3.68 m | 3.89 m x 3.68 m |
| 二楼 | 第二卧房 | 3.15 m | 2.59 m | 3.15 m x 2.59 m |
| 二楼 | 第三卧房 | 3.53 m | 3.51 m | 3.53 m x 3.51 m |
| 二楼 | 浴室 | 1.42 m | 2.41 m | 1.42 m x 2.41 m |
| 一楼 | 门厅 | 2.03 m | 6.17 m | 2.03 m x 6.17 m |
| 一楼 | 浴室 | 1.89 m | 1.45 m | 1.89 m x 1.45 m |
| 一楼 | 家庭房 | 4.37 m | 4 m | 4.37 m x 4 m |
| 一楼 | 客厅 | 3.71 m | 6.17 m | 3.71 m x 6.17 m |
| 一楼 | 厨房 | 4.01 m | 5.23 m | 4.01 m x 5.23 m |
| 一楼 | 厨房 | 4.39 m | 3.02 m | 4.39 m x 3.02 m |
| 一楼 | 餐厅 | 2.95 m | 3.23 m | 2.95 m x 3.23 m |
| 一楼 | Office | 2.95 m | 2.79 m | 2.95 m x 2.79 m |
设备间
| 有线电视 | 可用 |
| 配电箱 | 已安装 |
| 污水道 | 已安装 |
https://www.realtor.ca/real-estate/30483307/239-palmerston-street-saugeen-shores-saugeen-shores

The trademarks REALTOR®, REALTORS®, and the REALTOR® logo are controlled by The Canadian Real Estate Association (CREA) and identify real estate professionals who are members of CREA. The trademarks MLS®, Multiple Listing Service® and the associated logos are owned by The Canadian Real Estate Association (CREA) and identify the quality of services provided by real estate professionals who are members of CREA. The trademark DDF® is owned by The Canadian Real Estate Association (CREA) and identifies CREA's Data Distribution Facility (DDF®)
Muskoka Haliburton Orillia – The Lakelands Association of REALTORS®
Century 21 Millennium Inc.
November 12 2026 03:59:43
