
239 Jones Street Oakville (Br Bronte), Ontario L6L 3G5


$3,600,000
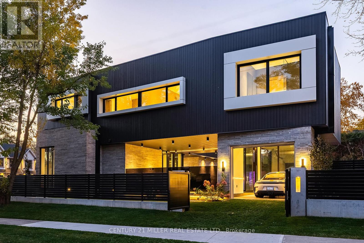
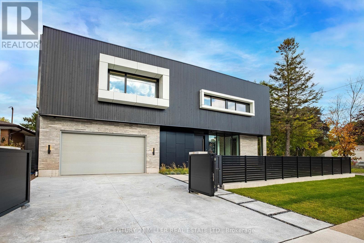
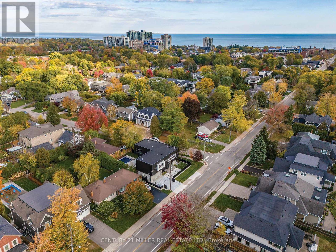
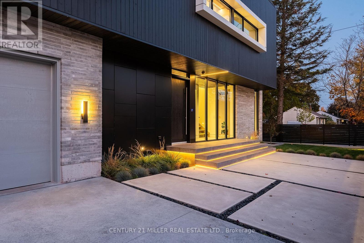
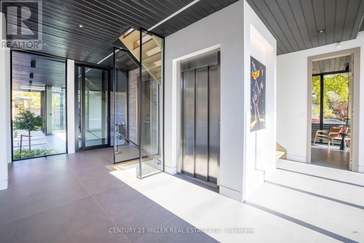
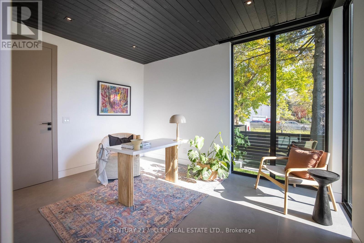
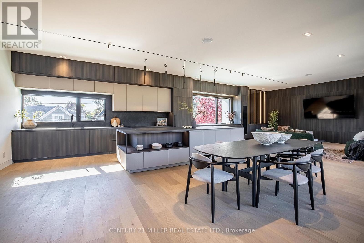
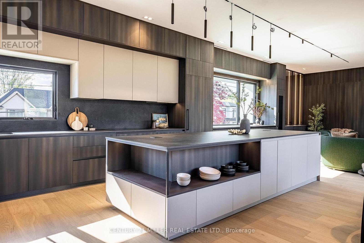
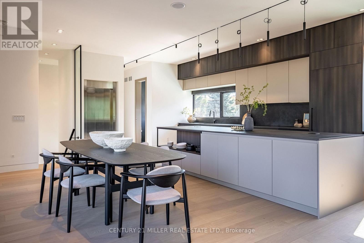
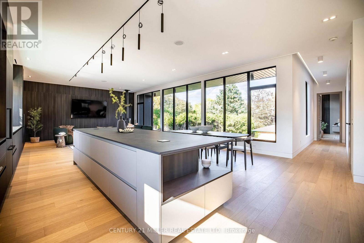
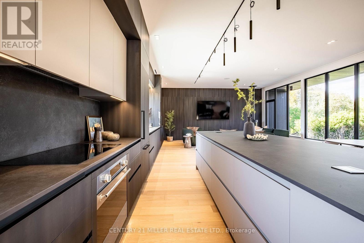
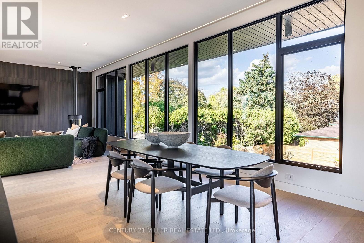
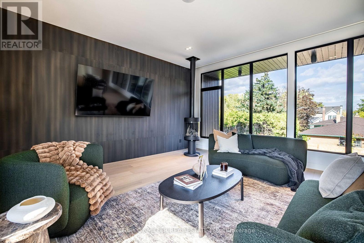
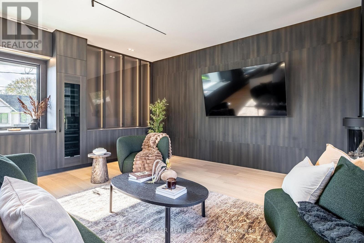
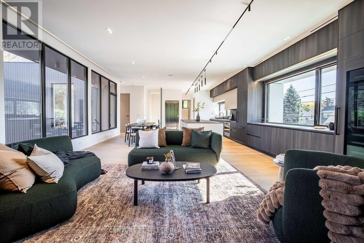
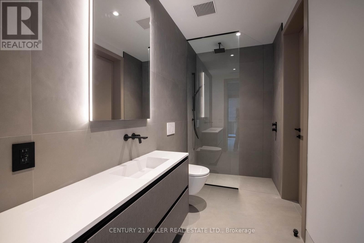
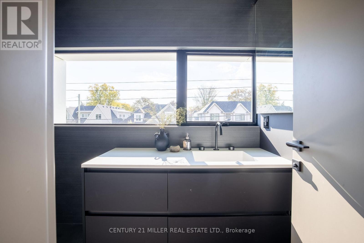
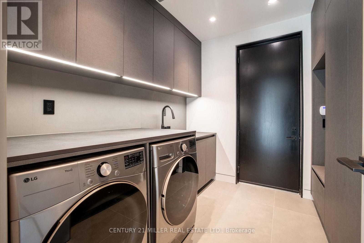
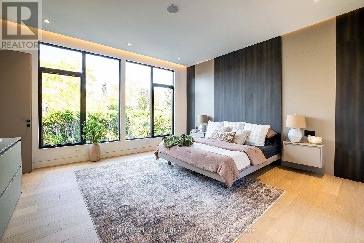
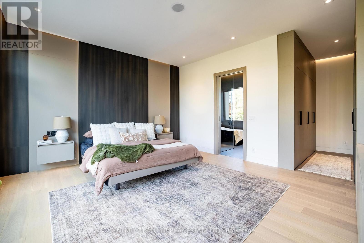
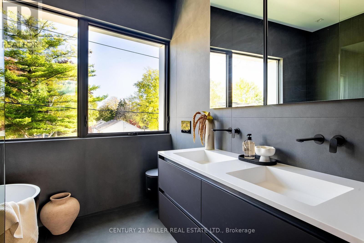
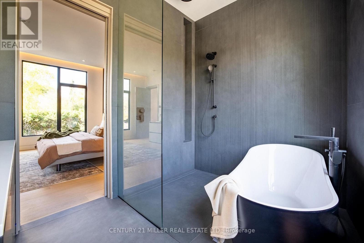
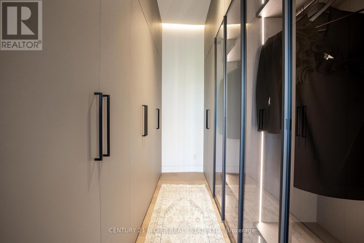
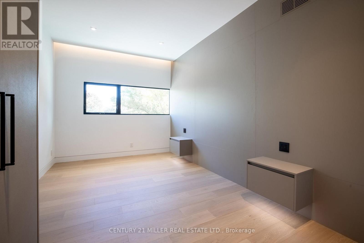
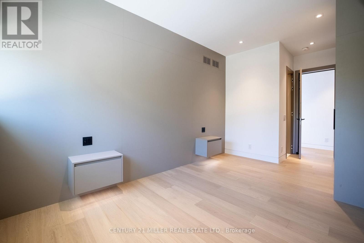
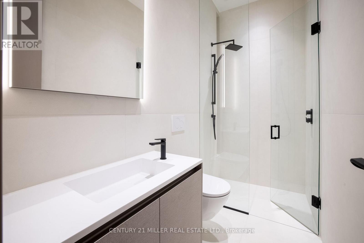
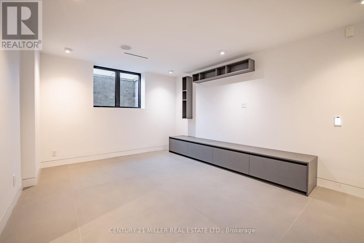
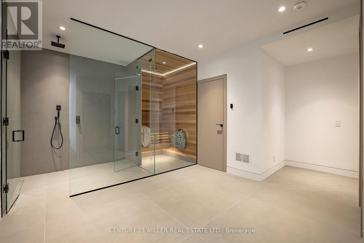
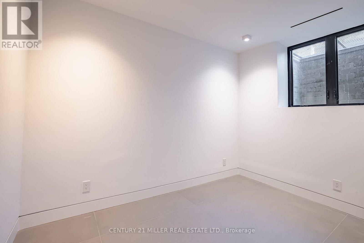
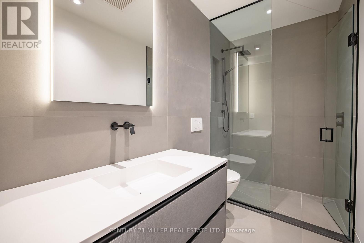
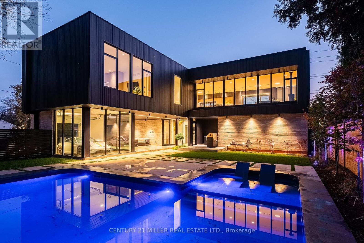
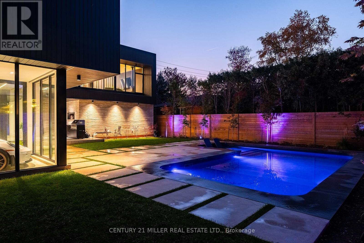
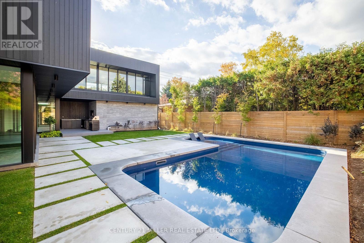
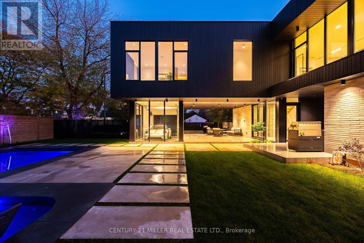
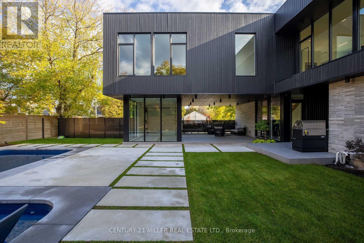
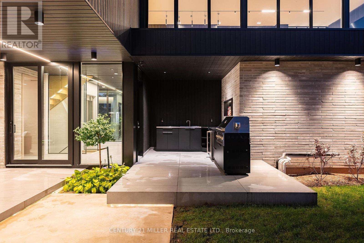
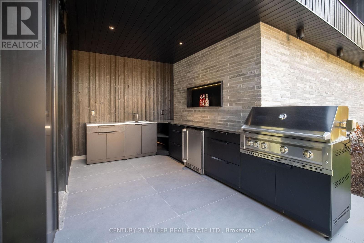
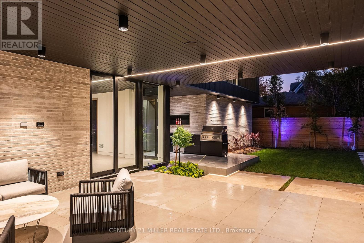
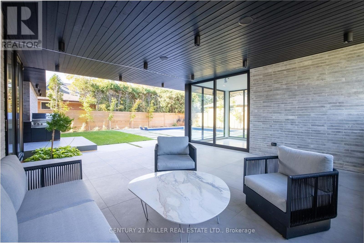
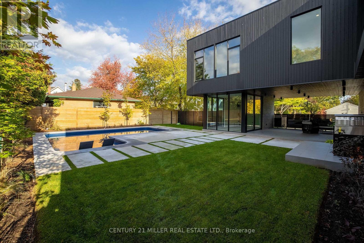
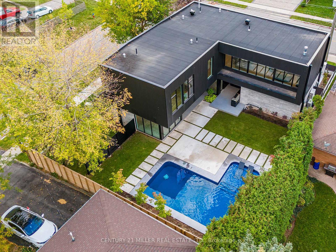
Beautifully designed modern home with a unique layout in Bronte, a short walk to the lake and Bronte Village amenities. Highlights include outdoor entertaining with an in-ground pool, covered porch and outdoor kitchen; luxury cabinetry imported from Italy; a glass-enclosed car showcase, golf simulator or studio space; 6 bathrooms; two laundry rooms; and expansive windows. Designed for those who love to entertain, appreciate luxury finishes or have a passion for cars. The glass-enclosed showcase offers space to display a classic or sports car. Most principal living space is on the second level, creating the feel of an elevated bungalow. The kitchen, dining and living areas flow together amid luxurious cabinetry, wall panelling and expansive windows with interesting views. The primary suite features an open walk-in closet with custom organizers, built-in dresser and five-piece ensuite. The main level has a mudroom and laundry room off the garage. A workspace/office features floor-to-ceiling windows on two sides, filling the space with natural light. A three-piece bathroom serves the outdoor entertaining area and pool. The lower level offers generous ceiling heights and large window wells, a bedroom with adjacent three-piece bathroom, recreation room with built-in shelving and a separate space ideal for a gym. A spa-like shower and sauna complete this level. The covered outdoor entertaining area has second-level living space above, the glass enclosure on one side and a street-side privacy fence. The outdoor kitchen includes a barbecue, ample counter space and refrigerator, complemented by the in-ground pool. Enjoy Bronte's restaurants, cafés, lake and marina just a short walk away, and the best of lakeside village living. (id:43681)
房源概要
| MLS® Number | W14133560 |
| 房源类型 | 民宅 |
| 社区名字 | 1001 - BR Bronte |
| 附近的便利设施 | 近高尔夫球场, 医院, 码头, 公共交通 |
| 特征 | Level Lot, Level, 无地毯, Sump Pump, Sauna |
| 总车位 | 4 |
| 泳池类型 | Inground Pool |
详 情
| 浴室 | 6 |
| 地上卧房 | 3 |
| 地下卧室 | 1 |
| 总卧房 | 4 |
| Age | 0 To 5 Years |
| 家电类 | Garage Door Opener Remote(s) |
| 地下室进展 | 已装修 |
| 地下室类型 | 全完工 |
| 施工种类 | 独立屋 |
| 空调 | 中央空调 |
| 外墙 | 铝壁板, 砖 |
| 壁炉 | 有 |
| Fireplace Total | 1 |
| 地基类型 | 混凝土浇筑 |
| 客人卫生间(不包含洗浴) | 1 |
| 供暖方式 | 天然气 |
| 供暖类型 | 压力热风 |
| 储存空间 | 2 |
| 内部尺寸 | 2500 - 3000 Sqft |
| 类型 | 独立屋 |
| 设备间 | 市政供水 |
车 位
| 附加车库 | |
| Garage |
土地
| 英亩数 | 无 |
| 围栏类型 | Fenced Yard |
| 土地便利设施 | 近高尔夫球场, 医院, 码头, 公共交通 |
| Landscape Features | Lawn Sprinkler |
| 污水道 | Sanitary Sewer |
| 土地深度 | 99 Ft ,10 In |
| 土地宽度 | 81 Ft ,6 In |
| 不规则大小 | 81.5 X 99.9 Ft ; 81.54' X 99.88' X 68.69' X 99.11' |
| 规划描述 | Rl3-0 |
房 间
| 楼 层 | 类 型 | 长 度 | 宽 度 | 面 积 |
|---|---|---|---|---|
| 二楼 | 厨房 | 6.17 m | 4.14 m | 6.17 m x 4.14 m |
| 二楼 | 餐厅 | 6.43 m | 5.72 m | 6.43 m x 5.72 m |
| 二楼 | 客厅 | 4.9 m | 3.43 m | 4.9 m x 3.43 m |
| 二楼 | 主卧 | 5.13 m | 4.7 m | 5.13 m x 4.7 m |
| 二楼 | 第二卧房 | 4.78 m | 3.12 m | 4.78 m x 3.12 m |
| 二楼 | 第三卧房 | 4.78 m | 3.07 m | 4.78 m x 3.07 m |
| 二楼 | 洗衣房 | 2.26 m | 1.78 m | 2.26 m x 1.78 m |
| 地下室 | 娱乐,游戏房 | 5.18 m | 3.96 m | 5.18 m x 3.96 m |
| 地下室 | 卧室 | 3.48 m | 2.18 m | 3.48 m x 2.18 m |
| 地下室 | Exercise Room | 3.73 m | 3.02 m | 3.73 m x 3.02 m |
| 一楼 | 门厅 | 5.13 m | 4.14 m | 5.13 m x 4.14 m |
| 一楼 | Office | 4 m | 3.18 m | 4 m x 3.18 m |
| 一楼 | 洗衣房 | 2.84 m | 2.67 m | 2.84 m x 2.67 m |
https://www.realtor.ca/real-estate/30462676/239-jones-street-oakville-br-bronte-1001-br-bronte

The trademarks REALTOR®, REALTORS®, and the REALTOR® logo are controlled by The Canadian Real Estate Association (CREA) and identify real estate professionals who are members of CREA. The trademarks MLS®, Multiple Listing Service® and the associated logos are owned by The Canadian Real Estate Association (CREA) and identify the quality of services provided by real estate professionals who are members of CREA. The trademark DDF® is owned by The Canadian Real Estate Association (CREA) and identifies CREA's Data Distribution Facility (DDF®)
Toronto Real Estate Board
Century 21 Miller Real Estate Ltd.
October 30 2026 07:36:56
