
239 Island Road Toronto (Rouge), Ontario M1C 2R1


$1,099,000
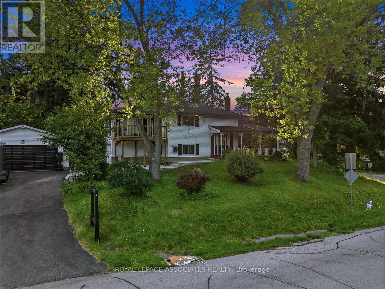
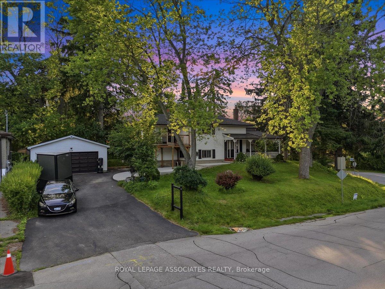
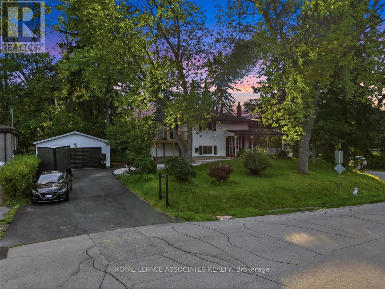
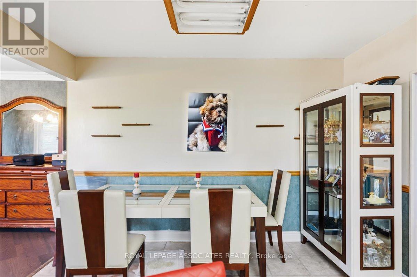
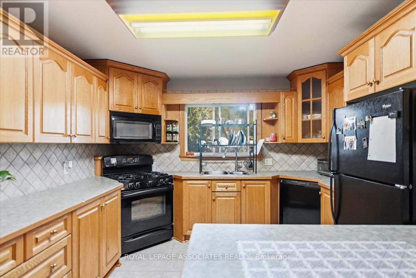
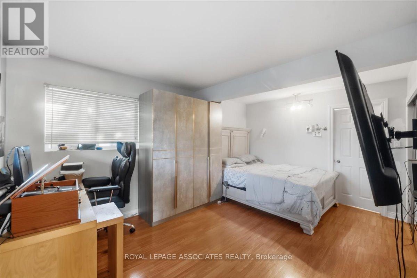
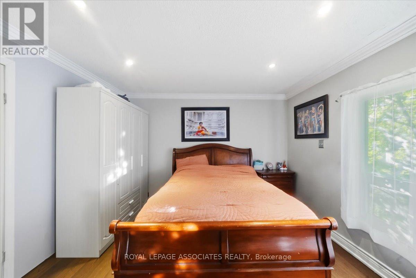
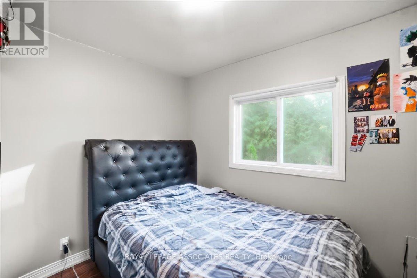
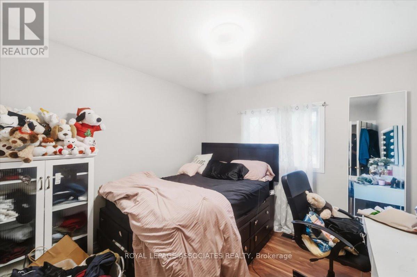
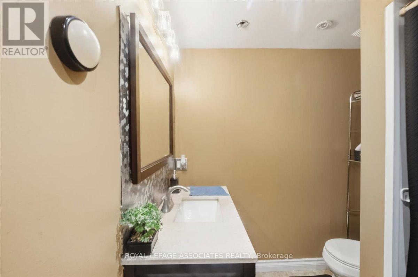
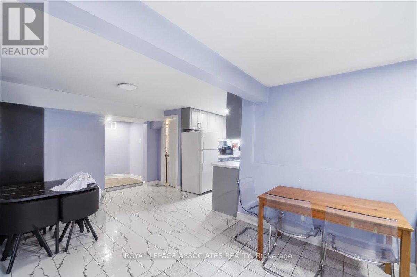
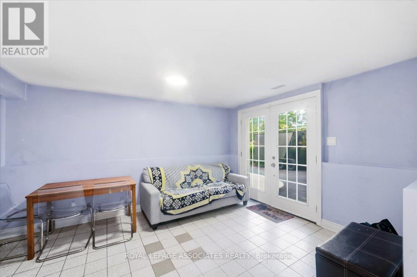
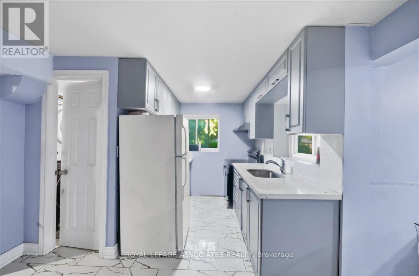
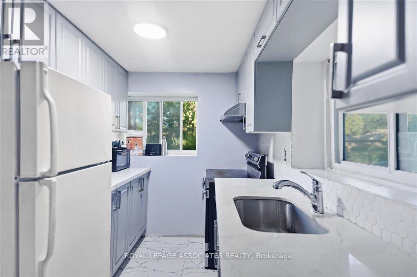
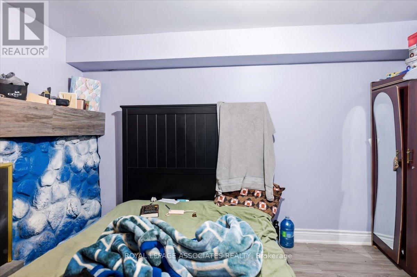
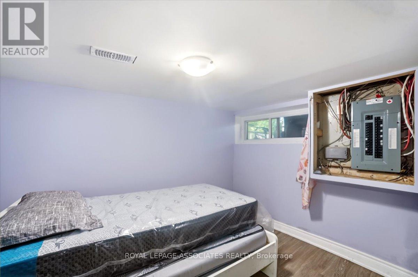
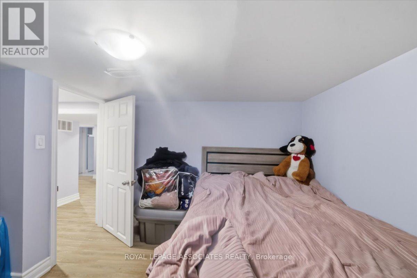
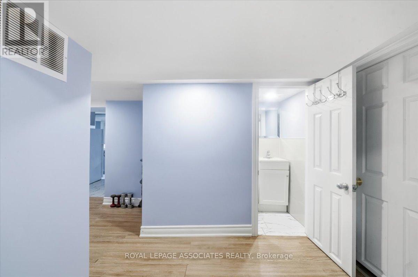
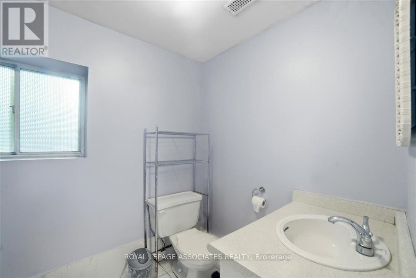
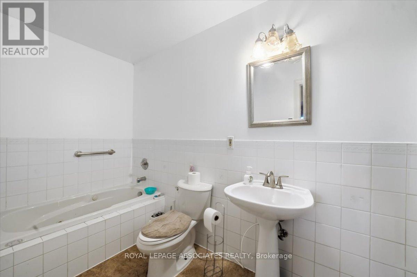
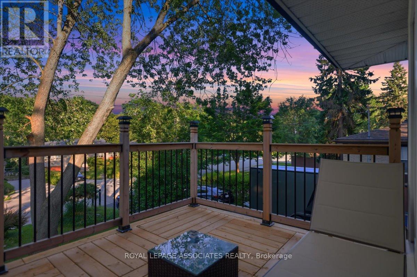
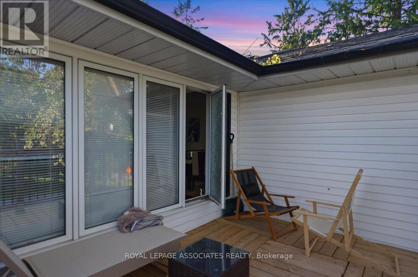
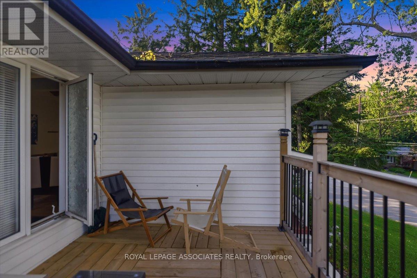
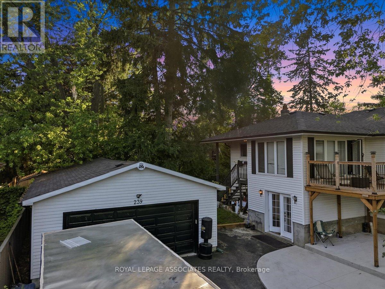
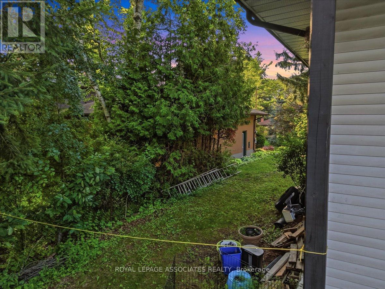
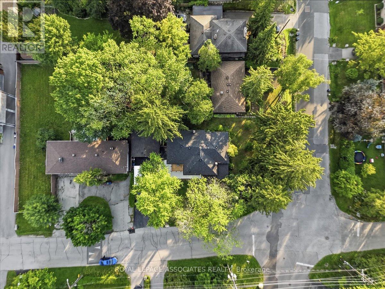
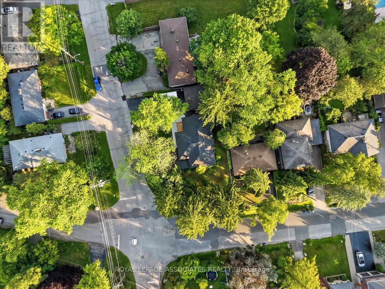
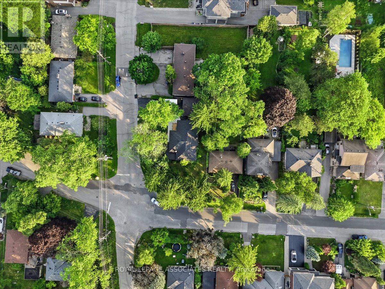
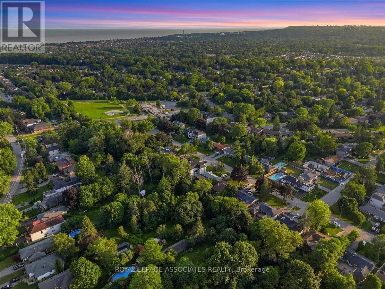
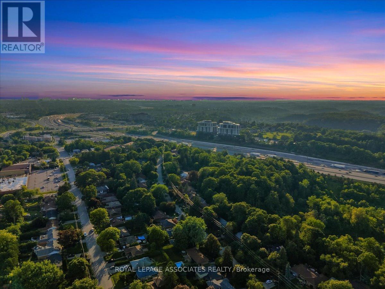
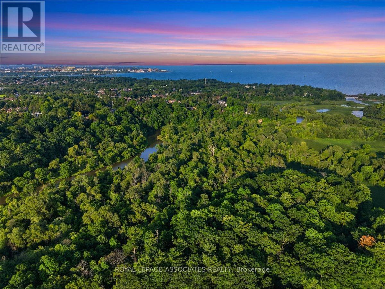
Welcome to this beautifully maintained 4+4 bedroom, 4 full bathroom home in the highly desirable Port Union community of Scarborough. Offering over two levels of thoughtfully designed living space, this property is ideal for large or multigenerational families, or savvy buyers seeking excellent rental income potential. The main level features bright and spacious principal rooms, generous-sized bedrooms, and a functional layout perfect for everyday living. The ground-level walkout basement is fully finished with 4 additional bedrooms, 2 full bathrooms, a separate kitchen, and its own private entrance-making it an ideal in-law suite or income-generating apartment. Outside, enjoy an oversized private driveway with parking for up to 6 vehicles, plus a large heated detached garage accommodating 2 additional vehicles, offering plenty of space for cars, hobbies, or a workshop. Perfectly located just minutes from Lake Ontario waterfront trails, Rouge National Urban Park, Port Union Village Common, schools, parks, shopping, restaurants, and everyday conveniences. Commuters will appreciate quick access to Highway 401, Rouge Hill GO Station, TTC bus routes, and easy connections throughout the GTA. (id:43681)
房源概要
| MLS® Number | E13613458 |
| 房源类型 | 民宅 |
| 社区名字 | Rouge E10 |
| 附近的便利设施 | 医院, 公园, 礼拜场所, 公共交通, 学校 |
| 设备类型 | 热水器 |
| 特征 | 无地毯 |
| 总车位 | 10 |
| 租赁设备类型 | 热水器 |
| 结构 | Deck, Patio(s) |
详 情
| 浴室 | 4 |
| 地上卧房 | 4 |
| 地下卧室 | 3 |
| 总卧房 | 7 |
| 家电类 | 洗碗机, 烘干机, 炉子, 洗衣机, 冰箱 |
| 建筑风格 | Raised Bungalow |
| 地下室进展 | 已装修 |
| 地下室功能 | Walk Out |
| 地下室类型 | N/a (finished) |
| 施工种类 | 独立屋 |
| 空调 | 中央空调 |
| 外墙 | 木头 |
| 壁炉 | 有 |
| Flooring Type | Vinyl, Hardwood, Laminate, Ceramic |
| 地基类型 | 混凝土 |
| 供暖方式 | 天然气 |
| 供暖类型 | 压力热风 |
| 储存空间 | 1 |
| 内部尺寸 | 2000 - 2500 Sqft |
| 类型 | 独立屋 |
| 设备间 | 市政供水 |
车 位
| Detached Garage | |
| Garage |
土地
| 英亩数 | 无 |
| 土地便利设施 | 医院, 公园, 宗教场所, 公共交通, 学校 |
| 污水道 | Sanitary Sewer |
| 土地深度 | 77 Ft ,4 In |
| 土地宽度 | 128 Ft |
| 不规则大小 | 128 X 77.4 Ft |
房 间
| 楼 层 | 类 型 | 长 度 | 宽 度 | 面 积 |
|---|---|---|---|---|
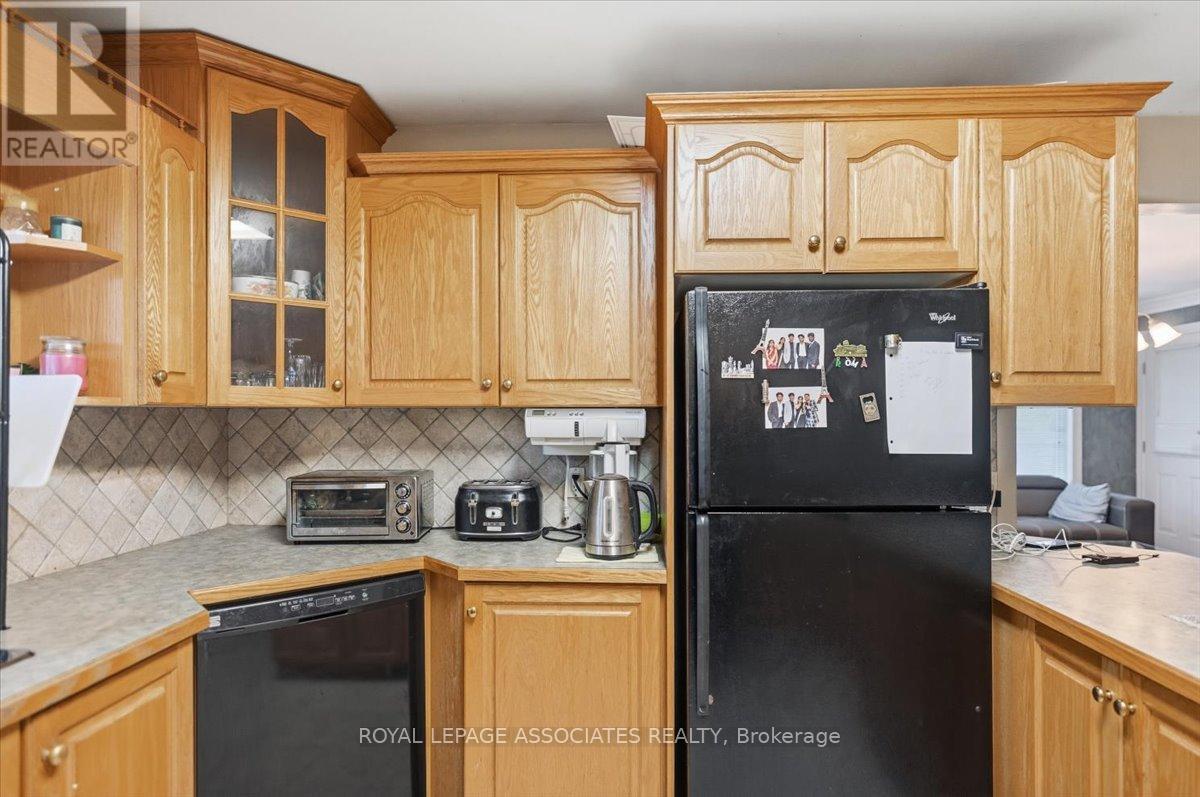
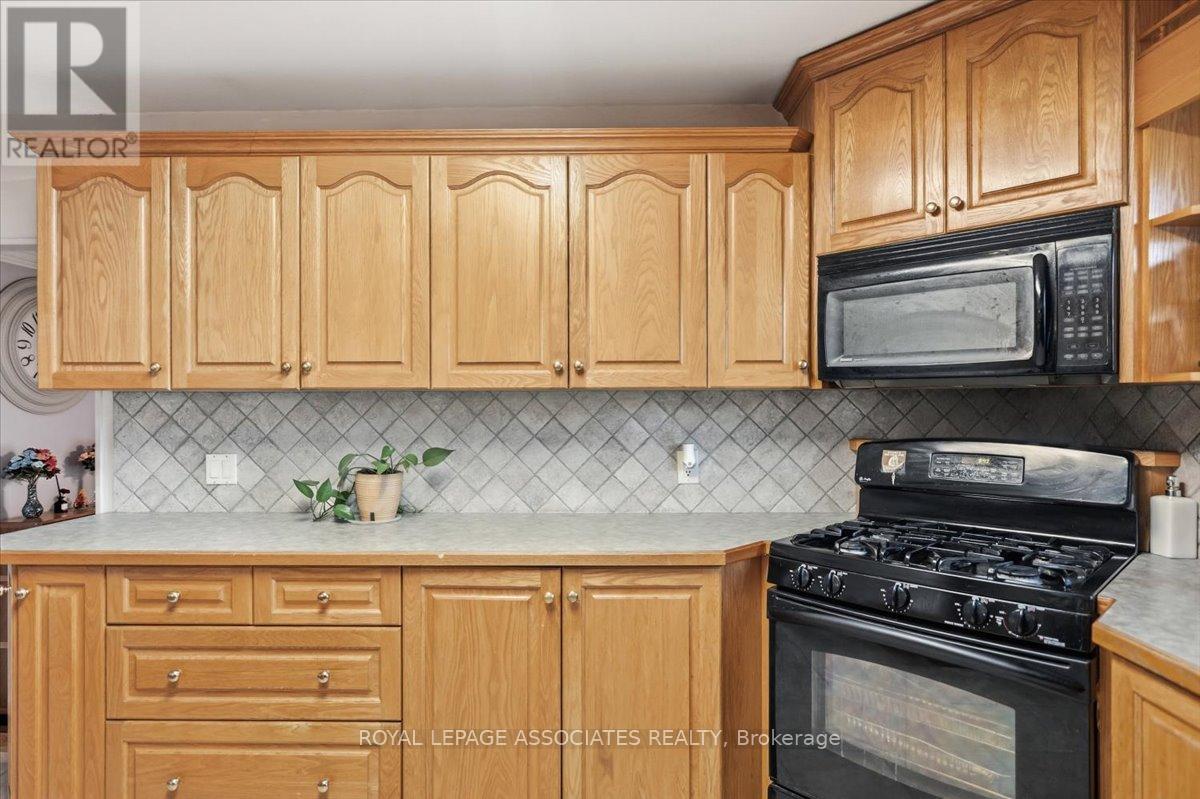
| 一楼 | 厨房 | 3.45 m | 3.4 m | 3.45 m x 3.4 m |
| 一楼 | 餐厅 | 3.94 m | 3.39 m | 3.94 m x 3.39 m |
| 一楼 | 客厅 | 3.94 m | 3.39 m | 3.94 m x 3.39 m |
| 一楼 | 卧室 | 4.75 m | 3.2 m | 4.75 m x 3.2 m |
| 一楼 | 第二卧房 | 3.55 m | 4.12 m | 3.55 m x 4.12 m |
| 一楼 | 第三卧房 | 2.95 m | 2.53 m | 2.95 m x 2.53 m |
| 一楼 | Bedroom 4 | 2.95 m | 2.94 m | 2.95 m x 2.94 m |
| 一楼 | 第二卧房 | 3.12 m | 3 m | 3.12 m x 3 m |
| 一楼 | 第三卧房 | 3.12 m | 3 m | 3.12 m x 3 m |
| 一楼 | 厨房 | 2.42 m | 3.28 m | 2.42 m x 3.28 m |
| 一楼 | 客厅 | 4.76 m | 4.01 m | 4.76 m x 4.01 m |
| 一楼 | 卧室 | 3.65 m | 3.15 m | 3.65 m x 3.15 m |
https://www.realtor.ca/real-estate/30087605/239-island-road-toronto-rouge-rouge-e10

The trademarks REALTOR®, REALTORS®, and the REALTOR® logo are controlled by The Canadian Real Estate Association (CREA) and identify real estate professionals who are members of CREA. The trademarks MLS®, Multiple Listing Service® and the associated logos are owned by The Canadian Real Estate Association (CREA) and identify the quality of services provided by real estate professionals who are members of CREA. The trademark DDF® is owned by The Canadian Real Estate Association (CREA) and identifies CREA's Data Distribution Facility (DDF®)
Toronto Real Estate Board
Royal LePage Associates Realty
July 28 2026 06:01:41
