
239 Corrie Crescent Waterloo, Ontario N2L 5W3


$1,695,000
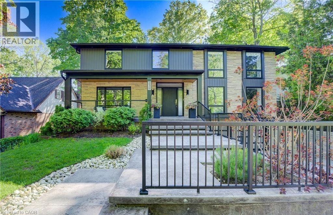
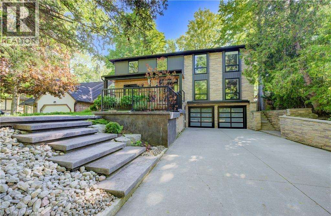
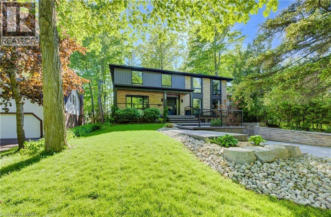
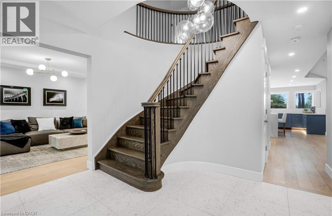
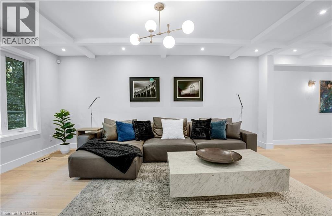
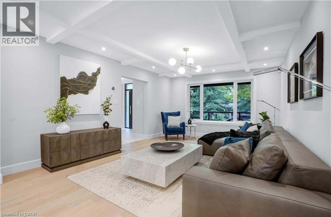
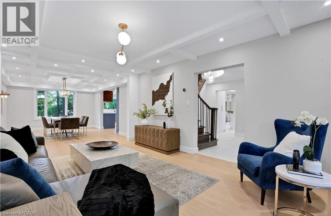
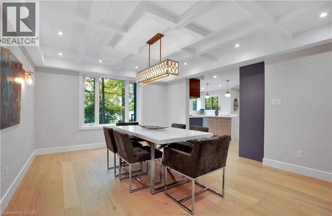
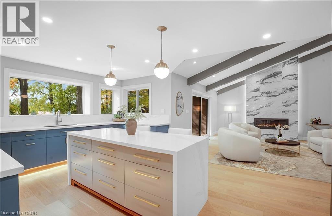
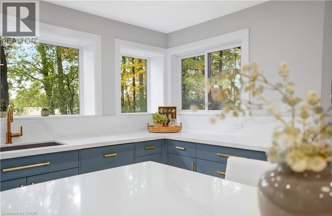
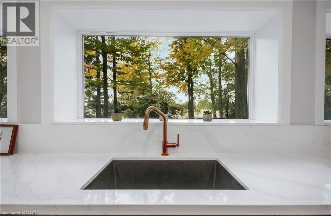
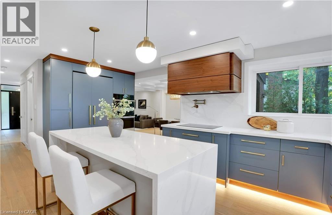
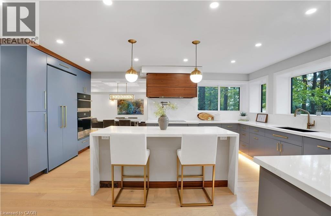
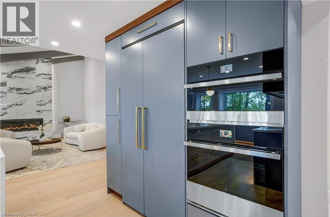
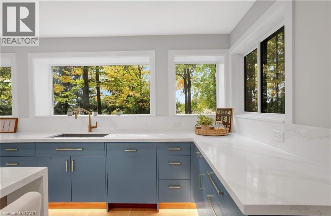
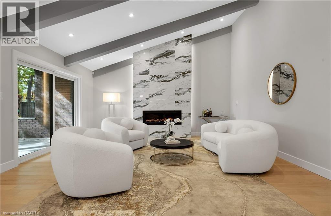
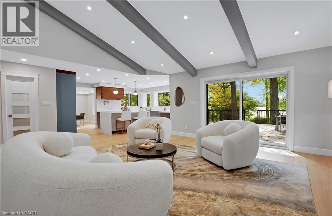
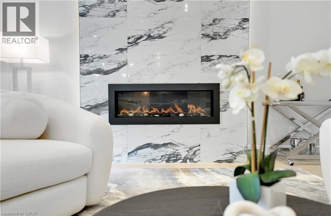
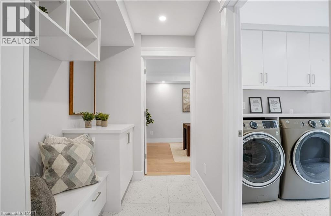
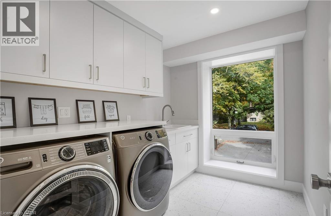
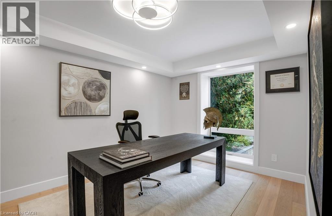
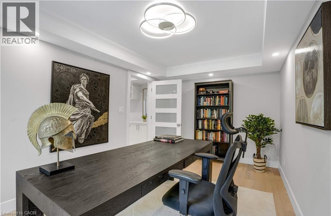
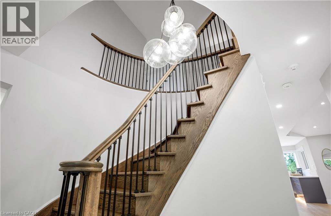
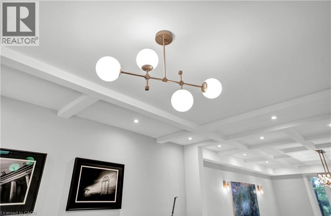
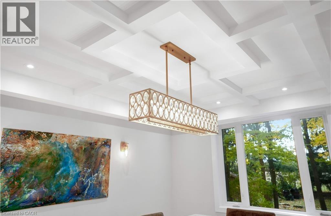
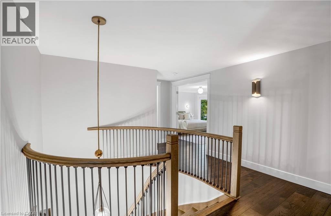
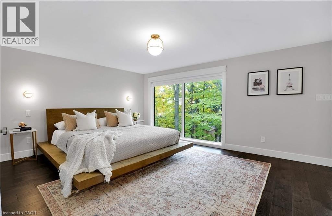
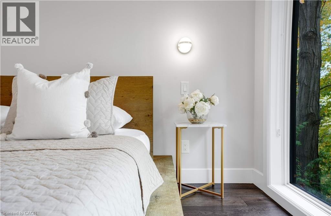
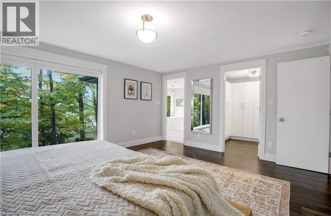
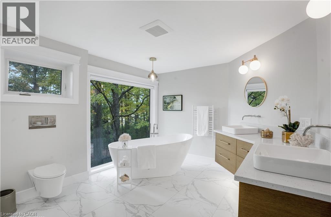
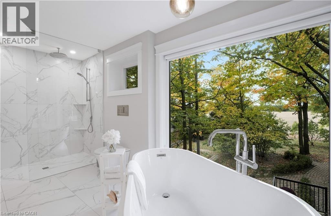
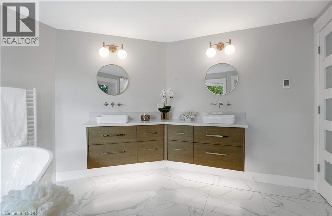
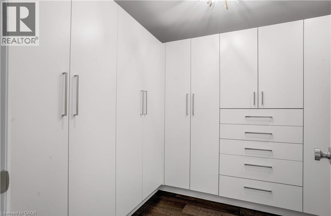
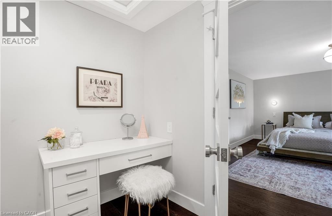
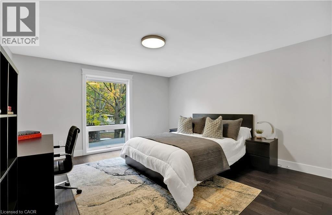
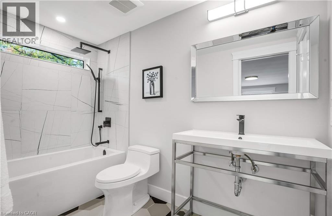
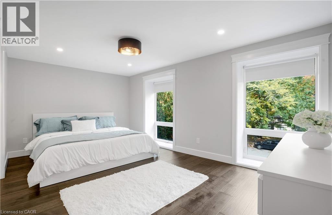
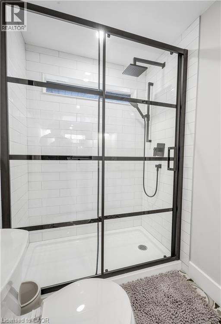
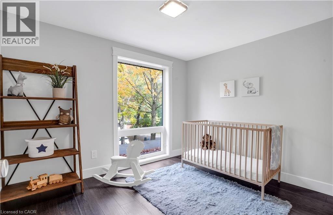
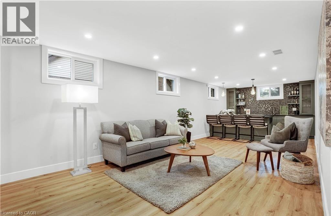
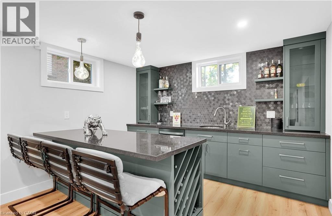
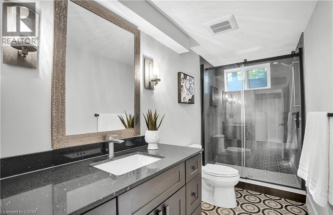
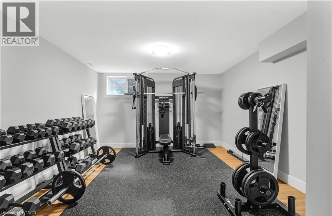
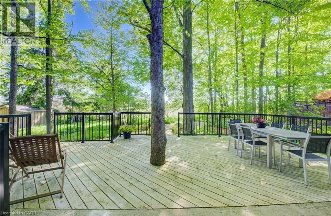
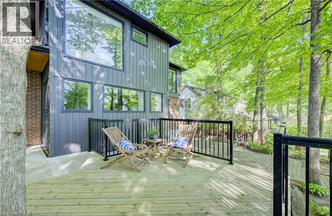
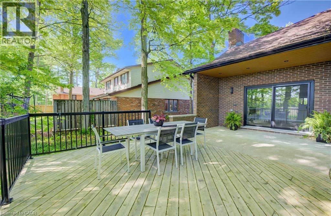
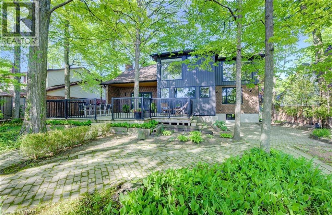
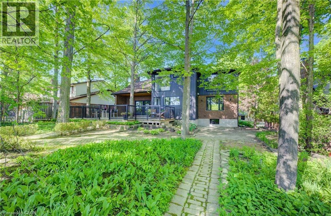
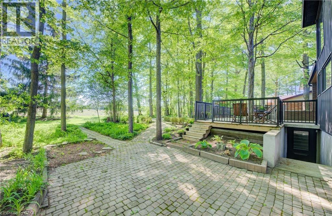
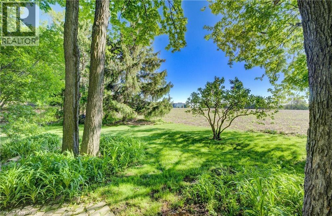
Welcome to a truly exceptional home on a quiet street in one of the area’s most sought-after neighbourhoods. Extensively renovated, this residence offers a refined mix of modern design, quality finishes, and functional living space. From the striking exterior and landscaped approach to the dramatic curved staircase inside, every detail has been carefully considered. The main level is designed for both daily living and entertaining, featuring oversized windows, designer lighting, a formal living room, and a separate dining room. The chef’s kitchen is a standout, with custom cabinetry, JennAir appliances, a pot filler, waterfall island with seating, and integrated storage. The family room includes a floor-to-ceiling fireplace, while a dedicated home office, laundry room, and powder room complete the level. Upstairs, you’ll find four spacious bedrooms with hardwood flooring, floor-to-ceiling windows, and large closets. The primary suite offers a custom walk-in closet and a spa-inspired ensuite with heated floors, glass shower, and freestanding soaker tub. A second ensuite and cheater bath add comfort and convenience for family and guests. The finished lower level adds excellent flexibility with a large rec room, bar, fifth bedroom, full bathroom, and separate entrance, making it ideal for guests, teens, or extended family. Outside, mature trees and well-planned outdoor living areas create a peaceful space to relax or entertain. This is a rare opportunity to own a turnkey luxury home in an established neighbourhood. (id:43681)
房源概要
| MLS® Number | 40813851 |
| 房源类型 | 民宅 |
| 附近的便利设施 | 近高尔夫球场, 医院, 礼拜场所, 游乐场, 公共交通, 学校 |
| 社区特征 | 安静的区域 |
| 设备类型 | 热水器 |
| 特征 | Cul-de-sac, Conservation/green Belt, Sump Pump, 自动车库门 |
| 总车位 | 8 |
| 租赁设备类型 | 热水器 |
| 结构 | Porch |
详 情
| 浴室 | 5 |
| 地上卧房 | 4 |
| 地下卧室 | 1 |
| 总卧房 | 5 |
| 家电类 | 洗碗机, 烘干机, 微波炉, 烤箱 - Built-in, 冰箱, 炉子, 洗衣机, Garage Door Opener |
| 地下室进展 | 已装修 |
| 地下室类型 | 全完工 |
| 施工日期 | 1978 |
| 施工种类 | 独立屋 |
| 空调 | 中央空调 |
| 外墙 | 砖 |
| Fire Protection | Smoke Detectors, Alarm System, Security System |
| 壁炉 | 有 |
| Fireplace Total | 1 |
| 地基类型 | 混凝土浇筑 |
| 客人卫生间(不包含洗浴) | 1 |
| 供暖方式 | 天然气 |
| 供暖类型 | 压力热风 |
| 储存空间 | 2 |
| 内部尺寸 | 4631 Sqft |
| 类型 | 独立屋 |
| 设备间 | 市政供水 |
车 位
| 附加车库 |
土地
| 入口类型 | Highway Nearby |
| 英亩数 | 无 |
| 土地便利设施 | 近高尔夫球场, 医院, 宗教场所, 游乐场, 公共交通, 学校 |
| 污水道 | 城市污水处理系统 |
| 土地深度 | 154 Ft |
| 土地宽度 | 65 Ft |
| 规划描述 | R3 |
房 间
| 楼 层 | 类 型 | 长 度 | 宽 度 | 面 积 |
|---|---|---|---|---|
| 二楼 | 四件套浴室 | 9'8'' x 4'11'' | ||
| 二楼 | 三件套卫生间 | 9'8'' x 4'11'' | ||
| 二楼 | 主卧 | 16'9'' x 13'6'' | ||
| 二楼 | 卧室 | 13'4'' x 17'0'' | ||
| 二楼 | 卧室 | 10'10'' x 8'9'' | ||
| 二楼 | 完整的浴室 | 14'6'' x 10'7'' | ||
| 二楼 | 其它 | 7'11'' x 9'7'' | ||
| 二楼 | 主卧 | 16'5'' x 13'4'' | ||
| Lower Level | 设备间 | 13'4'' x 4'7'' | ||
| Lower Level | 设备间 | 6'5'' x 5'0'' | ||
| Lower Level | Storage | 8'1'' x 11'9'' | ||
| Lower Level | 卧室 | 18'10'' x 12'2'' | ||
| Lower Level | 门厅 | 10'8'' x 4'7'' | ||
| Lower Level | 三件套卫生间 | 5'1'' x 12'0'' | ||
| Lower Level | 其它 | 11'9'' x 11'3'' | ||
| Lower Level | 娱乐室 | 11'9'' x 22'4'' | ||
| 一楼 | Cold Room | 16'3'' x 11'0'' | ||
| 一楼 | 两件套卫生间 | Measurements not available | ||
| 一楼 | 洗衣房 | 7'4'' x 9'2'' | ||
| 一楼 | Office | 9'7'' x 15'0'' | ||
| 一楼 | 家庭房 | 16'4'' x 17'2'' | ||
| 一楼 | 厨房 | 14'8'' x 24'2'' | ||
| 一楼 | 餐厅 | 13'0'' x 16'4'' | ||
| 一楼 | 客厅 | 13'0'' x 17'9'' |
https://www.realtor.ca/real-estate/29623178/239-corrie-crescent-waterloo

The trademarks REALTOR®, REALTORS®, and the REALTOR® logo are controlled by The Canadian Real Estate Association (CREA) and identify real estate professionals who are members of CREA. The trademarks MLS®, Multiple Listing Service® and the associated logos are owned by The Canadian Real Estate Association (CREA) and identify the quality of services provided by real estate professionals who are members of CREA. The trademark DDF® is owned by The Canadian Real Estate Association (CREA) and identifies CREA's Data Distribution Facility (DDF®)
REALTORS® Association of Hamilton-Burlington
RE/MAX Solid Gold Realty (Ii) Ltd.
June 21 2026 08:35:57
