
239 Biehn Drive Kitchener, Ontario N2R 1C7


$639,900
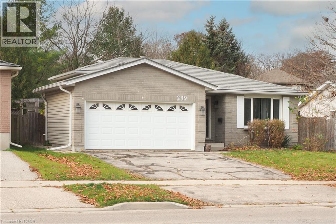
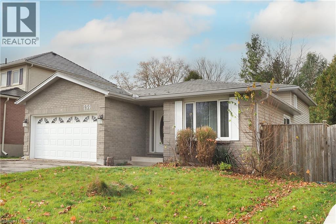
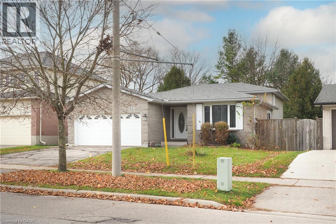
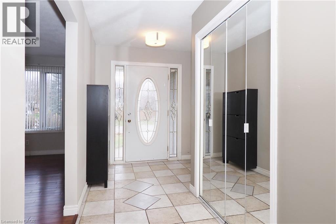
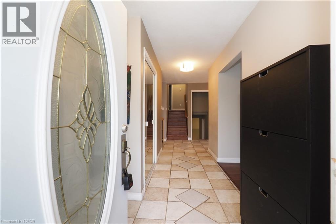
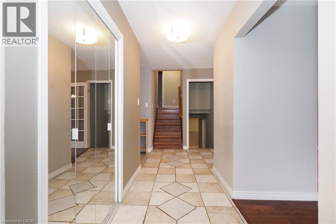
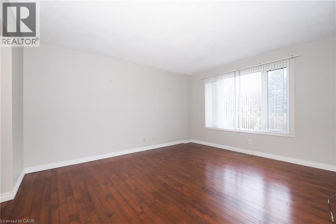
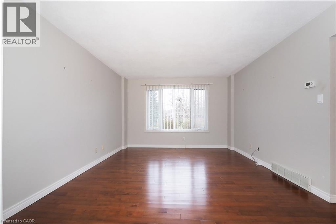
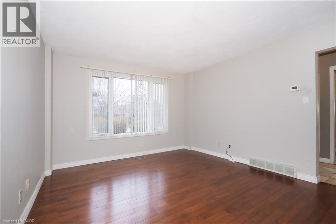
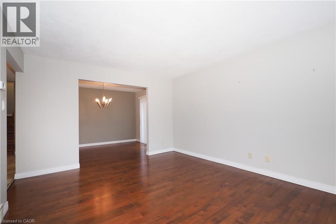
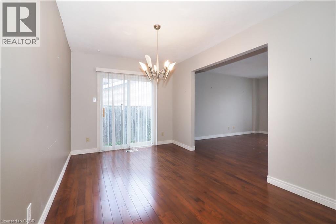
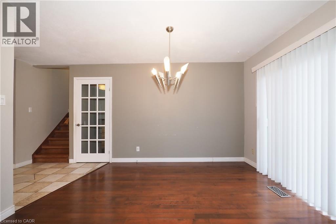
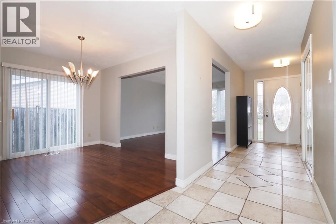
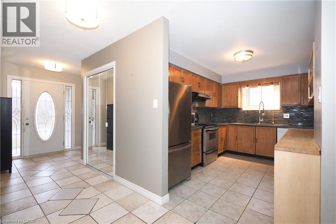
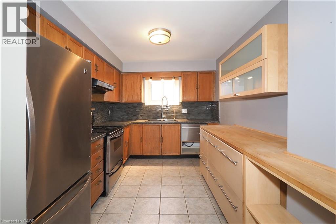
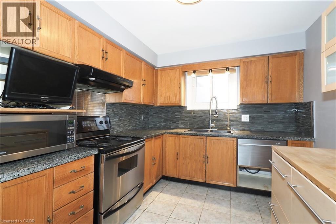
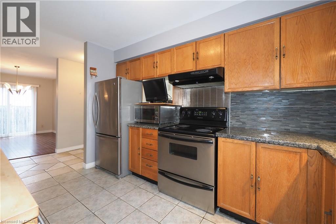
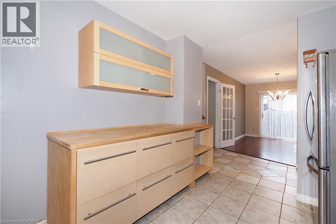
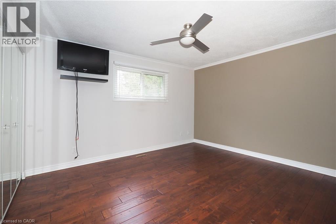
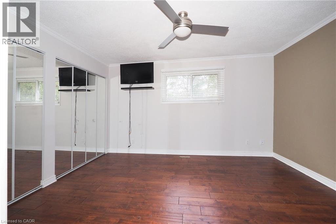
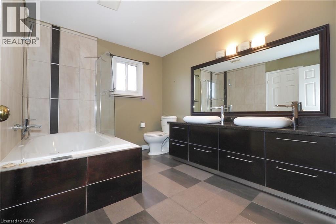
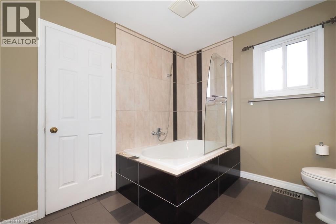
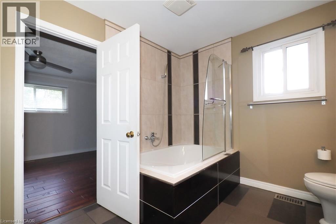
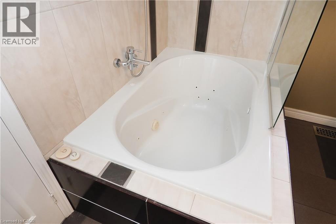
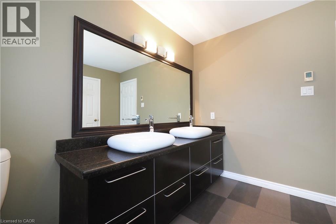
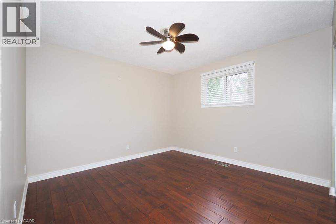
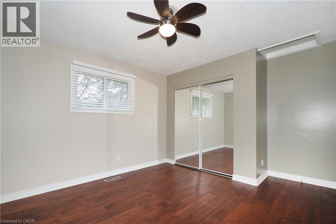
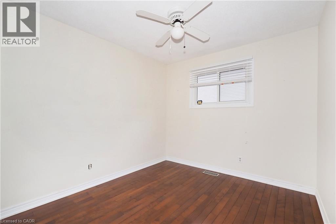
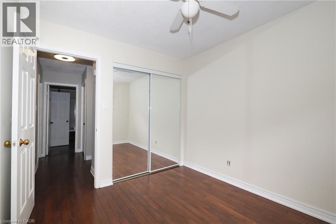
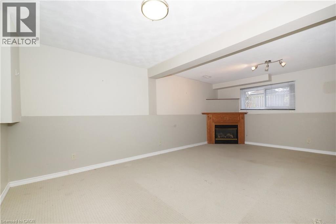
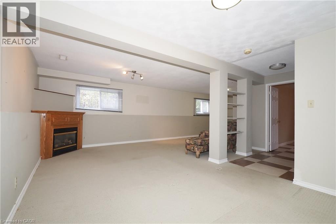
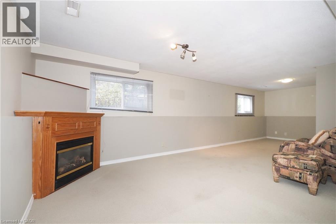
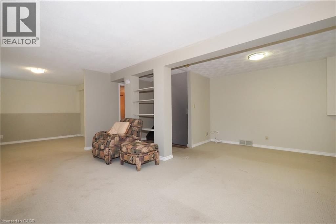
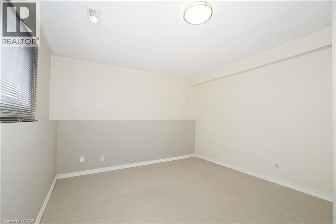
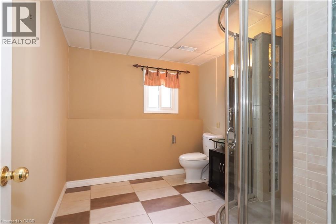
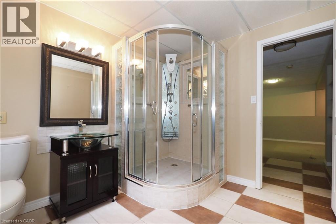
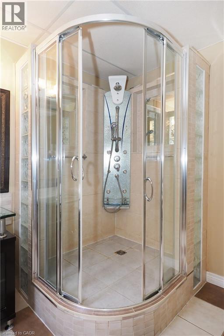
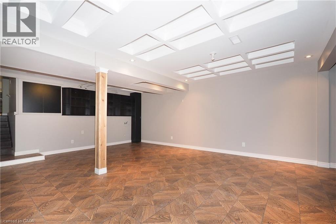
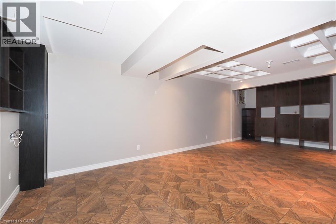
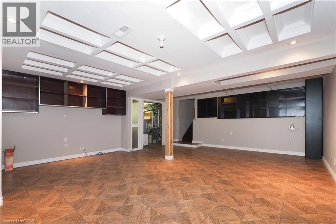
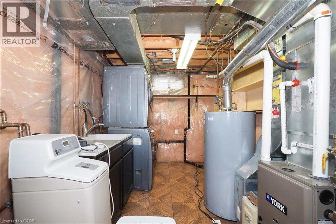
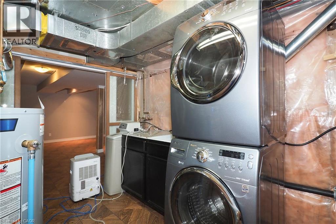
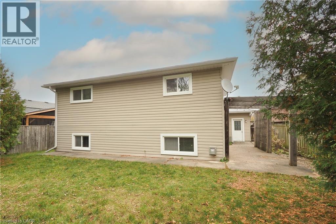
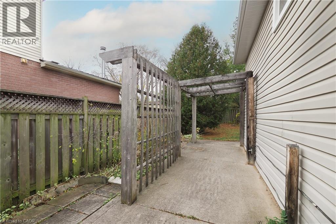
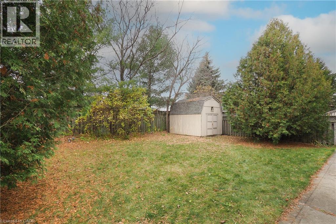
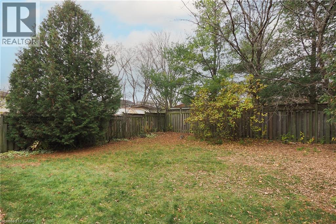
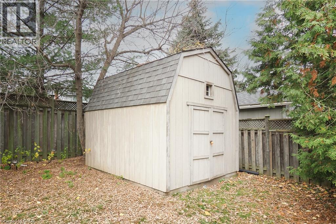
Spacious 4-Level Backsplit with Incredible Potential in Kitchener’s Desirable Pioneer Park/Doon Area! Welcome to 239 Biehn Drive, a spacious three-bedroom detached home offering a versatile multi-level layout, generous living areas and an excellent opportunity to add your own personal touches. The main floor features a welcoming ceramic-tiled foyer, hardwood flooring throughout the living and separate dining rooms, and a functional kitchen complete with oak cabinetry, stainless steel appliances, backsplash and ceramic flooring. The upper level offers three bedrooms with hardwood flooring and a spacious five-piece cheater ensuite featuring double sinks, a jetted tub and ceramic flooring. Just a few steps down, the bright and inviting family room boasts large windows and a gas fireplace, along with a generous three-piece bathroom featuring a decorative shower. The lowest level provides additional finished living space with a recreation room, built-in cabinetry and a separate utility/laundry room. Outside, enjoy a fully fenced backyard with mature trees, a concrete patio and a large storage shed. A double-car garage and asphalt driveway accommodating two additional vehicles provide ample parking. Situated in an established neighborhood close to schools, parks, walking trails, shopping, Conestoga College and convenient Highway 401 access. (id:43681)
房源概要
| MLS® Number | 40878375 |
| 房源类型 | 民宅 |
| 附近的便利设施 | 公园, 游乐场, 学校, 购物 |
| Communication Type | High Speed Internet |
| 设备类型 | 热水器 |
| 特征 | 铺设车道 |
| 总车位 | 4 |
| 租赁设备类型 | 热水器 |
| 结构 | 棚 |
详 情
| 浴室 | 2 |
| 地上卧房 | 3 |
| 总卧房 | 3 |
| 家电类 | 洗碗机, 烘干机, 冰箱, 炉子, Water Softener, 洗衣机 |
| 建筑风格 | Other |
| 地下室进展 | 部分完成 |
| 地下室类型 | 全部完成 |
| 施工日期 | 1988 |
| 施工种类 | 独立屋 |
| Construction Style Split Level | Backsplit |
| 空调 | 中央空调 |
| 外墙 | 砖, 乙烯基壁板 |
| Fire Protection | Smoke Detectors |
| 壁炉 | 有 |
| Fireplace Total | 1 |
| 地基类型 | 混凝土浇筑 |
| 供暖方式 | 天然气 |
| 供暖类型 | 压力热风 |
| 储存空间 | 2 |
| 内部尺寸 | 1236 Sqft |
| 类型 | 独立屋 |
| 设备间 | 市政供水 |
车 位
| 附加车库 |
土地
| 入口类型 | Road Access |
| 英亩数 | 无 |
| 围栏类型 | Fence |
| 土地便利设施 | 公园, 游乐场, 学校, 购物 |
| 污水道 | 城市污水处理系统 |
| 土地深度 | 122 Ft |
| 土地宽度 | 50 Ft |
| 规划描述 | R2a |
房 间
| 楼 层 | 类 型 | 长 度 | 宽 度 | 面 积 |
|---|---|---|---|---|
| 二楼 | 主卧 | 13'5'' x 11'0'' | ||
| 二楼 | 卧室 | 9'9'' x 8'10'' | ||
| 二楼 | 卧室 | 13'4'' x 11'0'' | ||
| 二楼 | 5pc Bathroom | 10'1'' x 8'9'' | ||
| Lower Level | 设备间 | 11'7'' x 9'2'' | ||
| Lower Level | 娱乐室 | 17'7'' x 24'8'' | ||
| Lower Level | 家庭房 | 28'6'' x 19'7'' | ||
| Lower Level | 三件套卫生间 | 9'8'' x 8'2'' | ||
| 一楼 | 客厅 | 11'10'' x 14'3'' | ||
| 一楼 | 厨房 | 12'6'' x 8'10'' | ||
| 一楼 | 餐厅 | 11'10'' x 8'10'' |
设备间
| 天然气 | 可用 |
https://www.realtor.ca/real-estate/30520067/239-biehn-drive-kitchener

The trademarks REALTOR®, REALTORS®, and the REALTOR® logo are controlled by The Canadian Real Estate Association (CREA) and identify real estate professionals who are members of CREA. The trademarks MLS®, Multiple Listing Service® and the associated logos are owned by The Canadian Real Estate Association (CREA) and identify the quality of services provided by real estate professionals who are members of CREA. The trademark DDF® is owned by The Canadian Real Estate Association (CREA) and identifies CREA's Data Distribution Facility (DDF®)
REALTORS® Association of Hamilton-Burlington
RE/MAX Twin City Realty Inc.
November 17 2026 03:31:54
