
2385 Eighth Line Oakville (Jc Joshua Creek), Ontario L6H 7L7


$4,700 Monthly
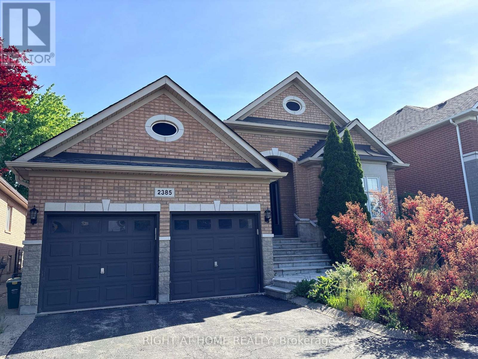
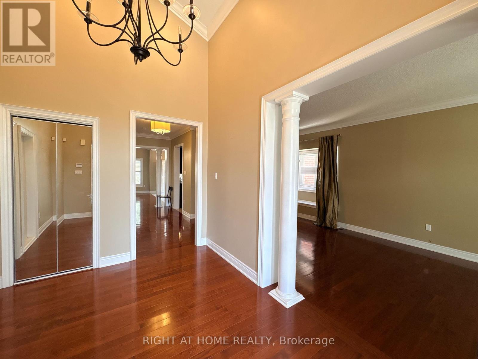
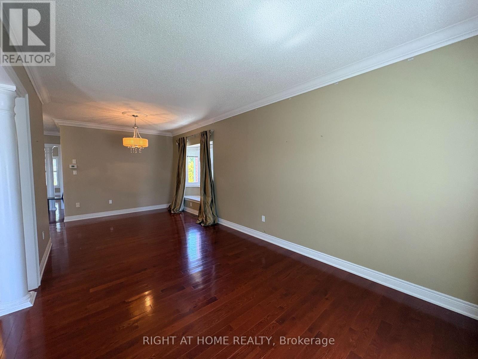
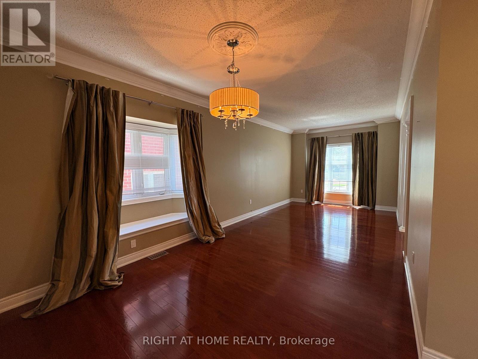
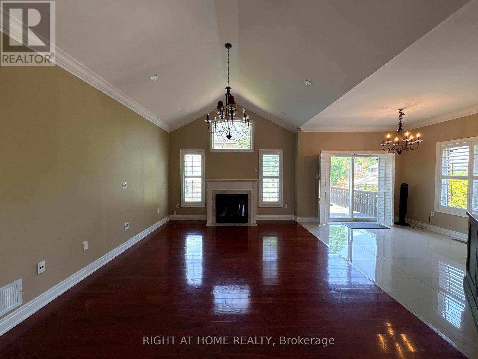
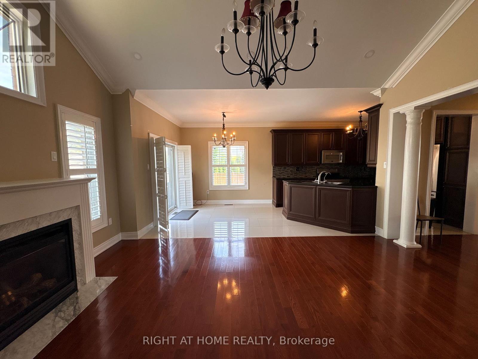
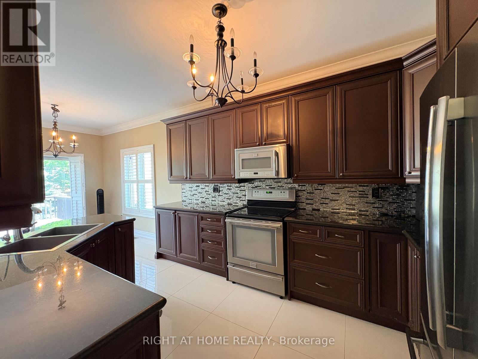
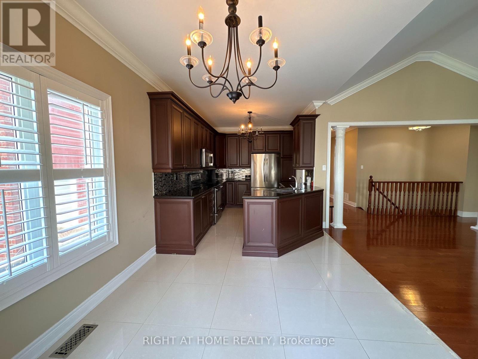
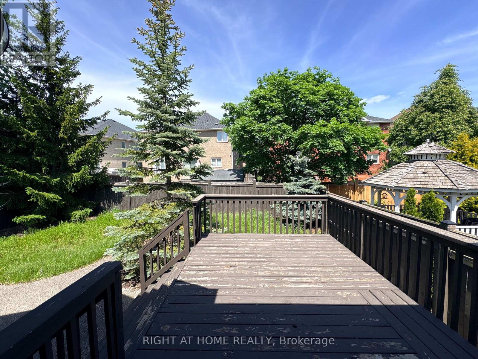
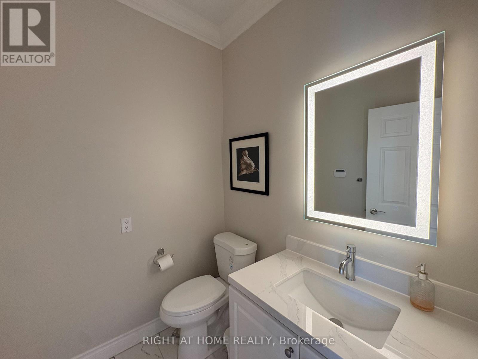
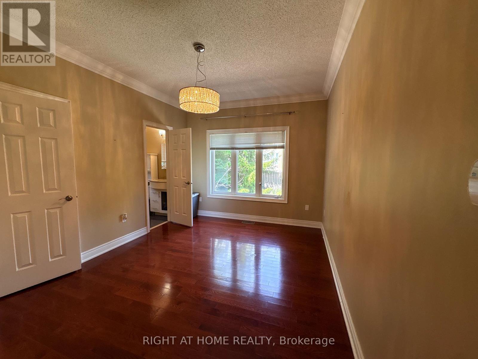
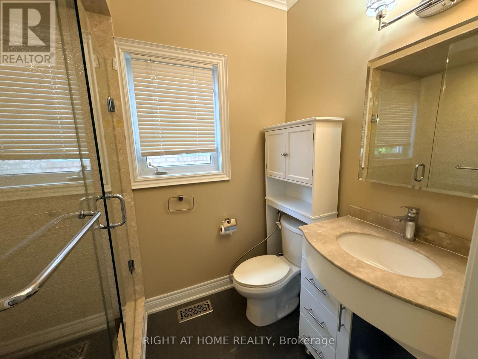
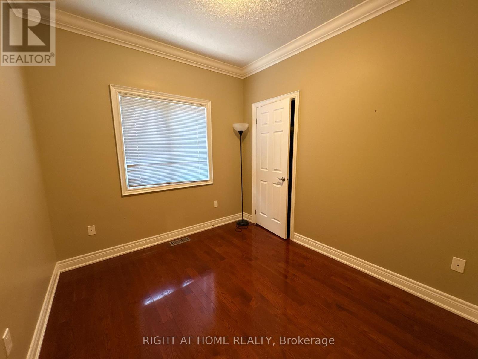
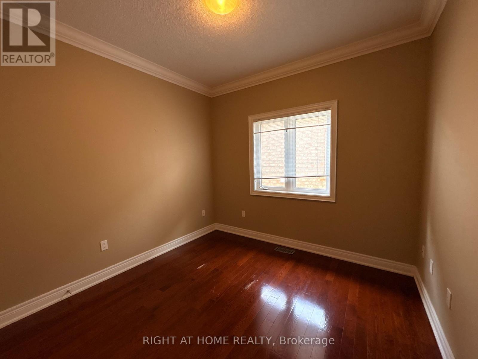
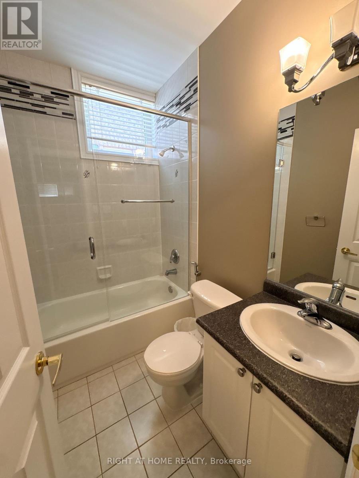
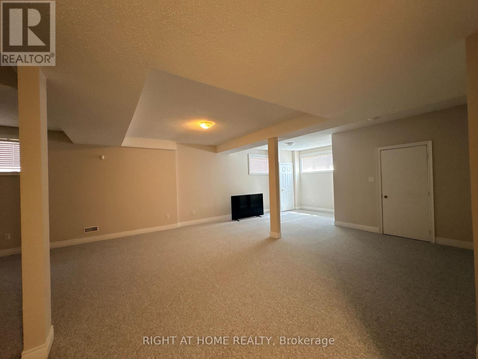
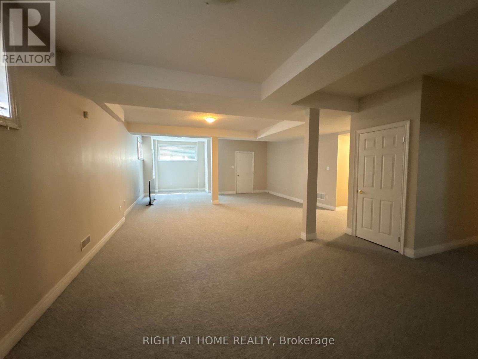
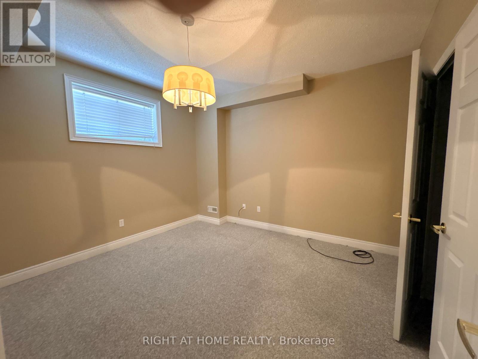
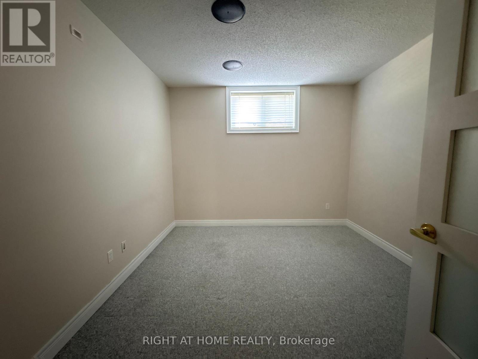
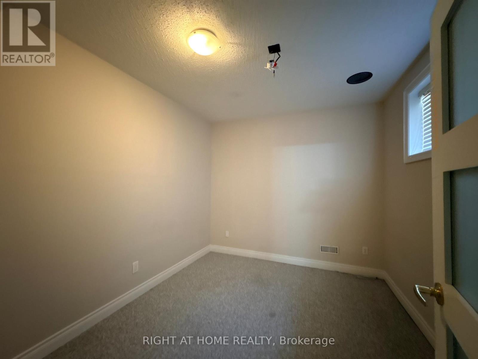
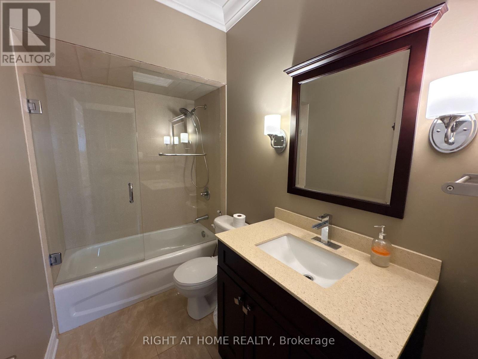
Welcome to this exquisite raised bungalow in the highly sought-after Joshua Creek community. Offering 3+3 bedrooms and 4 bathrooms, this spacious home features an open-concept kitchen w/ granite countertops, stainless steel appliances, and walkout access to a private deck. The family room showcases vaulted ceilings, a cozy fireplace, and oversized windows that fill the space with natural light. Hardwood flooring extends throughout the main level, complemented by separate living and dining areas ideal for both everyday living and entertaining. The finished lower level offers high ceilings, three additional bedrooms/office spaces, and exceptional flexibility for extended family or a home-based business. A rare opportunity to live in a versatile family home in one of Oakville's most desirable neighbourhoods located close to top-rated schools, parks, shopping, transit, and major highways. (id:43681)
房源概要
| MLS® Number | W13241064 |
| 房源类型 | 民宅 |
| 社区名字 | 1009 - JC Joshua Creek |
| 附近的便利设施 | 公园, 学校 |
| 社区特征 | 社区活动中心 |
| 特征 | 无地毯 |
| 总车位 | 4 |
详 情
| 浴室 | 4 |
| 地上卧房 | 3 |
| 地下卧室 | 3 |
| 总卧房 | 6 |
| 家电类 | 烤箱 - Built-in |
| 建筑风格 | Raised Bungalow |
| 地下室进展 | 已装修 |
| 地下室类型 | N/a (finished) |
| 施工种类 | 独立屋 |
| 空调 | 中央空调 |
| 外墙 | 砖 |
| 壁炉 | 有 |
| Flooring Type | Hardwood, Carpeted |
| 地基类型 | 混凝土浇筑 |
| 供暖方式 | 天然气 |
| 供暖类型 | 压力热风 |
| 储存空间 | 1 |
| 内部尺寸 | 1500 - 2000 Sqft |
| 类型 | 独立屋 |
| 设备间 | 市政供水 |
车 位
| 附加车库 | |
| Garage |
土地
| 英亩数 | 无 |
| 土地便利设施 | 公园, 学校 |
| 污水道 | Sanitary Sewer |
| 土地深度 | 115 Ft ,2 In |
| 土地宽度 | 49 Ft |
| 不规则大小 | 49 X 115.2 Ft |
房 间
| 楼 层 | 类 型 | 长 度 | 宽 度 | 面 积 |
|---|---|---|---|---|
| 地下室 | 卧室 | 4.72 m | 3.65 m | 4.72 m x 3.65 m |
| 地下室 | Games Room | 7.32 m | 5.92 m | 7.32 m x 5.92 m |
| 地下室 | 卧室 | 3 m | 2.74 m | 3 m x 2.74 m |
| 地下室 | 卧室 | 4.19 m | 3.73 m | 4.19 m x 3.73 m |
| 地下室 | 娱乐,游戏房 | 7.62 m | 5.79 m | 7.62 m x 5.79 m |
| 一楼 | 客厅 | 7.62 m | 3.23 m | 7.62 m x 3.23 m |
| 一楼 | 餐厅 | 7.62 m | 3.23 m | 7.62 m x 3.23 m |
| 一楼 | 厨房 | 4.06 m | 2.87 m | 4.06 m x 2.87 m |
| 一楼 | Eating Area | 3.05 m | 2.87 m | 3.05 m x 2.87 m |
| 一楼 | 家庭房 | 4.98 m | 3.96 m | 4.98 m x 3.96 m |
| 一楼 | 主卧 | 4.8 m | 3.23 m | 4.8 m x 3.23 m |
| 一楼 | 卧室 | 3.05 m | 3 m | 3.05 m x 3 m |

The trademarks REALTOR®, REALTORS®, and the REALTOR® logo are controlled by The Canadian Real Estate Association (CREA) and identify real estate professionals who are members of CREA. The trademarks MLS®, Multiple Listing Service® and the associated logos are owned by The Canadian Real Estate Association (CREA) and identify the quality of services provided by real estate professionals who are members of CREA. The trademark DDF® is owned by The Canadian Real Estate Association (CREA) and identifies CREA's Data Distribution Facility (DDF®)
Toronto Real Estate Board
Right At Home Realty, Brokerage
June 28 2026 09:08:31
