
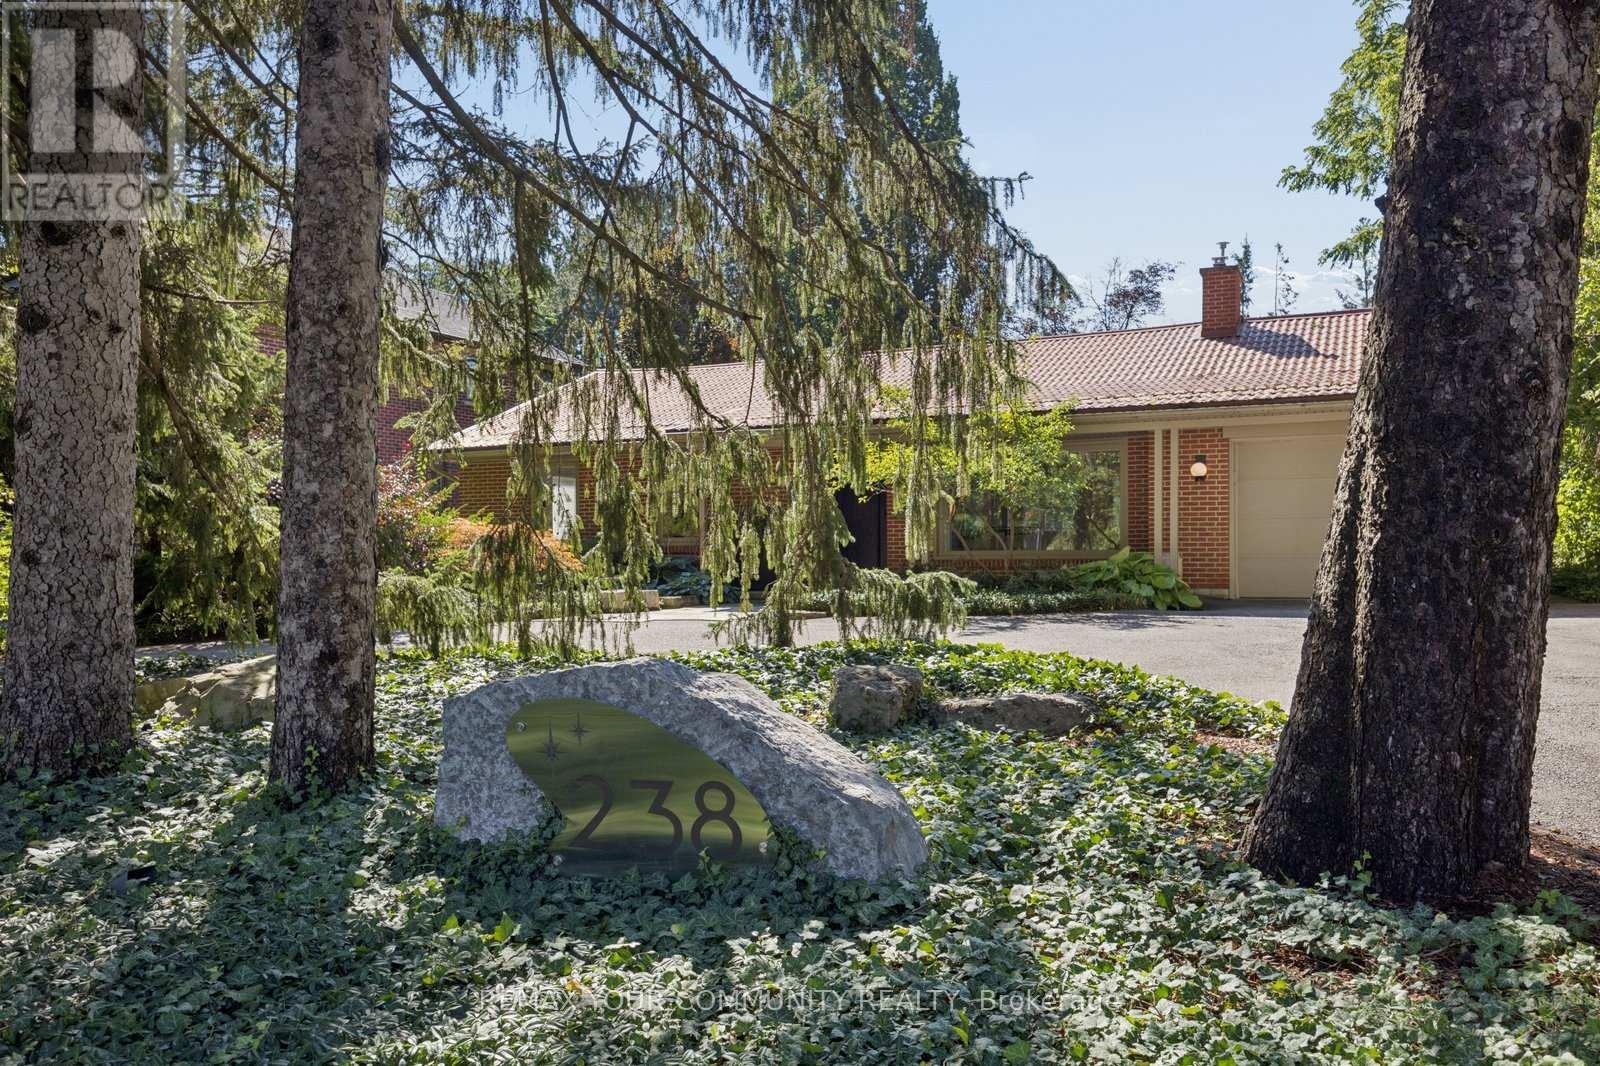
238 Mill Street Richmond Hill (Mill Pond), Ontario L4C 4B3


$1,799,000
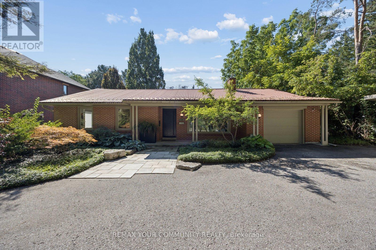
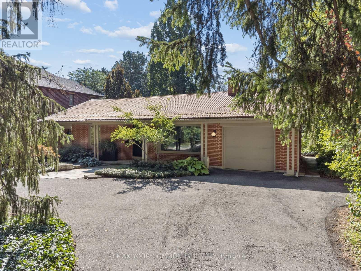
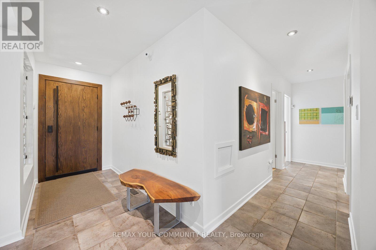
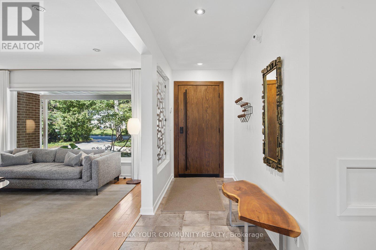
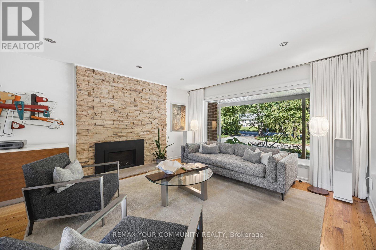
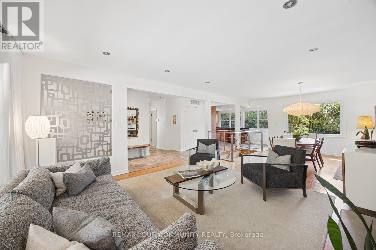
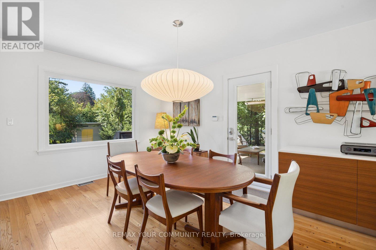
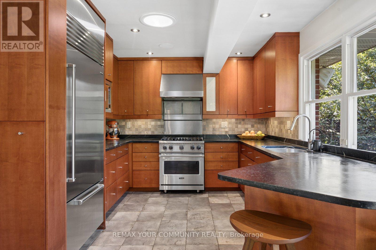
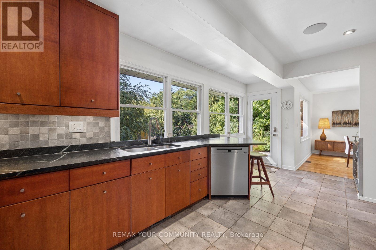
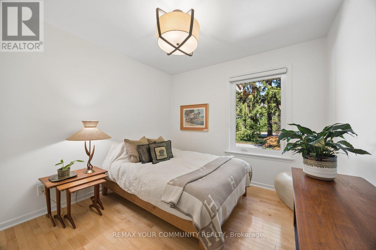
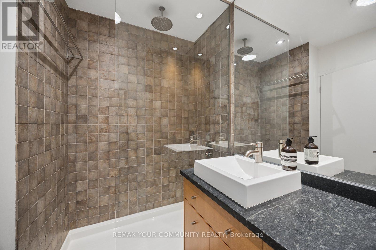
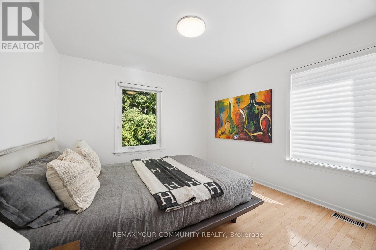
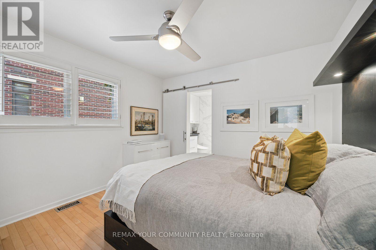
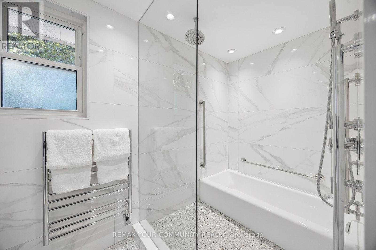
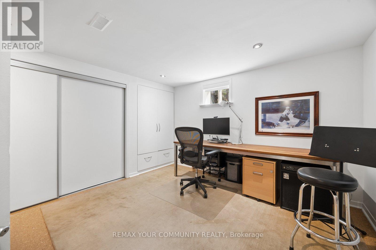
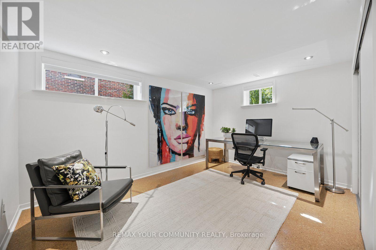
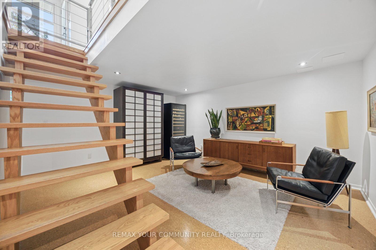
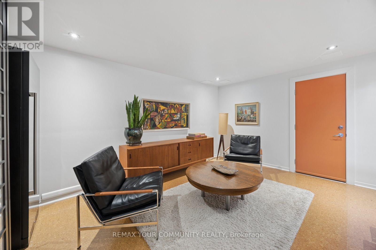
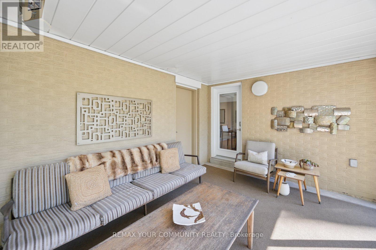
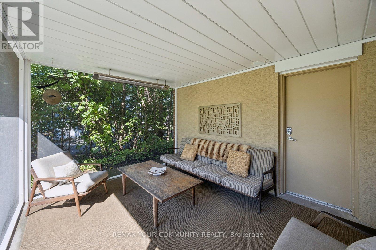
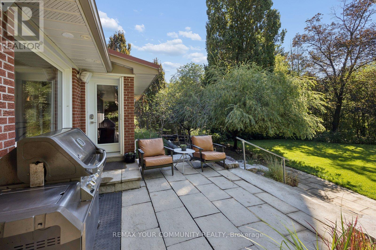
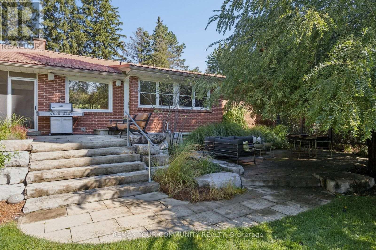
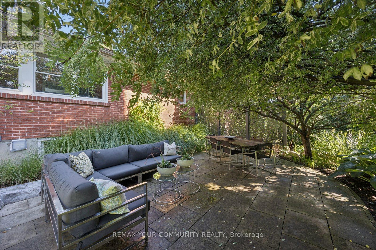
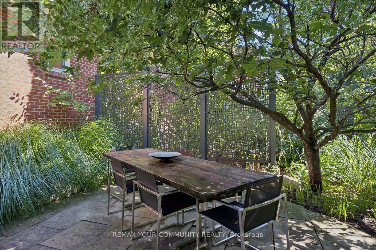
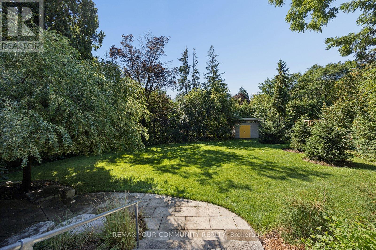
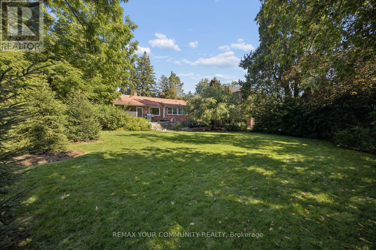
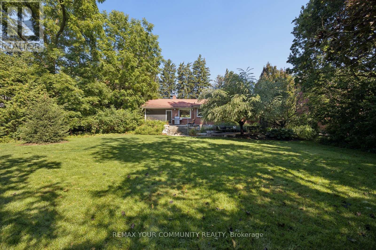
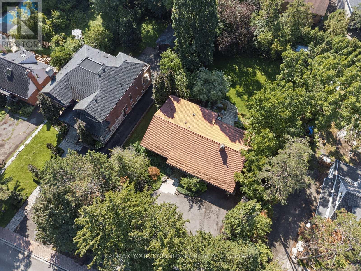
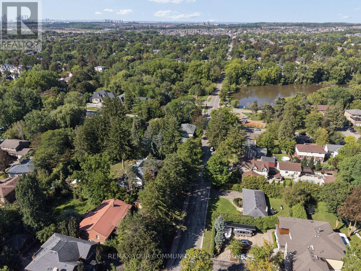
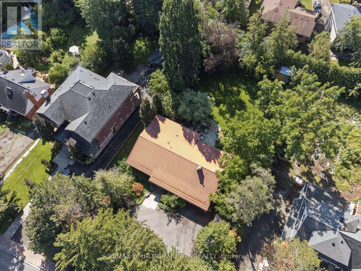
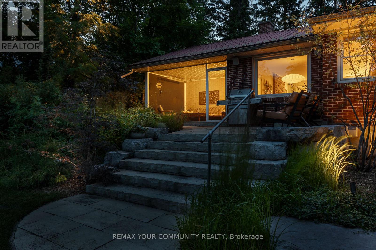
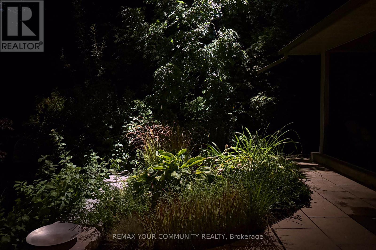
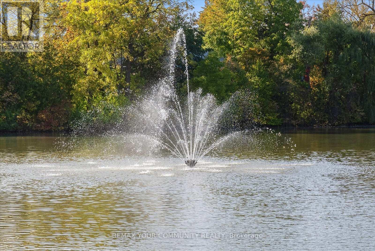
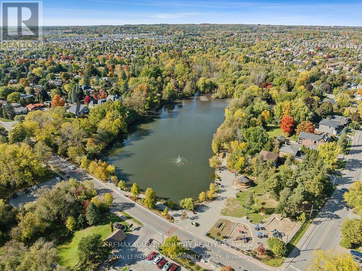
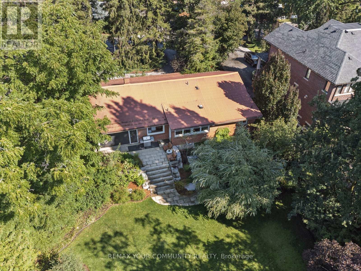
A rare opportunity in the highly sought-after Mill Pond community. Set on an impressive 90 ft x 185 ft lot with potential lot severance. Over one-third of an acre-this beautifully renovated, completely turnkey mid-century modern bungalow offers exceptional privacy, distinctive design and future potential.Just 150 metres from Mill Pond, the home blends mid-century modern architecture with Japanese-inspired design, creating a peaceful, Zen-like atmosphere. The expansive south-facing backyard is surrounded by mature trees, offering a private, cottage-like setting in the city. Professionally landscaped grounds, mature front landscaping and a circular driveway further enhance the property's privacy, character and curb appeal.Thoughtfully renovated with quality craftsmanship and meticulous attention to detail, the home is ready to enjoy from day one. The outdoor space features two stone patios, a fully screened sunroom with infrared heating for extended seasonal use. App-controlled outdoor lighting system, and two custom-built sheds on concrete pads.For those looking ahead, the exceptional 90-foot frontage and expansive lot may offer future severance or redevelopment possibilities. Located within the boundaries of highly regarded schools, including Alexander Mackenzie High School, known for its IB and Arts programs, and St. Theresa de Lisieux, the top ranked high school in Ontario.Close to Richmond Hill Centre for the Performing Arts, Mackenzie Health, Richmond Hill Central Library, YRT and GO Transit, with convenient access to Highways 400, 404 and 407 and Highway 7.Move in today. Invest in tomorrow. An exceptional opportunity for end users, investors and builders alike. (id:43681)
房源概要
| MLS® Number | N13759108 |
| 房源类型 | 民宅 |
| 社区名字 | Mill Pond |
| 特征 | 无地毯 |
| 总车位 | 8 |
| 结构 | Patio(s), 棚 |
详 情
| 浴室 | 3 |
| 地上卧房 | 3 |
| 地下卧室 | 3 |
| 总卧房 | 6 |
| 家电类 | Garage Door Opener Remote(s), Central Vacuum, 洗碗机, 烘干机, Alarm System, Gas 炉子(s), 洗衣机, 窗帘 |
| 建筑风格 | 平房 |
| 地下室进展 | 已装修 |
| 地下室类型 | N/a (finished) |
| 施工种类 | 独立屋 |
| 空调 | 中央空调 |
| 外墙 | 砖 |
| 壁炉 | 有 |
| Flooring Type | Hardwood, Cork |
| 地基类型 | 水泥 |
| 供暖方式 | 天然气 |
| 供暖类型 | 压力热风 |
| 储存空间 | 1 |
| 内部尺寸 | 1100 - 1500 Sqft |
| 类型 | 独立屋 |
| 设备间 | 市政供水 |
车 位
| 附加车库 | |
| Garage |
土地
| 英亩数 | 无 |
| Landscape Features | Landscaped, Lawn Sprinkler |
| 污水道 | Sanitary Sewer |
| 土地深度 | 185 Ft |
| 土地宽度 | 90 Ft |
| 不规则大小 | 90 X 185 Ft |
房 间
| 楼 层 | 类 型 | 长 度 | 宽 度 | 面 积 |
|---|---|---|---|---|
| 地下室 | 第三卧房 | 3.56 m | 3.1 m | 3.56 m x 3.1 m |
| 地下室 | 洗衣房 | 2.17 m | 3.41 m | 2.17 m x 3.41 m |
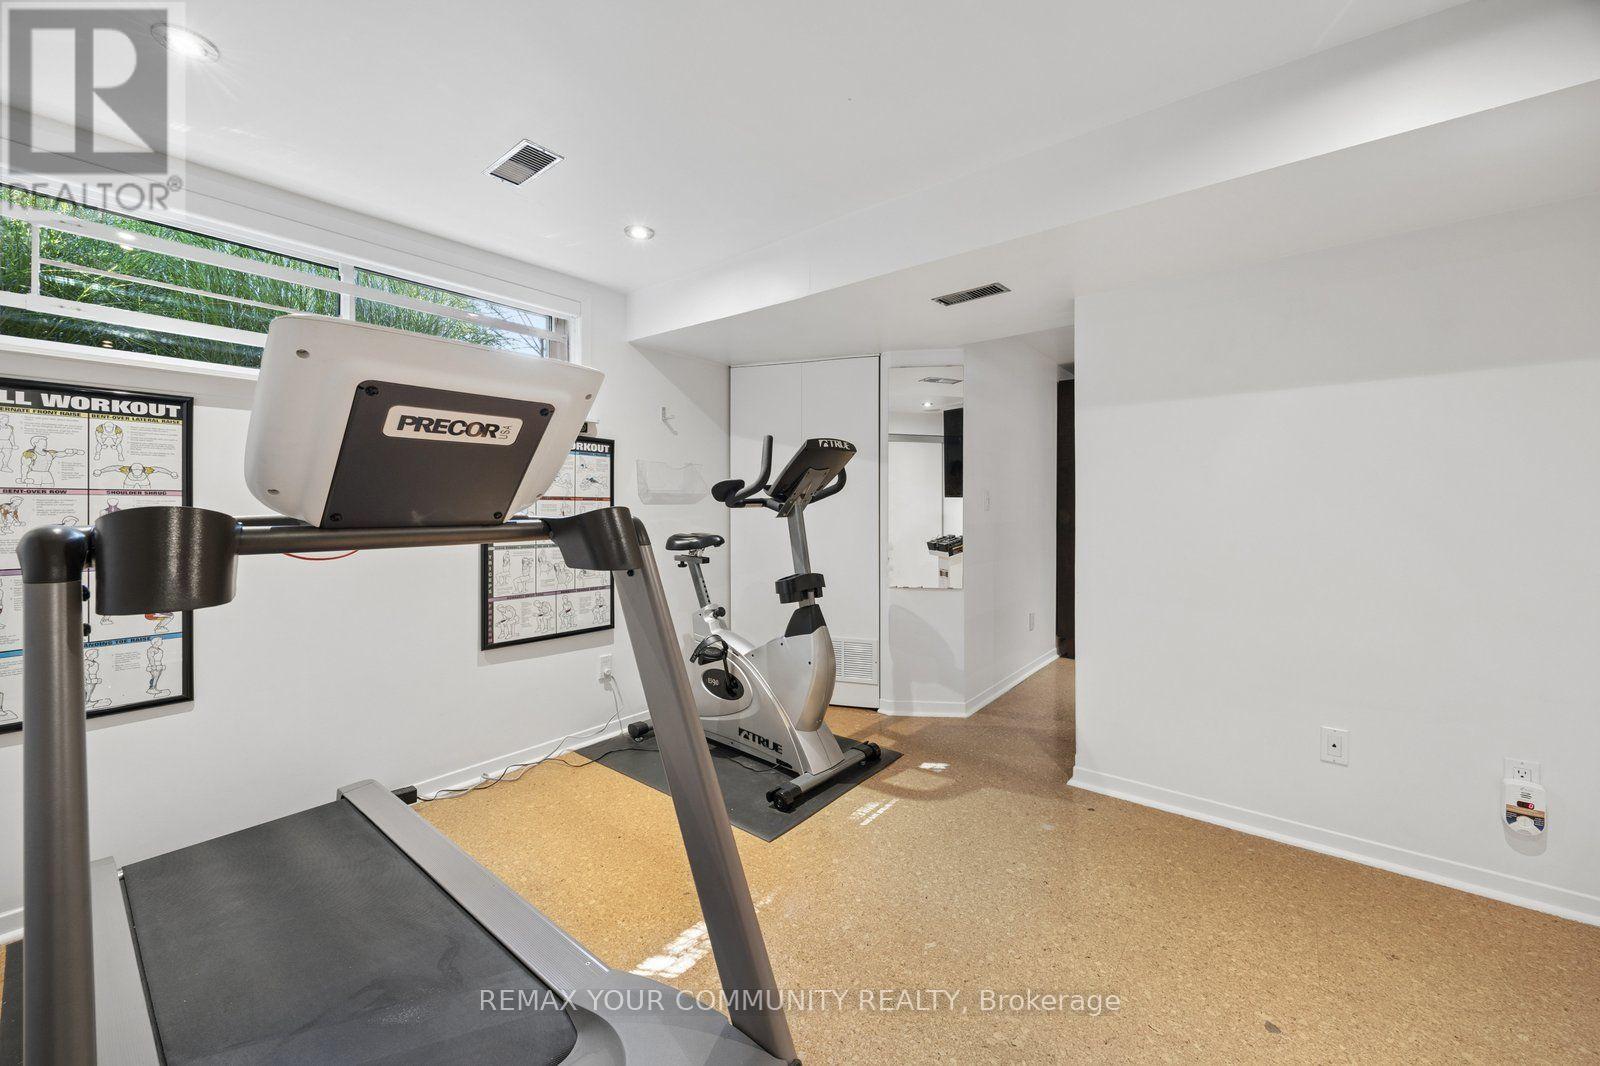
| 地下室 | 家庭房 | 4.73 m | 4.03 m | 4.73 m x 4.03 m |
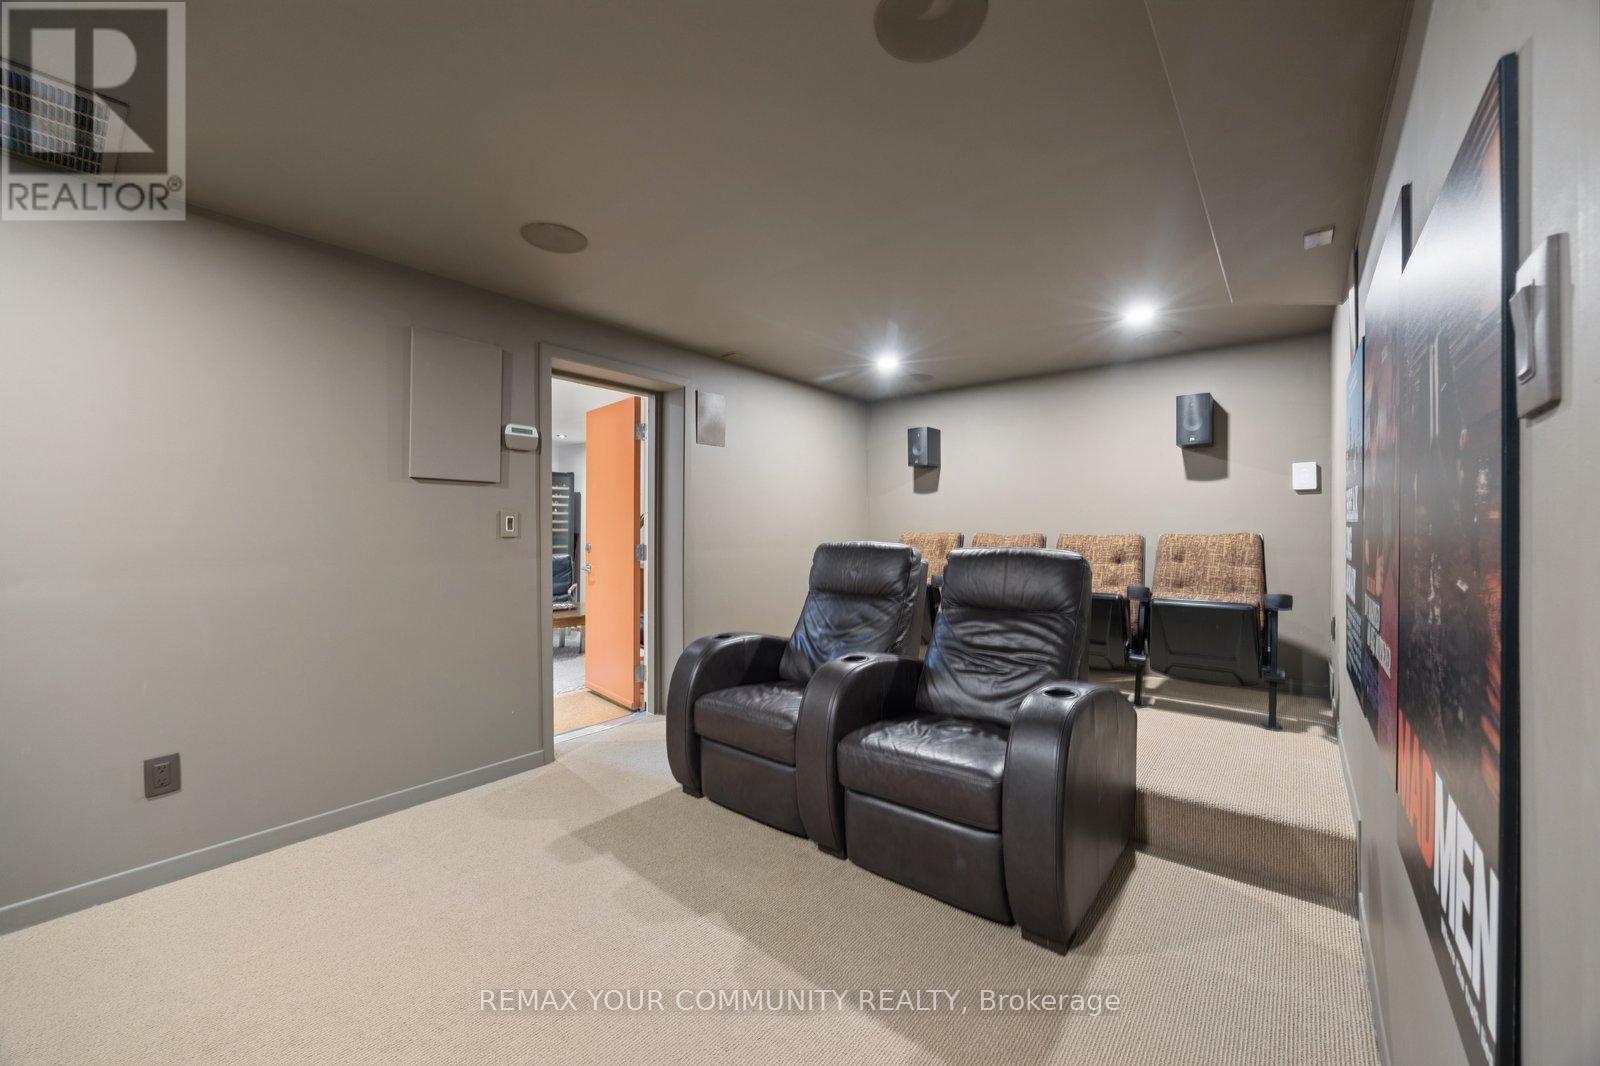
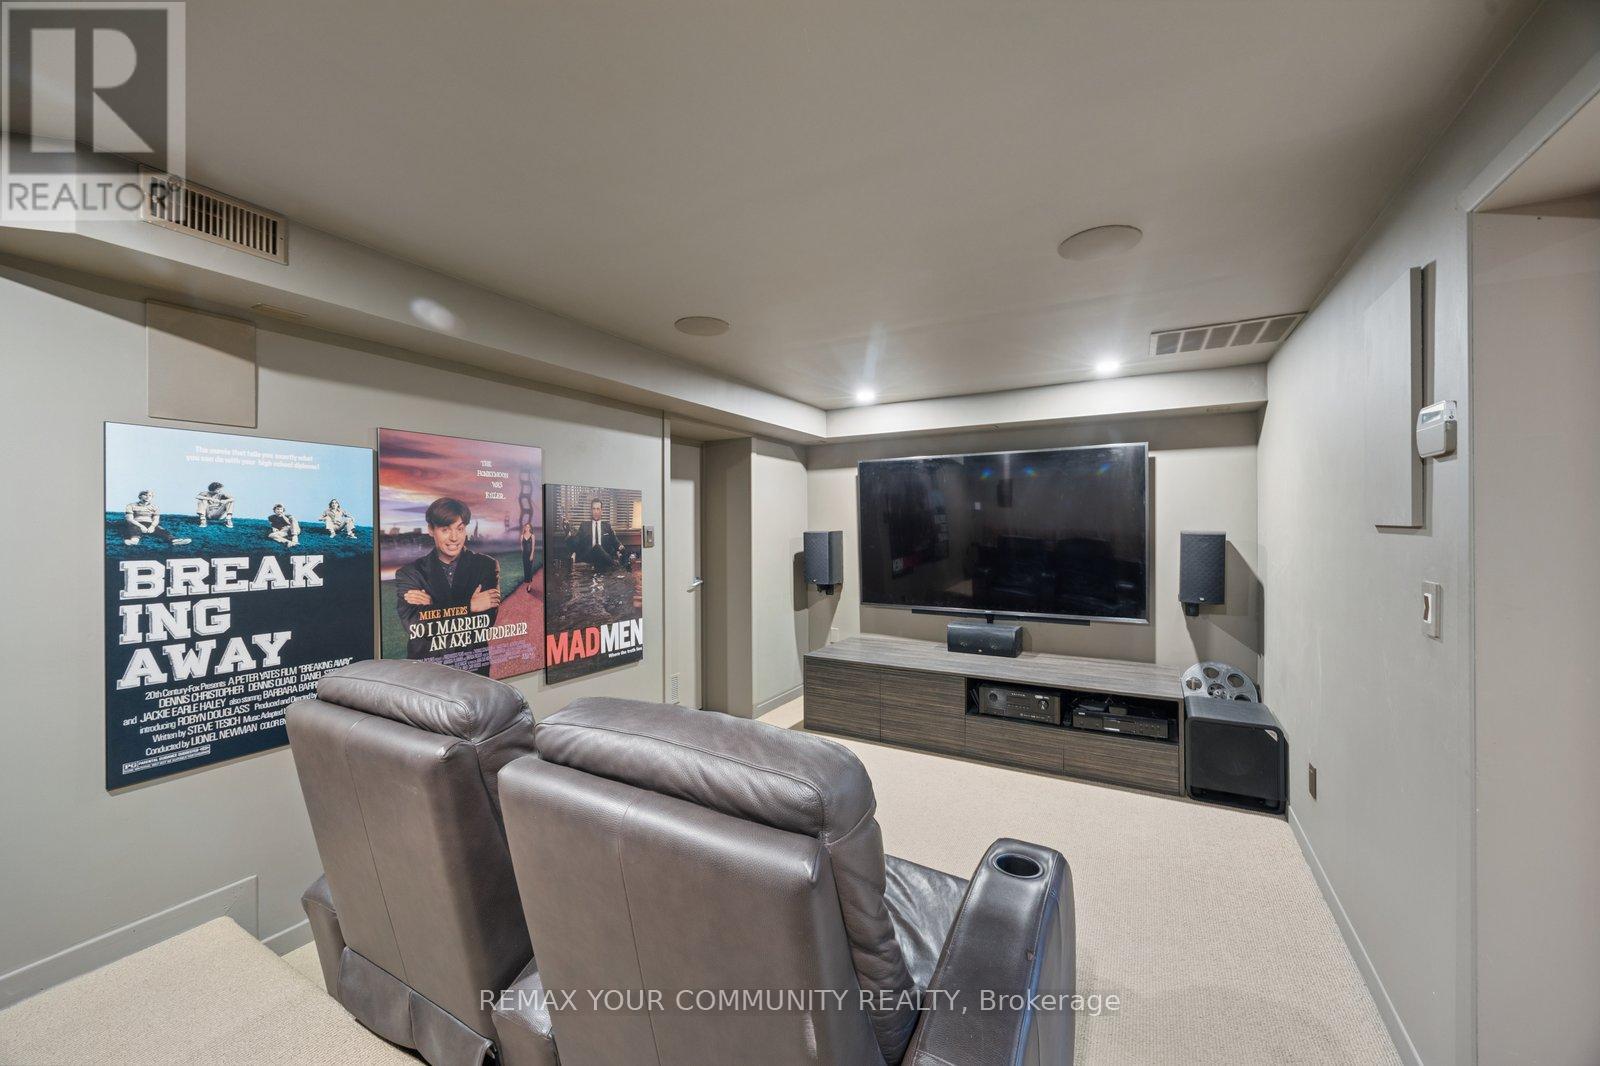
| 地下室 | Media | 5.51 m | 2.97 m | 5.51 m x 2.97 m |
| 地下室 | 卧室 | 4.09 m | 3.02 m | 4.09 m x 3.02 m |
| 地下室 | 第二卧房 | 3.8 m | 3.6 m | 3.8 m x 3.6 m |
| 一楼 | 客厅 | 5.06 m | 4.23 m | 5.06 m x 4.23 m |
| 一楼 | 餐厅 | 3.43 m | 3.12 m | 3.43 m x 3.12 m |
| 一楼 | 厨房 | 4.79 m | 3.14 m | 4.79 m x 3.14 m |
| 一楼 | 主卧 | 3.35 m | 3.22 m | 3.35 m x 3.22 m |
| 一楼 | 第二卧房 | 3.92 m | 3.34 m | 3.92 m x 3.34 m |
| 一楼 | 第三卧房 | 3.35 m | 3.02 m | 3.35 m x 3.02 m |
https://www.realtor.ca/real-estate/30250952/238-mill-street-richmond-hill-mill-pond-mill-pond

The trademarks REALTOR®, REALTORS®, and the REALTOR® logo are controlled by The Canadian Real Estate Association (CREA) and identify real estate professionals who are members of CREA. The trademarks MLS®, Multiple Listing Service® and the associated logos are owned by The Canadian Real Estate Association (CREA) and identify the quality of services provided by real estate professionals who are members of CREA. The trademark DDF® is owned by The Canadian Real Estate Association (CREA) and identifies CREA's Data Distribution Facility (DDF®)
Toronto Real Estate Board
RE/MAX Your Community Realty
September 14 2026 04:29:44
