
238 Melanson Heights Milton (Sc Scott), Ontario L9T 0S6


$1,474,900
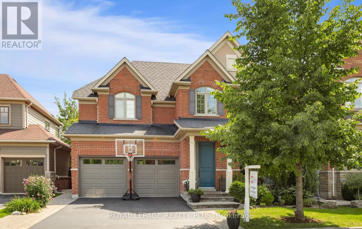
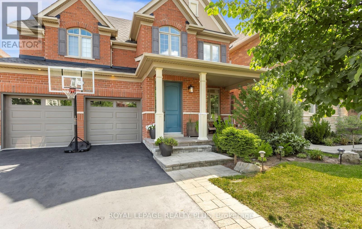
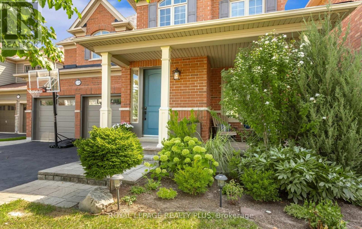
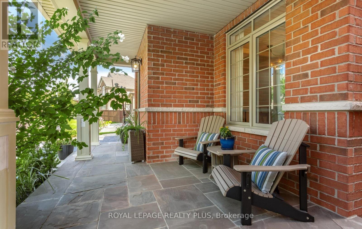
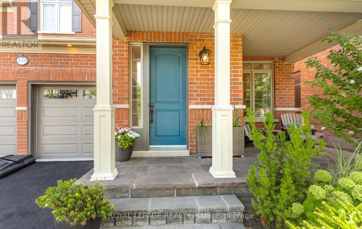
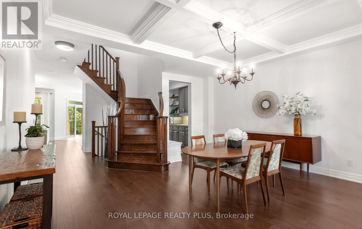
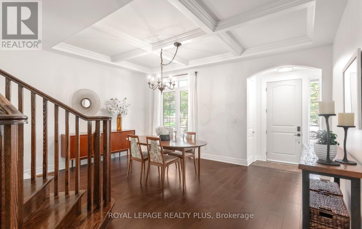
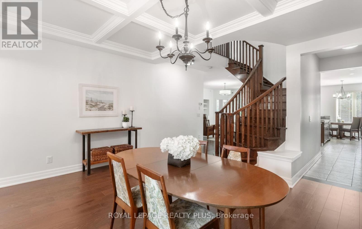
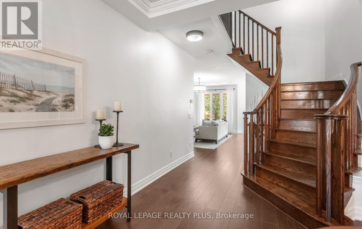
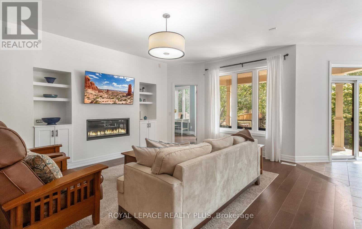
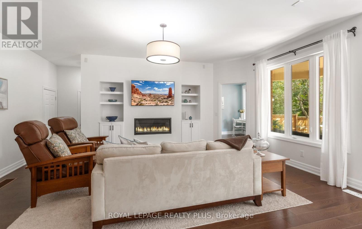
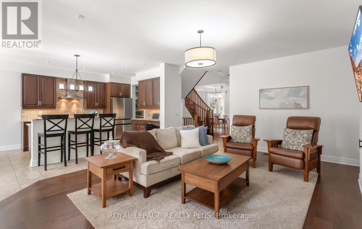
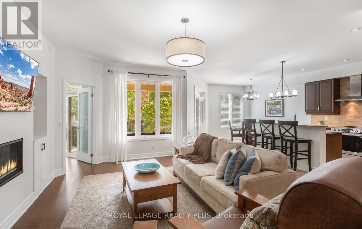
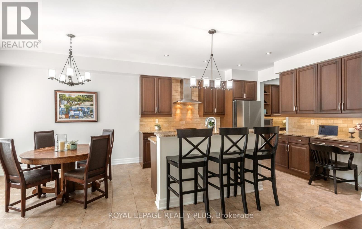
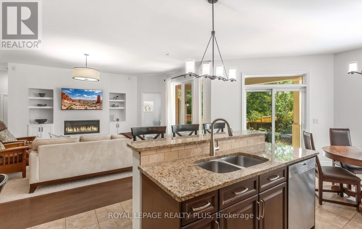
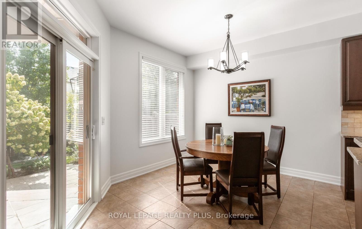
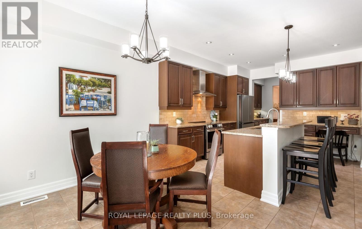
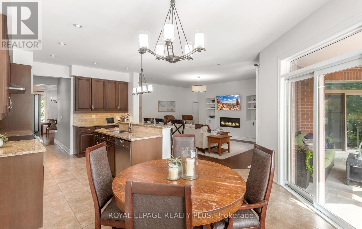
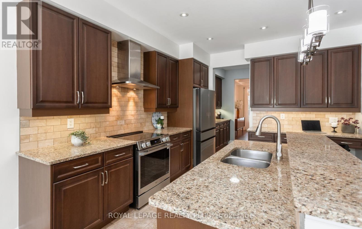
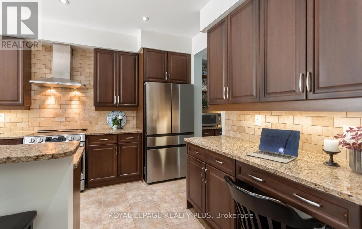
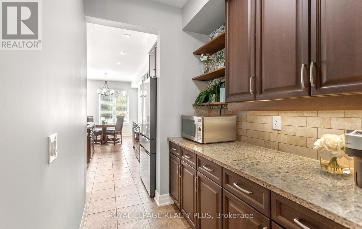
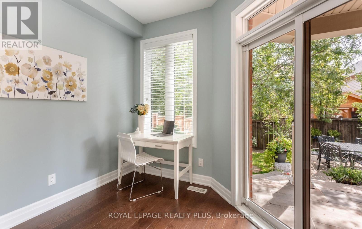
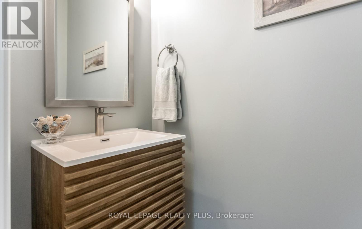
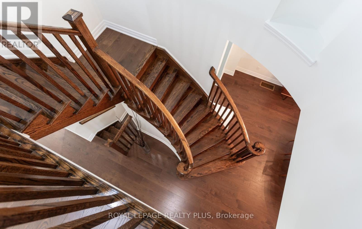
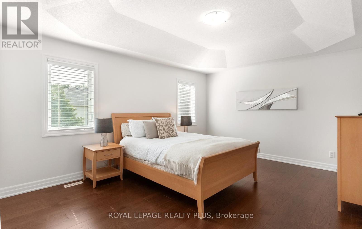
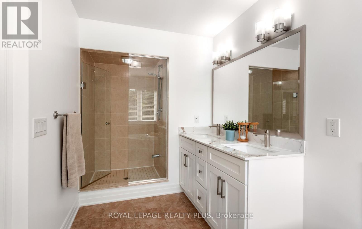
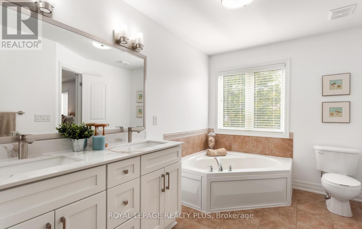
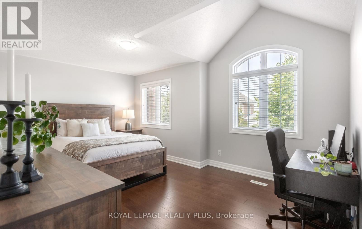
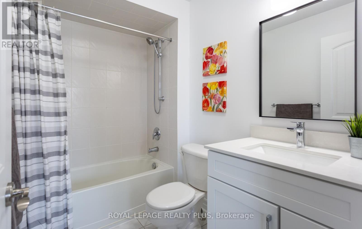
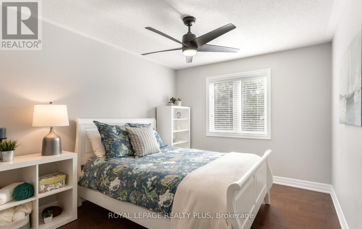
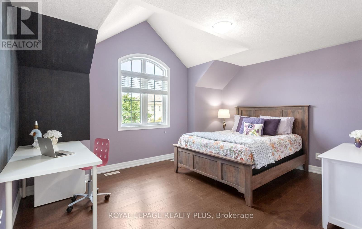
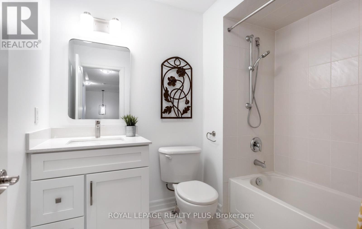
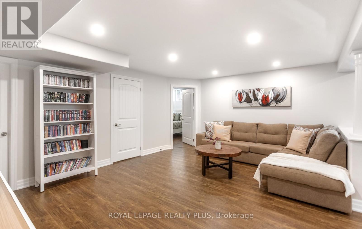
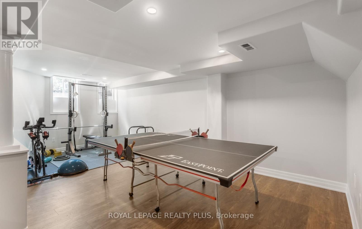
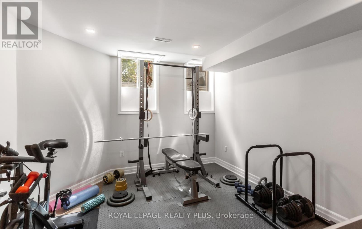
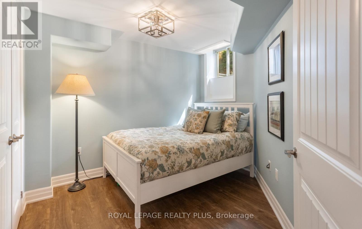
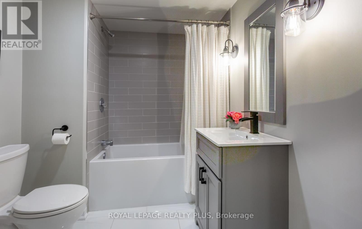
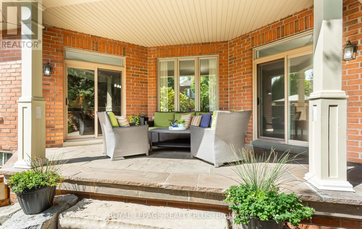
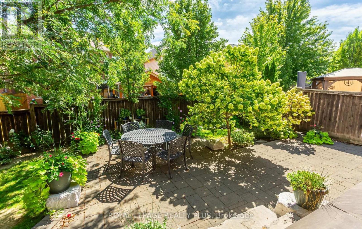
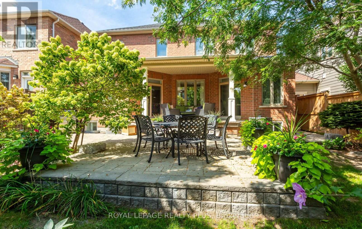
Welcome to a home designed for family life, entertaining and everything in between. Set in the sought-after Traditions by Heathwood community in Scott, this beautifully upgraded Cloverdale model offers 4+1 bedrooms, 4+1 bathrooms and warm, inviting spaces across three finished levels. Step inside to 9-ft ceilings, fresh paint and new engineered hardwood flowing throughout the main and second floors. Gather around the new gas fireplace and entertainment unit in the family room, host dinners beneath the elegant waffle ceiling, or enjoy everyday meals in the bright kitchen and servery with new appliances. A sun-filled solarium/office offers a quiet place to work or unwind, with a walkout that draws you outside to the patio and backyard. Upstairs the spacious primary retreat features a 9ft tray ceiling, while three additional bedrooms provide plenty of room for family. Downstairs, the professionally finished basement adds another bedroom and bathroom, oversized windows and flexible space for movie nights, overnight guests, a gym or a growing family. Outside is where his home really invites you to slow down and enjoy. Sip your morning coffee on the front covered porch, fire up the BBQ in the backyard for summer evenings, or entertain on the beautifully landscaped patio surrounded by Banas stone and Permacon hardscaping. With a 2023 furnace and A/C, updated windows, newer garage door, updated bathrooms, upgraded lighting and extensive recent improvements, much of the work has already been done. Quiet street, a family-friendly neighbourhood and a home with space to gather, grow, work, entertain and relax - this is the kind of place that simply feels like home. Steps to downtown Milton, scenic trails, conservation areas, family parks, Sherwood Community & Sports Centre, Milton Public Library, public transit, schools, and much more! (id:43681)
Open House
现在这个房屋大家可以去Open House参观了!
2:00 pm
结束于:4:00 pm
房源概要
| MLS® Number | W13783284 |
| 房源类型 | 民宅 |
| 社区名字 | 1036 - SC Scott |
| 附近的便利设施 | 医院, 公园, 公共交通, 学校 |
| 社区特征 | 社区活动中心 |
| 设备类型 | 热水器 |
| 特征 | Sump Pump |
| 总车位 | 6 |
| 租赁设备类型 | 热水器 |
| 结构 | Patio(s), Porch |
详 情
| 浴室 | 5 |
| 地上卧房 | 4 |
| 地下卧室 | 1 |
| 总卧房 | 5 |
| 公寓设施 | Fireplace(s) |
| 家电类 | Garage Door Opener Remote(s), Blinds, Central Vacuum, 洗碗机, 烘干机, Hood 电扇, 炉子, 窗帘, 冰箱 |
| 地下室进展 | 已装修 |
| 地下室类型 | N/a (finished) |
| 施工种类 | 独立屋 |
| 空调 | 中央空调 |
| 外墙 | 砖 |
| 壁炉 | 有 |
| Flooring Type | Hardwood, Tile, Laminate |
| 地基类型 | 混凝土浇筑 |
| 客人卫生间(不包含洗浴) | 1 |
| 供暖方式 | 天然气 |
| 供暖类型 | 压力热风 |
| 储存空间 | 2 |
| 内部尺寸 | 2500 - 3000 Sqft |
| 类型 | 独立屋 |
| 设备间 | 市政供水 |
车 位
| 附加车库 | |
| Garage |
土地
| 英亩数 | 无 |
| 围栏类型 | Fully Fenced |
| 土地便利设施 | 医院, 公园, 公共交通, 学校 |
| Landscape Features | Landscaped |
| 污水道 | Sanitary Sewer |
| 土地深度 | 98 Ft ,4 In |
| 土地宽度 | 43 Ft |
| 不规则大小 | 43 X 98.4 Ft |
| 规划描述 | Necab |
房 间
| 楼 层 | 类 型 | 长 度 | 宽 度 | 面 积 |
|---|---|---|---|---|
| 二楼 | 第三卧房 | 4.57 m | 3.66 m | 4.57 m x 3.66 m |
| 二楼 | Bedroom 4 | 5.23 m | 3.35 m | 5.23 m x 3.35 m |
| 二楼 | 浴室 | 1.55 m | 2.44 m | 1.55 m x 2.44 m |
| 二楼 | 浴室 | 1.98 m | 2.44 m | 1.98 m x 2.44 m |
| 二楼 | 主卧 | 4.88 m | 3.96 m | 4.88 m x 3.96 m |
| 二楼 | 浴室 | 2.44 m | 4.6 m | 2.44 m x 4.6 m |
| 二楼 | 第二卧房 | 3.05 m | 3.66 m | 3.05 m x 3.66 m |
| 地下室 | 娱乐,游戏房 | 4.27 m | 5.21 m | 4.27 m x 5.21 m |
| 地下室 | Bedroom 5 | 3.05 m | 3.05 m | 3.05 m x 3.05 m |
| 地下室 | 浴室 | 2.16 m | 1.85 m | 2.16 m x 1.85 m |
| 地下室 | Exercise Room | 3.35 m | 6.43 m | 3.35 m x 6.43 m |
| 一楼 | 餐厅 | 4.93 m | 3.3 m | 4.93 m x 3.3 m |
| 一楼 | 厨房 | 3.66 m | 3.66 m | 3.66 m x 3.66 m |
| 一楼 | Eating Area | 3.66 m | 3.05 m | 3.66 m x 3.05 m |
| 一楼 | 大型活动室 | 4.27 m | 5.79 m | 4.27 m x 5.79 m |
| 一楼 | Solarium | 3.43 m | 3.15 m | 3.43 m x 3.15 m |
| 一楼 | 浴室 | 0.91 m | 1.85 m | 0.91 m x 1.85 m |
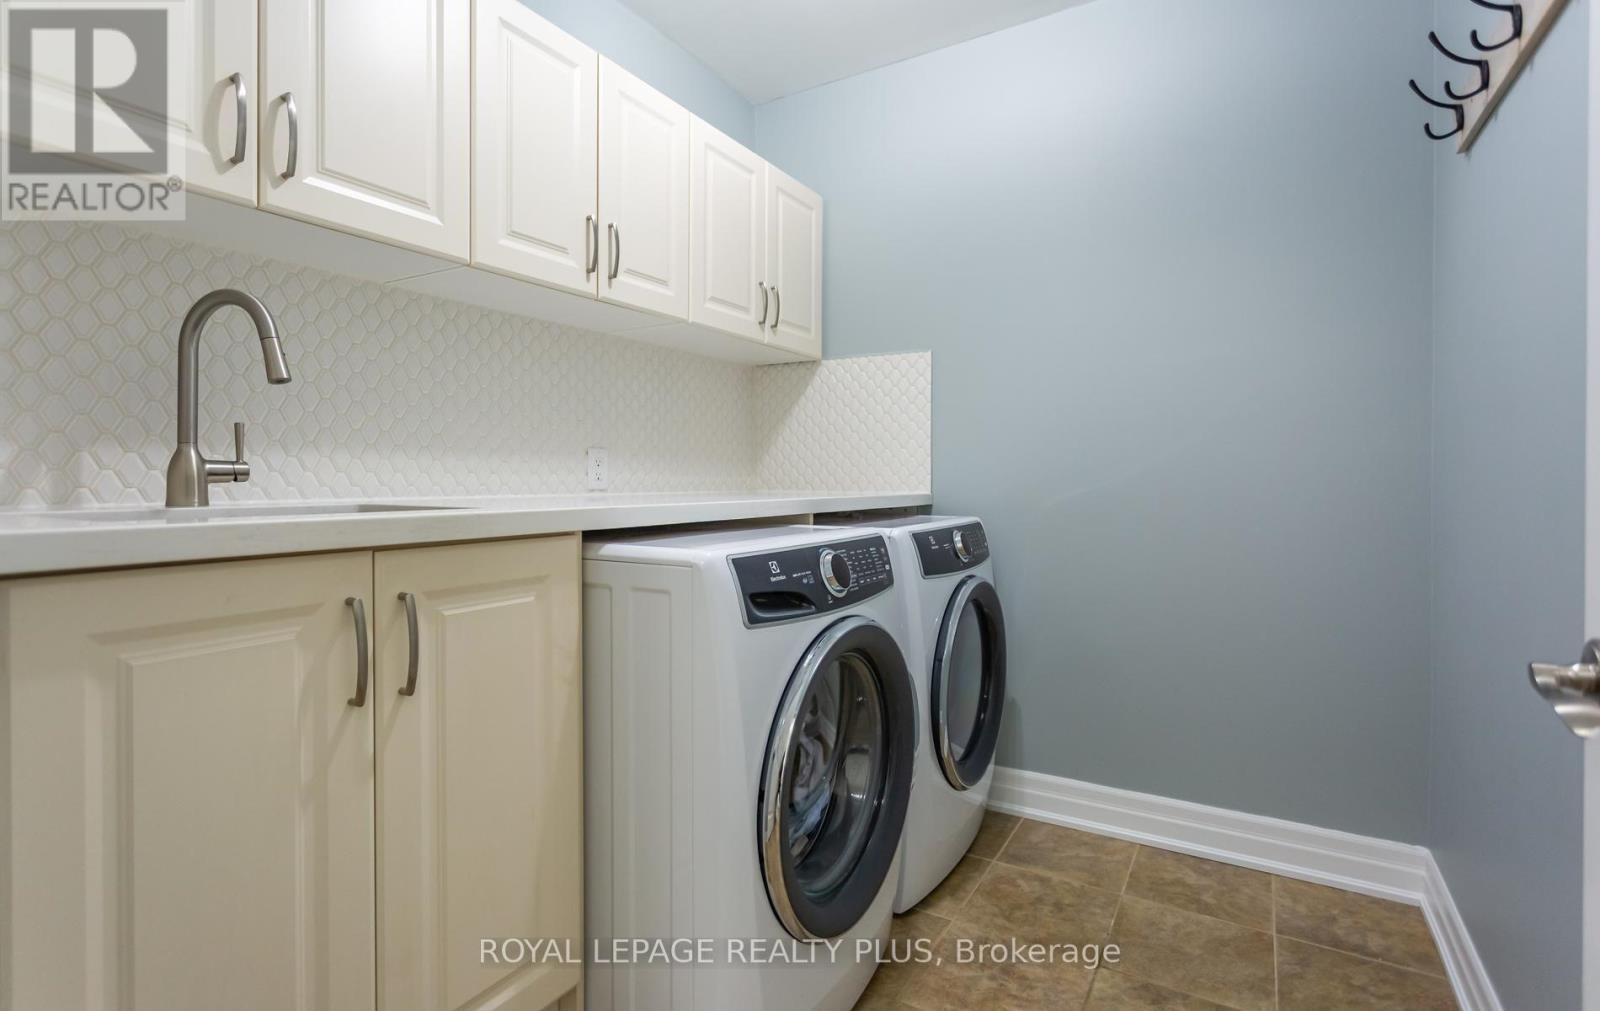
| Other | 洗衣房 | Measurements not available |
https://www.realtor.ca/real-estate/30278263/238-melanson-heights-milton-sc-scott-1036-sc-scott

The trademarks REALTOR®, REALTORS®, and the REALTOR® logo are controlled by The Canadian Real Estate Association (CREA) and identify real estate professionals who are members of CREA. The trademarks MLS®, Multiple Listing Service® and the associated logos are owned by The Canadian Real Estate Association (CREA) and identify the quality of services provided by real estate professionals who are members of CREA. The trademark DDF® is owned by The Canadian Real Estate Association (CREA) and identifies CREA's Data Distribution Facility (DDF®)
Toronto Real Estate Board
Royal LePage Realty Plus
September 15 2026 09:01:51
