
238 Garden Avenue Toronto (High Park-Swansea), Ontario M6R 1J1


$2,199,000
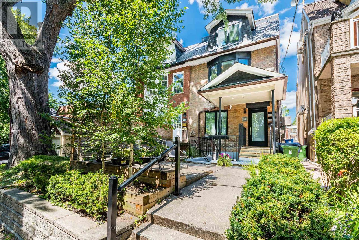
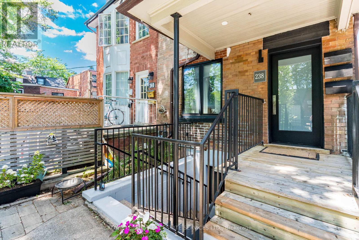
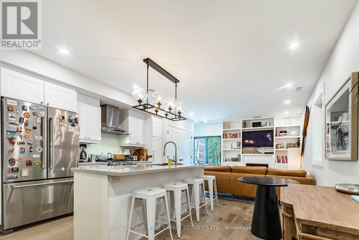
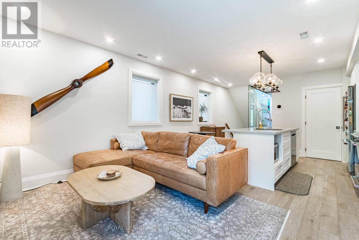
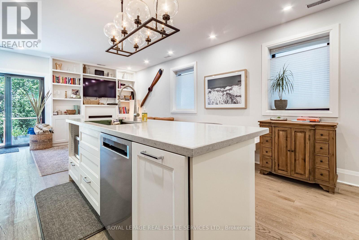
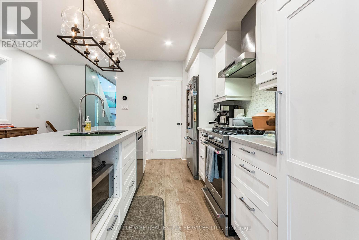
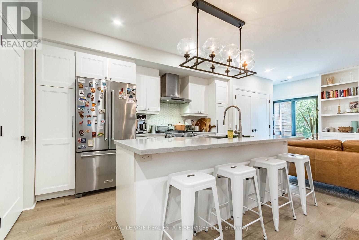
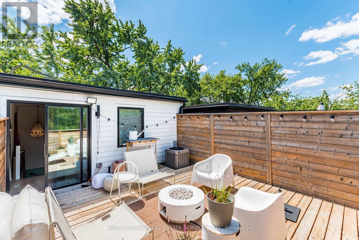
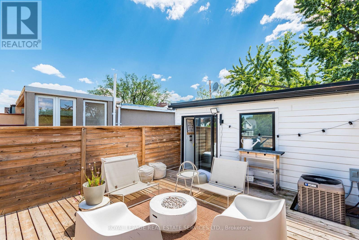
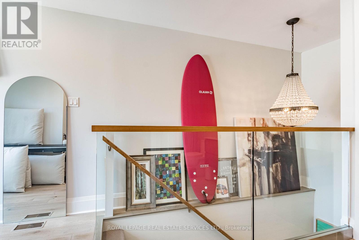
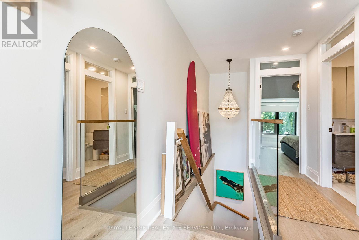
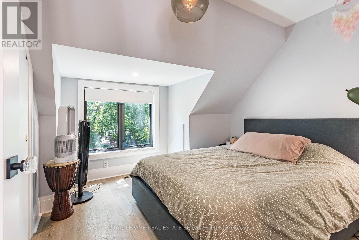
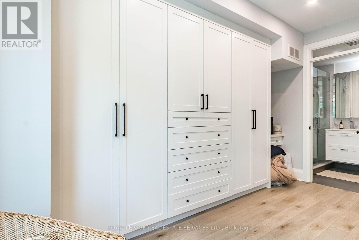
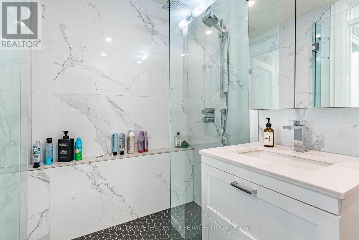
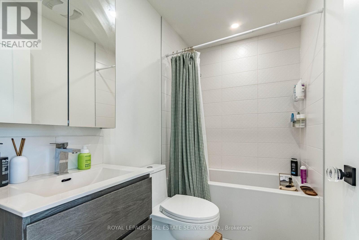
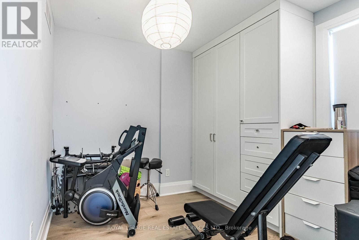
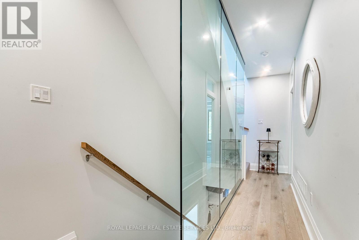
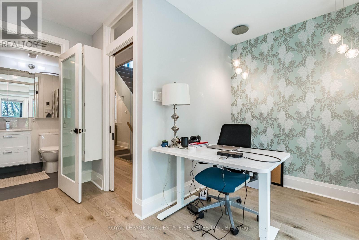
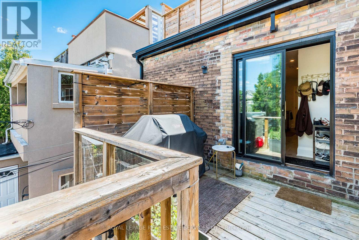
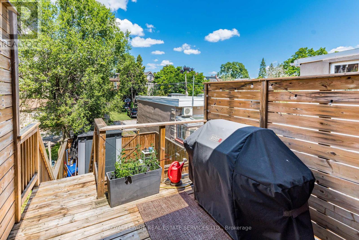
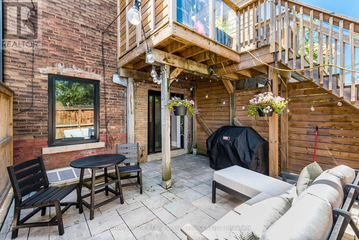
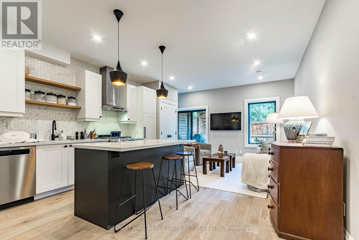
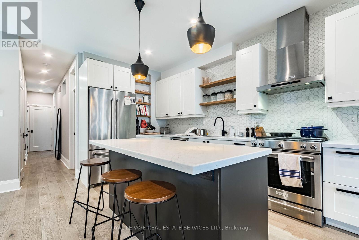
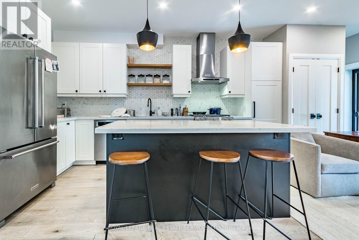
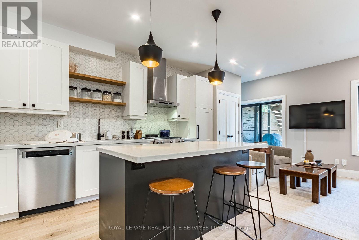
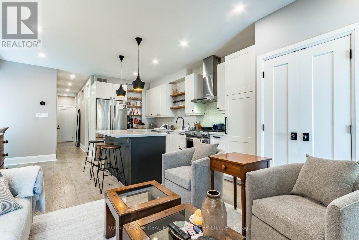
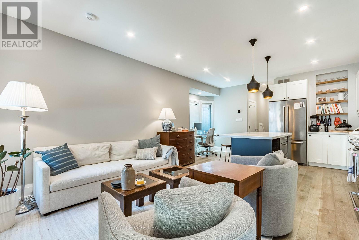
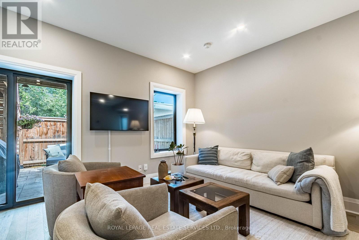
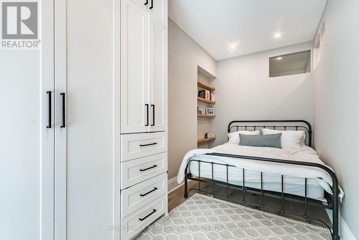
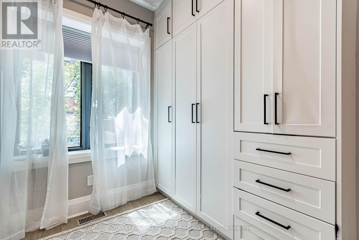
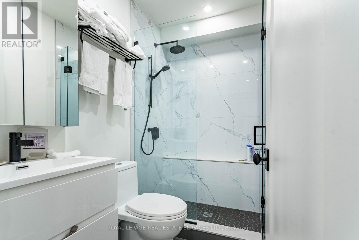
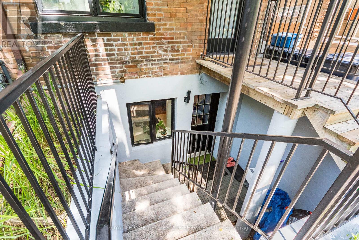
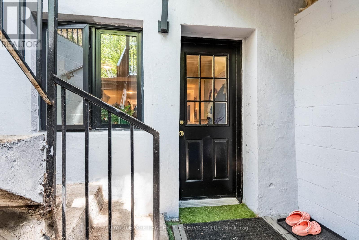
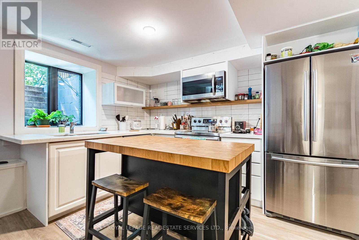
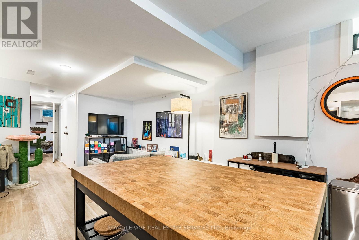
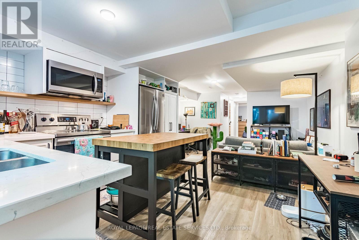
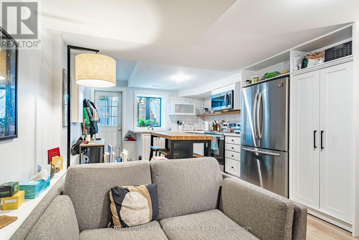
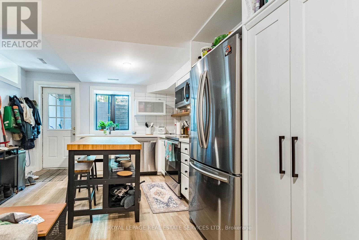
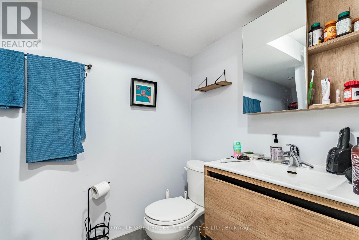
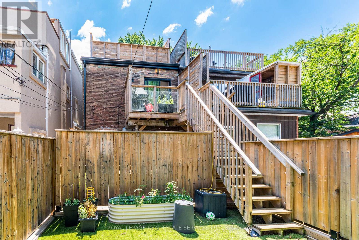
Exceptional investment opportunity in one of Toronto's most desirable west-end neighbourhoods. This truly LEGAL triplex has been completely rebuilt, offering a turnkey, income-producing asset with strong rental demand and low maintenance requirements. The property features an ideal unit mix of two one-bedroom apartments on the main and lower levels, along with a spacious three-bedroom upper-level suite, totalling approximately 2,212 sq. ft. of rentable area. Each suite is thoughtfully designed with contemporary finishes, a sleek kitchen with stainless steel appliances, in-suite laundry, bright open-concept living spaces, and walkout access to a private deck or patio. An exceptional opportunity to acquire a fully leased investment property with reliable income and outstanding long-term appreciation potential in one of Toronto's mostsought-after rental markets. Leveraged CAP rate of 8.66% with 30% down. Gross Income: $116,400; Expenses $17,750; Net Income: $98,650 in year 1. Offering Memorandum available. (id:43681)
房源概要
| MLS® Number | W13786876 |
| 房源类型 | Multi-family |
| 社区名字 | High Park-Swansea |
| 附近的便利设施 | 医院, 公园, 礼拜场所, 公共交通, 学校 |
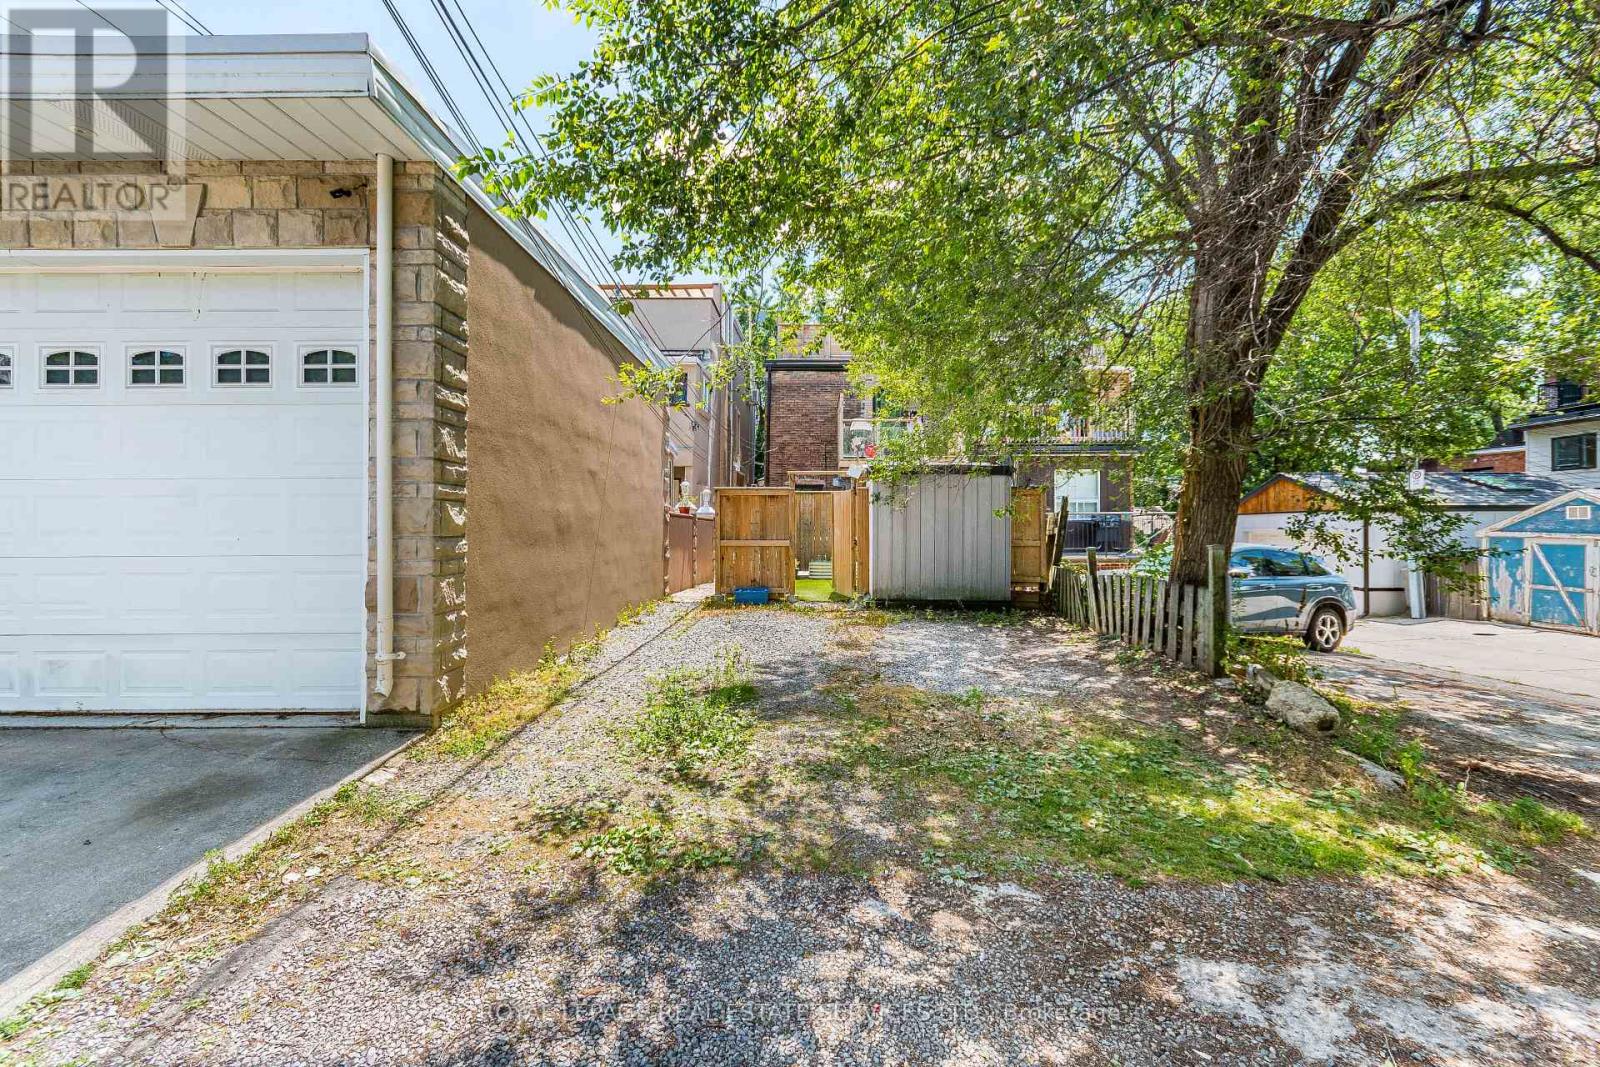
| 特征 | Lane |
| 总车位 | 2 |
详 情
| 浴室 | 4 |
| 地上卧房 | 4 |
| 地下卧室 | 1 |
| 总卧房 | 5 |
| 地下室功能 | Apartment In Basement, Separate Entrance |
| 地下室类型 | N/a, N/a |
| 空调 | 中央空调 |
| 外墙 | 砖 |
| Flooring Type | Hardwood |
| 地基类型 | 水泥 |
| 供暖方式 | 天然气 |
| 供暖类型 | 压力热风 |
| 储存空间 | 3 |
| 内部尺寸 | 1500 - 2000 Sqft |
| 类型 | Triplex |
| 设备间 | 市政供水 |
车 位
| 没有车库 |
土地
| 英亩数 | 无 |
| 围栏类型 | Fully Fenced |
| 土地便利设施 | 医院, 公园, 宗教场所, 公共交通, 学校 |
| 污水道 | Sanitary Sewer |
| 土地深度 | 121 Ft ,9 In |
| 土地宽度 | 17 Ft ,9 In |
| 不规则大小 | 17.8 X 121.8 Ft |
| 规划描述 | R (d.06) (x290) |
房 间
| 楼 层 | 类 型 | 长 度 | 宽 度 | 面 积 |
|---|---|---|---|---|
| 二楼 | 客厅 | 4.47 m | 7.04 m | 4.47 m x 7.04 m |
| 二楼 | 餐厅 | 4.47 m | 7.04 m | 4.47 m x 7.04 m |
| 二楼 | 厨房 | 4.47 m | 7.04 m | 4.47 m x 7.04 m |
| 二楼 | 卧室 | 4.25 m | 3.59 m | 4.25 m x 3.59 m |
| 二楼 | Pantry | 2.35 m | 1.01 m | 2.35 m x 1.01 m |
| 三楼 | 卧室 | 3.24 m | 3.29 m | 3.24 m x 3.29 m |
| 三楼 | 卧室 | 2.39 m | 2.88 m | 2.39 m x 2.88 m |
| Lower Level | 客厅 | 3.87 m | 6.16 m | 3.87 m x 6.16 m |
| Lower Level | 餐厅 | 3.87 m | 6.16 m | 3.87 m x 6.16 m |
| Lower Level | 厨房 | 3.87 m | 6.16 m | 3.87 m x 6.16 m |
| Lower Level | 卧室 | 3.23 m | 3.62 m | 3.23 m x 3.62 m |
| 一楼 | 客厅 | 4.2 m | 6.99 m | 4.2 m x 6.99 m |
| 一楼 | 餐厅 | 4.42 m | 6.99 m | 4.42 m x 6.99 m |
| 一楼 | 厨房 | 4.42 m | 6.99 m | 4.42 m x 6.99 m |
| 一楼 | 卧室 | 2.17 m | 4.89 m | 2.17 m x 4.89 m |

The trademarks REALTOR®, REALTORS®, and the REALTOR® logo are controlled by The Canadian Real Estate Association (CREA) and identify real estate professionals who are members of CREA. The trademarks MLS®, Multiple Listing Service® and the associated logos are owned by The Canadian Real Estate Association (CREA) and identify the quality of services provided by real estate professionals who are members of CREA. The trademark DDF® is owned by The Canadian Real Estate Association (CREA) and identifies CREA's Data Distribution Facility (DDF®)
Toronto Real Estate Board
Royal LePage Real Estate Services Ltd.
September 15 2026 06:36:09
