
238 Fair Street Hamilton (Meadowlands), Ontario L9K 0B9


$1,600,000
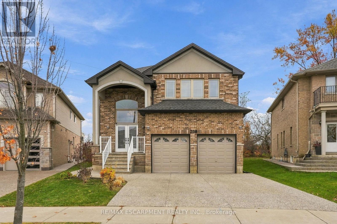
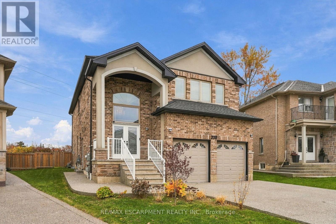
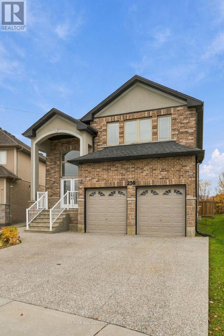
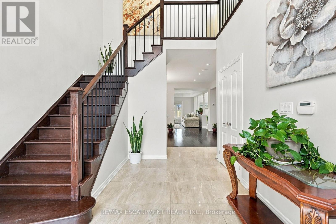
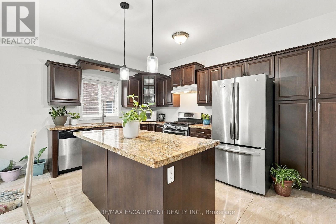
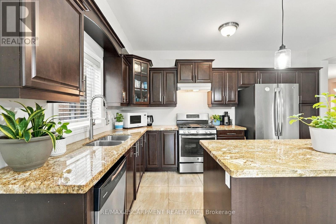
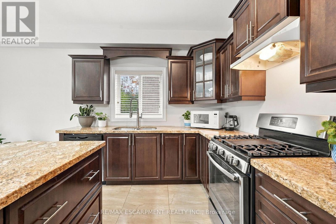
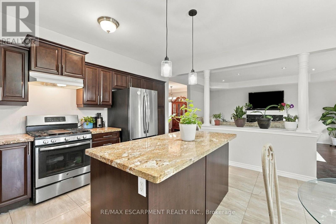
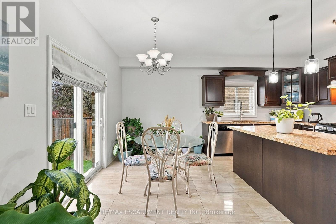
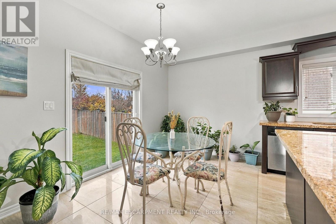
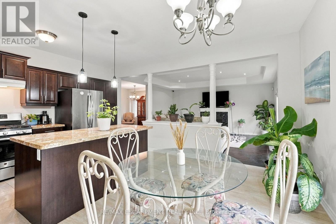
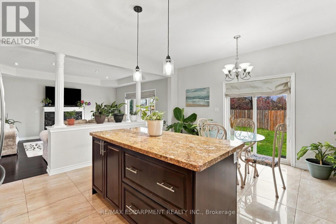
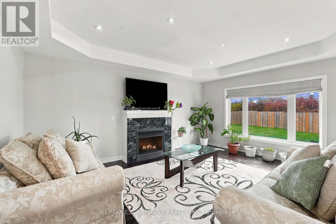
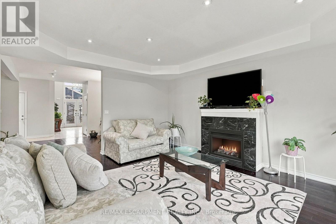
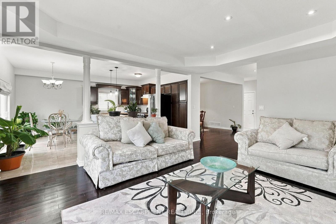
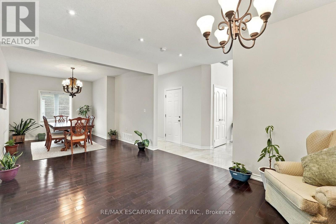
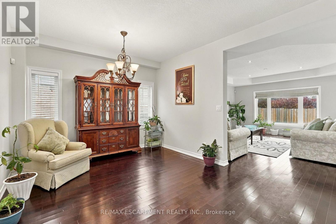
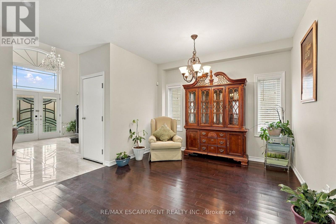
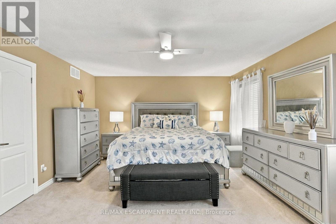
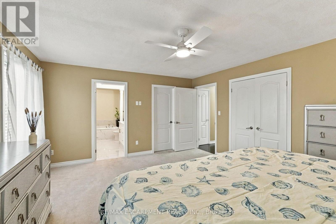
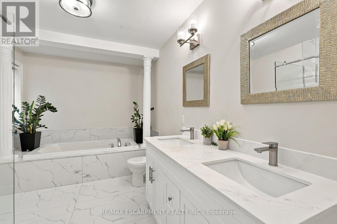
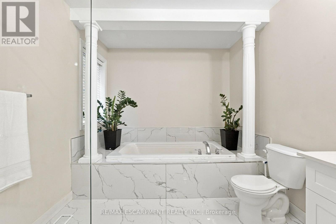
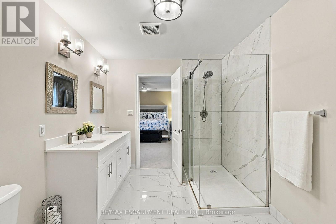
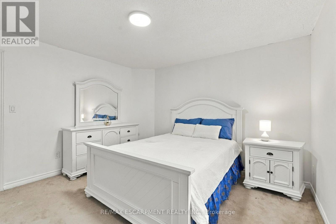
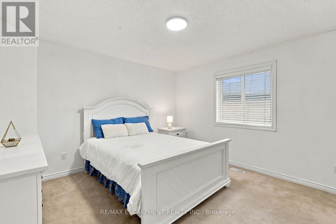
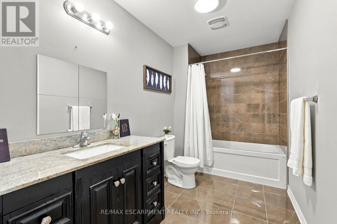
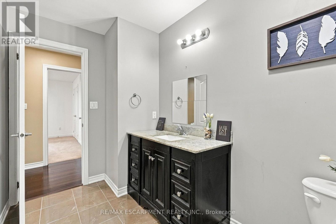
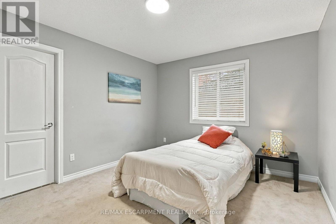
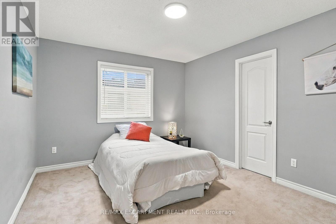
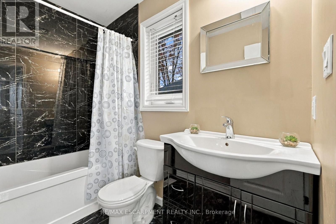
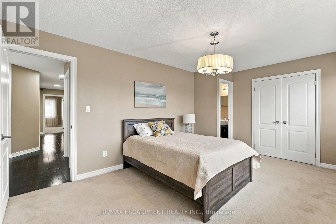
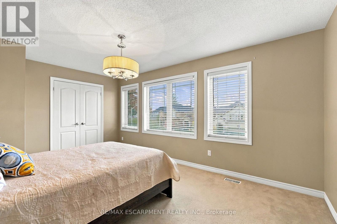
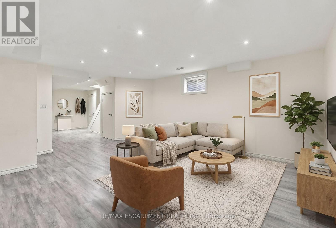
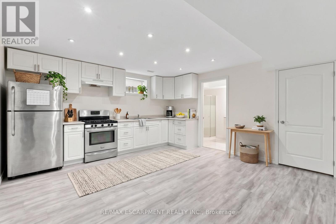
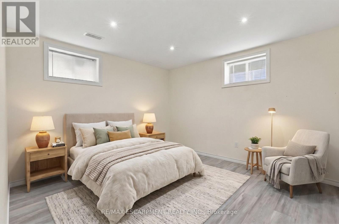
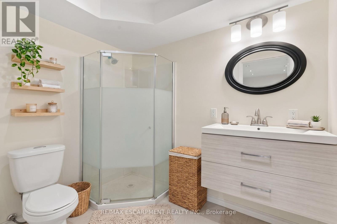
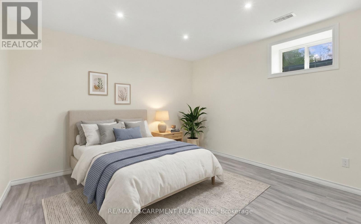
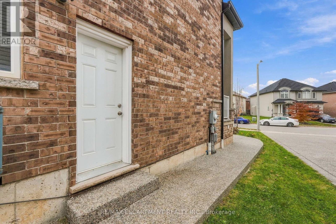
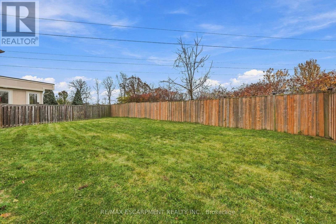
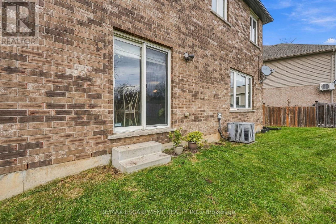
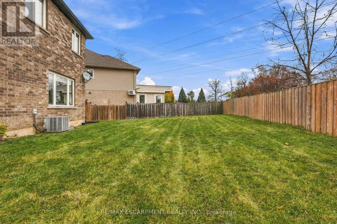
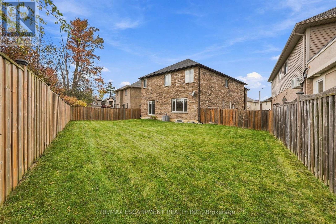
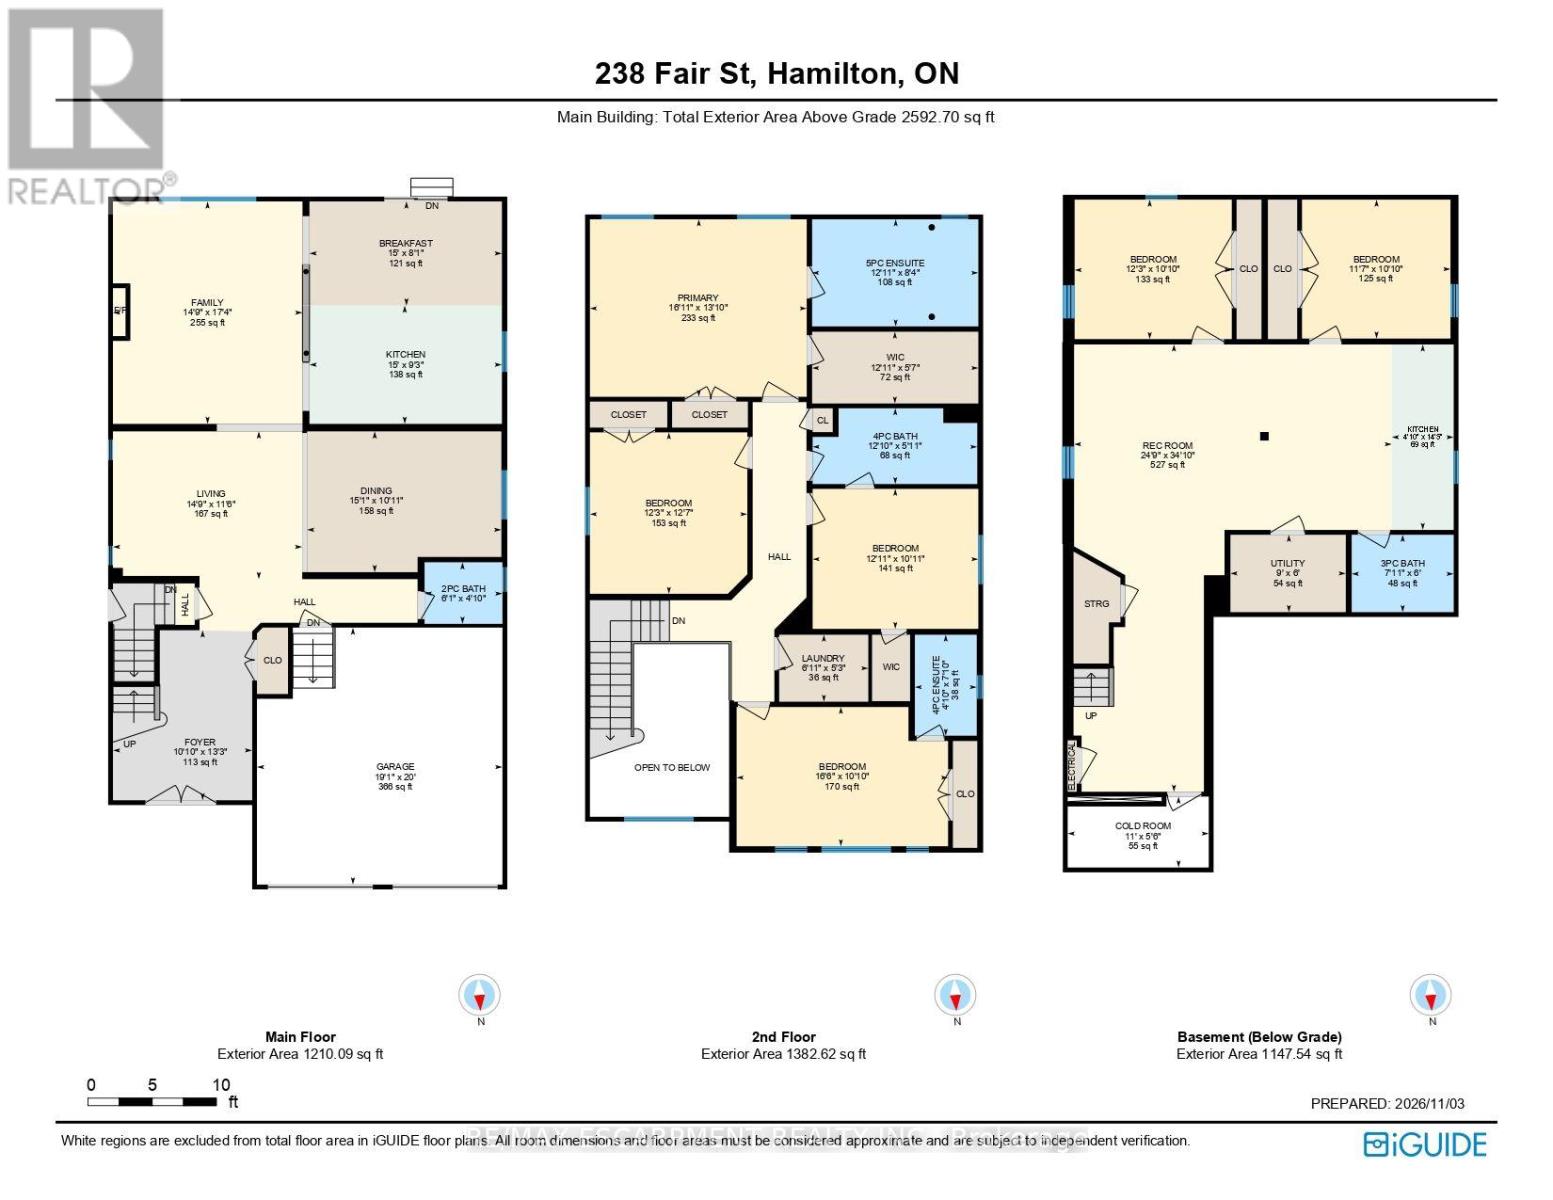
Welcome to this beautiful brick home in Ancaster, situated on a pie-shaped lot within a cul-de-sac. The home features an open-concept main floor with coffered ceilings, a gas fireplace, and sliding patio doors leading to a fully fenced backyard. The upper level offers a spacious primary bedroom with a walk-in closet, an additional closet, and a recently renovated ensuite featuring fresh paint, new tile, a new vanity, updated lighting, and pot lights. Three additional bedrooms and two full bathrooms complete the second level. The fully finished lower level offers additional living space with an in-law suite, complete with a kitchen, two bedrooms, a full bathroom, and a spacious recreation room. A separate side entrance provides convenient access to the lower level, with additional access to the main floor. Conveniently located near schools, shopping, dining, and major transportation routes, including Highway 403 and the Lincoln M. Alexander Parkway. (id:43681)
房源概要
| MLS® Number | X14149138 |
| 房源类型 | 民宅 |
| 社区名字 | Meadowlands |
| 设备类型 | 热水器 |
| 特征 | Cul-de-sac, Level Lot, Irregular Lot Size |
| 总车位 | 6 |
| 租赁设备类型 | 热水器 |
详 情
| 浴室 | 5 |
| 地上卧房 | 4 |
| 地下卧室 | 2 |
| 总卧房 | 6 |
| Age | 6 To 15 Years |
| 公寓设施 | Fireplace(s) |
| 家电类 | Garage Door Opener Remote(s), 洗碗机, 烘干机, Two 炉子s, 洗衣机, 窗帘, Two 冰箱s |
| 地下室功能 | Apartment In Basement, Separate Entrance |
| 地下室类型 | N/a, N/a |
| 施工种类 | 独立屋 |
| 空调 | 中央空调 |
| 外墙 | 砖, 灰泥 |
| Fire Protection | Alarm System |
| 壁炉 | 有 |
| Fireplace Total | 1 |
| 地基类型 | 混凝土浇筑 |
| 客人卫生间(不包含洗浴) | 1 |
| 供暖方式 | 天然气 |
| 供暖类型 | 压力热风 |
| 储存空间 | 2 |
| 内部尺寸 | 2500 - 3000 Sqft |
| 类型 | 独立屋 |
| 设备间 | 市政供水 |
车 位
| 附加车库 | |
| Garage | |
| 入内式车位 |
土地
| 英亩数 | 无 |
| 污水道 | Sanitary Sewer |
| 土地深度 | 127 Ft ,4 In |
| 土地宽度 | 38 Ft |
| 不规则大小 | 38 X 127.4 Ft ; 127.38 X 38.03 X 106.76 X 71.94 Ft |
| 规划描述 | R4-563 |
房 间
| 楼 层 | 类 型 | 长 度 | 宽 度 | 面 积 |
|---|---|---|---|---|
| 二楼 | 卧室 | 3.33 m | 3.94 m | 3.33 m x 3.94 m |
| 二楼 | 浴室 | 1.8 m | 3.91 m | 1.8 m x 3.91 m |
| 二楼 | 卧室 | 3.3 m | 5.03 m | 3.3 m x 5.03 m |
| 二楼 | 浴室 | 2.39 m | 1.47 m | 2.39 m x 1.47 m |
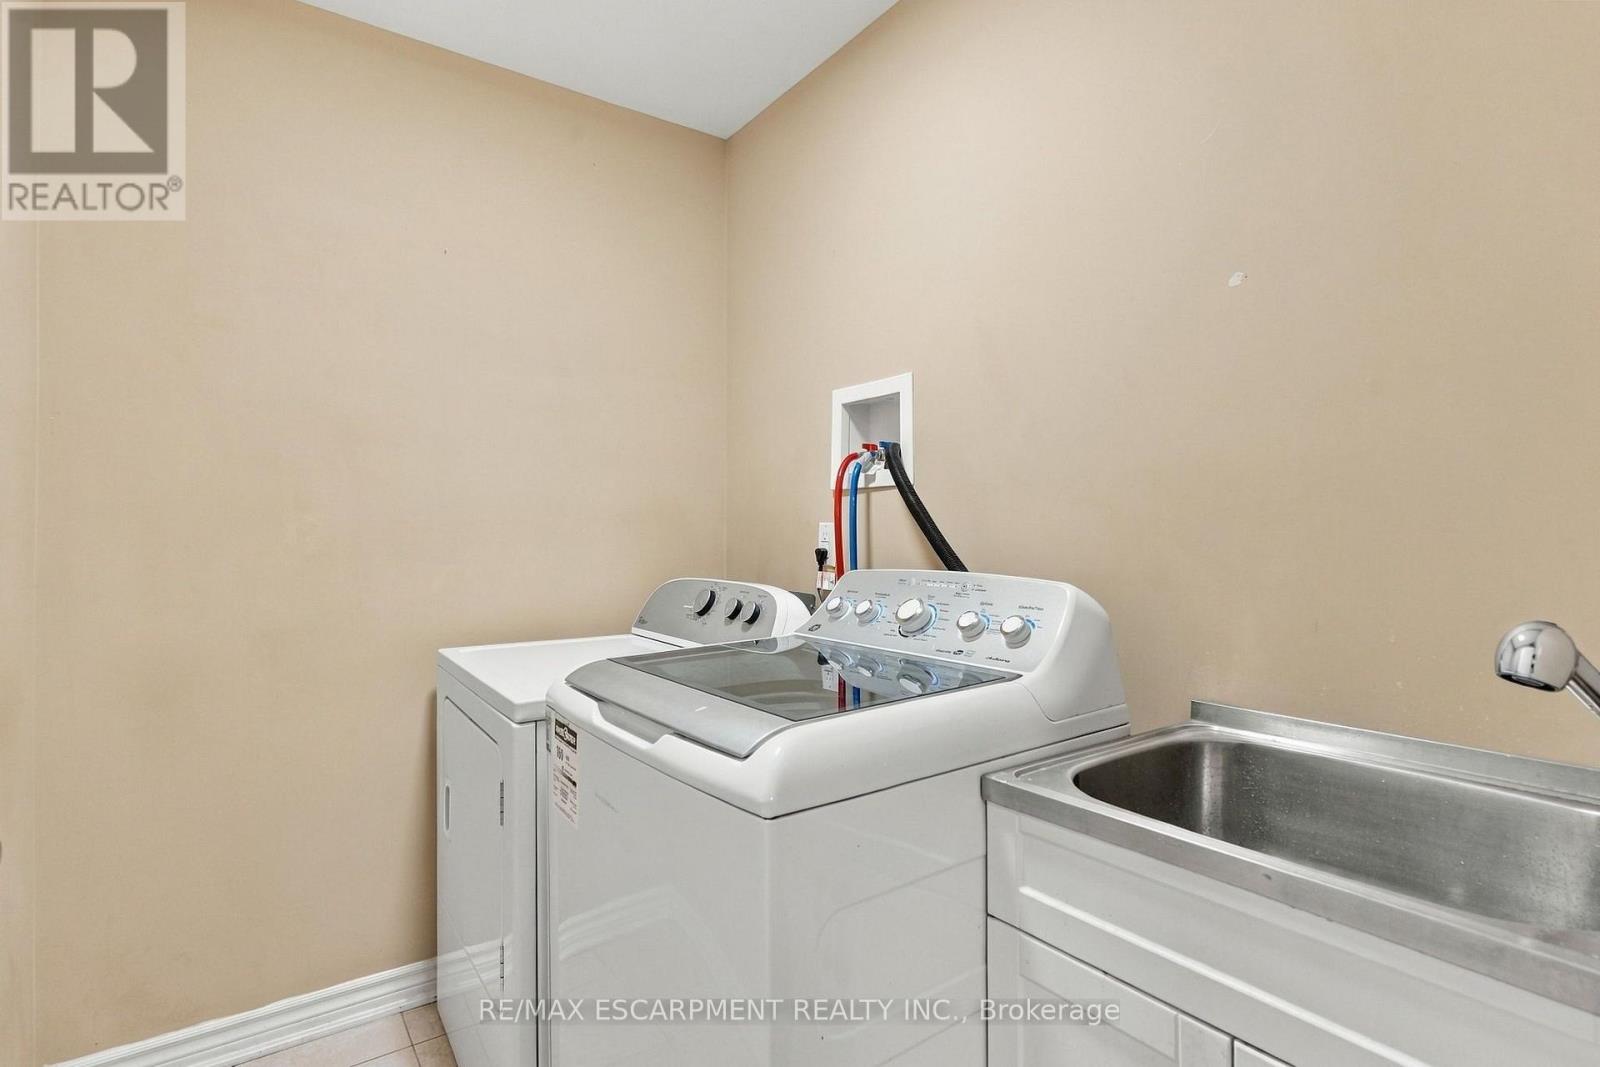
| 二楼 | 洗衣房 | 1.6 m | 2.11 m | 1.6 m x 2.11 m |
| 二楼 | 主卧 | 5.16 m | 4.22 m | 5.16 m x 4.22 m |
| 二楼 | 浴室 | 3.94 m | 2.54 m | 3.94 m x 2.54 m |
| 二楼 | 卧室 | 3.84 m | 3.73 m | 3.84 m x 3.73 m |
| 地下室 | 厨房 | 1.47 m | 4.39 m | 1.47 m x 4.39 m |
| 地下室 | 卧室 | 3.53 m | 3.3 m | 3.53 m x 3.3 m |
| 地下室 | 卧室 | 3.73 m | 3.3 m | 3.73 m x 3.3 m |
| 地下室 | 浴室 | 2.41 m | 1.83 m | 2.41 m x 1.83 m |
| 地下室 | Cold Room | 3.35 m | 1.68 m | 3.35 m x 1.68 m |
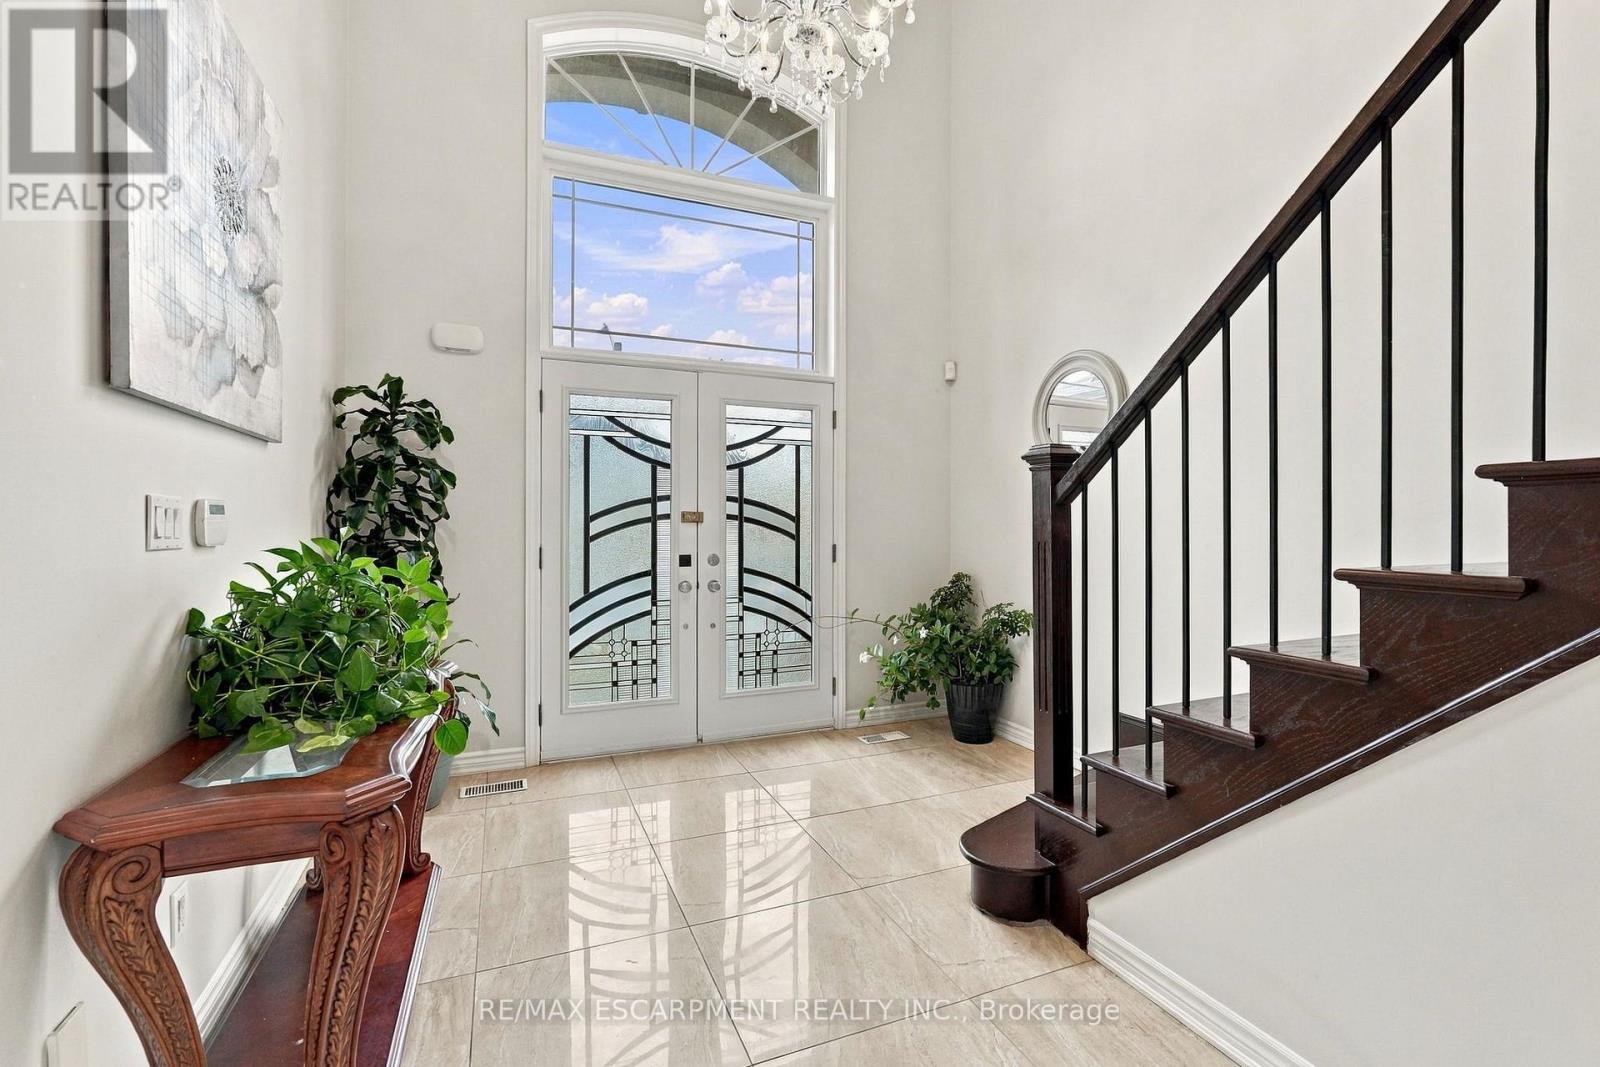
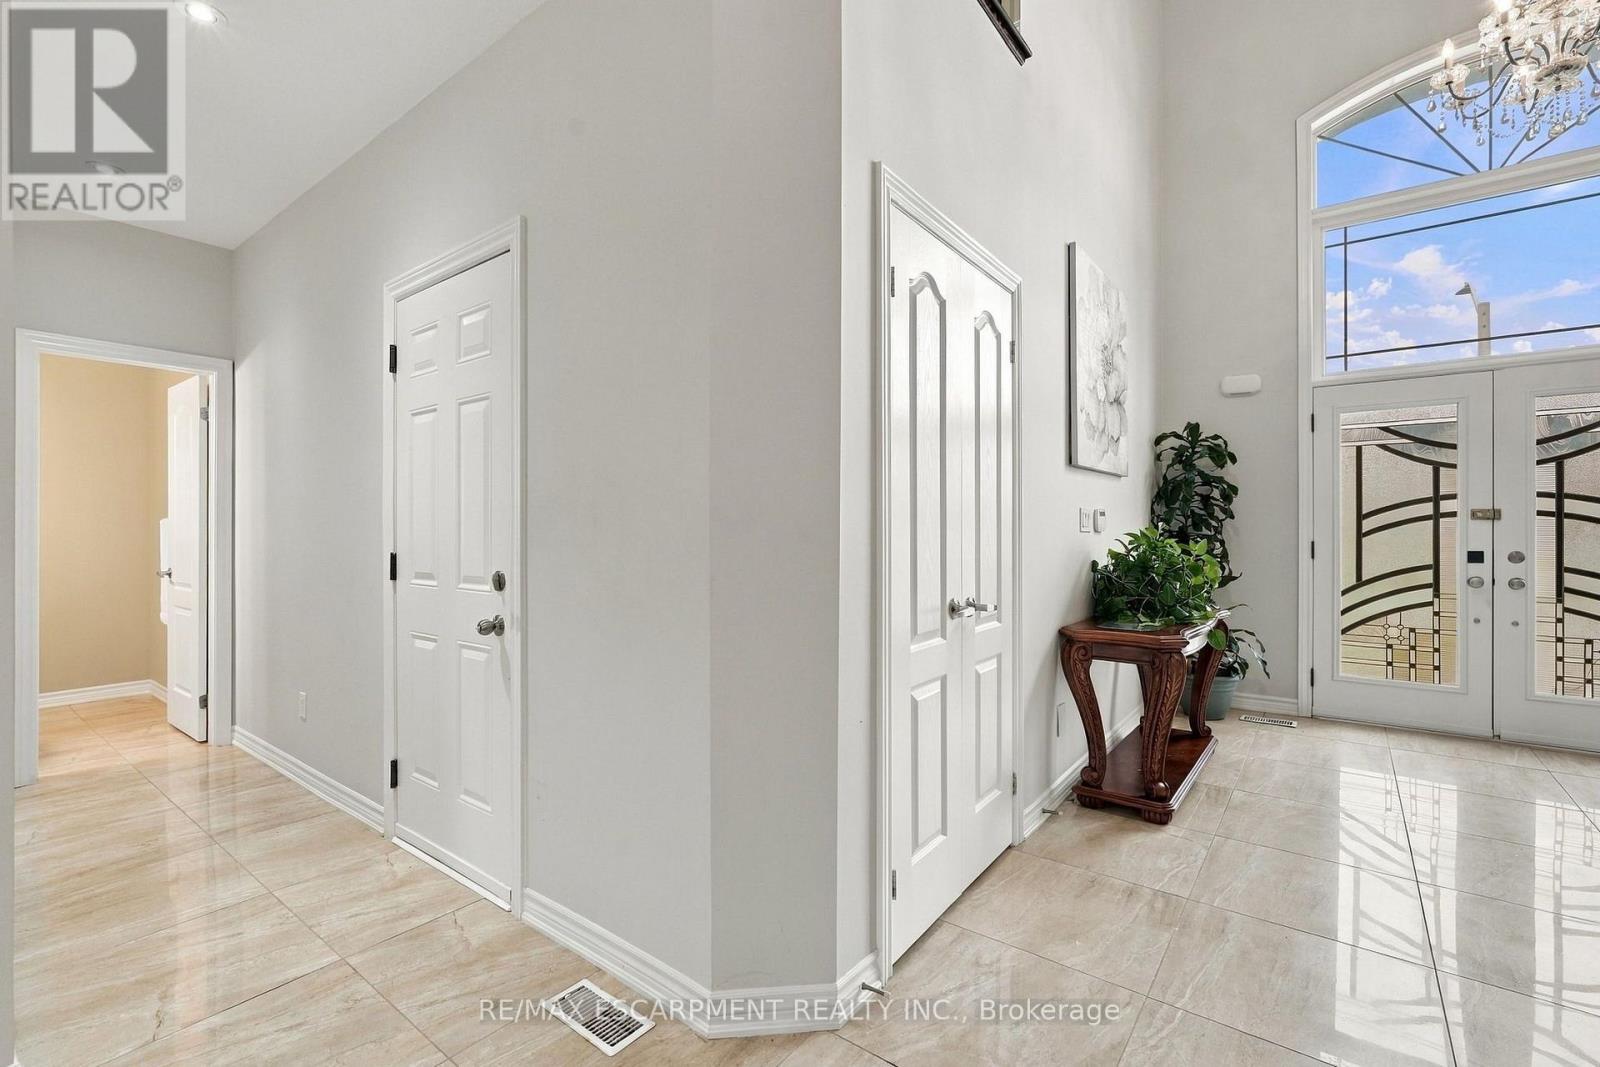
| 一楼 | 门厅 | 3.3 m | 4.04 m | 3.3 m x 4.04 m |
| 一楼 | 客厅 | 4.5 m | 3.51 m | 4.5 m x 3.51 m |
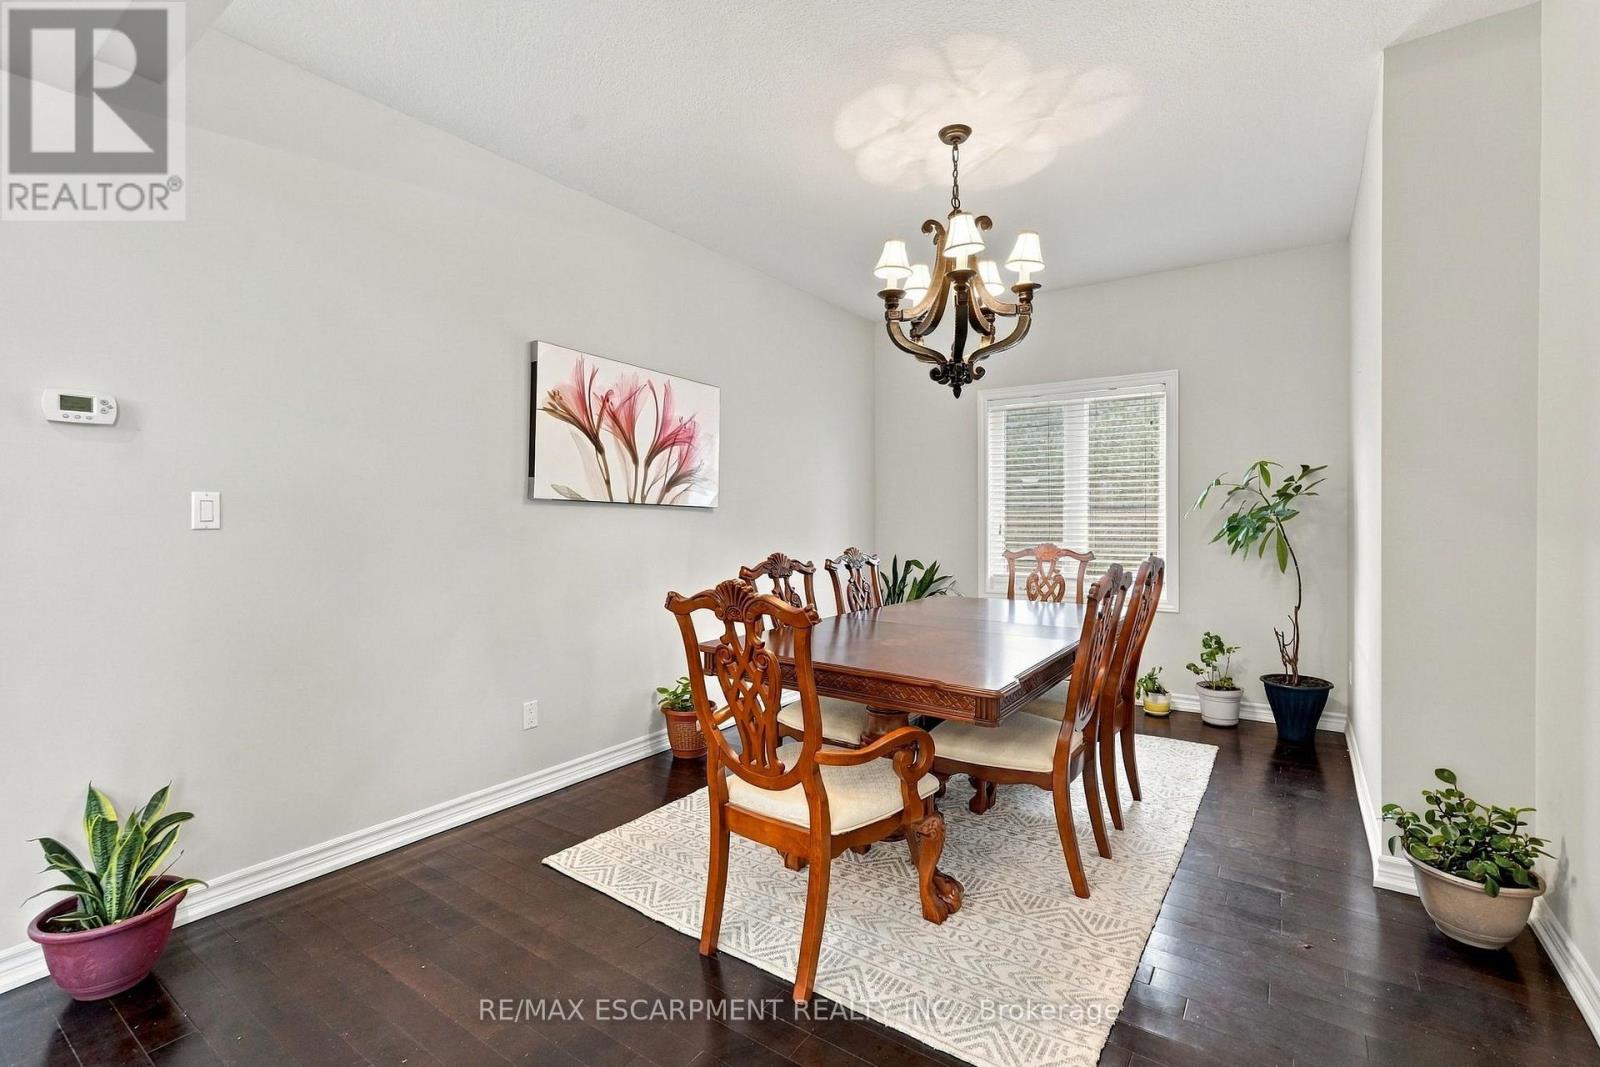
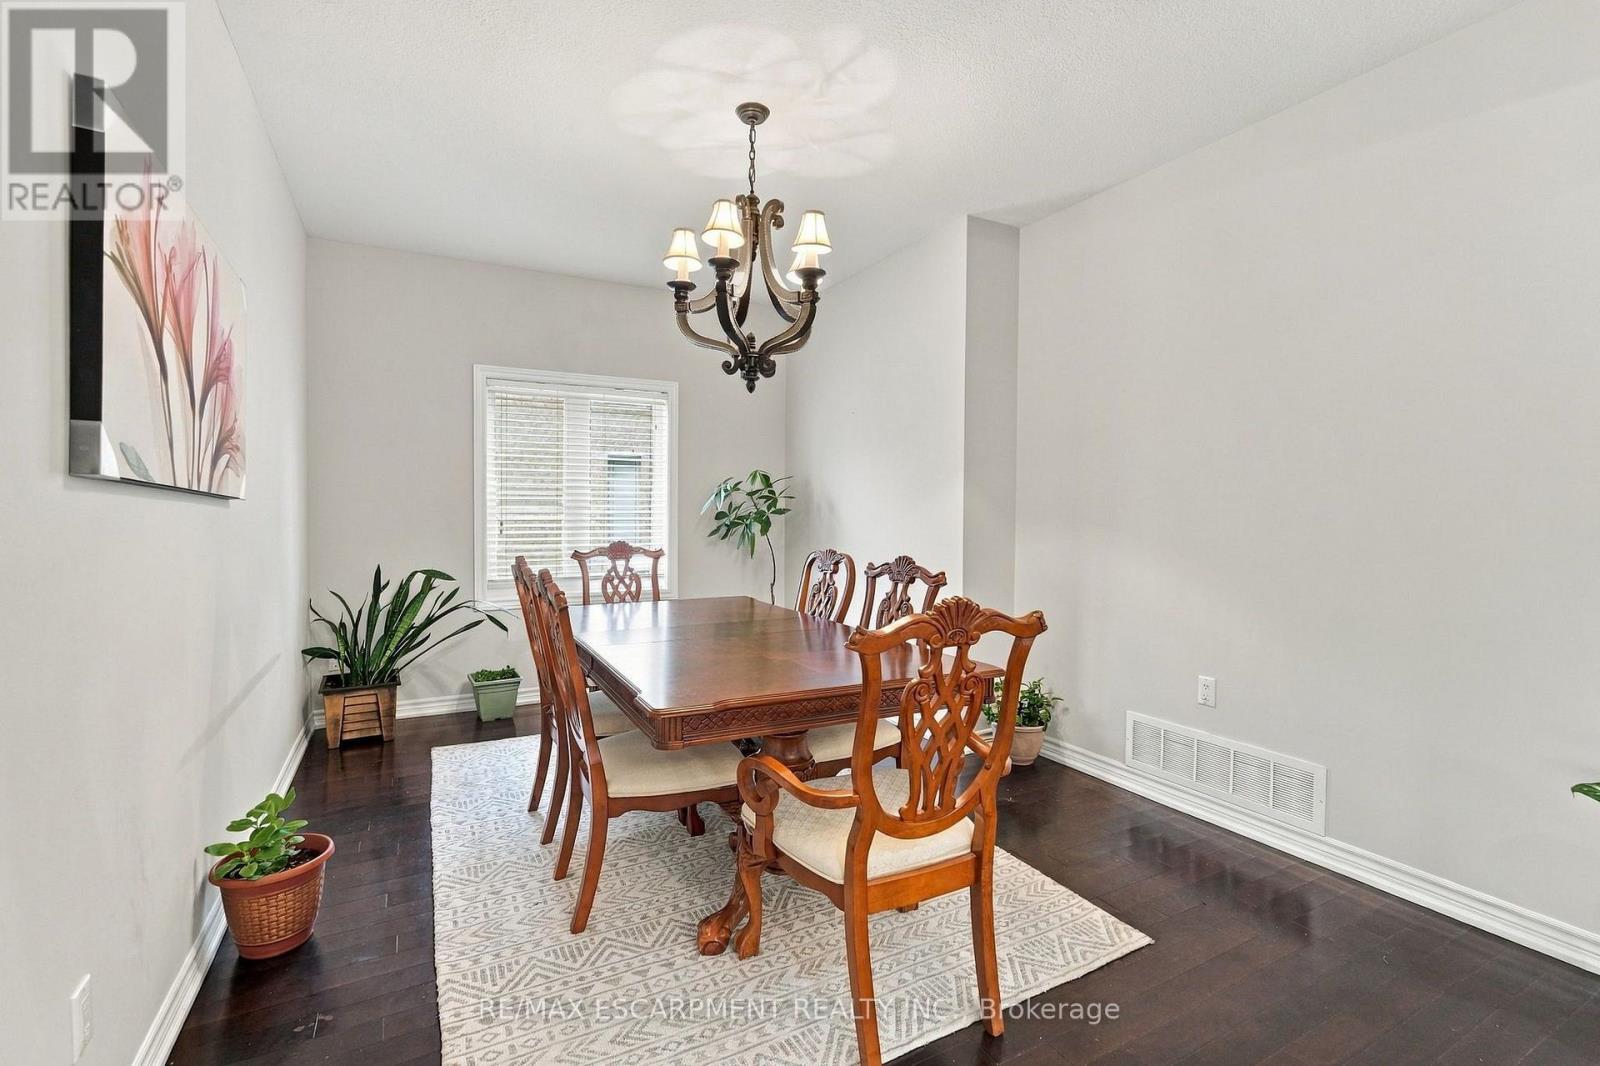
| 一楼 | 餐厅 | 4.6 m | 3.33 m | 4.6 m x 3.33 m |
| 一楼 | 家庭房 | 4.5 m | 5.28 m | 4.5 m x 5.28 m |
| 一楼 | 厨房 | 4.57 m | 2.82 m | 4.57 m x 2.82 m |
| 一楼 | Eating Area | 4.57 m | 2 m | 4.57 m x 2 m |
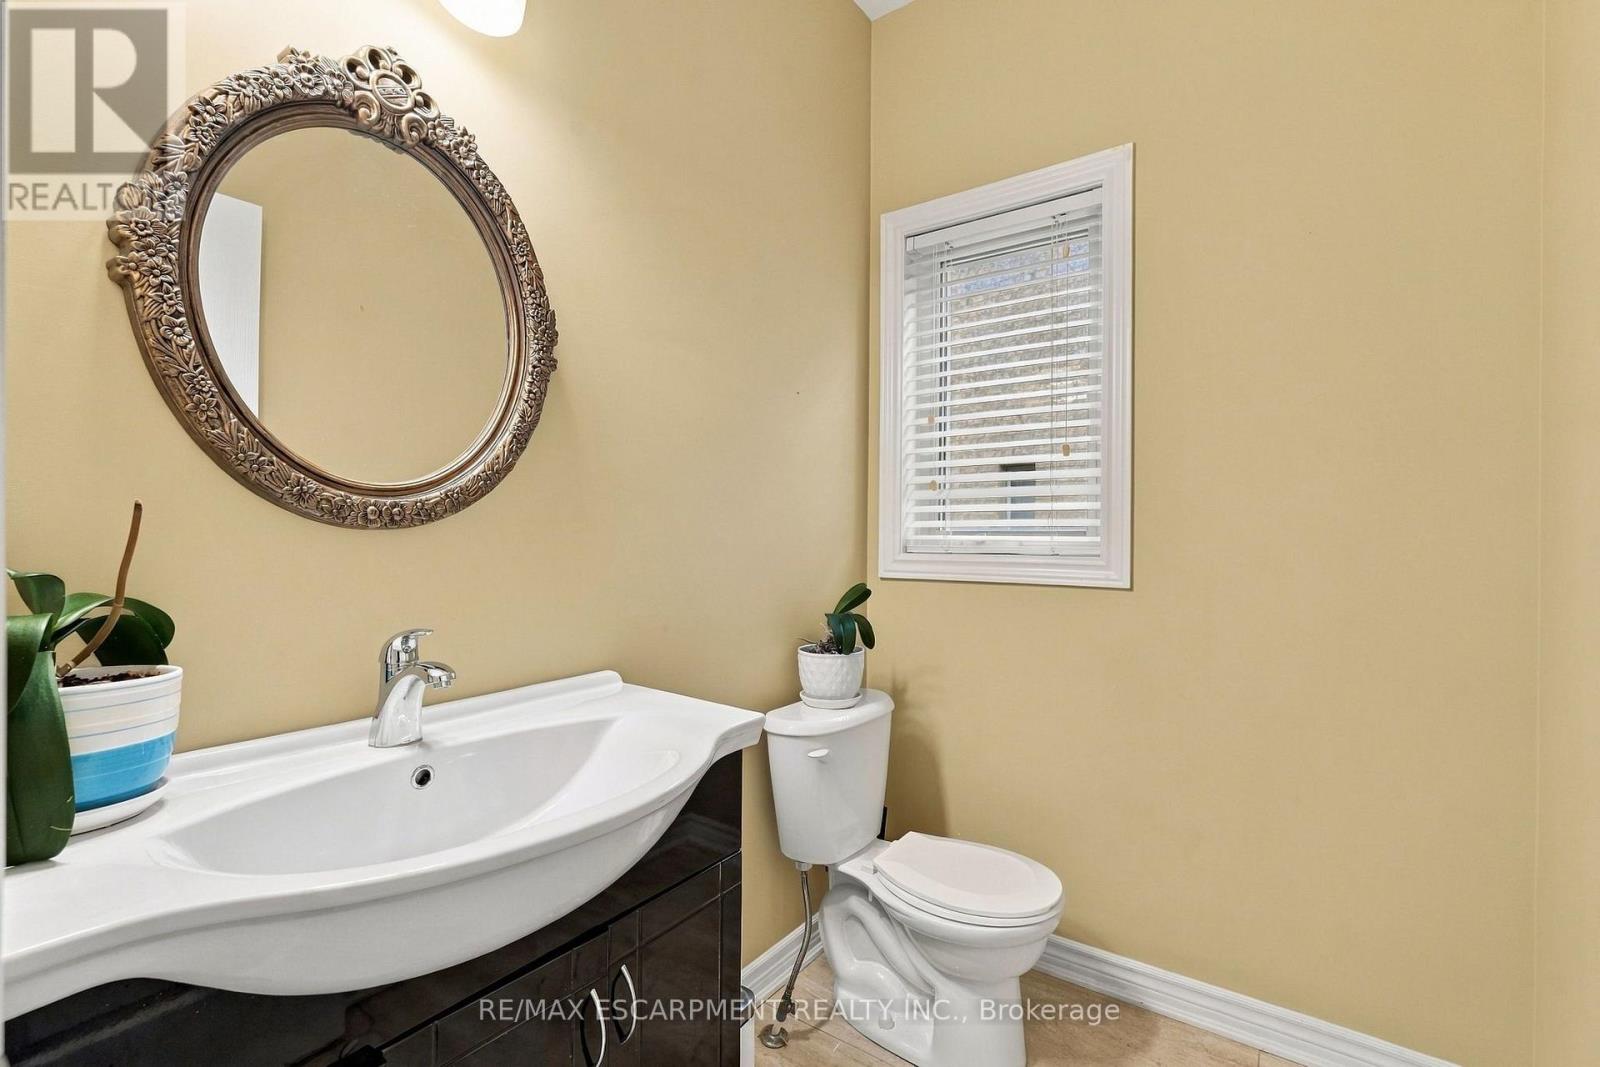
| 一楼 | 浴室 | 1.85 m | 1.47 m | 1.85 m x 1.47 m |
设备间
| 有线电视 | 可用 |
| 配电箱 | 已安装 |
| 污水道 | 已安装 |
https://www.realtor.ca/real-estate/30479311/238-fair-street-hamilton-meadowlands-meadowlands

The trademarks REALTOR®, REALTORS®, and the REALTOR® logo are controlled by The Canadian Real Estate Association (CREA) and identify real estate professionals who are members of CREA. The trademarks MLS®, Multiple Listing Service® and the associated logos are owned by The Canadian Real Estate Association (CREA) and identify the quality of services provided by real estate professionals who are members of CREA. The trademark DDF® is owned by The Canadian Real Estate Association (CREA) and identifies CREA's Data Distribution Facility (DDF®)
Toronto Real Estate Board
RE/MAX Escarpment Realty Inc.
November 10 2026 04:08:32
