
238 Fair Street Ancaster, Ontario L9K 0B9


$1,600,000
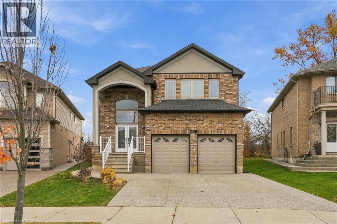
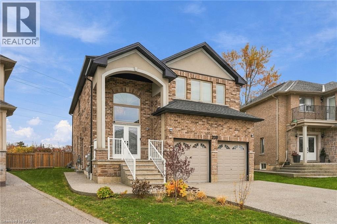
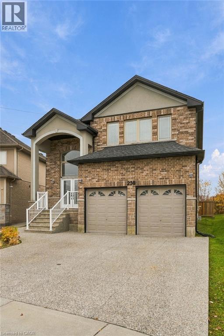
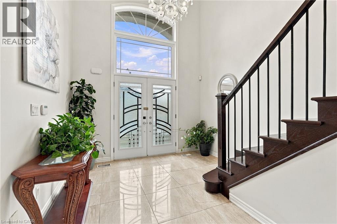
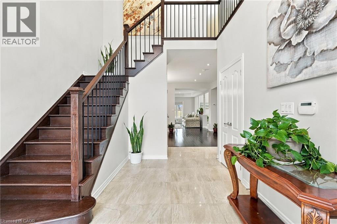
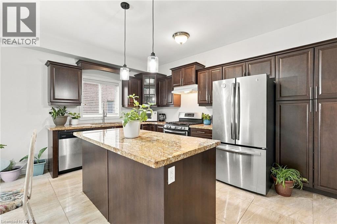
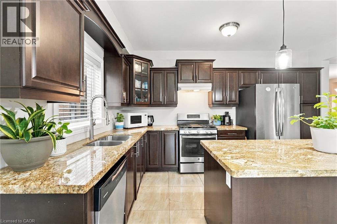
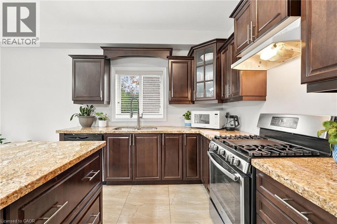
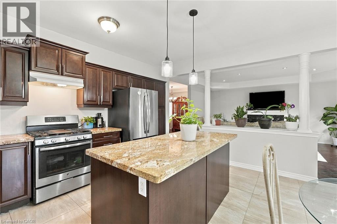
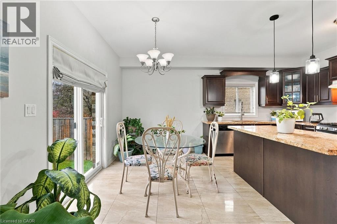
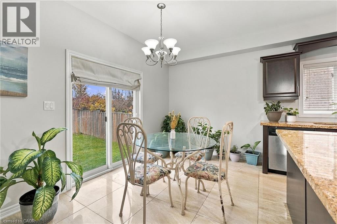
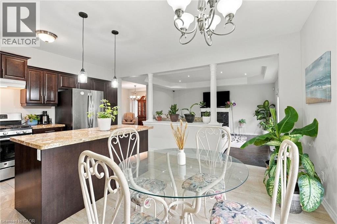
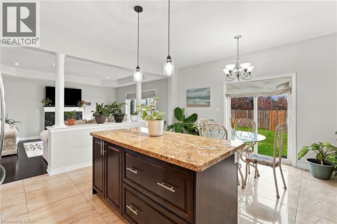
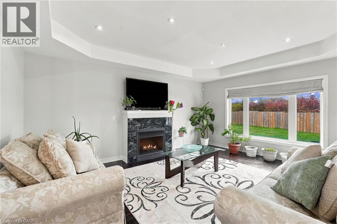
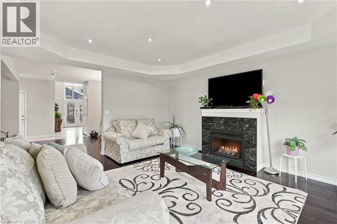
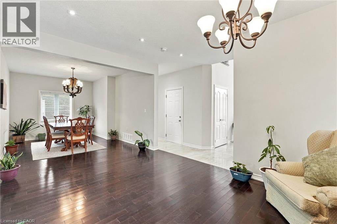
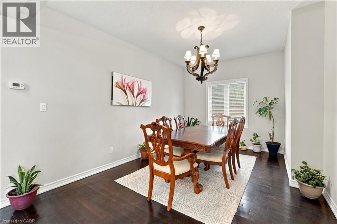
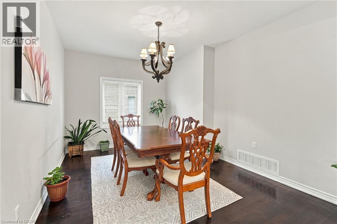
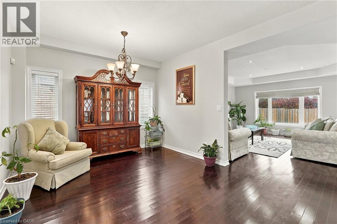
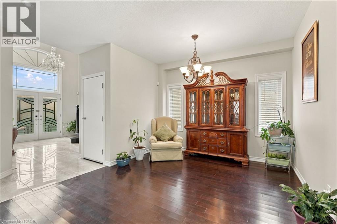
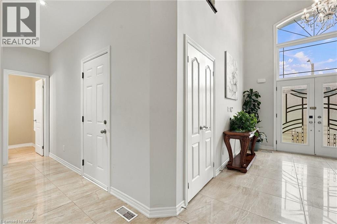
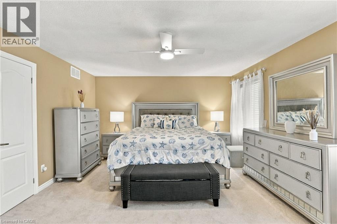
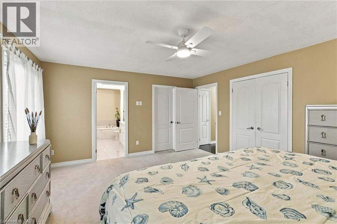
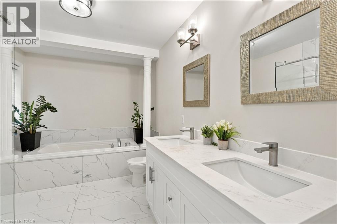
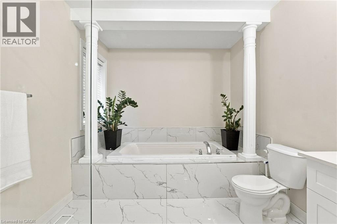
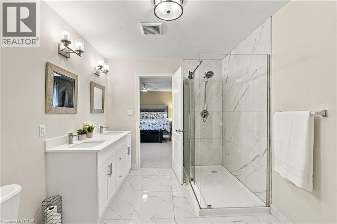
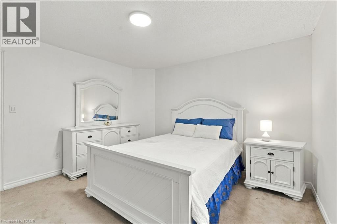
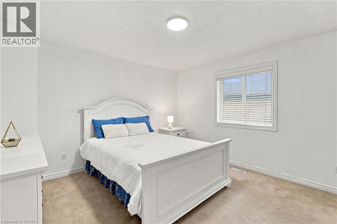
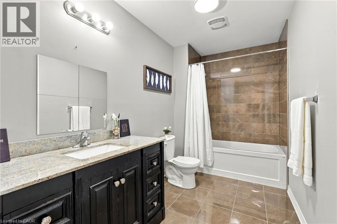
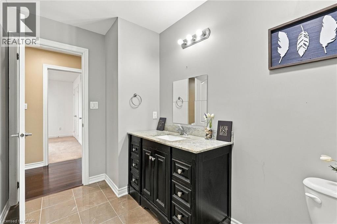
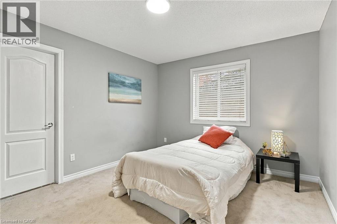
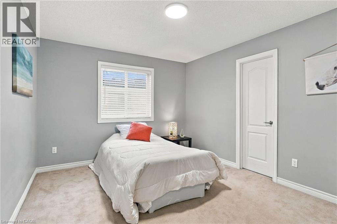
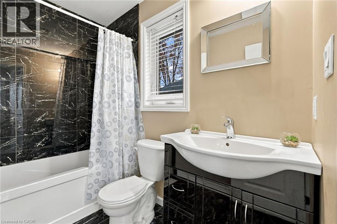
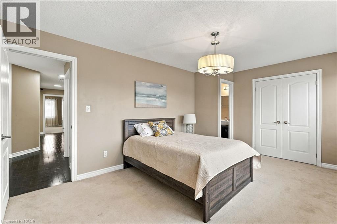
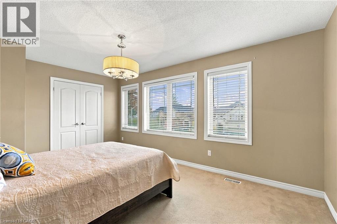
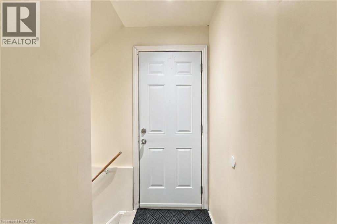
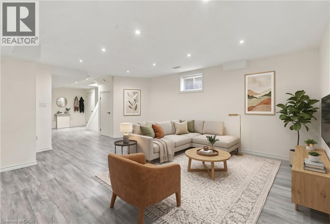
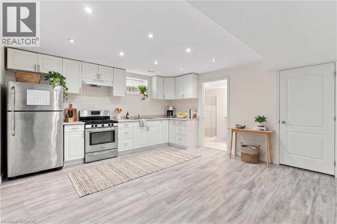
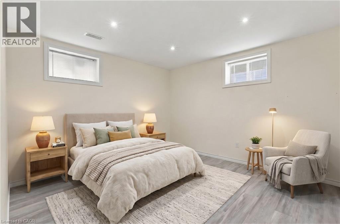
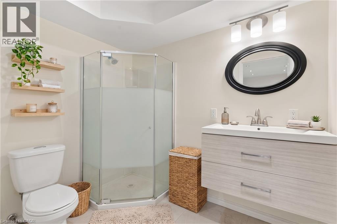
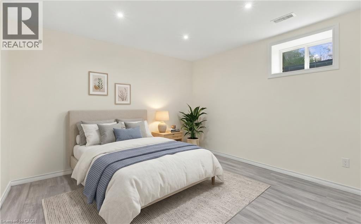
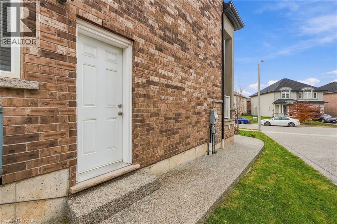
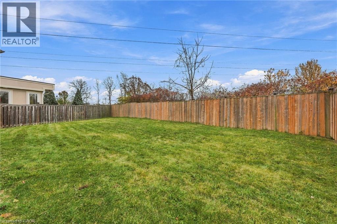
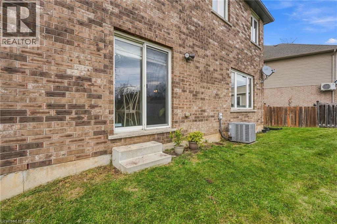
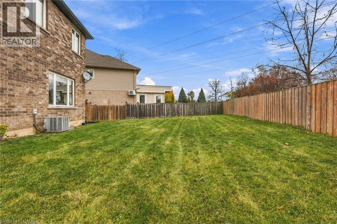
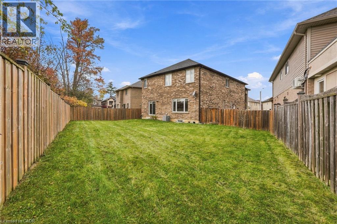
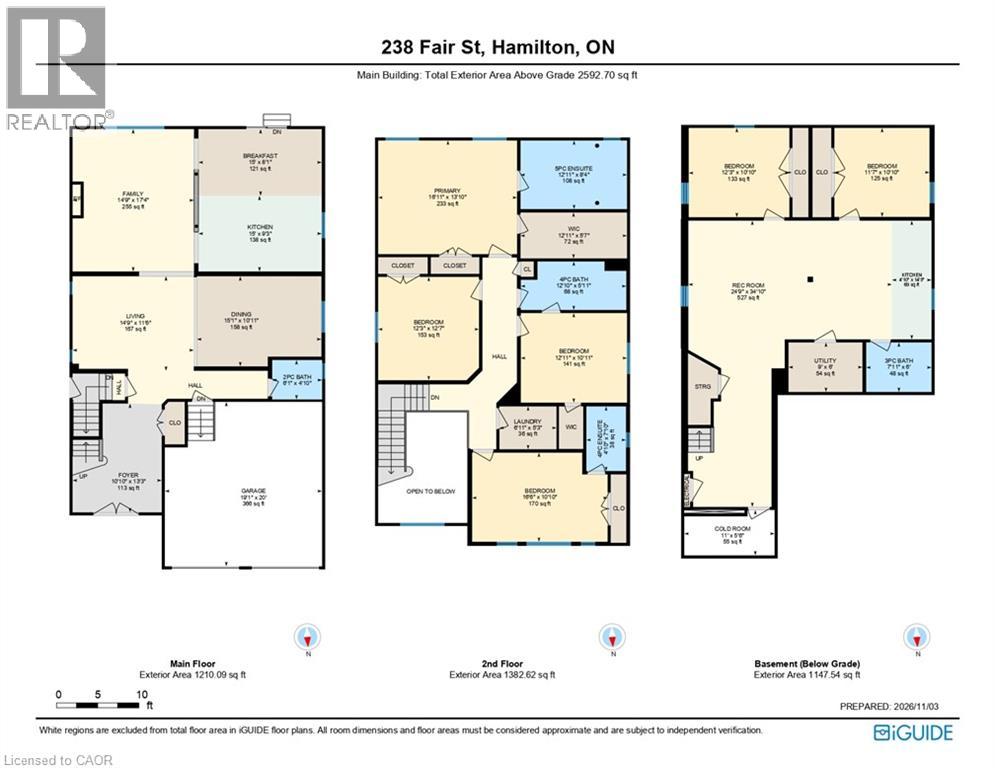
Welcome to your private oasis in prestigious Ancaster. Nestled on an exclusive, pie-shaped cul-de-sac lot, this magnificent brick estate seamlessly blends timeless elegance with sophisticated architectural design. The grand, open-concept main floor immediately captivates with dramatic coffered ceilings and a stately gas fireplace, offering a backdrop for both intimate family evenings and high-profile entertaining. Sliding patio doors extend your living space outdoors, leading to a fully fenced private backyard. Designed with an uncompromising attention to detail, the upper level features a sprawling primary retreat complete with a lavish ensuite bath, an expansive walk-in closet, plus a secondary closet for an enviable wardrobe collection. Three additional beautifully appointed second-storey bedrooms and two more full designer bathrooms provide abundant space for family and guests. This homes versatility is truly unmatched, featuring a fully finished, lower-level In-Law suite with its own kitchen, two bedrooms, a full bath, a spacious recreation room, and a separate side entrance providing direct, private access to both the basement and the main floor. Situated just minutes from Ancaster’s top-tier schools, shopping, dining, and seamless 403 & Linc highway access, this property offers an elite lifestyle of absolute comfort, prestige, and convenience. (id:43681)
房源概要
| MLS® Number | 40873325 |
| 房源类型 | 民宅 |
| 附近的便利设施 | 公园, 礼拜场所, 学校, 购物 |
| 社区特征 | 安静的区域 |
| 设备类型 | 热水器 |
| 特征 | Cul-de-sac, Southern Exposure, 自动车库门, 亲戚套间 |
| 总车位 | 6 |
| 租赁设备类型 | 热水器 |
| View Type | City View |
详 情
| 浴室 | 5 |
| 地上卧房 | 4 |
| 地下卧室 | 2 |
| 总卧房 | 6 |
| 家电类 | 洗碗机, 烘干机, Water Meter, 洗衣机, 窗帘, Garage Door Opener |
| 建筑风格 | Other |
| 地下室进展 | 已装修 |
| 地下室类型 | 全完工 |
| 施工日期 | 2013 |
| 施工种类 | 独立屋 |
| 空调 | 中央空调 |
| 外墙 | 砖 |
| 壁炉 | 有 |
| Fireplace Total | 1 |
| 地基类型 | 混凝土浇筑 |
| 客人卫生间(不包含洗浴) | 1 |
| 供暖方式 | 天然气 |
| 供暖类型 | 压力热风 |
| 储存空间 | 2 |
| 内部尺寸 | 3739 Sqft |
| 类型 | 独立屋 |
| 设备间 | 市政供水 |
车 位
| 附加车库 |
土地
| 入口类型 | Road Access |
| 英亩数 | 无 |
| 土地便利设施 | 公园, 宗教场所, 学校, 购物 |
| 污水道 | 城市污水处理系统 |
| 土地深度 | 127 Ft |
| 土地宽度 | 38 Ft |
| 规划描述 | R4-563 |
房 间
| 楼 层 | 类 型 | 长 度 | 宽 度 | 面 积 |
|---|---|---|---|---|
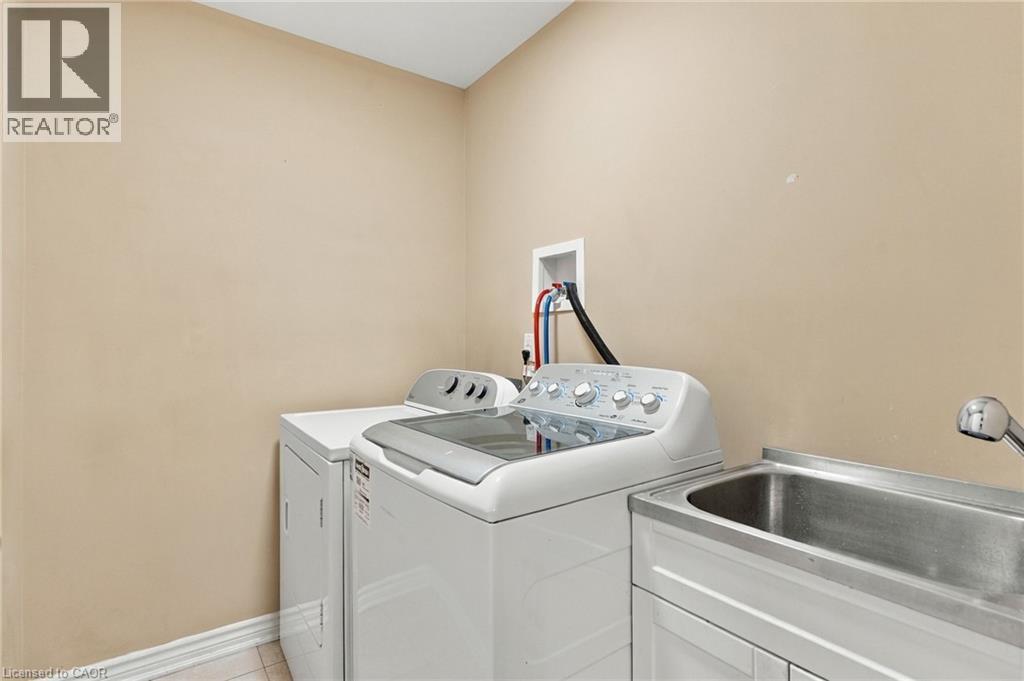
| 二楼 | 洗衣房 | 5'3'' x 6'11'' | ||
| 二楼 | 四件套浴室 | 7'10'' x 4'10'' | ||
| 二楼 | 卧室 | 10'10'' x 16'6'' | ||
| 二楼 | 四件套浴室 | 5'11'' x 12'10'' | ||
| 二楼 | 卧室 | 10'11'' x 12'11'' | ||
| 二楼 | 卧室 | 12'7'' x 12'3'' | ||
| 二楼 | 5pc Ensuite Bath | 12'11'' x 8'4'' | ||
| 二楼 | 主卧 | 16'11'' x 13'10'' | ||
| 地下室 | Cold Room | 11'0'' x 5'6'' | ||
| 地下室 | 三件套卫生间 | 7'11'' x 6'0'' | ||
| 地下室 | 卧室 | 12'3'' x 10'10'' | ||
| 地下室 | 卧室 | 11'7'' x 10'10'' | ||
| 地下室 | 厨房 | 4'10'' x 14'5'' | ||
| 一楼 | 两件套卫生间 | 6'1'' x 4'10'' | ||
| 一楼 | Breakfast | 15'0'' x 8'1'' | ||
| 一楼 | 厨房 | 15'0'' x 9'3'' | ||
| 一楼 | 家庭房 | 14'9'' x 17'4'' | ||
| 一楼 | 餐厅 | 15'1'' x 10'11'' | ||
| 一楼 | 客厅 | 14'9'' x 11'6'' | ||
| 一楼 | 门厅 | 10'10'' x 13'3'' |
https://www.realtor.ca/real-estate/30479082/238-fair-street-ancaster

The trademarks REALTOR®, REALTORS®, and the REALTOR® logo are controlled by The Canadian Real Estate Association (CREA) and identify real estate professionals who are members of CREA. The trademarks MLS®, Multiple Listing Service® and the associated logos are owned by The Canadian Real Estate Association (CREA) and identify the quality of services provided by real estate professionals who are members of CREA. The trademark DDF® is owned by The Canadian Real Estate Association (CREA) and identifies CREA's Data Distribution Facility (DDF®)
REALTORS® Association of Hamilton-Burlington
RE/MAX Escarpment Realty Inc.
November 04 2026 07:09:03
