
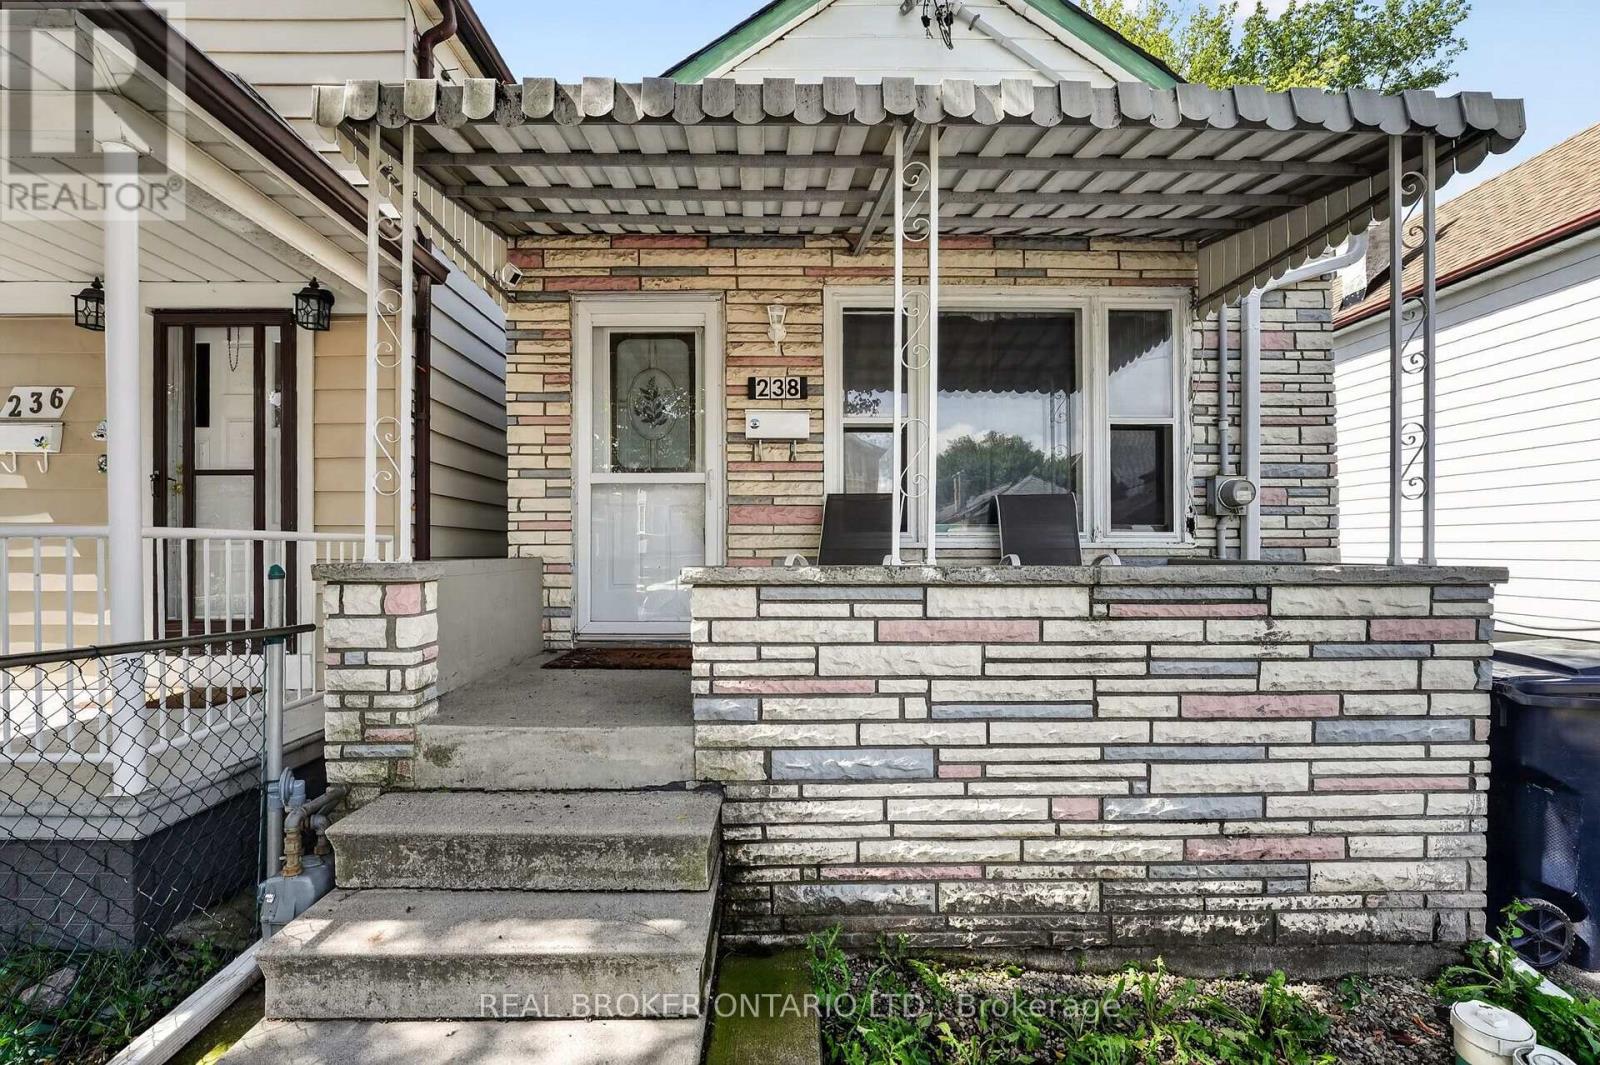
238 Chambers Avenue Toronto (Keelesdale-Eglinton West), Ontario M6M 3L5


$799,900
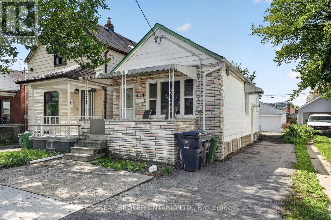
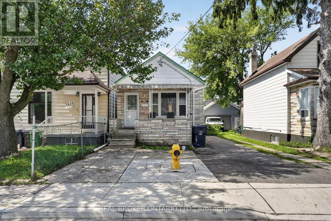
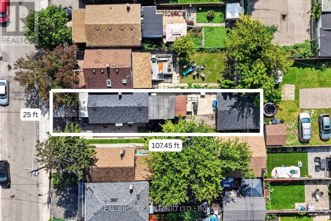
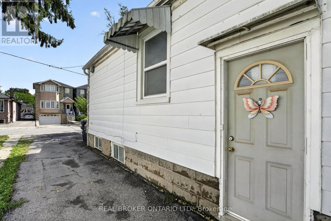
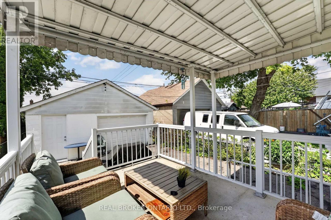
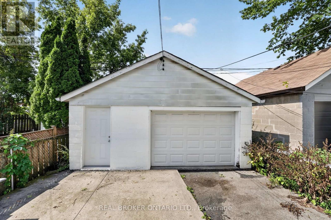
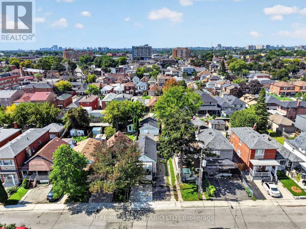
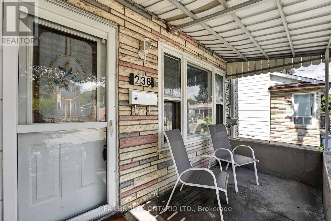
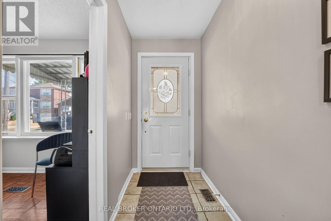
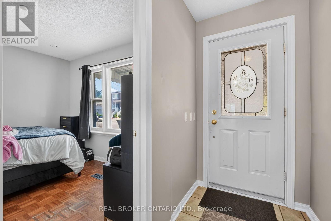
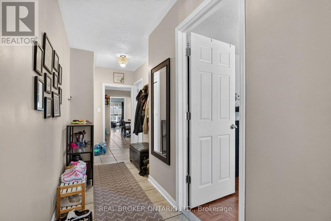
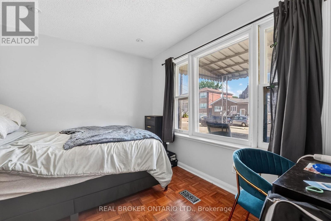
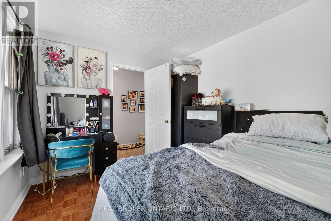
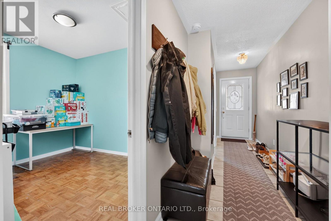
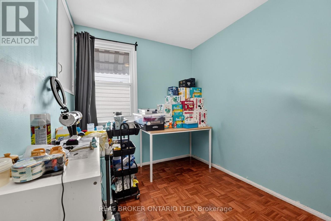
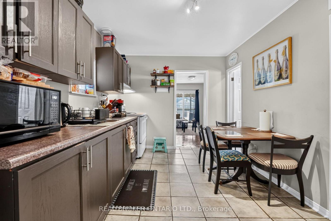
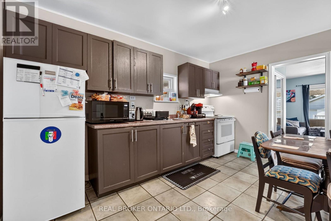
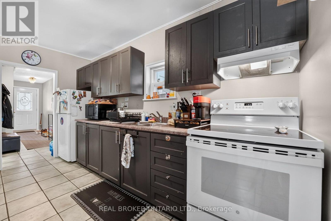
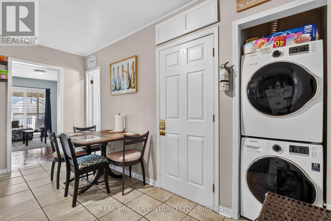
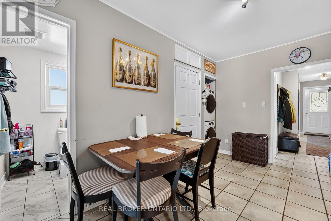
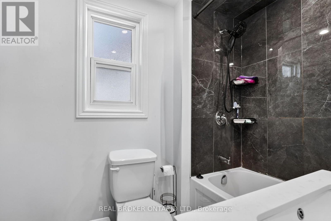
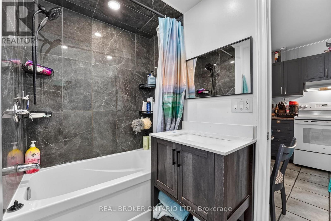
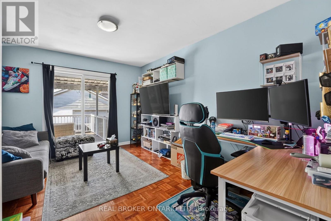
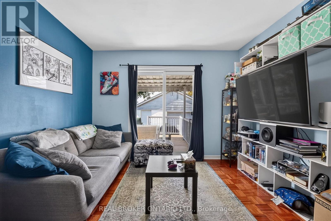
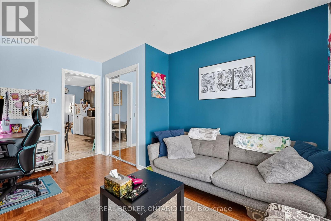
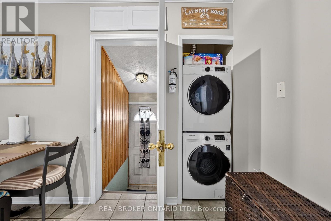
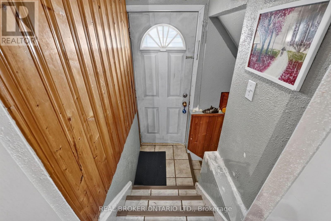
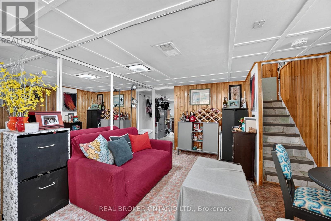
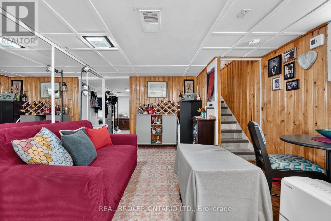
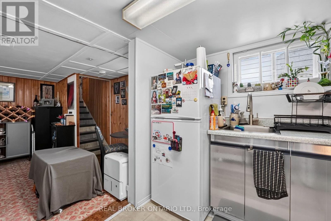
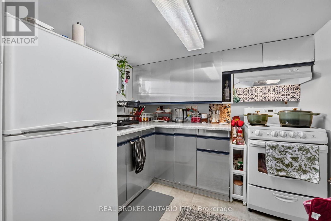
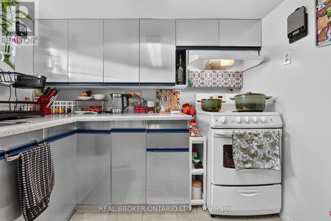
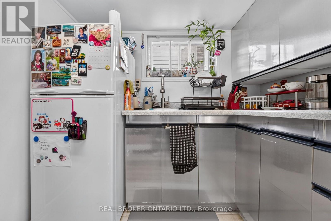
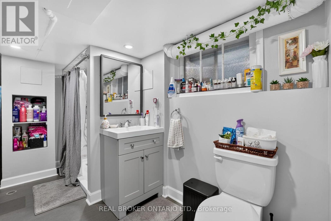
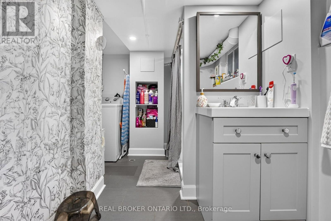
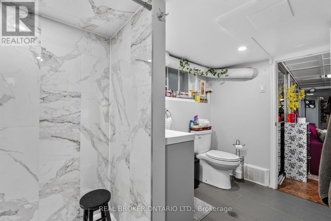
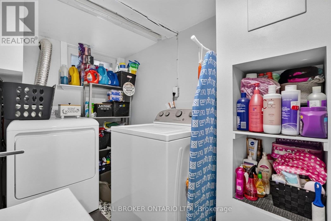
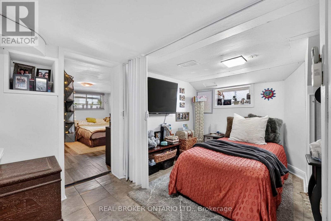
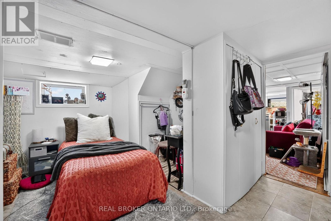
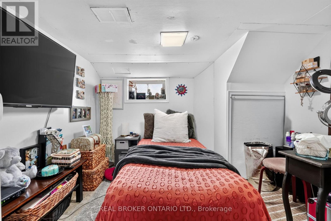
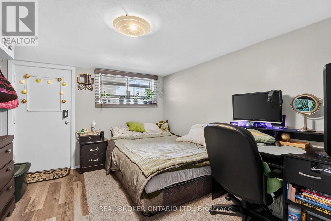
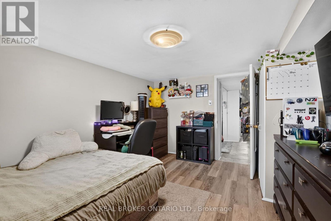
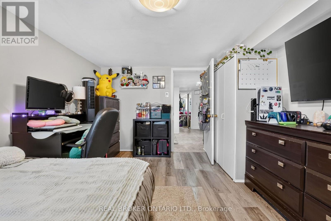
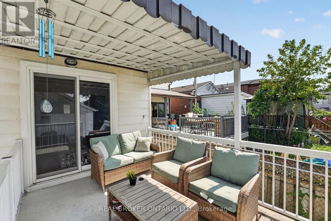
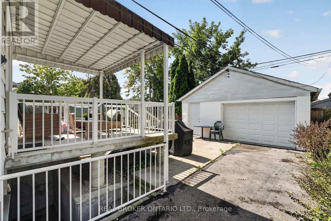
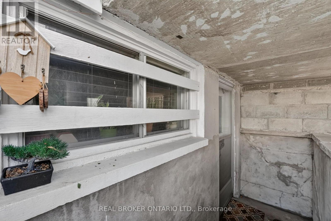
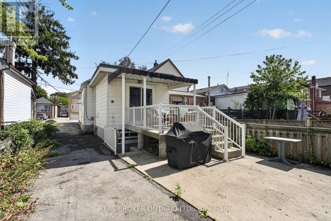
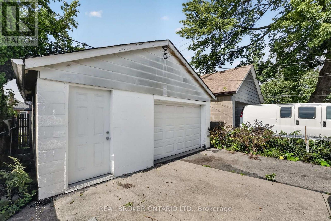
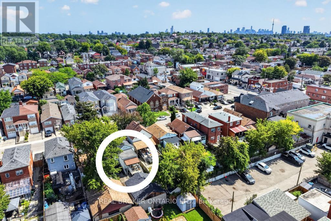
Welcome to 238 Chambers Avenue, a versatile detached bungalow offering 3 bedrooms and 2 full bathrooms across two levels in a well-established Toronto community. Situated on a 25 x 107 ft lot, this home features a private driveway and detached two-car garage, providing ample parking and storage. The main level offers two bedrooms, a renovated bathroom, and a versatile living area that can also be used as a third bedroom or home office. The lower level features a one-bedroom layout with its own renovated bathroom, separate laundry, and two separate entrances. A den, currently being used as a second bedroom, adds even more flexibility and can also be used as a recreational room, home office, or additional living space. With thoughtful updates throughout, including upgraded windows and sliding door, plus an improved back porch, this property is well suited for multi-generational living, extended family, or investors seeking added flexibility and income potential. Enjoy the convenience of a connected neighbourhood with parks, schools, local shops, restaurants, grocery stores and everyday amenities nearby, while having easy access to public transit and major Toronto routes. A fantastic opportunity to own a detached home with a functional layout, multiple living options, and a generous lot in a vibrant Toronto community. Book your private showing today! (id:43681)
房源概要
| MLS® Number | W13759148 |
| 房源类型 | 民宅 |
| 社区名字 | Keelesdale-Eglinton West |
| 附近的便利设施 | 礼拜场所, 公共交通, 公园, 学校 |
| 设备类型 | 热水器 |
| 总车位 | 6 |
| 租赁设备类型 | 热水器 |
详 情
| 浴室 | 2 |
| 地上卧房 | 2 |
| 地下卧室 | 1 |
| 总卧房 | 3 |
| 建筑风格 | 平房 |
| 地下室进展 | 已装修 |
| 地下室功能 | Separate Entrance, Walk-up |
| 地下室类型 | N/a (finished), Full, N/a, N/a |
| 施工种类 | 独立屋 |
| 空调 | 中央空调 |
| 外墙 | 铝壁板, 石 |
| 地基类型 | Unknown |
| 供暖方式 | 天然气 |
| 供暖类型 | 压力热风 |
| 储存空间 | 1 |
| 内部尺寸 | 0 - 699 Sqft |
| 类型 | 独立屋 |
| 设备间 | 市政供水 |
车 位
| Detached Garage | |
| Garage |
土地
| 英亩数 | 无 |
| 土地便利设施 | 宗教场所, 公共交通, 公园, 学校 |
| 污水道 | Sanitary Sewer |
| 土地深度 | 107 Ft ,6 In |
| 土地宽度 | 25 Ft |
| 不规则大小 | 25 X 107.5 Ft |
| 规划描述 | Rm(f12;u2;d0.8*252) |
房 间
| 楼 层 | 类 型 | 长 度 | 宽 度 | 面 积 |
|---|---|---|---|---|
| 地下室 | 娱乐,游戏房 | 3.82 m | 4.09 m | 3.82 m x 4.09 m |
| 地下室 | 厨房 | 2.5 m | 2.35 m | 2.5 m x 2.35 m |
| 地下室 | 衣帽间 | 2.41 m | 3.24 m | 2.41 m x 3.24 m |
| 地下室 | 卧室 | 2.94 m | 4.12 m | 2.94 m x 4.12 m |
| 一楼 | 厨房 | 3.37 m | 4.85 m | 3.37 m x 4.85 m |
| 一楼 | 家庭房 | 3.47 m | 4.13 m | 3.47 m x 4.13 m |
| 一楼 | 主卧 | 3.47 m | 2.9 m | 3.47 m x 2.9 m |
| 一楼 | 卧室 | 3.01 m | 2.34 m | 3.01 m x 2.34 m |

The trademarks REALTOR®, REALTORS®, and the REALTOR® logo are controlled by The Canadian Real Estate Association (CREA) and identify real estate professionals who are members of CREA. The trademarks MLS®, Multiple Listing Service® and the associated logos are owned by The Canadian Real Estate Association (CREA) and identify the quality of services provided by real estate professionals who are members of CREA. The trademark DDF® is owned by The Canadian Real Estate Association (CREA) and identifies CREA's Data Distribution Facility (DDF®)
Toronto Real Estate Board
Real Broker Ontario Ltd.
September 11 2026 05:00:54
