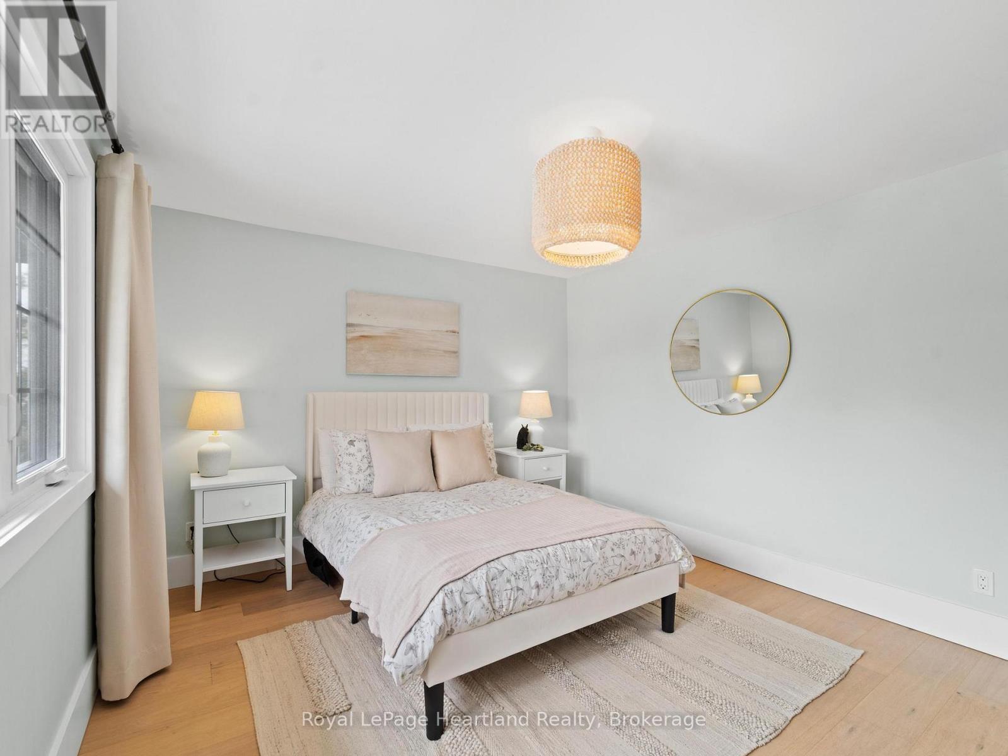
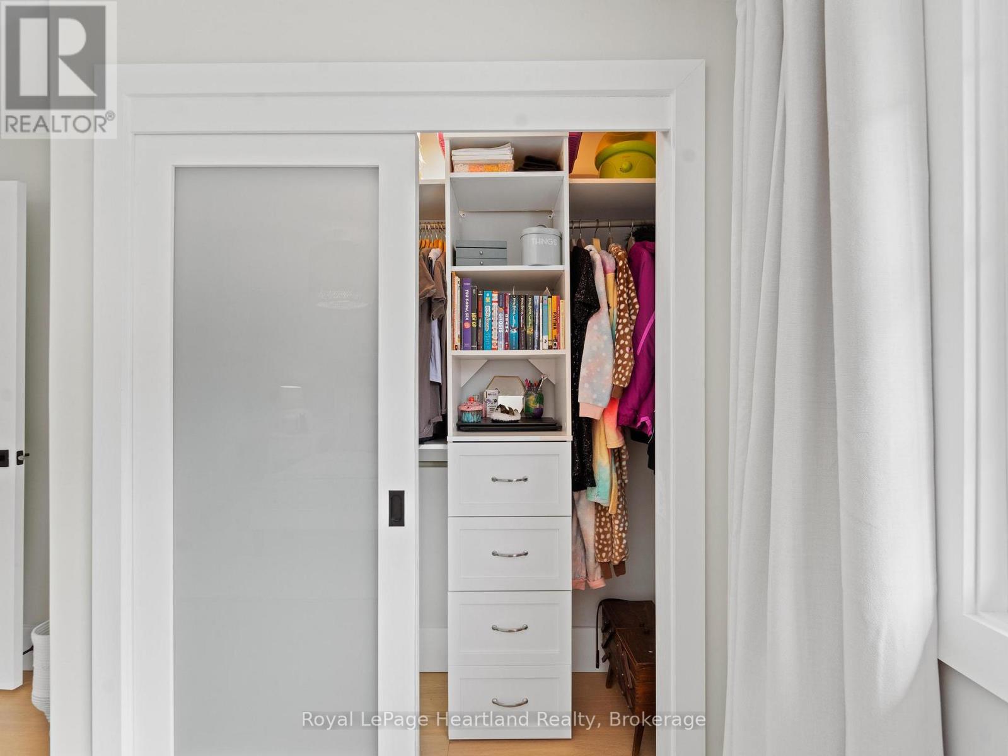
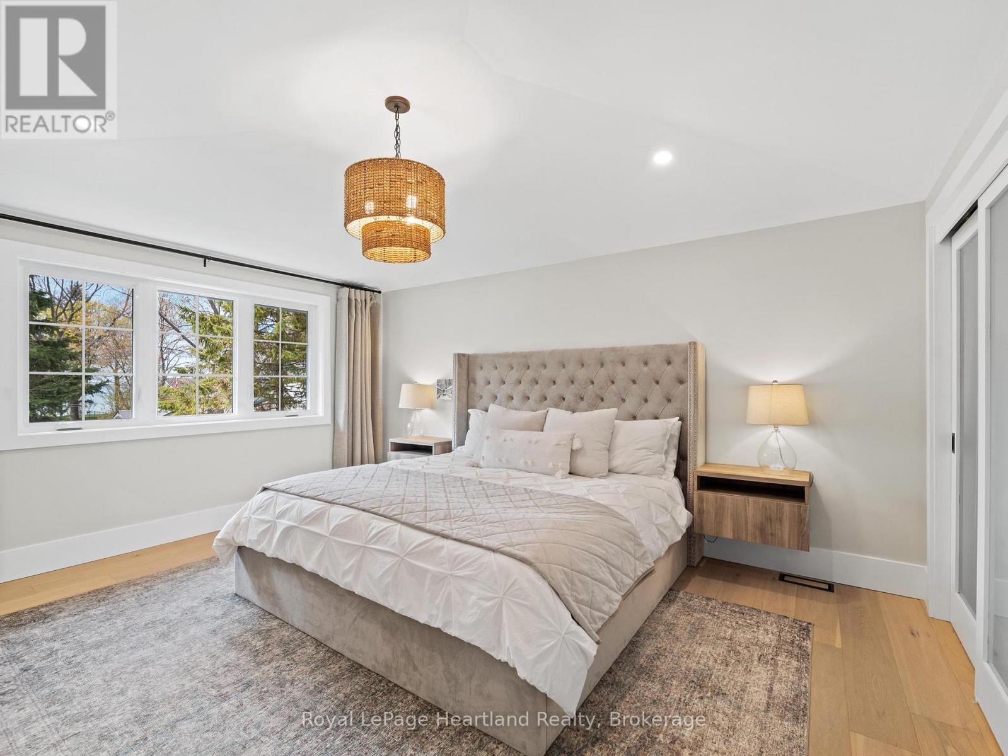
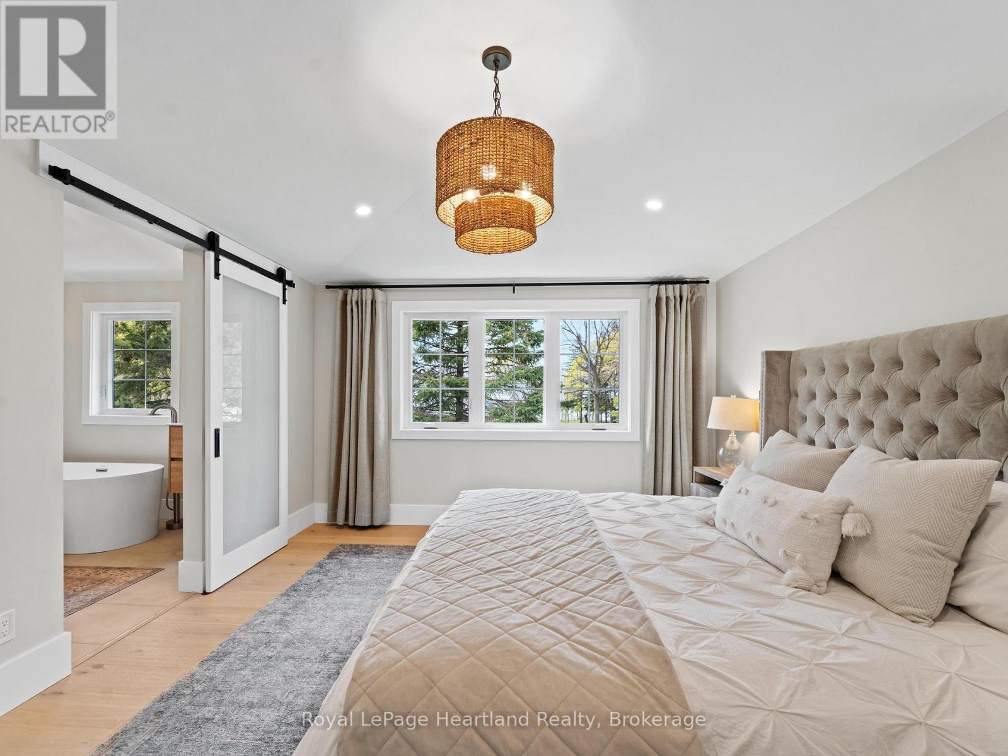
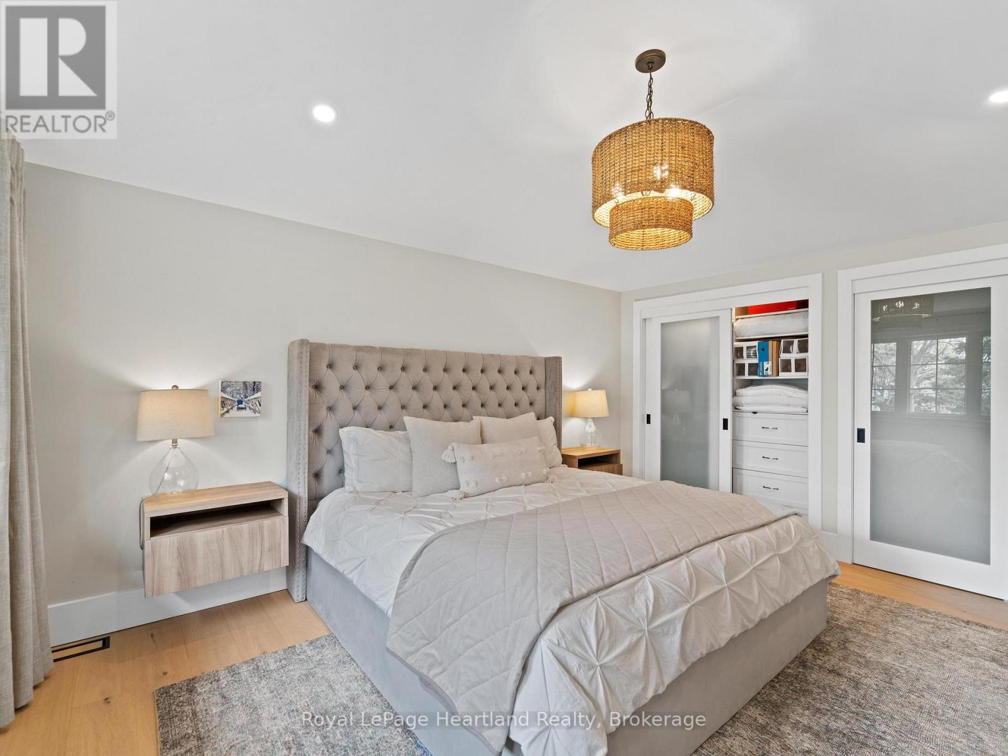
6 卧室
4 浴室
2500 - 3000 sqft
平房
壁炉
中央空调
风热取暖
$1,370,000
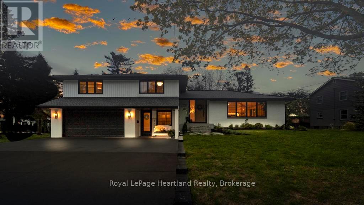
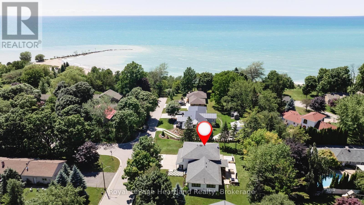
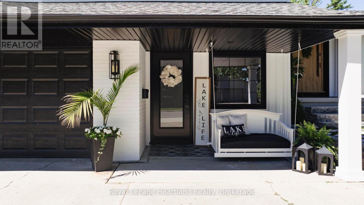
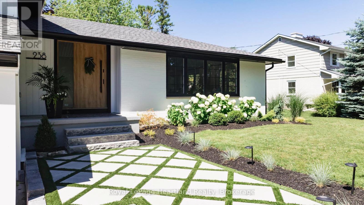
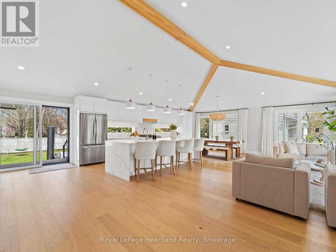
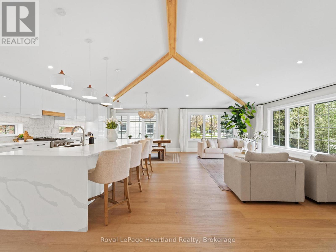
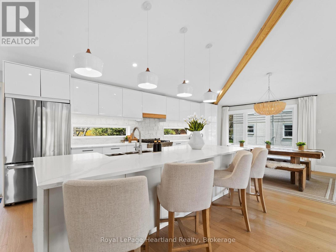
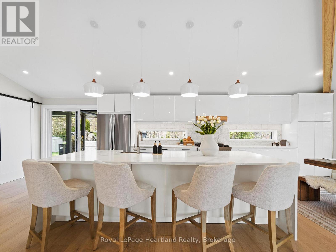
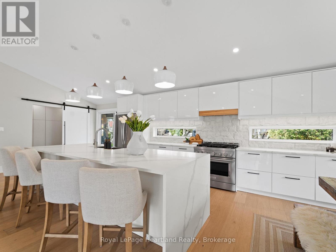
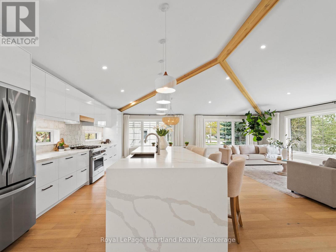
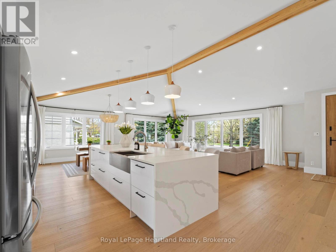
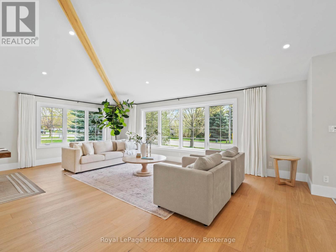
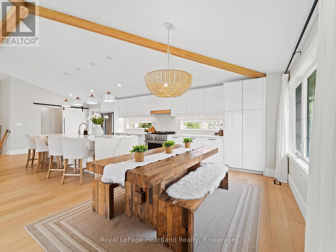
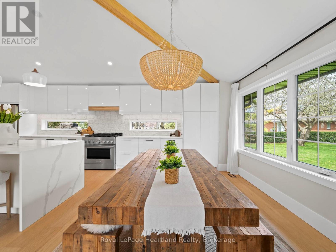
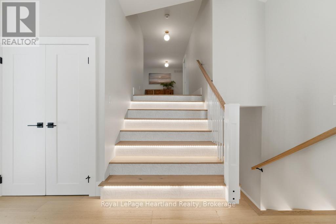
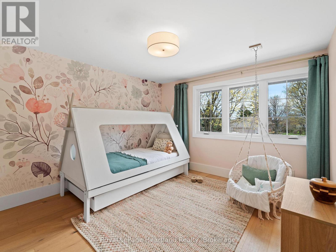
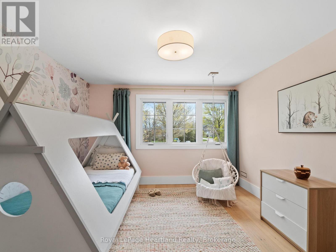
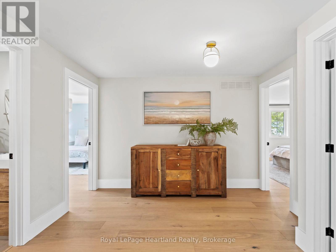
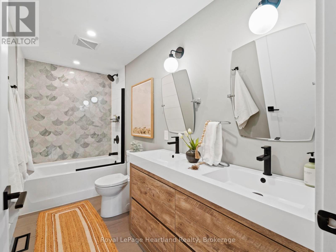
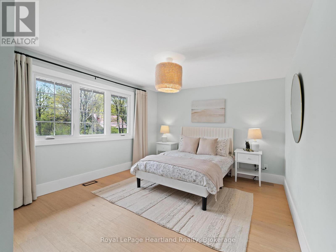
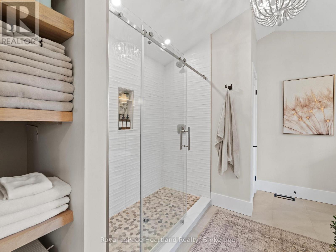
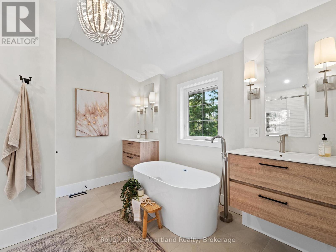
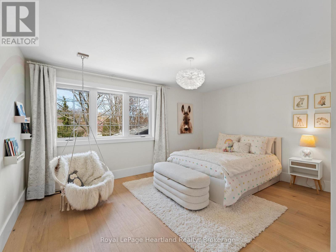
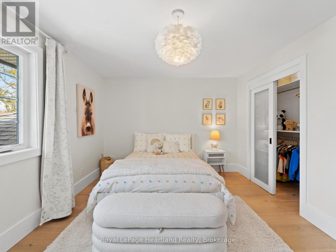
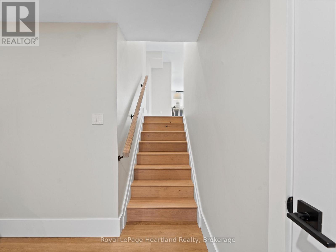
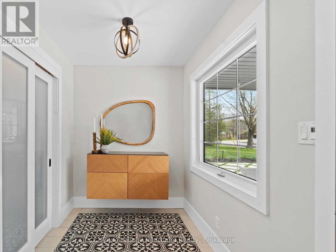
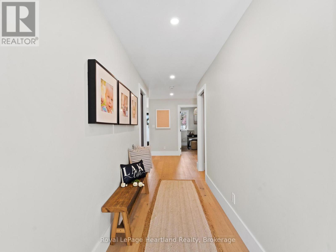
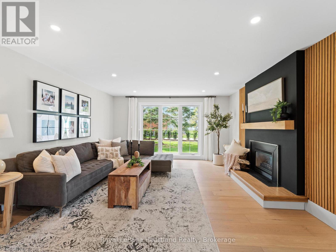
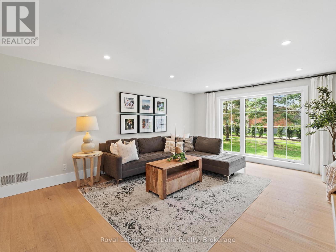
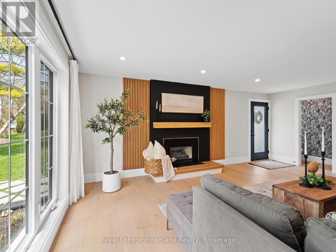
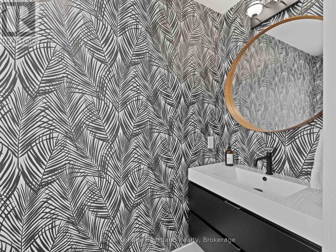
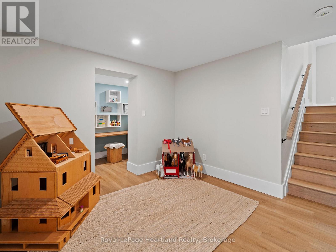
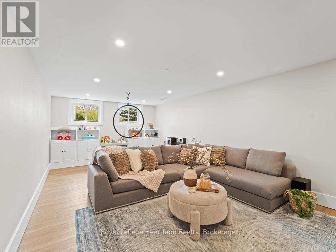
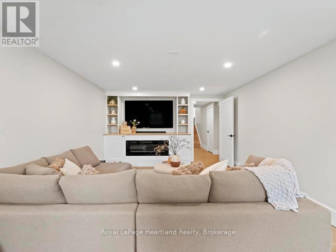
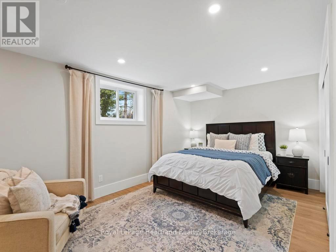
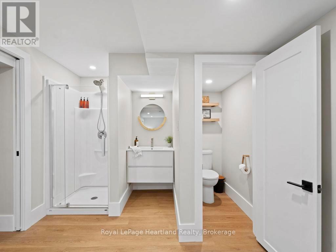
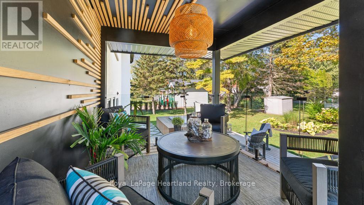
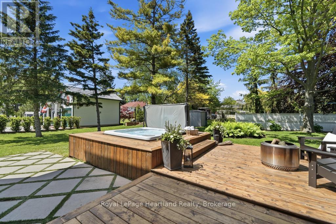
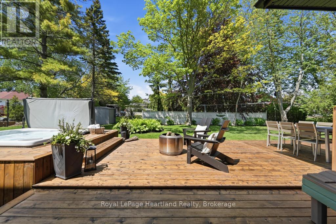
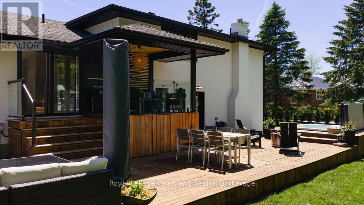
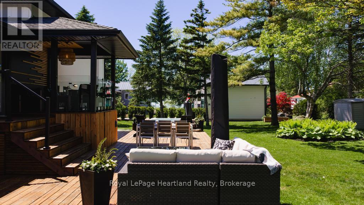
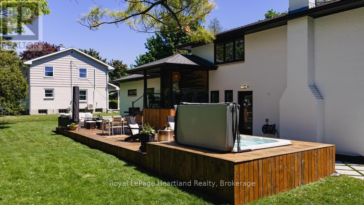
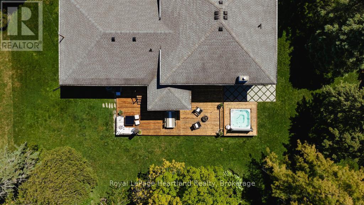
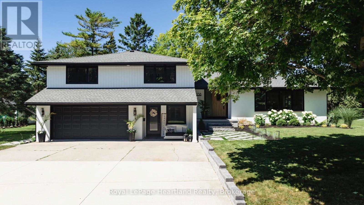
MODERN LUXURY FOR EVERY SEASON. Set in the desirable west end, just a five-minute walk to all schools and 50 metres from beach access, this extensively renovated executive home pairs sophisticated design with the comforts of fall and winter living. Enjoy crisp autumn walks by the lake, festive gatherings and evenings in a home designed to bring everyone together. Six spacious bedrooms and four beautifully appointed bathrooms, including a Jack & Jill primary ensuite, offer room for family and guests. The chef's kitchen anchors the open-concept main floor with a striking 10-foot quartz waterfall island, double-sided cabinetry and a pantry with custom built-ins. From Thanksgiving dinners to holiday baking, this space is ready for every occasion. Soaring 11-foot ceilings connect the kitchen, dining and living areas, while wide-plank engineered oak hardwood adds warmth and timeless appeal. A bedroom currently serves as a dedicated office, providing a quiet place to work or study. Downstairs, the fully finished basement features 8-foot ceilings and custom built-ins for television and toy storage, creating an inviting setting for winter movie nights, games and relaxed weekends. A private, soundproofed guest suite offers a comfortable retreat for visiting family and friends. An impressive 8-foot front door and landscaped grounds create a memorable first impression, while the two-car garage adds everyday convenience through the changing seasons. Outside, the expansive deck offers multi-tiered seating, a private gazebo and a Beachcomber seven-person hot tub. Soak beneath the stars on a cool fall evening or unwind as snowflakes fall, enjoying an outdoor retreat that extends beyond summer. With beach access close by, gathering spaces and thoughtful finishes throughout, this exceptional home balances everyday practicality with memorable entertaining. From colourful autumn days to the warmth of the holiday season, discover a home with room to settle in, spread out and enjoy life. (id:43681)
房源概要
|
MLS® Number
|
X14163050 |
|
房源类型
|
民宅 |
|
社区名字
|
Goderich (Town) |
|
附近的便利设施
|
Beach, 近高尔夫球场, 医院, 码头, 学校 |
|
设备类型
|
热水器 |
|
特征
|
无地毯, Sump Pump |
|
总车位
|
8 |
|
租赁设备类型
|
热水器 |
|
结构
|
Deck, Porch |
详 情
|
浴室
|
4 |
|
地上卧房
|
6 |
|
总卧房
|
6 |
|
公寓设施
|
Fireplace(s) |
|
家电类
|
Hot Tub, Garage Door Opener Remote(s), Water Heater, 洗碗机, 烘干机, Freezer, 炉子, 洗衣机, 冰箱 |
|
建筑风格
|
平房 |
|
地下室进展
|
已装修 |
|
地下室类型
|
N/a (finished) |
|
施工种类
|
独立屋 |
|
空调
|
中央空调 |
|
外墙
|
砖, 乙烯基壁板 |
|
壁炉
|
有 |
|
Fireplace Total
|
2 |
|
地基类型
|
水泥 |
|
客人卫生间(不包含洗浴)
|
1 |
|
供暖方式
|
天然气 |
|
供暖类型
|
压力热风 |
|
储存空间
|
1 |
|
内部尺寸
|
2500 - 3000 Sqft |
|
类型
|
独立屋 |
|
设备间
|
市政供水 |
车 位
土地
|
英亩数
|
无 |
|
土地便利设施
|
Beach, 近高尔夫球场, 医院, 码头, 学校 |
|
污水道
|
Sanitary Sewer |
|
土地深度
|
115 Ft |
|
土地宽度
|
132 Ft |
|
不规则大小
|
132 X 115 Ft |
|
规划描述
|
R1 |
房 间
| 楼 层 |
类 型 |
长 度 |
宽 度 |
面 积 |
|
Lower Level |
浴室 |
1.46 m |
2.85 m |
1.46 m x 2.85 m |
|
Lower Level |
衣帽间 |
2.76 m |
1.44 m |
2.76 m x 1.44 m |
|
Lower Level |
Bedroom 5 |
7.86 m |
3.8 m |
7.86 m x 3.8 m |
|
Lower Level |
娱乐,游戏房 |
6.84 m |
3.84 m |
6.84 m x 3.84 m |
|
Lower Level |
设备间 |
1.25 m |
1.01 m |
1.25 m x 1.01 m |
|
一楼 |
家庭房 |
9.61 m |
5.02 m |
9.61 m x 5.02 m |
|
一楼 |
厨房 |
9.11 m |
3.22 m |
9.11 m x 3.22 m |
|
Upper Level |
主卧 |
4.56 m |
3.71 m |
4.56 m x 3.71 m |
|
Upper Level |
浴室 |
3.41 m |
3.36 m |
3.41 m x 3.36 m |
|
Upper Level |
浴室 |
1.51 m |
3.44 m |
1.51 m x 3.44 m |
|
Upper Level |
第二卧房 |
3.4 m |
3.8 m |
3.4 m x 3.8 m |
|
Upper Level |
第三卧房 |
4.4 m |
4.16 m |
4.4 m x 4.16 m |
|
Upper Level |
Bedroom 4 |
4.6 m |
3.44 m |
4.6 m x 3.44 m |
|
一楼 |
浴室 |
0.93 m |
2.23 m |
0.93 m x 2.23 m |
|
一楼 |
门厅 |
3.35 m |
1.89 m |
3.35 m x 1.89 m |
|
一楼 |
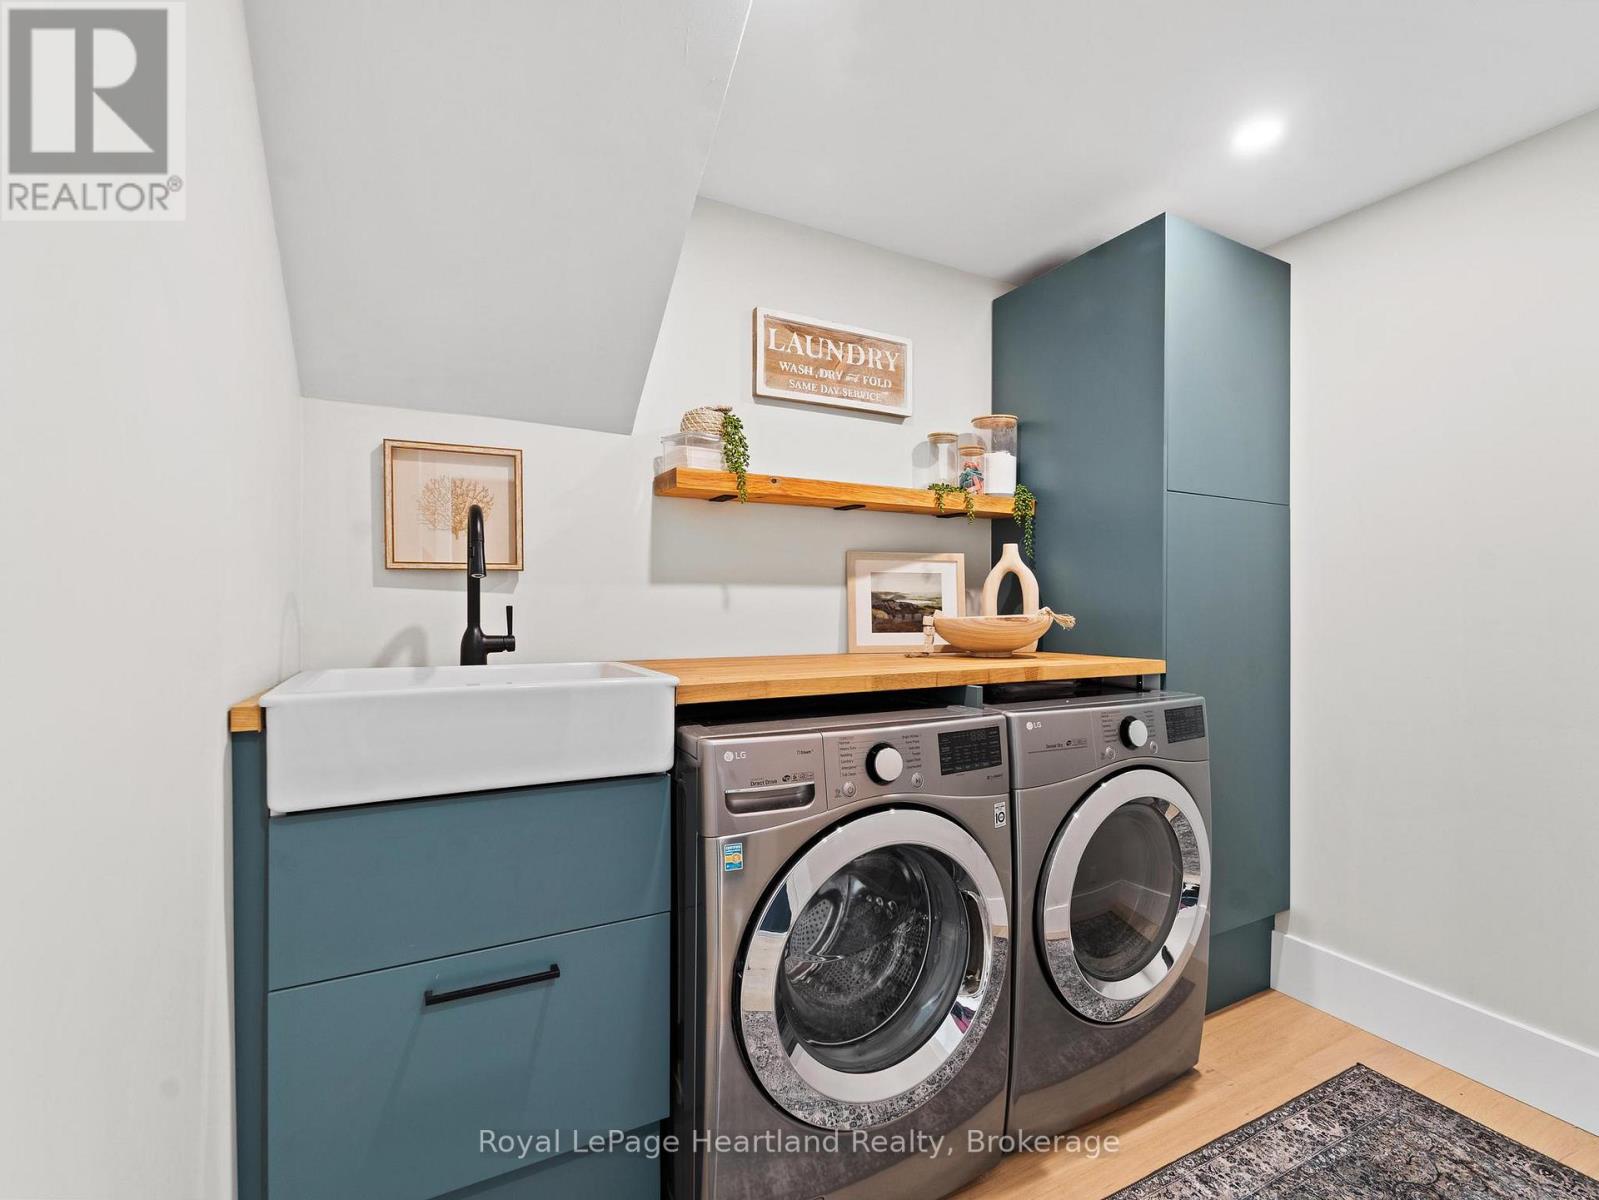
洗衣房 |
1.79 m |
2.69 m |
1.79 m x 2.69 m |
|
一楼 |
客厅 |
6.12 m |
4.38 m |
6.12 m x 4.38 m |
|
一楼 |
卧室 |
3.47 m |
2.97 m |
3.47 m x 2.97 m |
设备间
https://www.realtor.ca/real-estate/30494386/238-bennett-street-w-goderich-goderich-town-goderich-town