
2379 Duncaster Drive Burlington (Brant Hills), Ontario L7P 3V9


$1,169,000
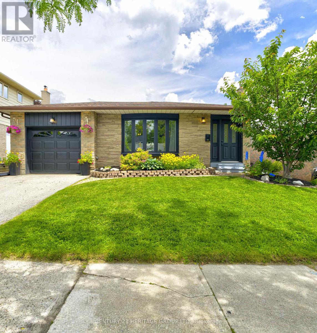
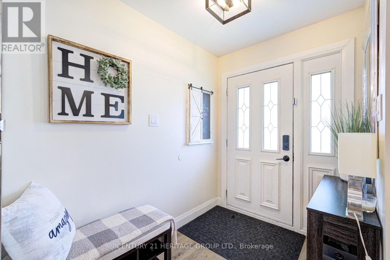
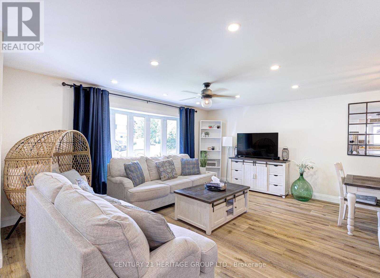
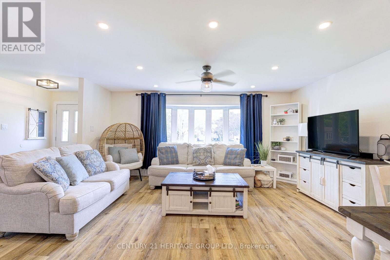
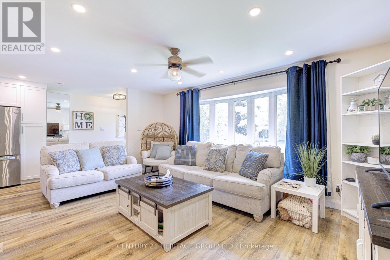
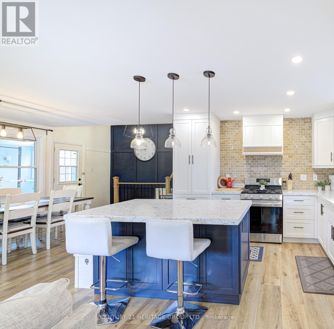
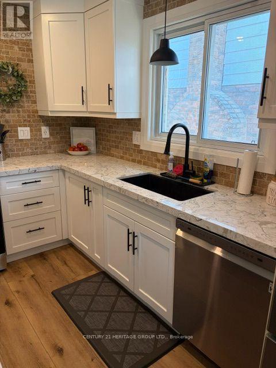
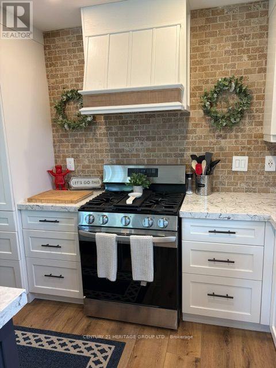
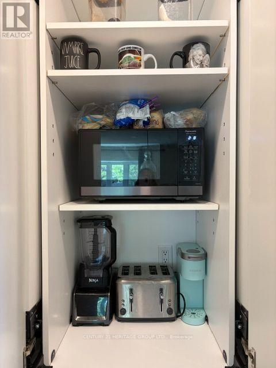
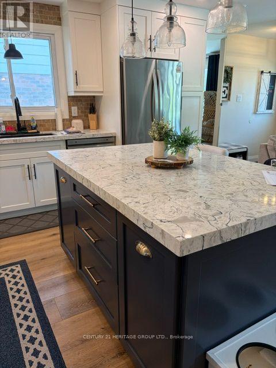
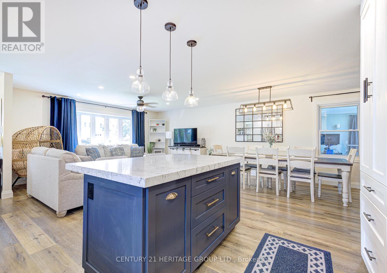
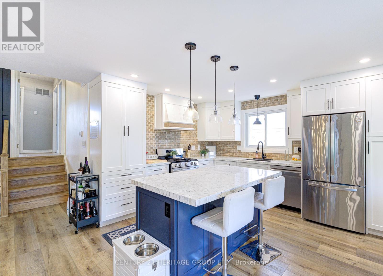
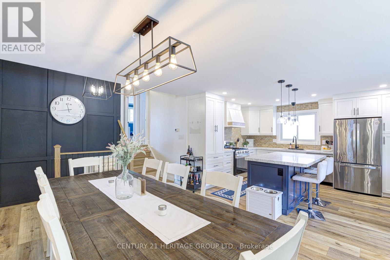
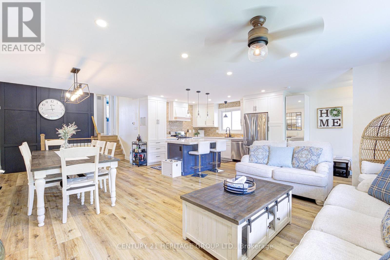
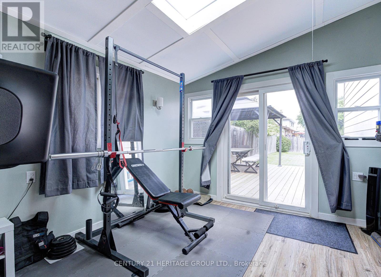
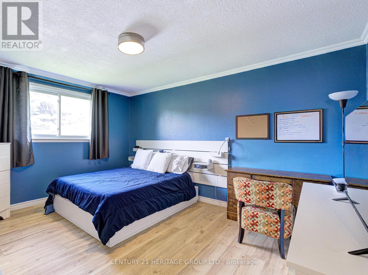
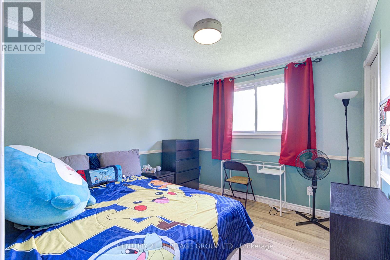
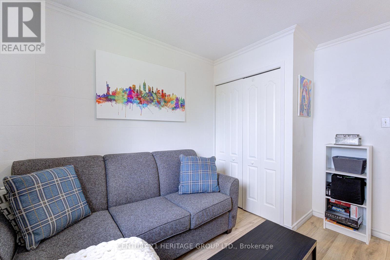
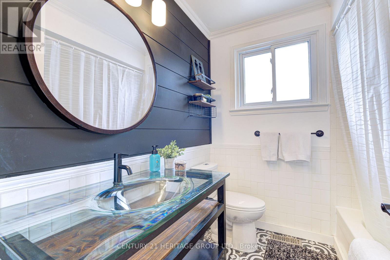
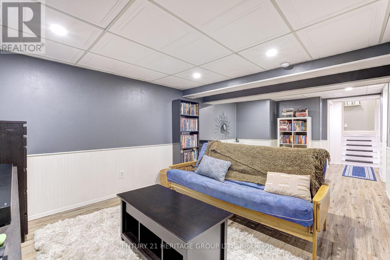
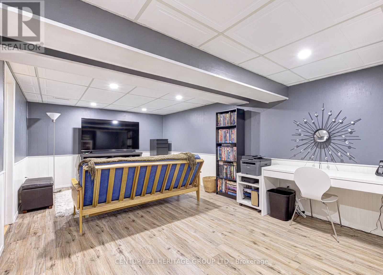
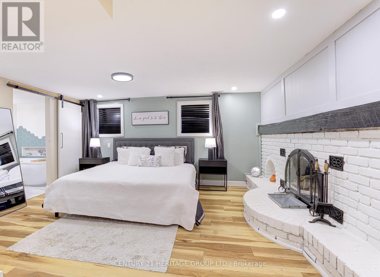
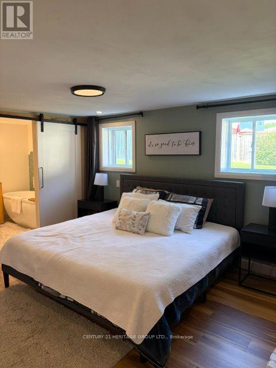
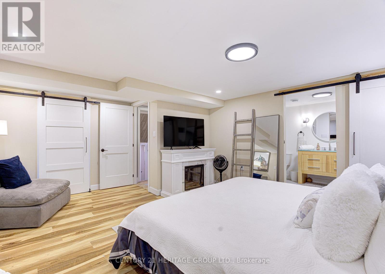
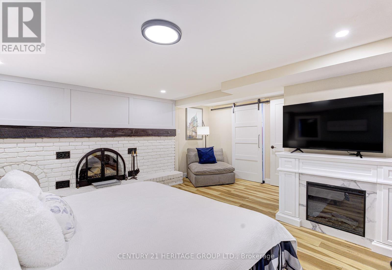
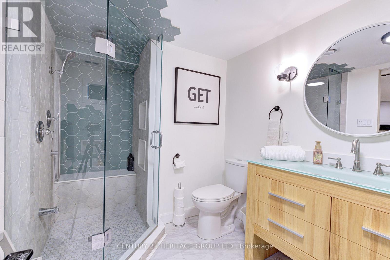
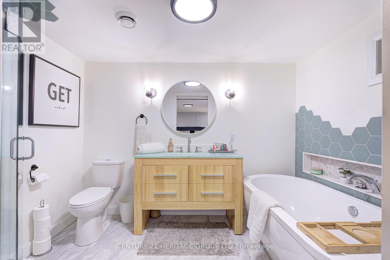
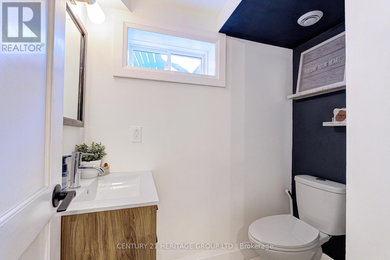
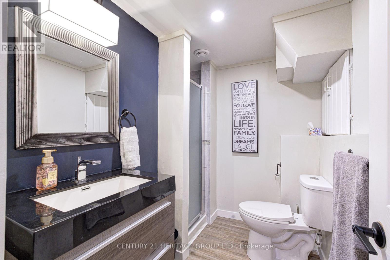
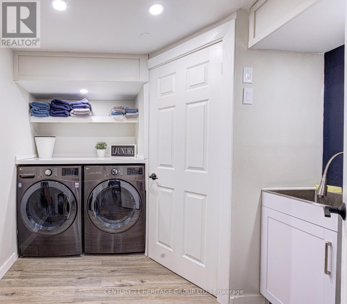
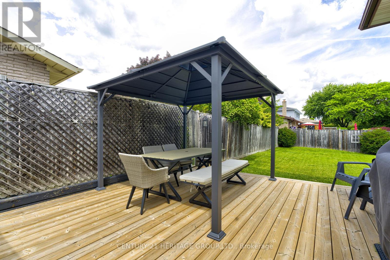
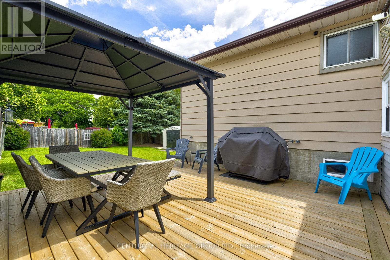
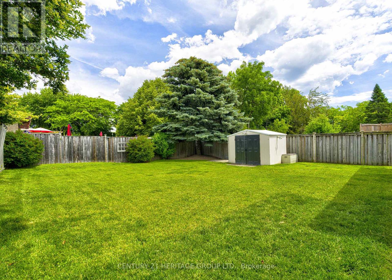
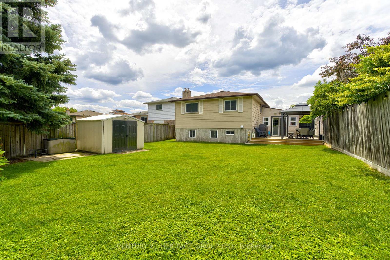
Updated Brant Hills home with a large, pool-sized lot is move-in ready and offers over 2,500 sq. ft. of finished living space. The modern 4-level backsplit features 3 plus 1 bedrooms and 4 bathrooms. It offers an open-concept main floor perfect for any lifestyle. The kitchen boasts quartz countertops, a center island with pendant lighting, stainless steel appliances, and a gas stove, while the spacious dining area is ideal for family gatherings. Picture enjoying your morning coffee in the bright sunroom with access to the garage and new deck. The mid-level family room is currently set up as a primary suite, teen retreat, or guest room, complete with a luxurious 4-piece bathroom featuring a soaker tub and separate shower, walk-in closet, and above-ground windows. The lower level includes a cozy family room and an office or games room, providing plenty of space for everyone. Recent updates include the electrical panel (2022), retaining wall (2022), deck (2023), AC and furnace (2021), and tankless water heater (2021). Conveniently located near schools, parks, trails, major highways, and conservation. (id:43681)
房源概要
| MLS® Number | W13775344 |
| 房源类型 | 民宅 |
| 社区名字 | Brant Hills |
| 总车位 | 3 |
| 结构 | Deck, 棚 |
详 情
| 浴室 | 4 |
| 地上卧房 | 3 |
| 地下卧室 | 1 |
| 总卧房 | 4 |
| 公寓设施 | Fireplace(s) |
| 家电类 | 烤箱 - Built-in, Central Vacuum, Water Heater - Tankless, Water Meter, 洗碗机, 烘干机, 炉子, 洗衣机, 窗帘, 冰箱 |
| 地下室进展 | 已装修 |
| 地下室类型 | N/a (finished) |
| 施工种类 | 独立屋 |
| Construction Style Split Level | Backsplit |
| 空调 | 中央空调 |
| 外墙 | 砖, 铝壁板 |
| 壁炉 | 有 |
| Fireplace Total | 3 |
| Flooring Type | Laminate, Hardwood |
| 地基类型 | 水泥 |
| 客人卫生间(不包含洗浴) | 1 |
| 供暖方式 | 天然气 |
| 供暖类型 | 压力热风 |
| 内部尺寸 | 1100 - 1500 Sqft |
| 类型 | 独立屋 |
| 设备间 | 市政供水 |
车 位
| 附加车库 | |
| Garage |
土地
| 英亩数 | 无 |
| 污水道 | Sanitary Sewer |
| 土地深度 | 120 Ft |
| 土地宽度 | 45 Ft |
| 不规则大小 | 45 X 120 Ft |
房 间
| 楼 层 | 类 型 | 长 度 | 宽 度 | 面 积 |
|---|---|---|---|---|
| 二楼 | 主卧 | 4.35 m | 3.35 m | 4.35 m x 3.35 m |
| 二楼 | 第二卧房 | 3.05 m | 3.05 m | 3.05 m x 3.05 m |
| 二楼 | 第三卧房 | 2.75 m | 2.75 m | 2.75 m x 2.75 m |
| Lower Level | Games Room | 6.1 m | 3.35 m | 6.1 m x 3.35 m |
| Lower Level | Office | 3.3 m | 3.23 m | 3.3 m x 3.23 m |
| 一楼 | 厨房 | 3.65 m | 2.9 m | 3.65 m x 2.9 m |
| 一楼 | 客厅 | 5.18 m | 3.35 m | 5.18 m x 3.35 m |
| 一楼 | 餐厅 | 3.65 m | 2.43 m | 3.65 m x 2.43 m |
| 一楼 | Sunroom | 3.56 m | 3.2 m | 3.56 m x 3.2 m |
| In Between | Bedroom 4 | 4.88 m | 4.58 m | 4.88 m x 4.58 m |
https://www.realtor.ca/real-estate/30269547/2379-duncaster-drive-burlington-brant-hills-brant-hills

The trademarks REALTOR®, REALTORS®, and the REALTOR® logo are controlled by The Canadian Real Estate Association (CREA) and identify real estate professionals who are members of CREA. The trademarks MLS®, Multiple Listing Service® and the associated logos are owned by The Canadian Real Estate Association (CREA) and identify the quality of services provided by real estate professionals who are members of CREA. The trademark DDF® is owned by The Canadian Real Estate Association (CREA) and identifies CREA's Data Distribution Facility (DDF®)
Toronto Real Estate Board
Century 21 Heritage Group Ltd.
September 12 2026 12:00:36
