
2376 8 Sideroad Burlington, Ontario L7P 0E6


$4,990,000
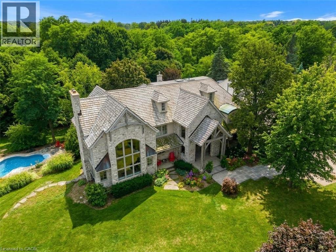
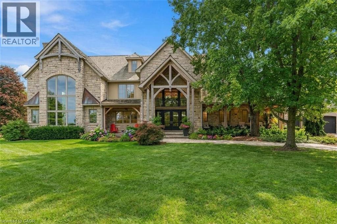
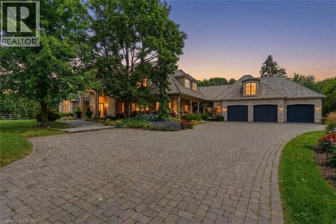
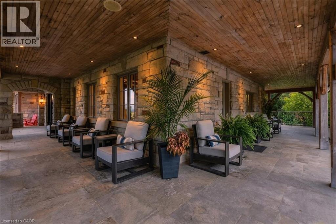
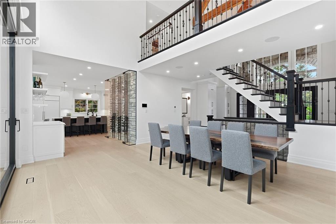
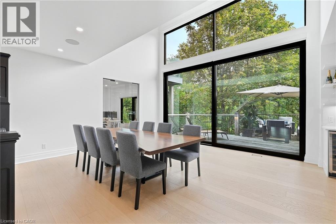
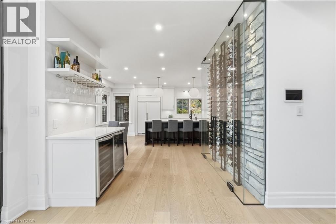
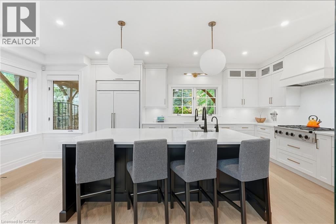
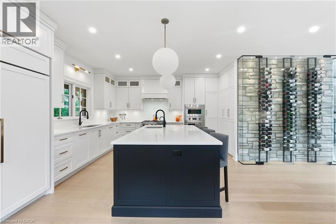
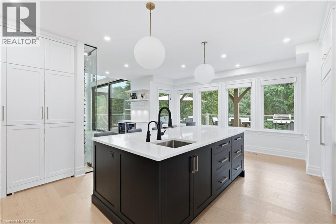
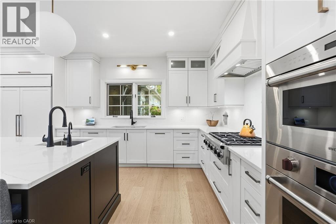
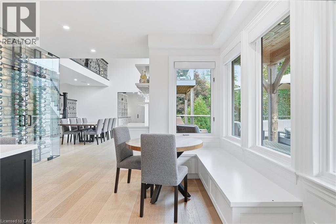
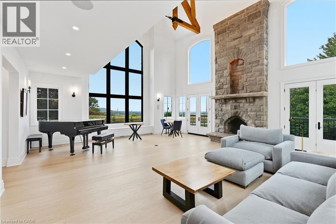
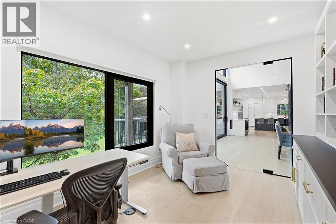
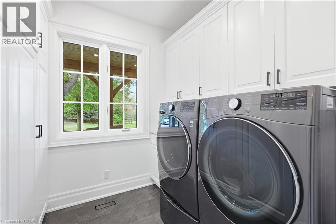
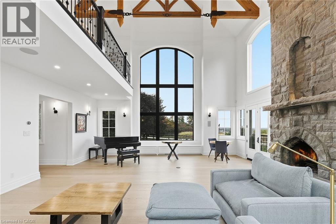
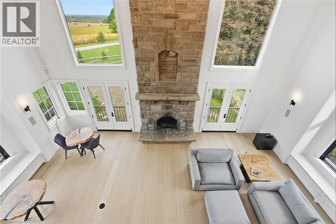
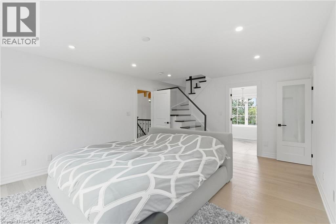
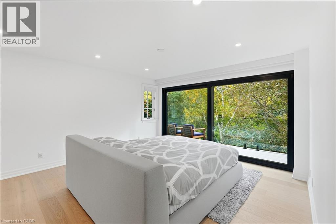
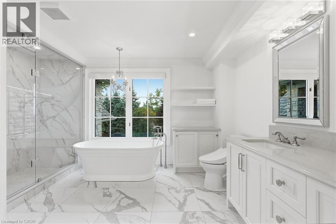
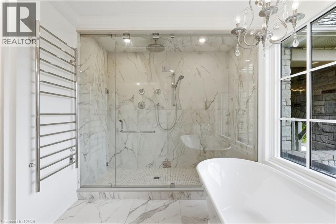
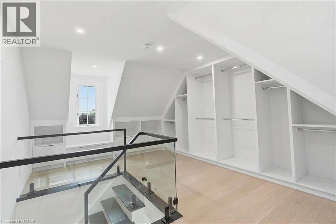
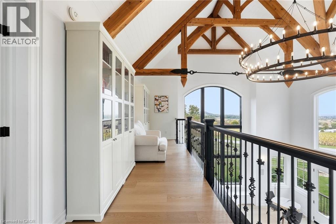
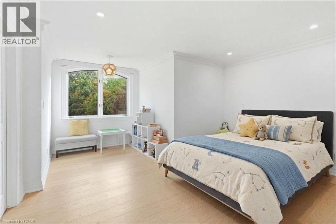
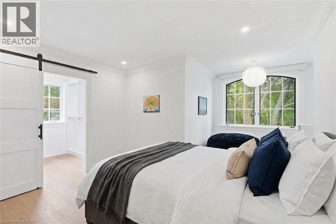
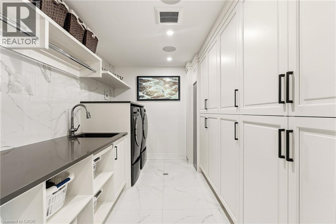
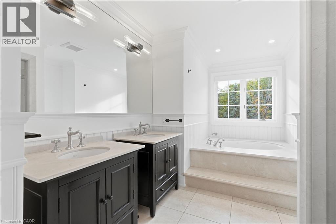
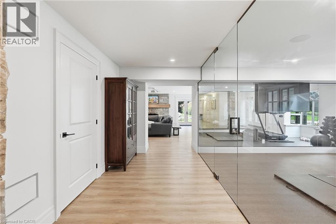
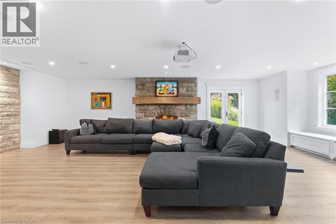
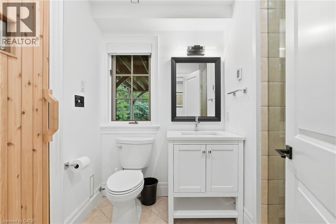
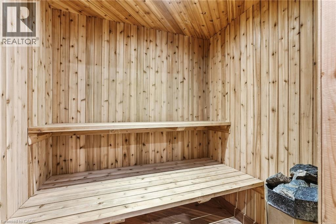
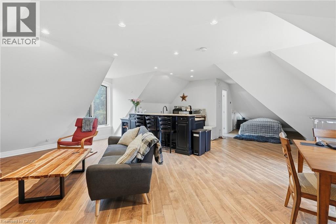
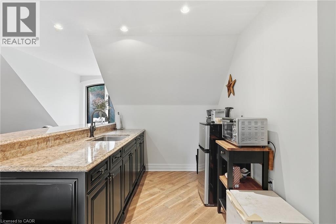
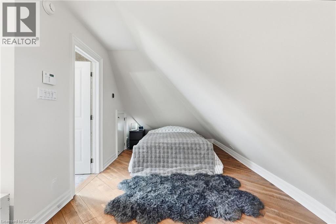
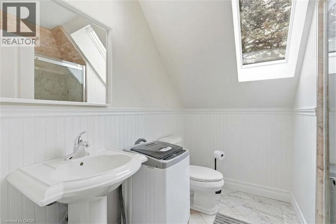
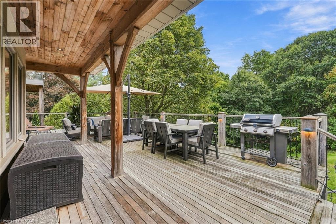
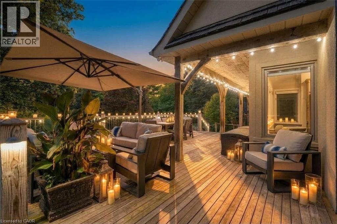
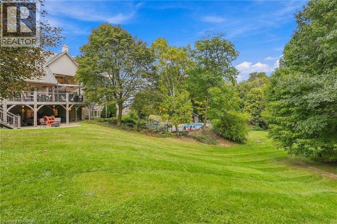
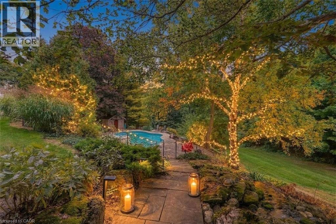
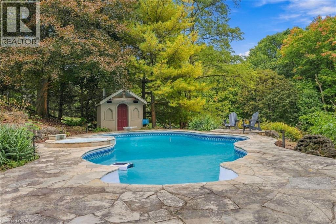
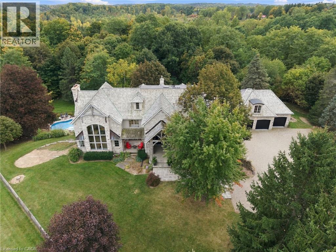
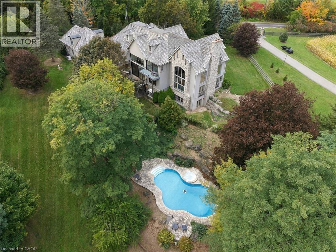
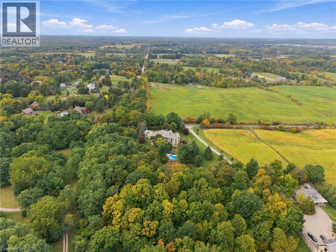
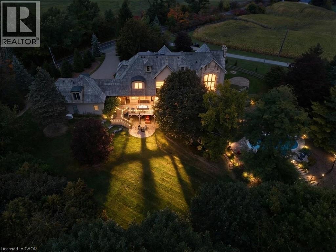
Imagine ending your day on the wraparound porch, watching the city lights appear as the countryside grows quiet around you. It's one of the moments the owners will miss most. Views stretch toward Burlington, Milton, Mississauga and the Toronto skyline, framed by Rattlesnake Point and Mount Nemo. Here in rural Burlington, privacy and open space come with the Bruce Trail close at hand and city conveniences within easy reach. Reimagined by Baeumler Quality Construction, this residence pairs traditional timber craftsmanship with a light-filled, Scandinavian-inspired interior. The great room is the owners’ favourite space, with exposed mortise-and-tenon beams, 30-foot vaulted ceilings, soaring windows and an Indiana limestone fireplace. Settle in and watch the rolling hills outside, or gather with family as grand piano music fills the room. Richard & Levesque custom cabinetry and premium appliances bring craftsmanship and function to the kitchen. Heated floors, two laundry rooms, a home theatre and a walk-out lower level add everyday comfort and flexibility. A 900 sqft apartment above the garage offers additional living space for extended family, a nanny or a tenant. Smart home automation and a Generac 24 kW natural gas backup generator provide added convenience. Outside, the pool, pond and landscaped grounds invite you to spend more of your day outdoors. Swim through a summer afternoon or host lunch on the expansive entertaining deck. Soak in the poolside spa, followed by the dry sauna or Kohler steam shower. In winter, the floodlit toboggan hill keeps the outdoor fun going. This home has welcomed more than 50 family members for a treasured celebration. Picture your own milestones here, with space to bring everyone together. Close to Kilbride, golf, tennis and hiking trails, this countryside estate offers the privacy, spaciousness & endless views the owners have cherished for six years. Come home, settle into your favourite chair on the porch and stay a little longer. (id:43681)
房源概要
| MLS® Number | 40865331 |
| 房源类型 | 民宅 |
| 社区特征 | 安静的区域 |
| 特征 | Ravine, Backs On Greenbelt, Conservation/green Belt, Country Residential, Sump Pump, 自动车库门 |
| 总车位 | 11 |
| 泳池类型 | Inground Pool |
| 结构 | 棚, Porch |
| View Type | View (panoramic) |
详 情
| 浴室 | 5 |
| 地上卧房 | 5 |
| 地下卧室 | 1 |
| 总卧房 | 6 |
| 家电类 | Central Vacuum, 洗碗机, 烘干机, 烤箱 - Built-in, 冰箱, Sauna, 洗衣机, Range - Gas, 嵌入式微波炉, Hood 电扇, 窗帘, Wine Fridge, Garage Door Opener, Hot Tub |
| 建筑风格 | Contemporary |
| 地下室进展 | 已装修 |
| 地下室类型 | 全完工 |
| 建材 | 木头 Frame |
| 施工种类 | 独立屋 |
| 空调 | 中央空调 |
| 外墙 | 石, 灰泥, 木头 |
| Fire Protection | Monitored Alarm, Smoke Detectors, Alarm System, Security System |
| 壁炉 | 有 |
| Fireplace Total | 2 |
| 地基类型 | 混凝土浇筑 |
| 客人卫生间(不包含洗浴) | 1 |
| 供暖方式 | 天然气 |
| 供暖类型 | In Floor Heating, Forced Air, Heat Pump |
| 储存空间 | 3 |
| 内部尺寸 | 8509 Sqft |
| 类型 | 独立屋 |
| 设备间 | Cistern, Drilled Well |
车 位
| Detached Garage |
土地
| 入口类型 | Road Access |
| 英亩数 | 有 |
| Landscape Features | Lawn Sprinkler, Landscaped |
| 污水道 | Septic System |
| 土地深度 | 387 Ft |
| 土地宽度 | 201 Ft |
| 不规则大小 | 1.796 |
| Size Total | 1.796 Ac|1/2 - 1.99 Acres |
| 规划描述 | Nec Dev Control Area |
房 间
| 楼 层 | 类 型 | 长 度 | 宽 度 | 面 积 |
|---|---|---|---|---|
| 二楼 | 洗衣房 | 12'4'' x 9'2'' | ||
| 二楼 | 卧室 | 24'5'' x 13'5'' | ||
| 二楼 | 厨房 | 15'1'' x 7'3'' | ||
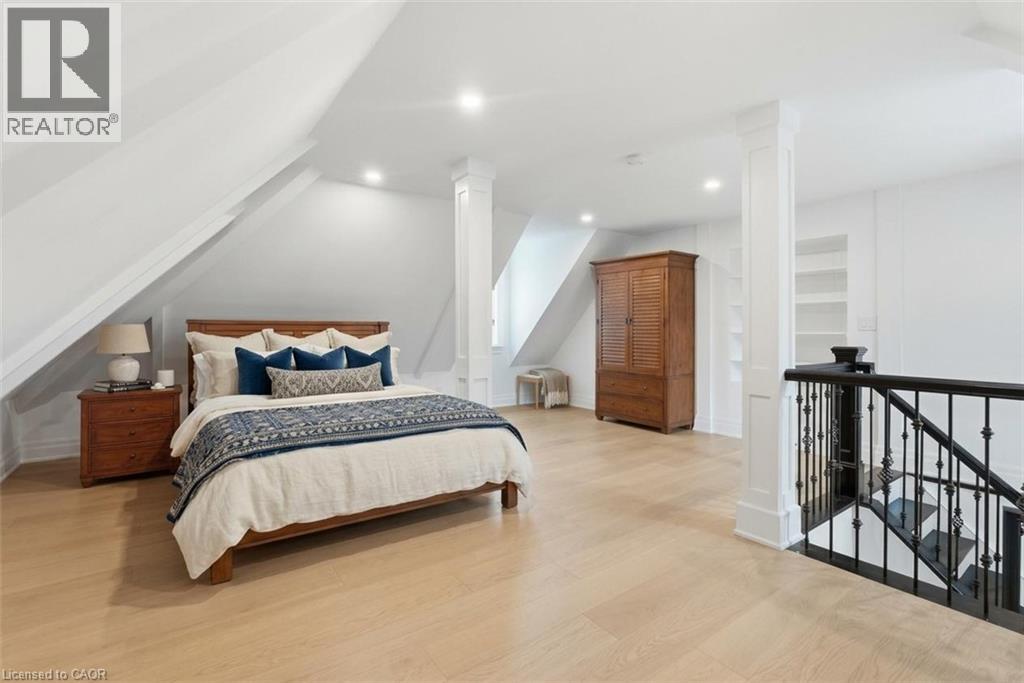
| 二楼 | Loft | 25'11'' x 16'9'' | ||
| 二楼 | 三件套卫生间 | 8'0'' x 7'6'' | ||
| 二楼 | 5pc Bathroom | 9'5'' x 14'6'' | ||
| 二楼 | 5pc Ensuite Bath | 11'4'' x 14'1'' | ||
| 二楼 | 卧室 | 18'7'' x 14'6'' | ||
| 二楼 | 卧室 | 18'8'' x 13'10'' | ||
| 二楼 | Loft | 27'6'' x 6'4'' | ||
| 二楼 | 主卧 | 17'9'' x 14'1'' | ||
| 三楼 | 卧室 | 23'8'' x 19'7'' | ||
| 地下室 | 设备间 | 7'4'' x 12'2'' | ||
| 地下室 | 设备间 | 9'10'' x 4'1'' | ||
| 地下室 | Storage | 4'7'' x 13'2'' | ||
| 地下室 | 设备间 | 9'7'' x 8'0'' | ||
| 地下室 | 三件套卫生间 | 6'1'' x 9'3'' | ||
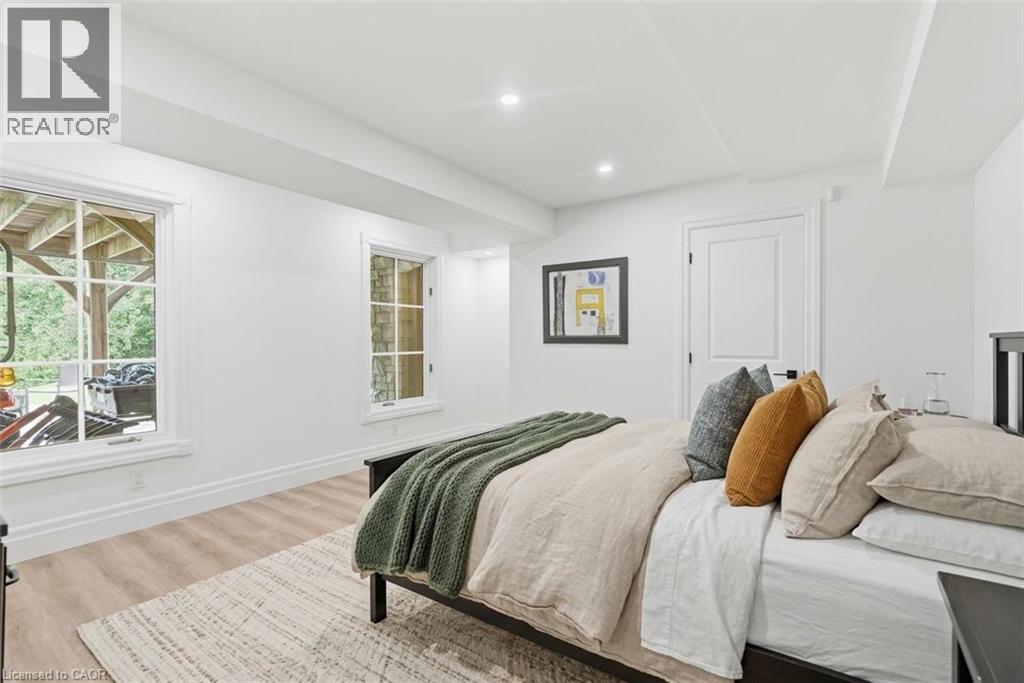
| 地下室 | 卧室 | 13'10'' x 18'0'' | ||
| 地下室 | 娱乐室 | 30'2'' x 21'9'' | ||
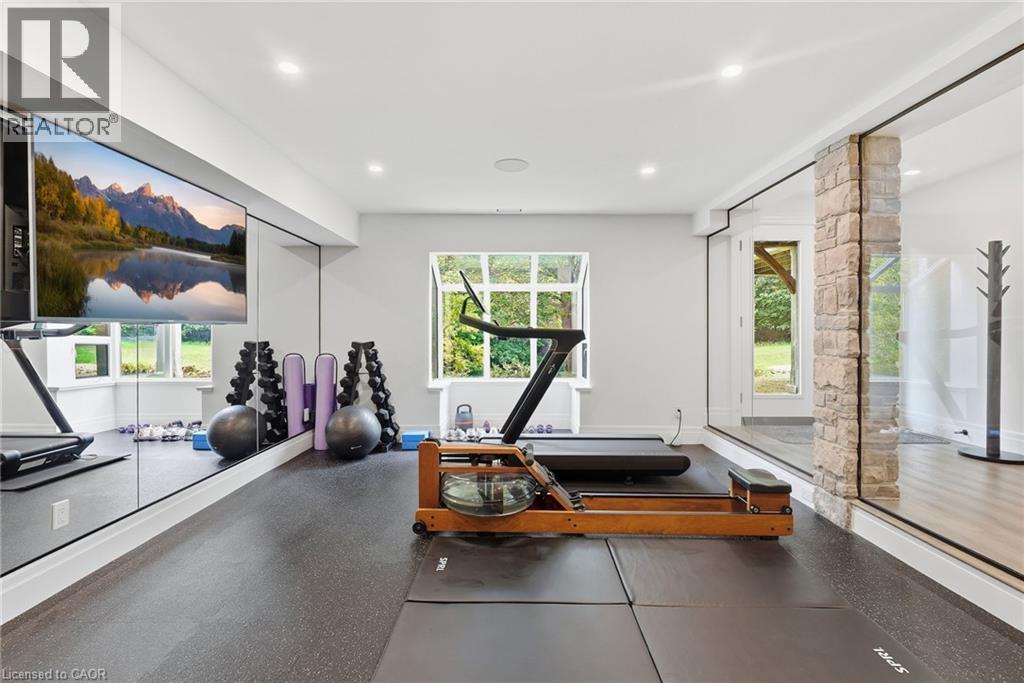
| 地下室 | Gym | 17'5'' x 13'7'' | ||
| 一楼 | 设备间 | 4'2'' x 8'3'' | ||
| 一楼 | Pantry | 7'0'' x 6'4'' | ||
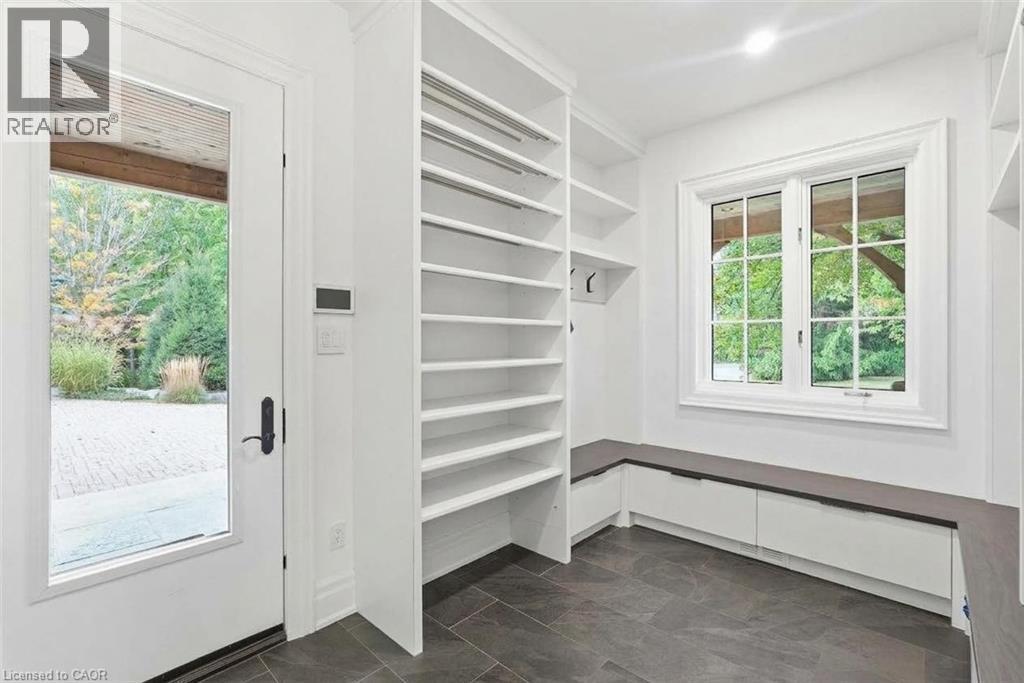
| 一楼 | Mud Room | 11'4'' x 8'3'' | ||
| 一楼 | 洗衣房 | 7'5'' x 8'1'' | ||
| 一楼 | 门厅 | 9'0'' x 17'7'' | ||
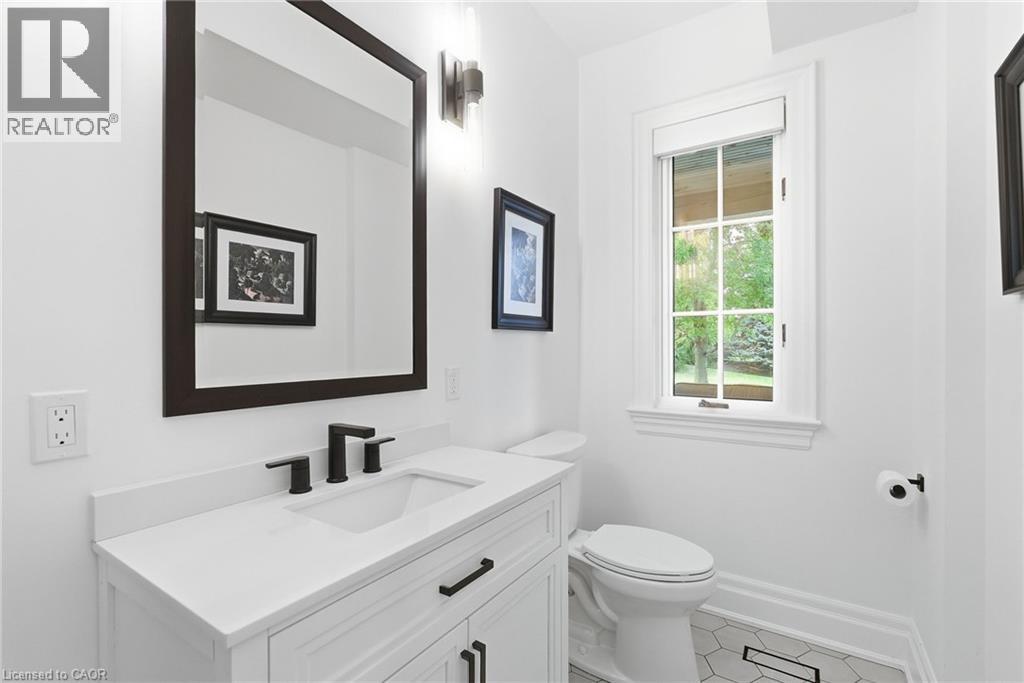
| 一楼 | 两件套卫生间 | 7'5'' x 4'11'' | ||
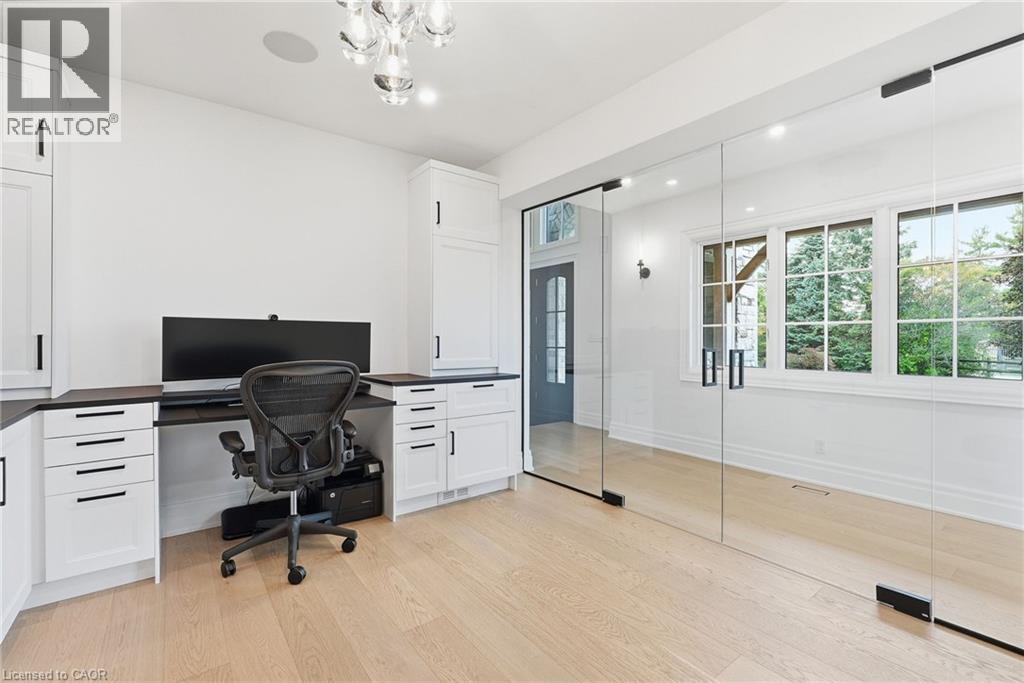
| 一楼 | Office | 10'10'' x 14'1'' | ||
| 一楼 | Office | 10'11'' x 14'1'' | ||
| 一楼 | 大型活动室 | 31'1'' x 22'10'' | ||
| 一楼 | 餐厅 | 21'2'' x 17'7'' | ||
| 一楼 | 厨房 | 21'6'' x 22'5'' |
设备间
| 配电箱 | 可用 |
| 天然气 | 可用 |
https://www.realtor.ca/real-estate/30356308/2376-8-sideroad-burlington

The trademarks REALTOR®, REALTORS®, and the REALTOR® logo are controlled by The Canadian Real Estate Association (CREA) and identify real estate professionals who are members of CREA. The trademarks MLS®, Multiple Listing Service® and the associated logos are owned by The Canadian Real Estate Association (CREA) and identify the quality of services provided by real estate professionals who are members of CREA. The trademark DDF® is owned by The Canadian Real Estate Association (CREA) and identifies CREA's Data Distribution Facility (DDF®)
REALTORS® Association of Hamilton-Burlington
Keller Williams Edge Realty
October 18 2026 08:30:53
