
2372 Carrington Place Oakville (Fd Ford), Ontario L6J 5P4


$5,399,000
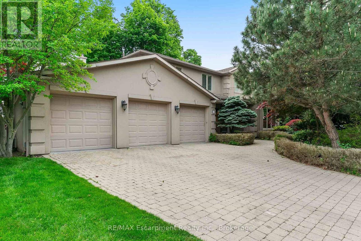
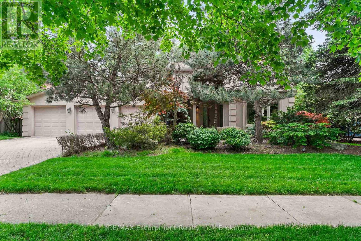
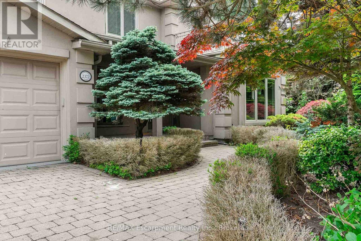
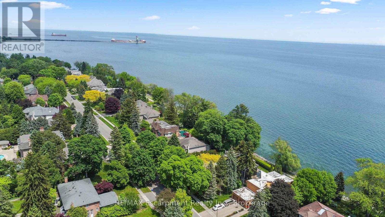
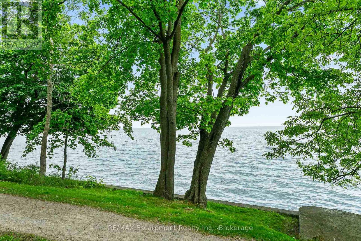
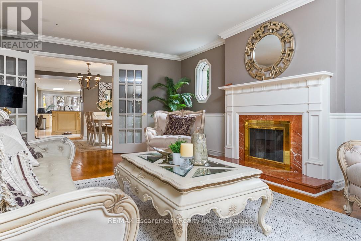
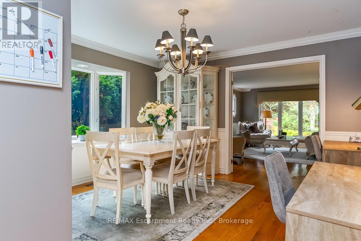
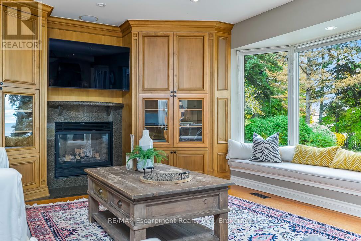
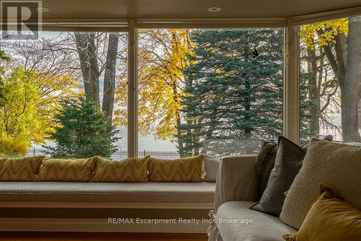
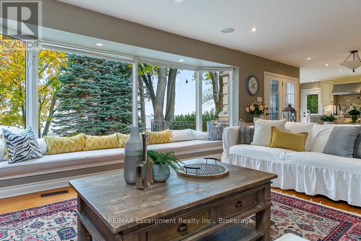
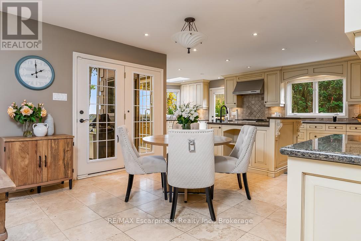
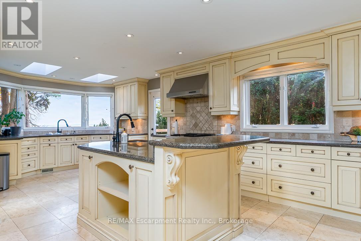
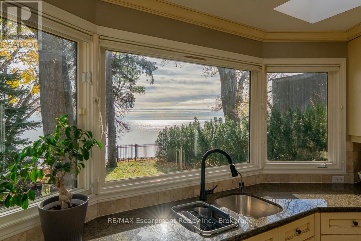
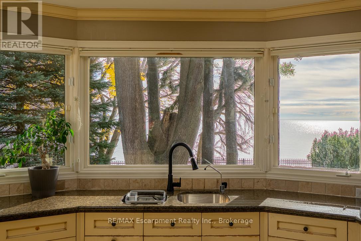
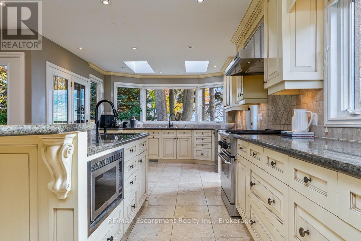
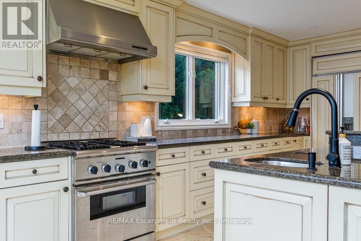
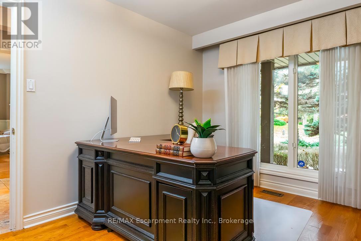
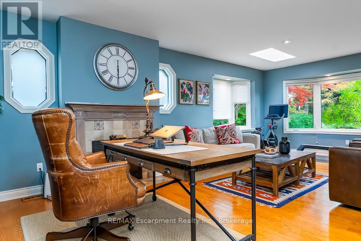
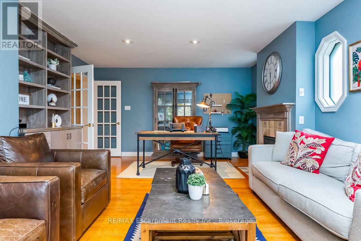
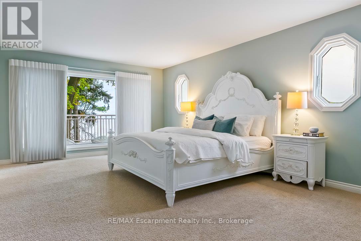
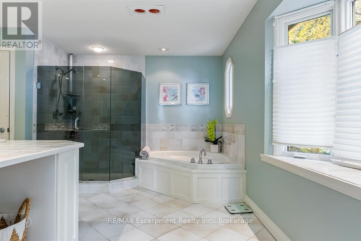
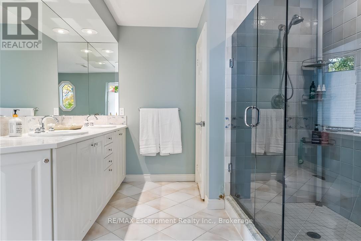
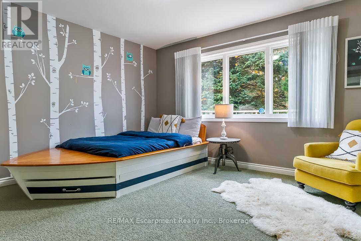
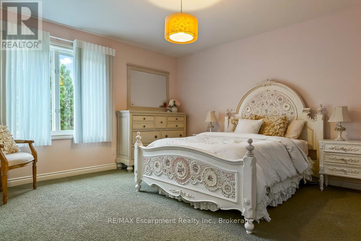
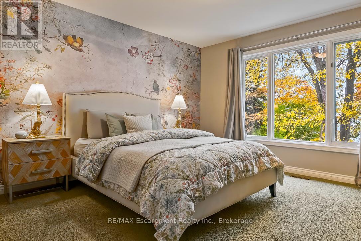
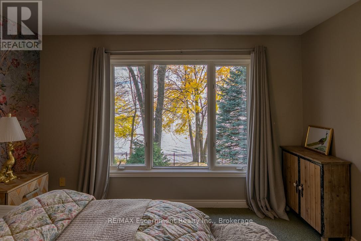
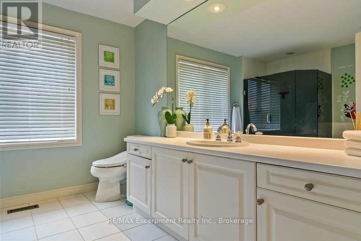
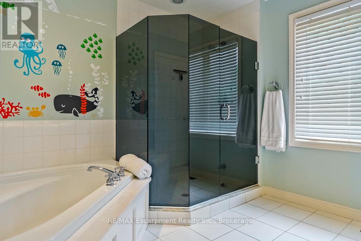
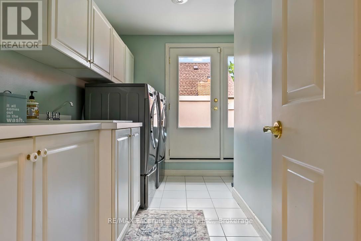
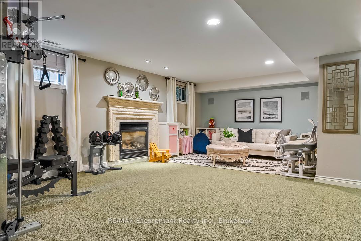
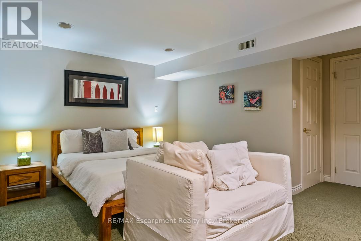
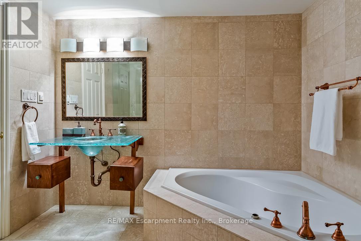
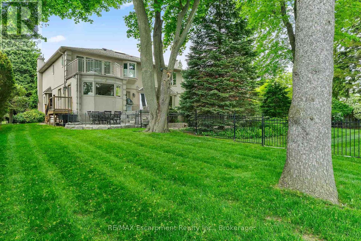
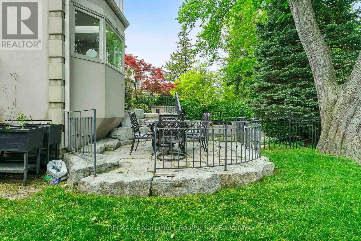
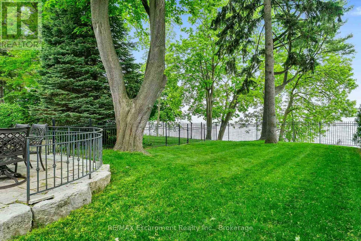
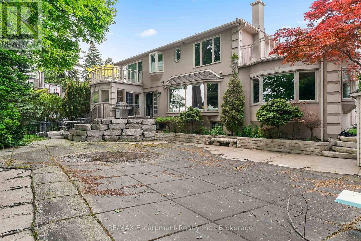
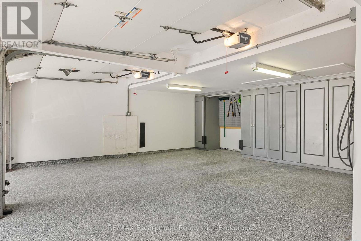
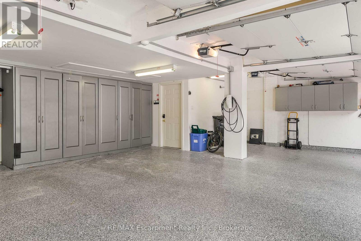
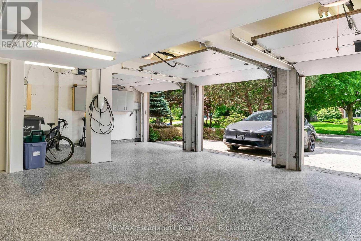
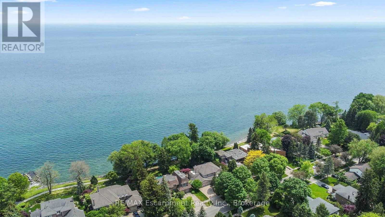
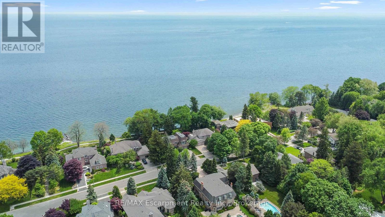
WATERFRONT PROPERTY! Experience the Potential of Lakeside Living. Perfectly situated on a premium 90' x 152' lakefront lot, this residence offers breathtaking, unobstructed water views from every principal room. With over 5,700 square feet of finished living space, the home presents an exceptional opportunity to bring your vision to a truly remarkable waterfront setting. The existing layout offers generous space for family living and entertaining, with rich hardwood flooring, limestone tiles, four skylights, two spacious family rooms, a private office, and a large kitchen with lake views! Upstairs, four generously sized bedrooms provide excellent space and privacy, while the primary suite showcases spectacular lake views. A convenient upper-level laundry room and walkout to the second-floor terrace offer additional potential to create a beautiful retreat overlooking the water. The fully finished lower level includes a fifth bedroom with a private ensuite, ideal for guests, extended family, or a nanny suite. Outdoors, the property offers an incredible foundation for creating your own waterfront oasis. The views, privacy, and ever-changing beauty of the waterfront truly have to be experienced to be fully appreciated, as the changing seasons, light, and skies create a new view from moment to moment. Additional highlights include a three-car garage, four fireplaces, an irrigation system, and ample storage throughout. This is a rare opportunity to transform an expansive waterfront property into a spectacular lakeside home, while enjoying the privacy, scale, and extraordinary setting that cannot be replicated. Luxury Certified. (id:43681)
房源概要
| MLS® Number | W13729598 |
| 房源类型 | 民宅 |
| 社区名字 | 1006 - FD Ford |
| Easement | 没有 |
| 设备类型 | 热水器 |
| 总车位 | 8 |
| 泳池类型 | Inground Pool |
| 租赁设备类型 | 热水器 |
| View Type | Lake View, Unobstructed Water View |
| Water Front Name | Lake Ontario |
| 湖景类型 | Waterfront On Lake |
详 情
| 浴室 | 5 |
| 地上卧房 | 4 |
| 地下卧室 | 1 |
| 总卧房 | 5 |
| Age | 51 To 99 Years |
| 公寓设施 | Fireplace(s) |
| 家电类 | Garage Door Opener Remote(s), All, 烘干机, Garage Door Opener, 炉子, 洗衣机, 窗帘, 冰箱 |
| 地下室进展 | 已装修 |
| 地下室类型 | 全完工 |
| 施工种类 | 独立屋 |
| 空调 | 中央空调 |
| 外墙 | 灰泥 |
| 壁炉 | 有 |
| Fireplace Total | 4 |
| 地基类型 | 混凝土 |
| 客人卫生间(不包含洗浴) | 2 |
| 供暖方式 | 天然气 |
| 供暖类型 | 压力热风 |
| 储存空间 | 2 |
| 内部尺寸 | 3500 - 5000 Sqft |
| 类型 | 独立屋 |
| 设备间 | 市政供水 |
车 位
| 附加车库 | |
| Garage |
土地
| 入口类型 | Public Road |
| 英亩数 | 无 |
| 围栏类型 | Fenced Yard |
| 污水道 | Sanitary Sewer |
| 土地深度 | 152 Ft |
| 土地宽度 | 90 Ft |
| 不规则大小 | 90 X 152 Ft ; 90.15ft X 152.29ft X 90.15ft X 152.27 Ft |
| 地表水 | 湖泊/池塘 |
| 规划描述 | Rl1-0 |
房 间
| 楼 层 | 类 型 | 长 度 | 宽 度 | 面 积 |
|---|---|---|---|---|
| 二楼 | 卧室 | 4.75 m | 4.11 m | 4.75 m x 4.11 m |
| 二楼 | 主卧 | 6.1 m | 4.11 m | 6.1 m x 4.11 m |
| 二楼 | 洗衣房 | 3.73 m | 1.83 m | 3.73 m x 1.83 m |
| 二楼 | 浴室 | 4.32 m | 4.11 m | 4.32 m x 4.11 m |
| 二楼 | 卧室 | 4.11 m | 3.73 m | 4.11 m x 3.73 m |
| 二楼 | 浴室 | 3.58 m | 3.07 m | 3.58 m x 3.07 m |
| 二楼 | 卧室 | 4.17 m | 3.73 m | 4.17 m x 3.73 m |
| Lower Level | 浴室 | 1.52 m | 1.22 m | 1.52 m x 1.22 m |
| Lower Level | 浴室 | 3.15 m | 2.82 m | 3.15 m x 2.82 m |
| Lower Level | 设备间 | 3.61 m | 3.45 m | 3.61 m x 3.45 m |
| Lower Level | 其它 | 3.71 m | 3.66 m | 3.71 m x 3.66 m |
| Lower Level | 卧室 | 5.08 m | 3.71 m | 5.08 m x 3.71 m |
| Lower Level | Media | 5.46 m | 4.45 m | 5.46 m x 4.45 m |
| Lower Level | 其它 | 3.71 m | 2.82 m | 3.71 m x 2.82 m |
| Lower Level | 娱乐,游戏房 | 7.01 m | 3.71 m | 7.01 m x 3.71 m |
| 一楼 | Mud Room | 2.79 m | 1.96 m | 2.79 m x 1.96 m |
| 一楼 | Office | 4.27 m | 3 m | 4.27 m x 3 m |
| 一楼 | 浴室 | 2.13 m | 0.86 m | 2.13 m x 0.86 m |
| 一楼 | 门厅 | 5.41 m | 1.96 m | 5.41 m x 1.96 m |
| 一楼 | 家庭房 | 7.44 m | 4.32 m | 7.44 m x 4.32 m |
| 一楼 | 餐厅 | 4.45 m | 3.33 m | 4.45 m x 3.33 m |
| 一楼 | 大型活动室 | 5.66 m | 4.52 m | 5.66 m x 4.52 m |
| 一楼 | 客厅 | 6.05 m | 3.99 m | 6.05 m x 3.99 m |
| 一楼 | 厨房 | 8.03 m | 3.43 m | 8.03 m x 3.43 m |
| 一楼 | Eating Area | 3.96 m | 3.07 m | 3.96 m x 3.07 m |
https://www.realtor.ca/real-estate/30217553/2372-carrington-place-oakville-fd-ford-1006-fd-ford

The trademarks REALTOR®, REALTORS®, and the REALTOR® logo are controlled by The Canadian Real Estate Association (CREA) and identify real estate professionals who are members of CREA. The trademarks MLS®, Multiple Listing Service® and the associated logos are owned by The Canadian Real Estate Association (CREA) and identify the quality of services provided by real estate professionals who are members of CREA. The trademark DDF® is owned by The Canadian Real Estate Association (CREA) and identifies CREA's Data Distribution Facility (DDF®)
Oakville, Milton & District Real Estate Board
RE/MAX Escarpment Realty Inc., Brokerage, RE/MAX Escarpment Realty Inc.
September 01 2026 01:24:36
